










Building a terrace looks like something that can be left until last: the house is finished, the family moves in and the deck is built the following summer. In practice that is one of the more expensive ways to do it. The level depends on the door threshold, the structure on the foundation, the stormwater on the drainage of the house and the lighting on the electrical design. All four are settled while the house is designed.
1. Building a terrace begins in the concept design
The position of the terrace fixes where the large openings go and how you get out from the kitchen; its level fixes the threshold detail; its foundation has to be coordinated with the house foundation and the drainage. Added later, building a terrace means excavating next to a finished foundation, which puts the drainage and the waterproofing at risk. The logic around a foundation is described in our article on drainage around the house.

2. Level and threshold
The most comfortable solution is a deck level with the internal floor, or a couple of centimetres below it: the door becomes almost threshold-free and the terrace reads as an extension of the room. It demands careful detailing of the drainage in front of the door, the meltwater and the gap between waterproofing and boards. One step lower is cheaper and solves water and snow by itself, but breaks the continuity of the space. The logic of large openings is described in our article on large windows and high ceilings.
3. Foundation and structure
Building a terrace means building a second foundation: pad footings, screw piles or a strip footing, depending on size, height and ground. It must not bear on the house foundation or interfere with the drainage, and on frost-susceptible ground it has to reach below the frost depth or the deck will move over the years. The structure above is usually treated timber or steel, lifted clear of the ground. Ground and frost depth data come from the geotechnical survey before building.
4. A covered terrace: what it gives and what it takes
A covered terrace is the version with the most use in the Estonian climate: sheltered in the rain, protecting the door and the facade, and usable months longer in spring and autumn.
The trade-off is daylight, because a deep low cover darkens the rooms behind it. The answer is partial cover, or a canopy whose depth is calculated so the low winter sun reaches inside and the high summer sun does not.

5. Terrace decking: four options
Terrace decking is a question of maintenance and budget. Treated softwood is the cheapest and needs regular oiling; thermally modified timber is more stable at a higher price; hardwood is the most durable and the most expensive; composite needs the least treatment, though its look and feel differ from timber.
None is maintenance-free, and none rescues a bad structure. On an exposed coastal plot the salt-laden wind argues for a stable board and stainless fixings, as we set out in the piece on what wind and moisture do to a house near the sea. Choose the boards with the facade, so the whole reads as one; see also the lifespan of a timber house.
6. Water, snow and ventilation beneath
Three things decide how long a deck lasts. Water first: the gaps between boards let it through, and it has to drain away below rather than stand, so the base is laid to a fall over crushed stone. Then snow: where it goes when it slides off the roof, and whether the boards take the load. Third, ventilation, because air has to reach beneath or moisture stays and the timber decays. All three are resolved while building a terrace.
7. When a building notice is needed
Building a terrace at ground level, with no roof, usually needs no permit. That changes in three cases: when it is raised well above the ground, when it has a roof, or when it is tied to the volume of the building so the footprint changes. A notice or permit may then be required, depending on size and local conditions.
Designed with the house, the deck is usually already inside the building permit. The basis is the Estonian Building Code, building data are visible in the building register, and the schedule is covered in our article on building permit processing time.
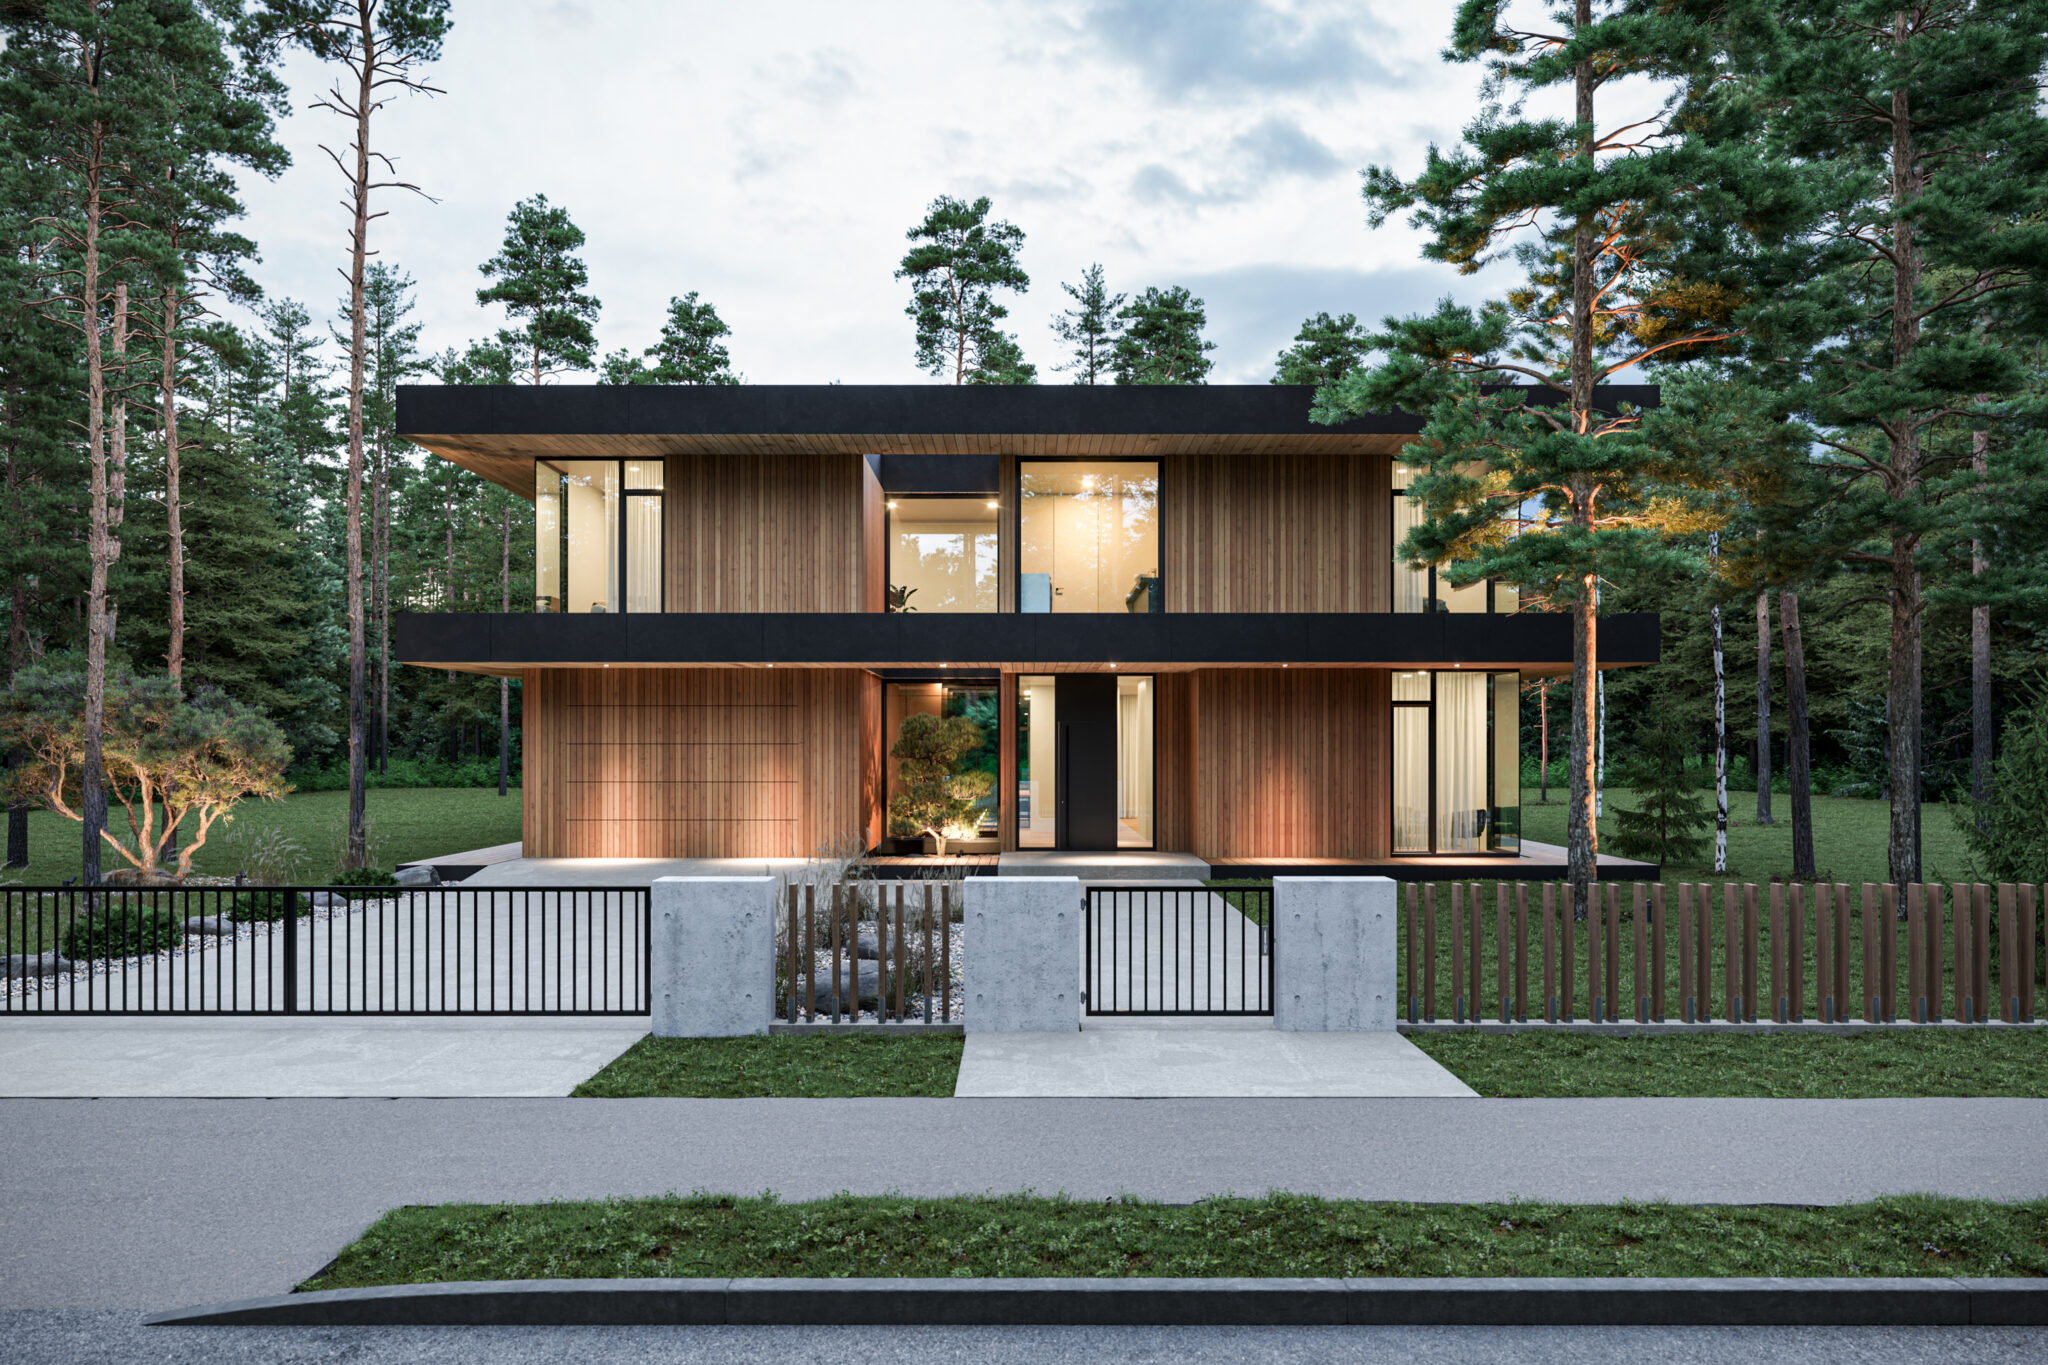
8. Electricity, lighting and water points
External lighting, sockets, a supply for a grill or outdoor kitchen and, if wanted, infrared heaters are cheap to run during construction and awkward afterwards. In the electrical design the cables go into the wall at the right time, and the same applies to a tap at the edge of the deck. That timing is described in our article on an interior architect for a new house.
Terrace and house as one appearance
A terrace is an extension of the house. Three things make the whole: the direction of the boards, the material and tone against the facade, and a balustrade and steps that speak the same language. A cover belongs to the architecture the same way, drawn with the house rather than added to it, as in our article on a Scandinavian style house.
Size, position and the rest of the yard
Size follows use, not area: a table for six needs room behind the chairs, and a grill needs a spot off the route. Position matters as much: a deck far from the kitchen stays empty; one beside the dining area in the evening sun is used daily, as our article on the house floor plan sets out.
Building a terrace also shares ground with the drive, storage and fences, so foundations, services, surfaces and planting are sequenced once. A sauna is the classic neighbour of a deck, and the choice between an indoor room and a separate sauna house beside the terrace reshapes the yard; see also garage construction, a carport or an outbuilding.
Summary
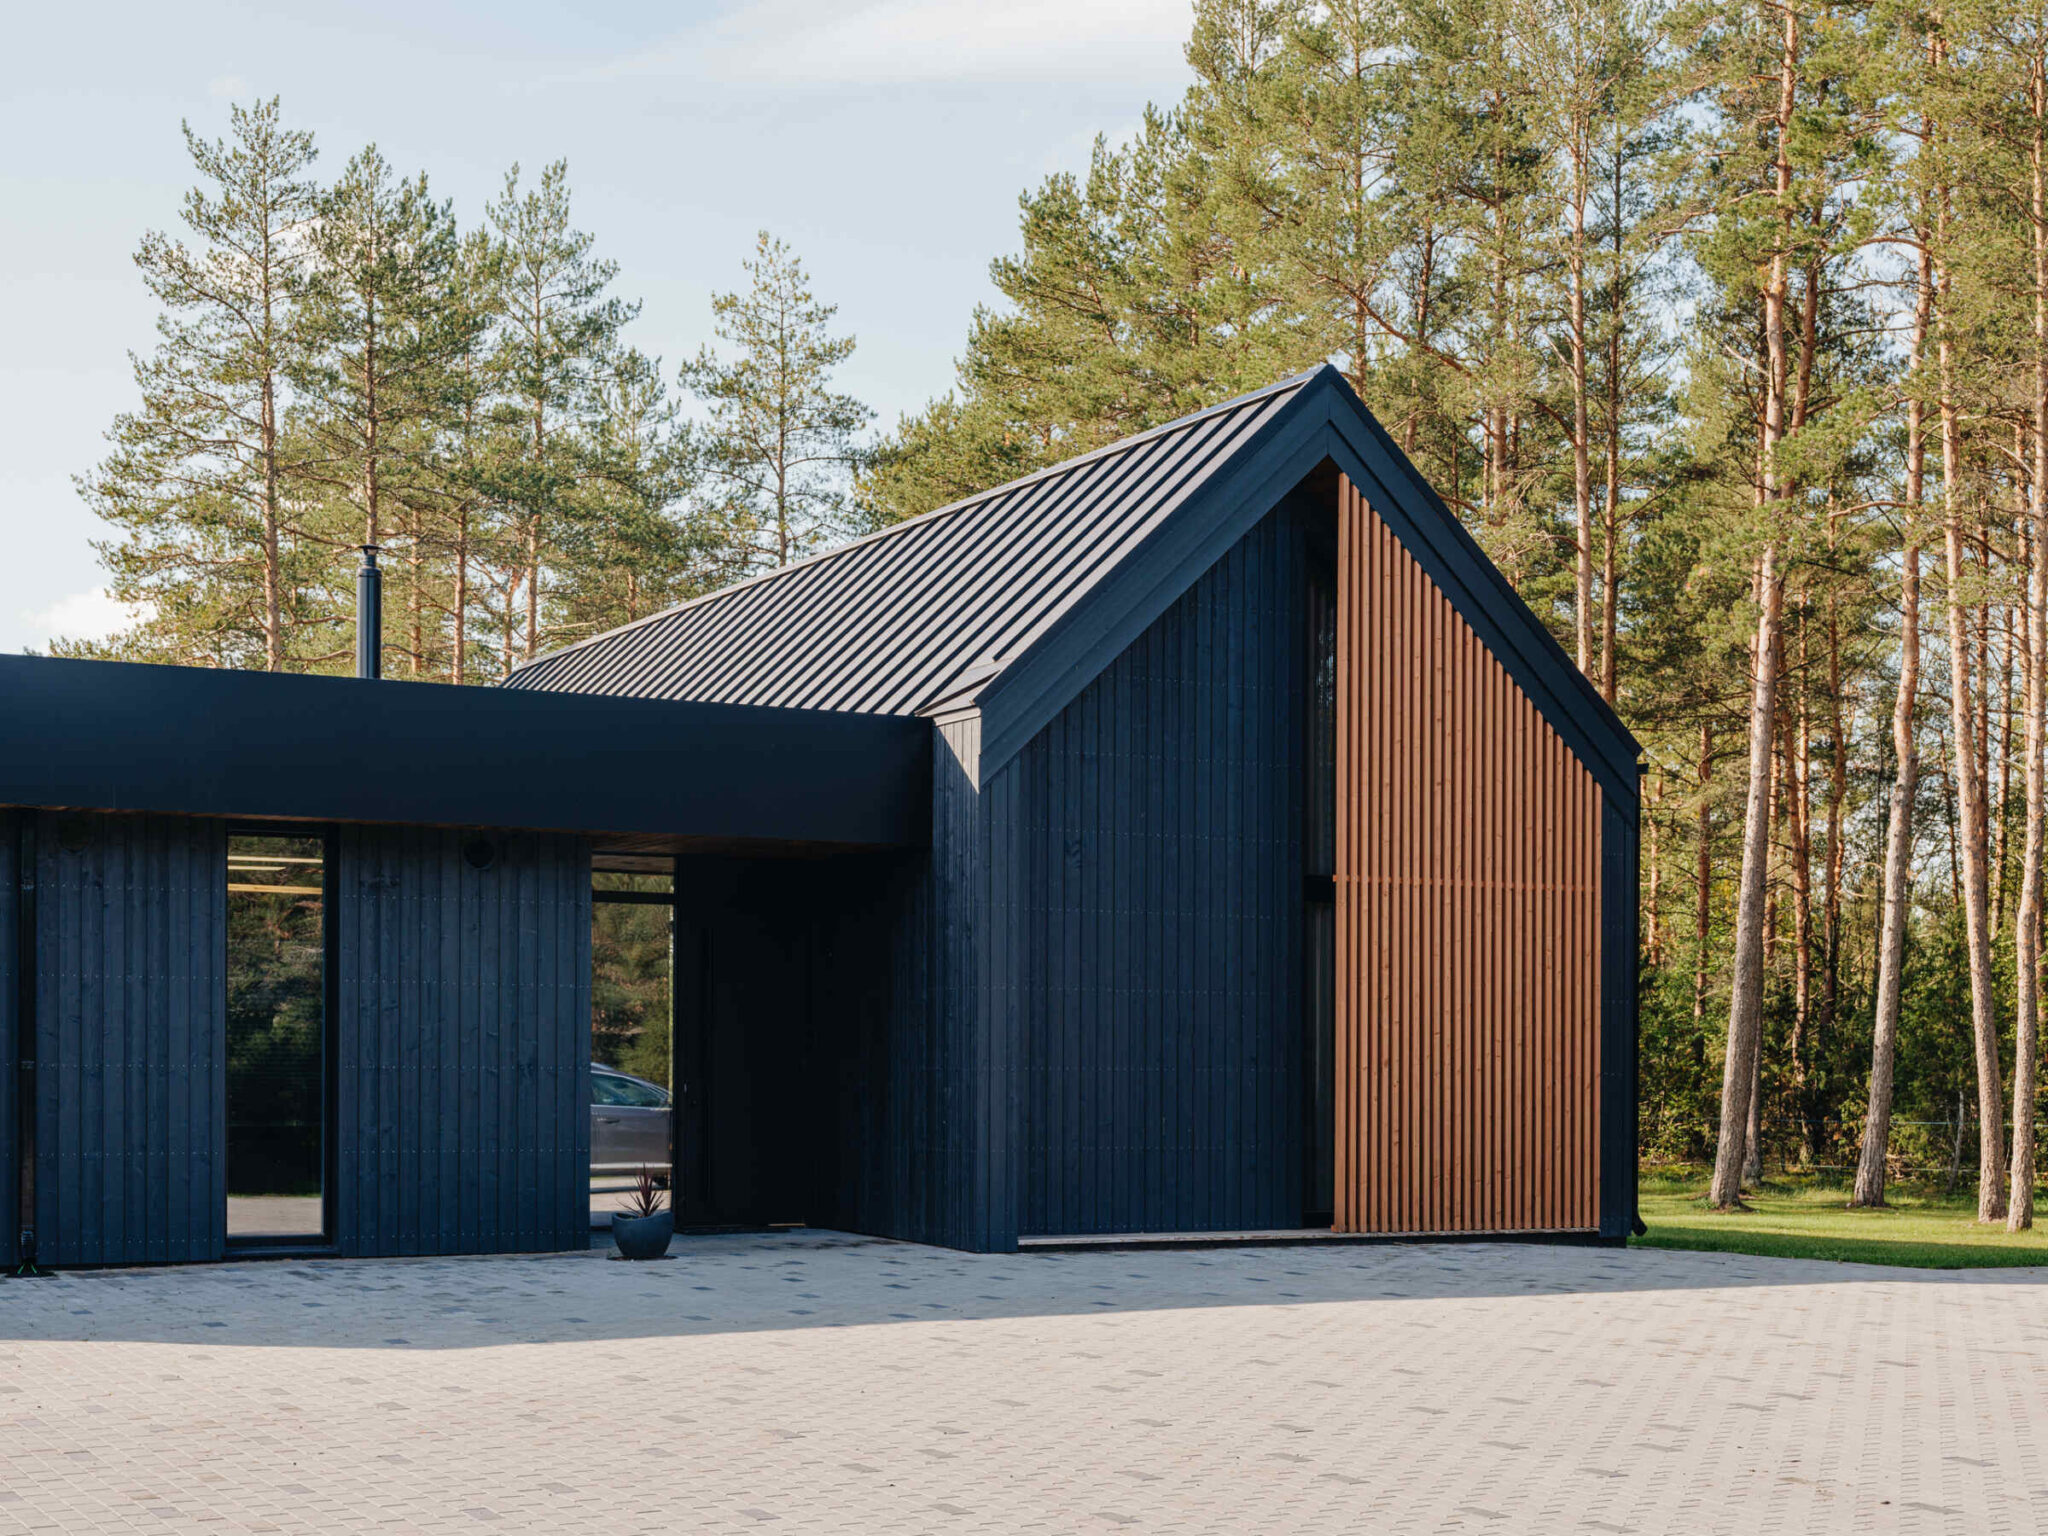
Building a terrace is a design decision: the level, the foundation, the depth of the cover, the boards and the outlets are settled before the ground is opened. If you would like yours drawn together with the house, write to us through the contact page and we will look at the orientation, the sun and the layout with you.
How long does terrace decking last?
Longer than the material alone suggests, because the deciding factor is whether the structure can dry. A well ventilated softwood deck outlives a badly ventilated hardwood one, so the structure matters more than the board.
What maintenance does a terrace need?
Cleaning every spring, and periodic oiling for timber; composite mainly needs washing. The fixings are worth checking, because timber moves and screws work loose.
Can a terrace be added to a house that is already finished?
It can, but it means opening the ground next to a finished foundation and working around the drainage and the waterproofing. The level and the threshold then follow what was already built, which is why building a terrace belongs in the house design.






















