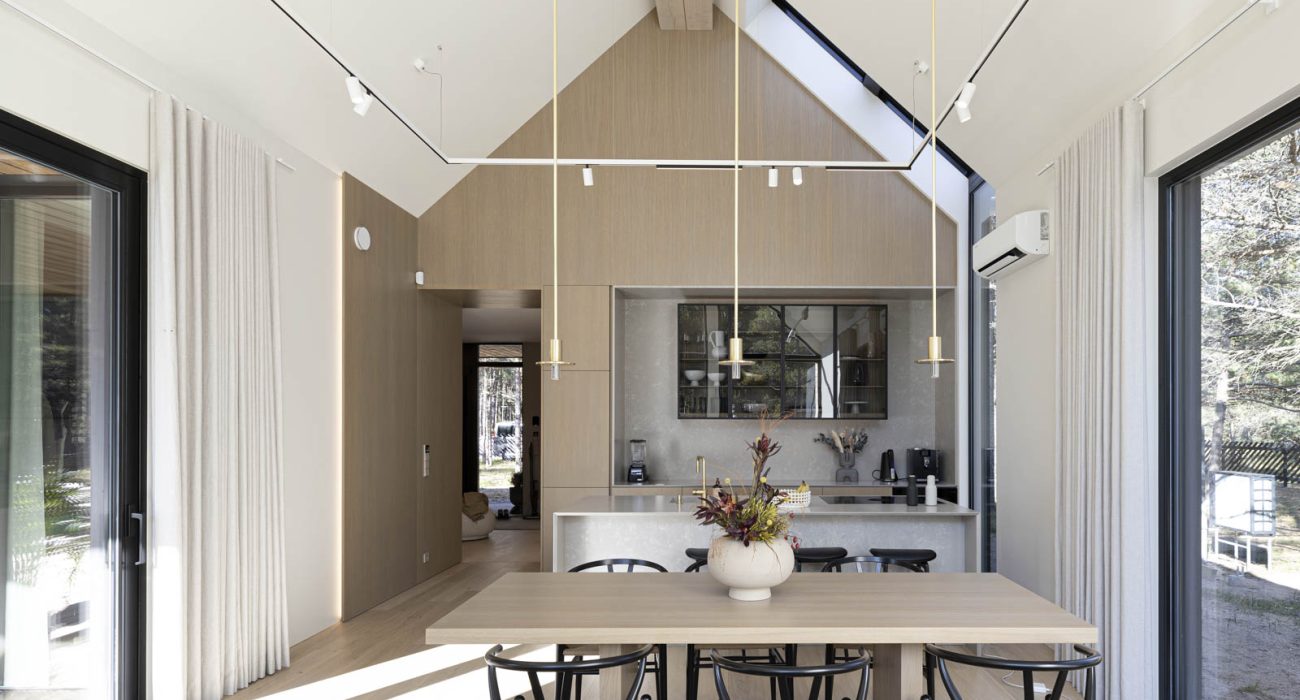
Every CLT house on this page has been completed by one and the same team: Happy Home designs, produces and erects the home itself from start to finish. This means the architect, project manager and construction team work in one company, and the client has one contact person throughout the process. Our completed work stretches from Viimsi and Kakumäe to Otepää and Võsu, and each house has been adapted to a specific plot, family and budget.
The portfolio includes most of our house models – Denmark, Iceland, Norway, Japan and Netherlands. We have never built the same model twice in exactly the same way: the layout, façade material, window placement and interior design always follow the client’s wishes. That is exactly why the photos of our show houses are best viewed as inspiration rather than a ready-made solution.
Why choose a CLT house
CLT, or cross-laminated timber, is a solid timber load-bearing structure that gives the house strength, good sound insulation and a stable indoor climate. Together with PIR insulation, a CLT house reaches energy class A and an airtightness of qE50 = 0.20 m³/(h·m²), which means low heating costs even in an Estonian winter. We describe the materials, structure and thermal performance in more detail on the construction info page.
The second reason is time. The shell of the house is completed in the factory in a week and a turnkey home in 22 weeks on average – regardless of the weather, because most of the work is done indoors in controlled conditions. The third reason is the warranty: we give 50 years on the load-bearing structure and 2 years on the construction work.
Award-winning construction quality
Our work has received ten awards between 2018 and 2025, including titles in the Factory-Built House competition organised by the Estonian Woodhouse Association and, in 2025, “Most energy-efficient building of the year”. Besides architecture, the competition juries also assess construction quality, energy efficiency and technical solutions – so every award is independent confirmation that a Happy Home CLT house is well built.
How a Happy Home home comes about
The process starts with a free consultation where we look at the plot, the detailed plan and the family’s needs. Then a sketch is made, which we adapt together with the client until the layout fits. Happy Home handles the building permit procedure itself, orders the CLT elements from the factory and erects the house with its own team. The client chooses the stage of completion in which to take over the home: a black shell, a white shell or a fully finished turnkey solution.
All project documentation moves through a digital project management environment, where the client can see the schedule, decisions and photos from the building site in real time. This is one reason why our clients recommend us – more than 300 families have already built their CLT house with Happy Home.
CLT houses all over Estonia – from Harju County to the islands
CLT houses fit different plots. Our CLT houses are always created around the family’s needs and wishes.
Most of our sites are in Harju County: Viimsi, Kakumäe, Kiili and Saku, where new residential areas and dense development call for precise and clean construction. A factory-made CLT house suits these places particularly well, because erecting it on the plot takes only a few days and the noise and construction waste that bother the neighbours are minimal.
We have also built in southern Estonia (Otepää, the Tartu area), on the northern coast (Võsu) and on the islands (Mändjala on Saaremaa, Moonsund). Every region has its own requirements: the proximity of the sea calls for a more durable façade and fixings, hilly terrain for a special foundation solution, and a protected village for architecture adapted to its valuable surroundings. Experience in different conditions means that we solve these questions already at the design stage, not on the building site.
Visiting a show house
Most of our completed homes are privately owned, but by agreement with the owners we arrange visits to selected houses in Harju County for those interested. If you want to see how CLT walls, a timber façade and an open layout really feel, write to us and we will agree on a time. We can also share extra photos, layouts and technical drawings of specific projects that you cannot all see in this gallery – often it is a visit to a real CLT house that helps you decide which model and layout suits your family best.
Ask for a quote for your CLT house
If a house on this page looked familiar – or, on the contrary, you want something entirely your own – the next step is simple. Send us the address of your plot and a short description of the home you are looking for, and we will prepare a personal quote for you. All prices are individual and depend on the project, so you can only get an exact figure by asking us directly. Get in touch and let’s start on your house today.