

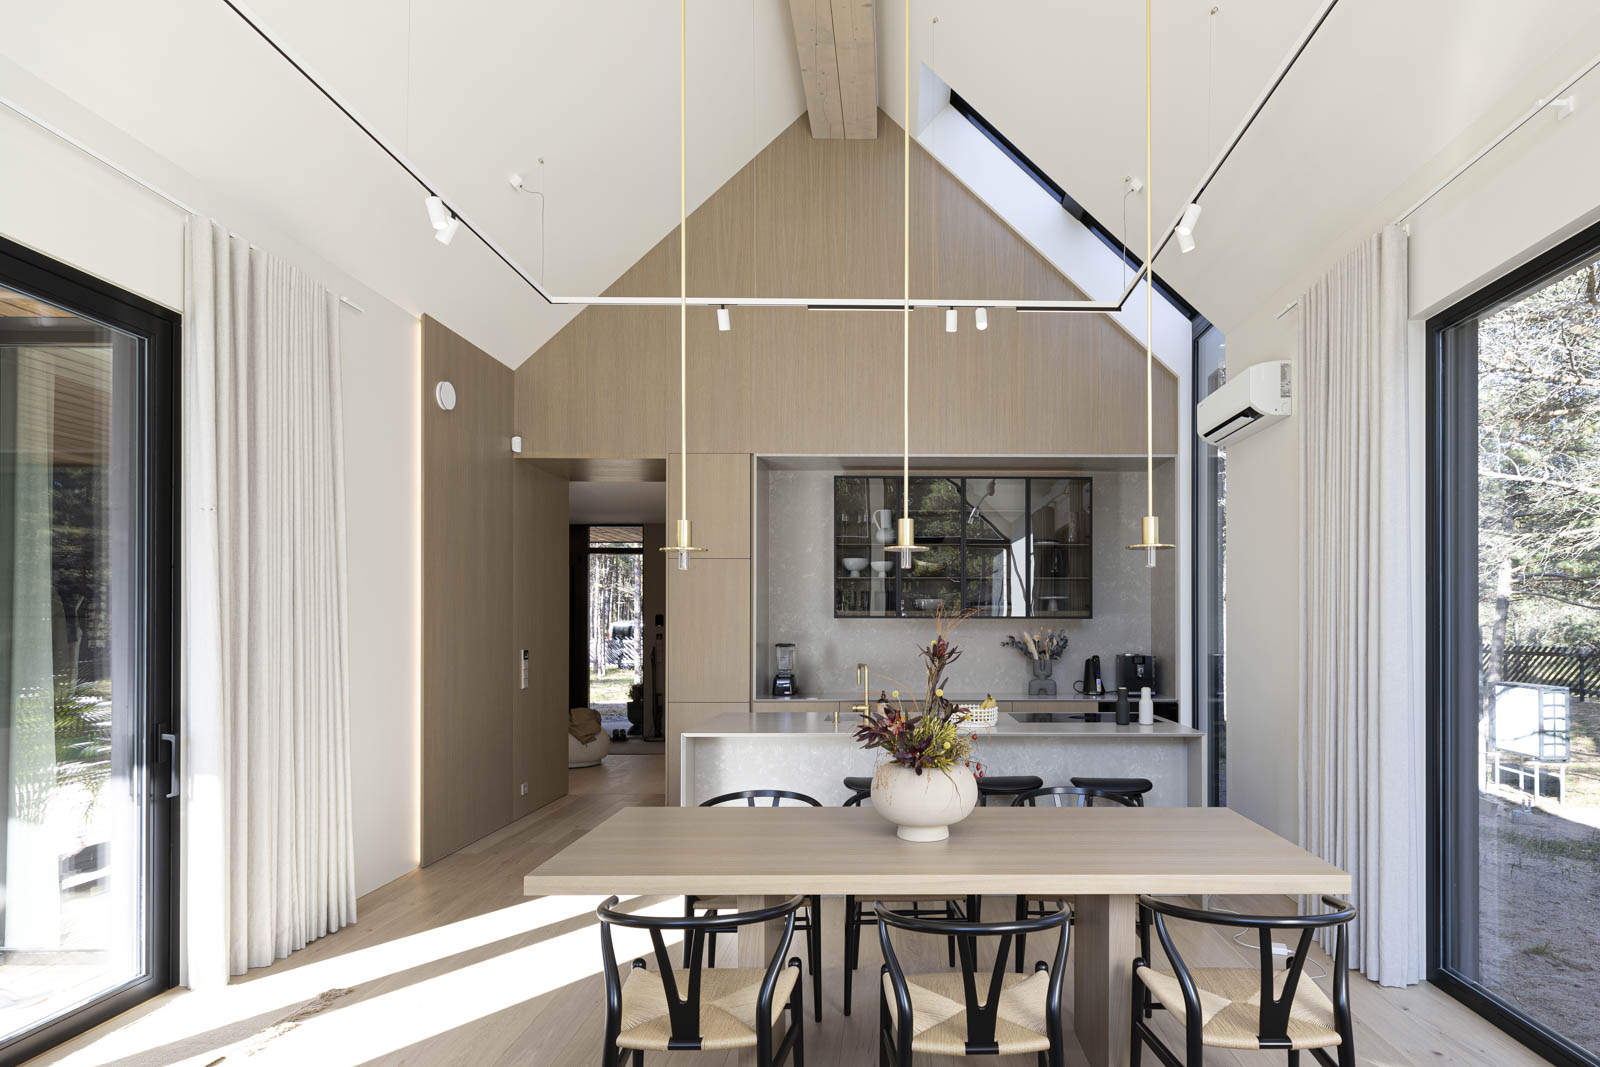




The CLT house Iceland is a spacious home with high ceilings, large glass walls and a functional layout that brings together everything valued in a modern home. The house is like two houses in one: a modern block with a gable roof without eaves and a high ceiling for the living room and large bedroom, and a lower block for the sauna and children’s rooms. The heart of the house is the living room, dining room and kitchen, with a ceiling height of over 5 metres and a large glass wall.

Next to the dining table there is an innovative window solution in which the window continues into the roof, and timber slats in front of the glass wall provide privacy and protection from too much sun. The house can be ordered in a size and layout that suits you. For all houses we also offer a garage, carport, sauna/guest house, shed and other outbuildings.
Credits
House size / 155 m² + garage + sauna house
Architecture / Happy Home Majad
Construction / Happy Home Ehitus
Interior design / AERIS, Kätlin Ölluk and Alina Undusk
Photographer / Kristiina Vasar