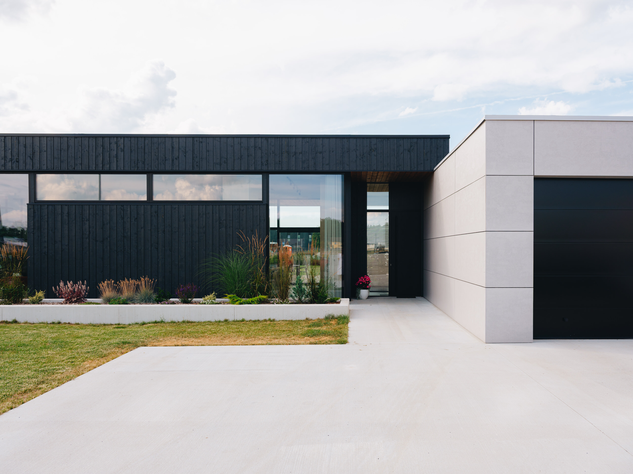
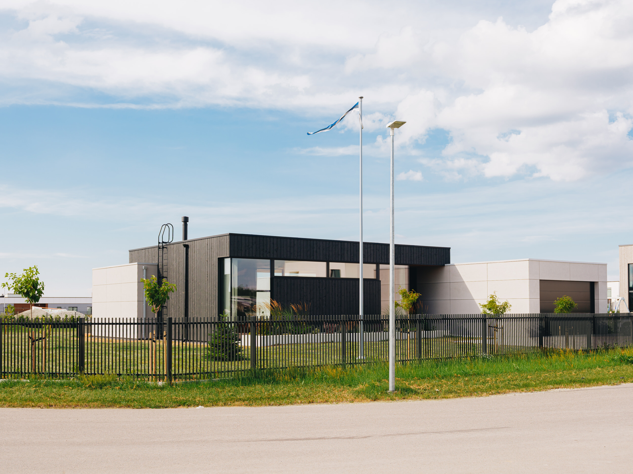
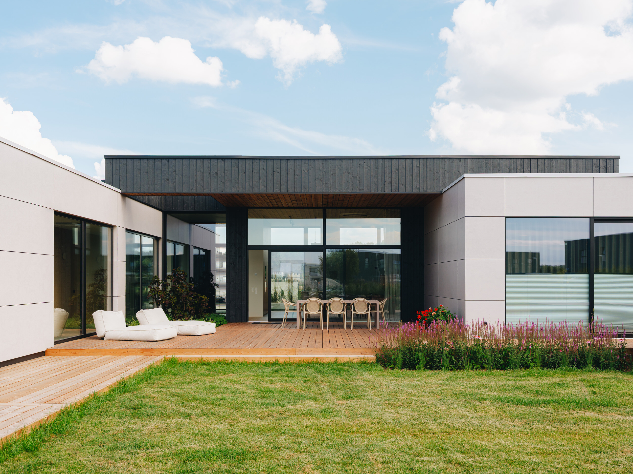
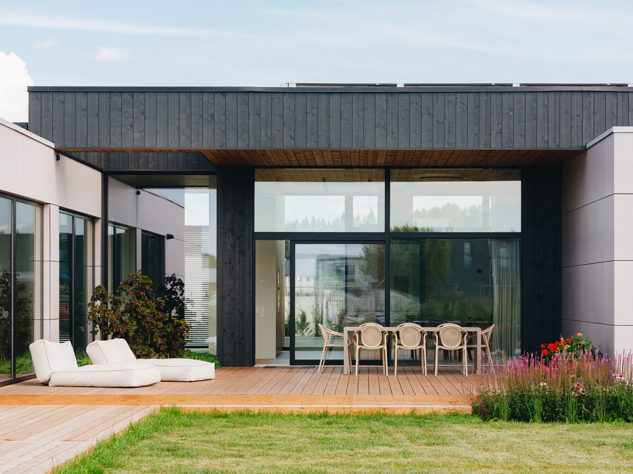
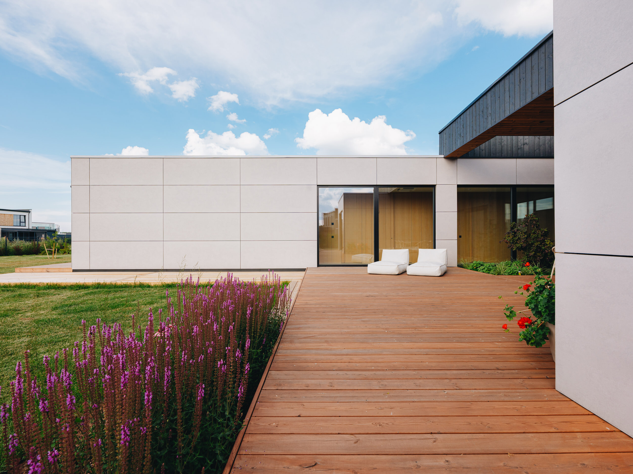

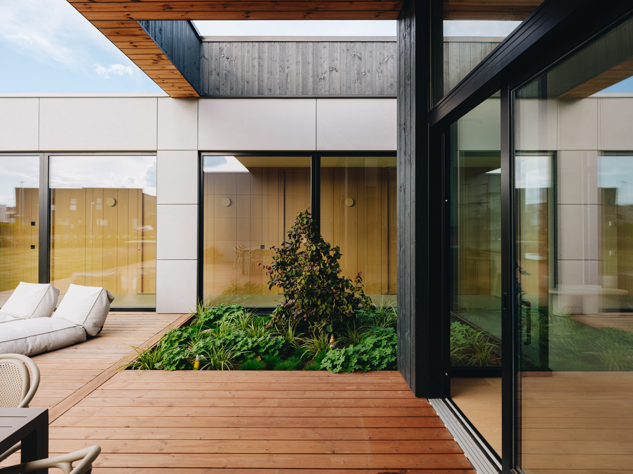
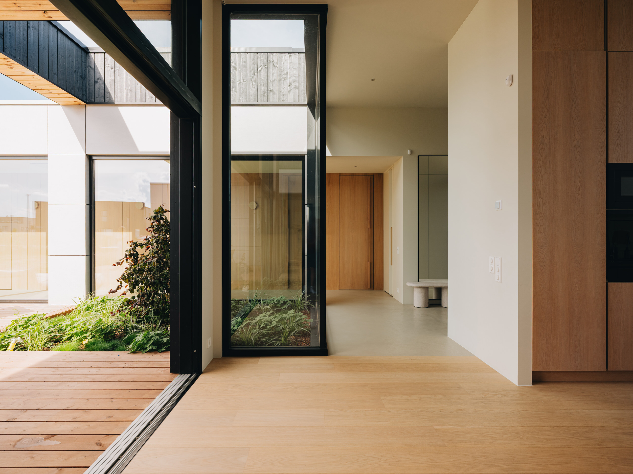
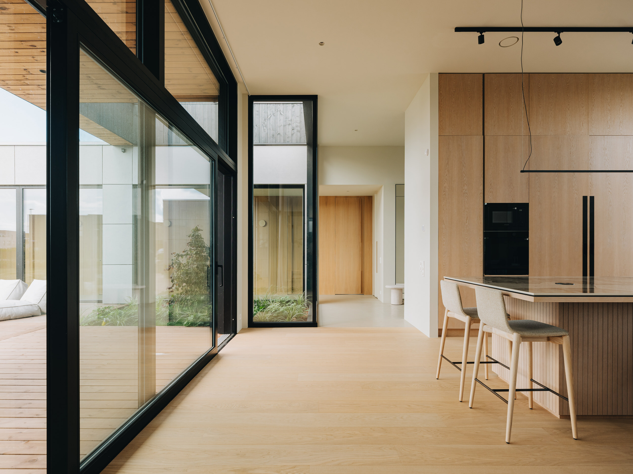
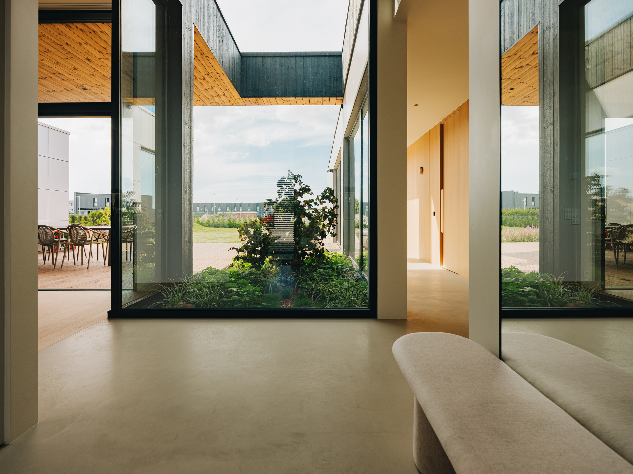
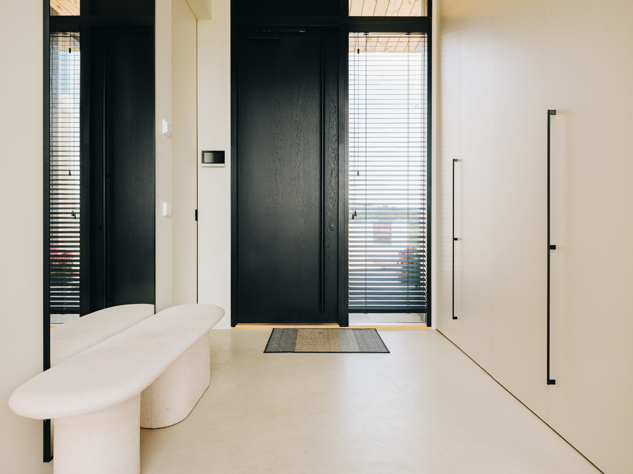
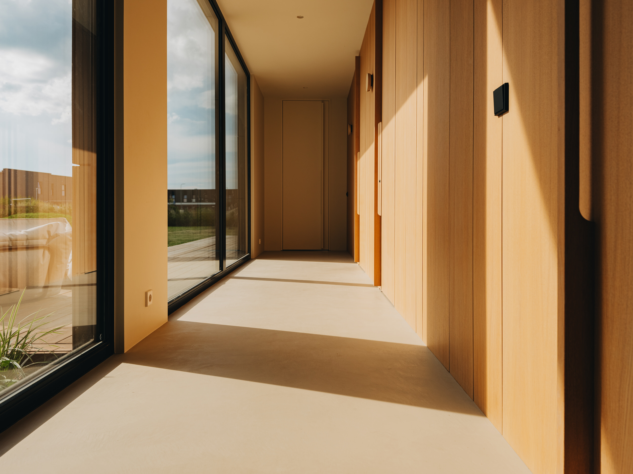
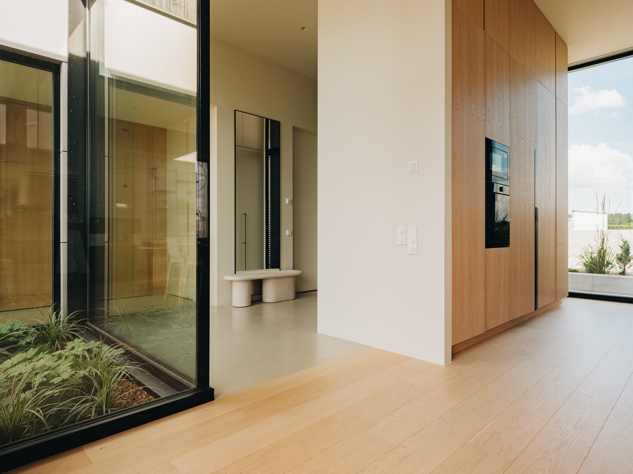
Timelessly designed, the CLT house Norway is ideal for families who love large glazed areas and open views of the garden, while also valuing a private, sheltered yard. The 3.65-metre-high ceilings, open garden views and large sliding glass walls make the living room, dining area and kitchen feel spacious. On sunny days, the glass walls can be opened to connect the interior with the outdoor area. The layout separates the living and sleeping areas, and the sauna building can be attached to the house or built separately.
The exterior combines timeless concrete and wood. The house can be ordered in a size, with a number of bedrooms and a layout to suit your needs. We also offer garages, carports, sauna/guest houses, sheds and other small buildings for all our homes.
Credits
Architecture / Happy Home Majad
Construction / Happy Home Ehitus
Interior design / Two Factors
Photographer / Tõnu Tunnel