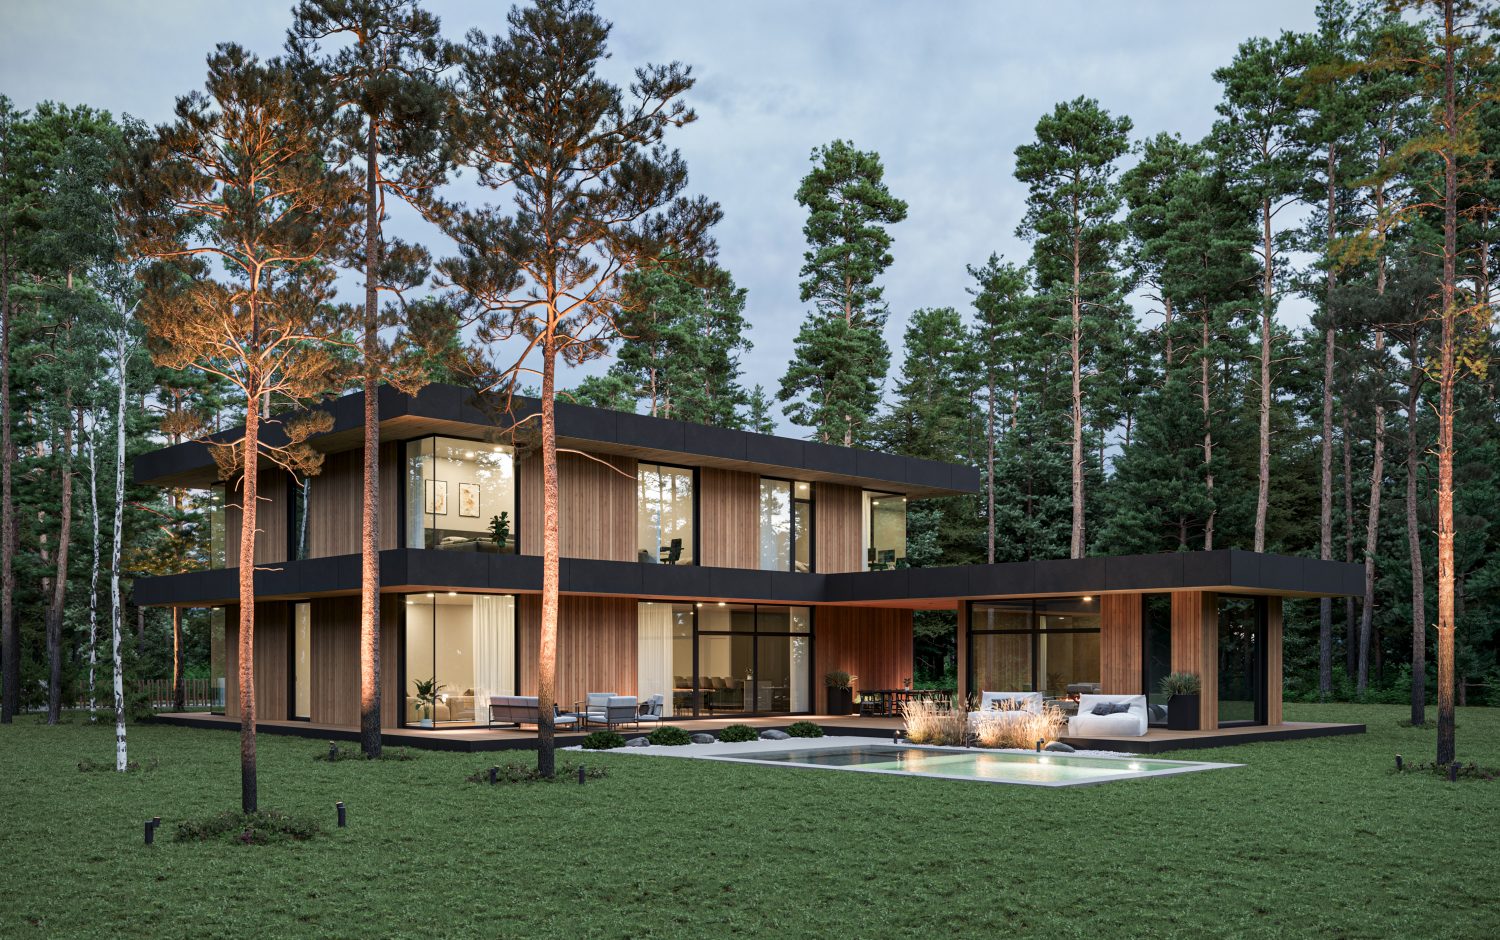
The two-storey CLT house Denmark XL stands out for its high ceilings, large glass walls and timeless functionalist architecture. High ceilings, large glass walls and glued corner windows make the house very spacious and full of light. The load-bearing structure of the flat-roofed building is cross-laminated timber, a strong, light and natural building material.
The house has landscaped and lit inner courtyards that bring nature indoors and also help to articulate the façade. The cantilevers and the terrace around the house are of equal size, which gives the impression that the house has been built between two slabs. The building footprint starts from 200 m², and building the house from elements takes about 22 weeks.