Built to last. Designed for the future

CLT House Switzerland

Roof pitch
Flat roof
Energy class
A
Ceiling height
3,0m / 3,8m
icon11

The best materials

CLT, PIR insulation and other leading materials in their field.

icon3.svg

Energy savings

Ground-source heating and near-zero-energy-certified mechanical ventilation keep heating costs low

icon4.svg

Turnkey

We design and build as a turnkey solution

icon1.svg

Best thermal performance

Average air leakage rate of our houses qE₅₀ = 0.20 m³/(h·m²)

Clean lines, contrasting materials

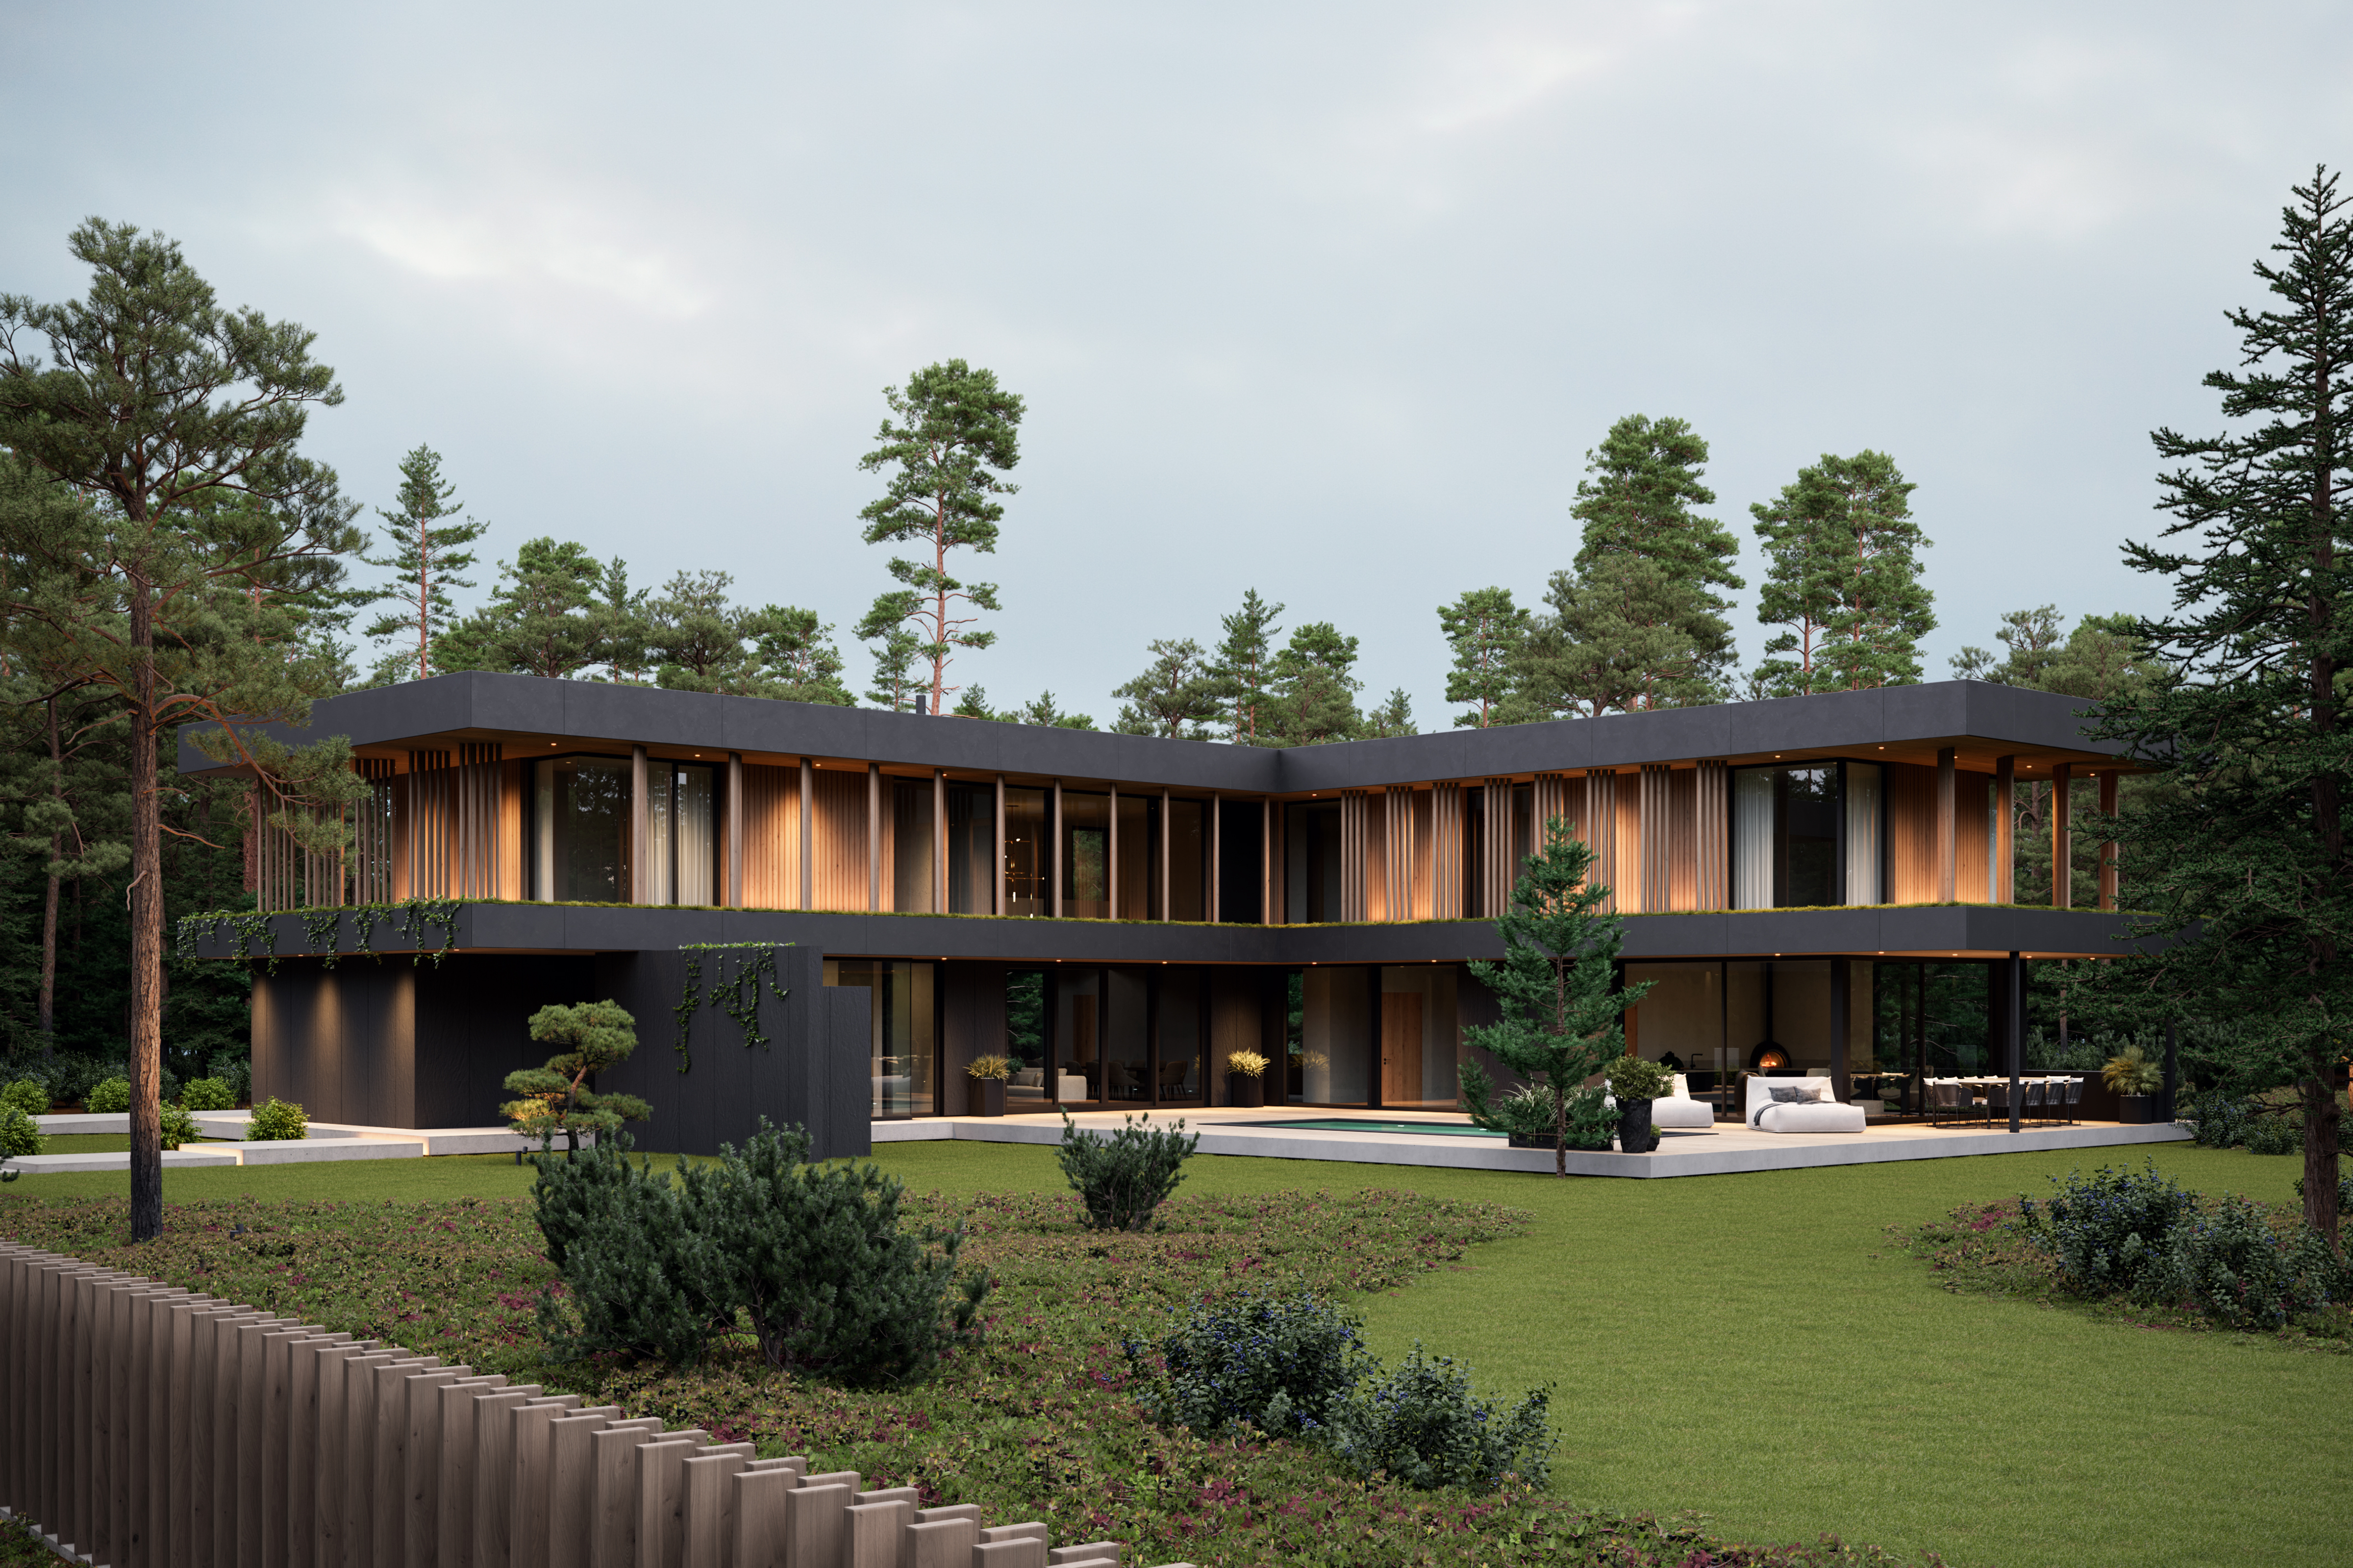
The architecture of the two-storey CLT house Switzerland is defined by clean lines, clear geometry and a contrasting yet harmonious combination of materials. The ground floor façade is clad in stone, which gives the building strength and stability, while the upper floor feels lighter thanks to its warm-toned timber finish. A consistent choice of materials ties both floors into a coherent and timeless building.

Vertical timber battens create a dynamic rhythm, shading the rooms from direct sunlight and ensuring privacy without losing the sense of space. The combination of stone and wood adds warmth and closeness to nature to the modern architecture, while the cross-laminated timber load-bearing structure adds durability and a long life.

03
CLT House Switzerland

Glass surfaces and a well-thought-out layout

Large glass surfaces open the interior to the surrounding landscape, bringing plenty of natural light indoors and creating a visual connection with nature. The courtyard terrace with a pool extends the living area outdoors and connects the indoor and outdoor spaces. The L-shaped layout of the CLT house Switzerland combines spaciousness with functionality and keeps the courtyard sheltered between its two wings. The ground floor is designed as an open, social living area, while the upper floor offers privacy and comfort as the family’s rest and sleeping zone.

The house can be ordered in a size and layout that suits you. For all houses we also offer a garage, carport, sauna/guest house, shed and other outbuildings, designed to match the architecture of the house.

The best quality in design, construction and paperwork

Award-winning design

Functional houses with a timeless design and plenty of space

Completed quickly

A turnkey house is completed in five months

50-year warranty

On the structures, and 2 years on the construction work.

Choose your size and budget

A layout based on the client's wishes and budget

Your home, your layout. CLT House Switzerland starts from your needs.

Find a suitable starting point among the sample plans or create a layout with us that takes into account your family’s rhythm of life, your plot and the rooms you want. We adapt the size and layout of the house so that the home has enough light, space and room for both the family and guests.

Our homes are characterised by high ceilings, large glass surfaces and natural materials. The result is a well-thought-out, functional and timeless home that blends into its surroundings and lasts for years.

We help you all the way. The architect prepares the documents needed to apply for the building permit, and the project manager takes care of the documentation needed during construction so that you can later apply for the occupancy permit.

Quality in every detail. An individual layout and interior.

Happy Home is a unique combination of jewel-like quality, guaranteed fast completion times, a flexible approach to the client’s wishes and an individually designed interior and layout.

We build award-winning prefabricated CLT houses and give a 50-year warranty on their load-bearing structure. Every house is in energy class A and is completed in about five months – we manage the process ourselves, from design and the building permit to the turnkey handover.

More than 300 families in Estonia and elsewhere in Europe have already trusted us, and 10 awards between 2018 and 2025 confirm that this trust is justified.

Thank you for your interest in our houses. Please understand that we do not publish a general price list: every Happy Home house is designed and built for a specific plot, layout and stage of completion, so the cost of the same design can vary considerably depending on the choices. Instead, we will prepare a personal quote for you that can serve as the basis for planning your budget. Please send an inquiry stating the design, the desired net floor area, the location of the plot and the stage of completion. We will reply as soon as possible.

A price per square metre does not give a reliable picture without its content: for the same floor area, the cost is affected by the level of interior finishing, the amount of glazing, a sauna, a garage, the heating solution and the conditions of the plot. That is why we do not give an average price per square metre but calculate the cost of your house from your own details. If you are still putting your budget together, please state an approximate budget in your inquiry — we will offer a solution that fits it.

A turnkey solution means a house that is ready to move into: design and permits, the structure, the roof and façade, windows and doors, transport and assembly, building services and interior finishing. The exact scope is agreed separately for each project and listed line by line in the quote, so you have a clear overview of what is included in the price and what may be added depending on the plot (for example bringing in utilities, landscaping, kitchen furniture). You will receive the full list together with the quote.

Yes. The plans on the website are examples, not limits. We adapt the size of the house, the number of bedrooms, the sauna, a garage or carport and the number of storeys to your needs and to the building conditions of the plot (height, roof pitch, building footprint). Please describe your wishes in the inquiry and add the building conditions of the plot — we will offer a design and layout that fit.

Yes. Completed houses and houses under construction can be viewed by prior arrangement; we also offer a meeting at our office or by video call. To make the visit as useful as possible, we recommend sending an inquiry first — that way we can show you the design and stage of completion you are interested in and already discuss your quote on the spot.

Yes. Moving walls, a mirrored plan, adding rooms or combining designs are a normal part of the design process. If you already have a design or sketch by your own architect, please attach it to your inquiry — we will assess whether it suits our technology and prepare a quote based on it.

The foundation, the heating solution, connecting utilities and, if needed, demolishing an existing building can be added to our scope of work; the solution depends on the soil of the plot, the existing buildings and your wishes. Transporting and assembling the elements requires suitable access, which we assess separately for each plot. Please include the address or cadastral number of the plot in your inquiry and a description of the current situation.

We build energy-efficient houses of solid CLT timber; the exact structural solution, insulation and building services are determined during design and described in the quote. We take care of the design and of applying for the building and occupancy permits. The schedule depends on the stage of completion, the municipality’s permit procedure and the production queue; we give a specific deadline and payment schedule together with the quote. If you plan to start at a specific time, please mention it in your inquiry so that we can book you a place in the queue.

Our work. Your new home

More than 300 families have trusted us