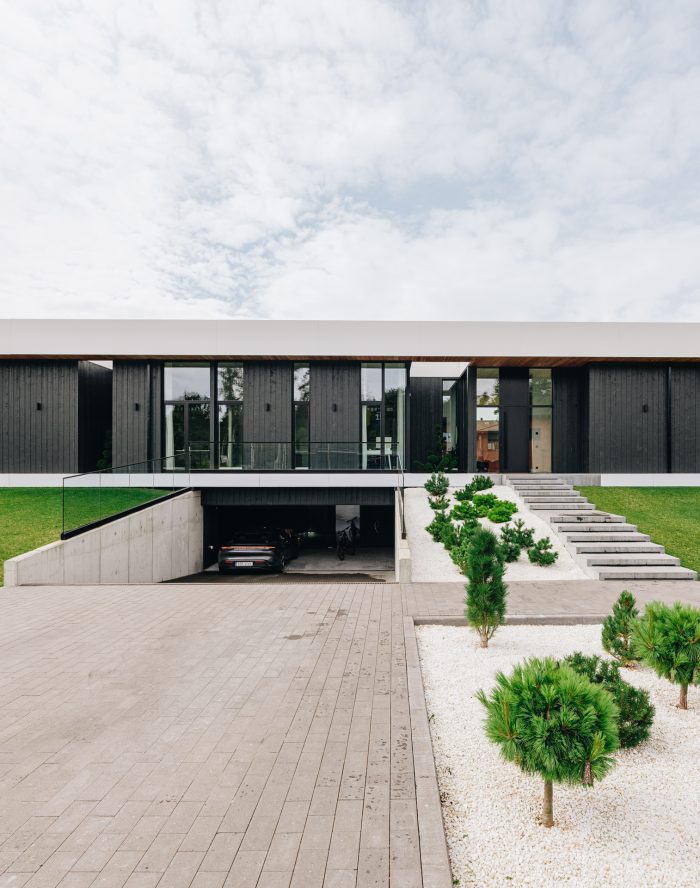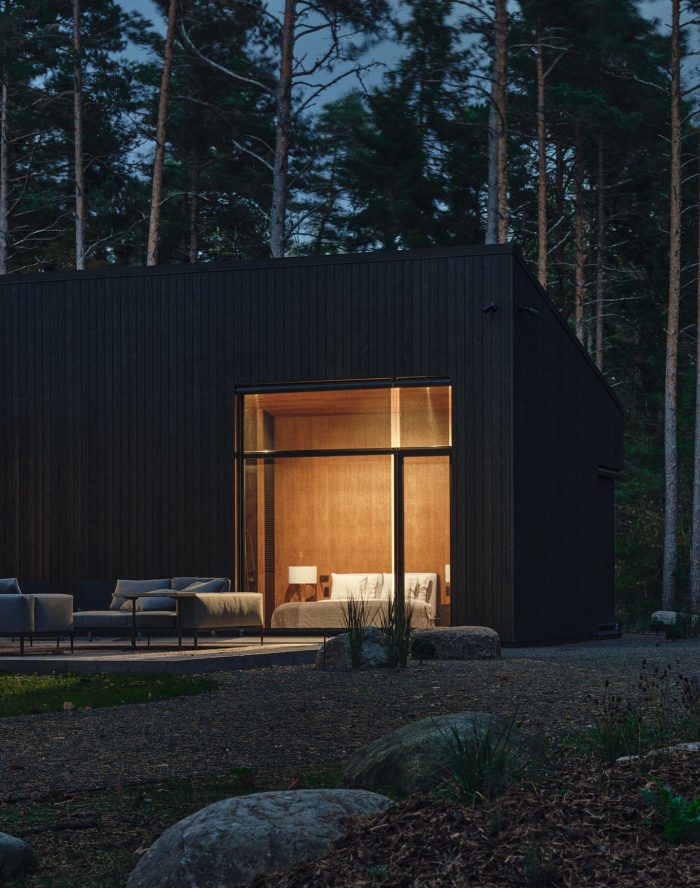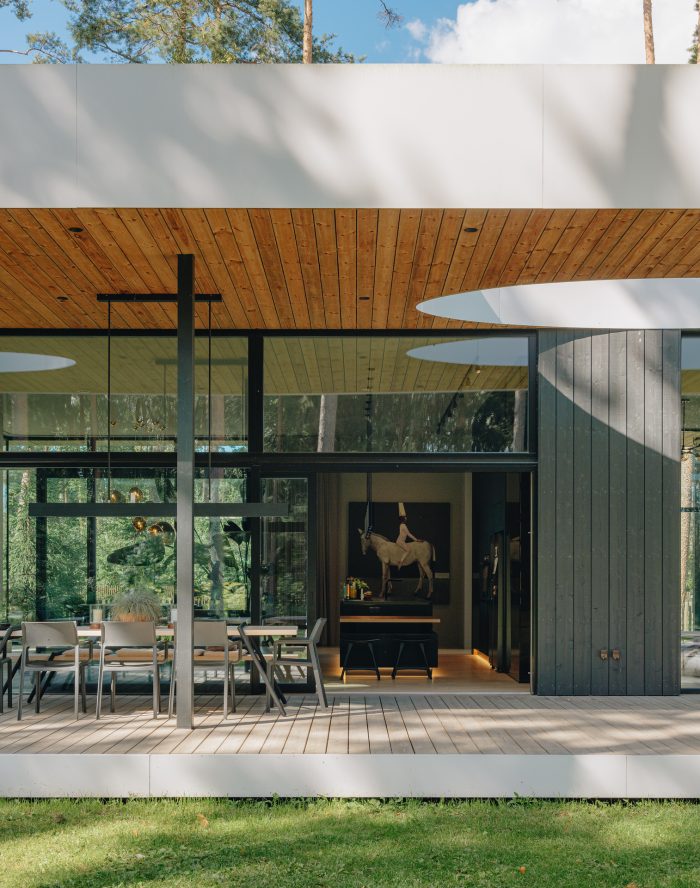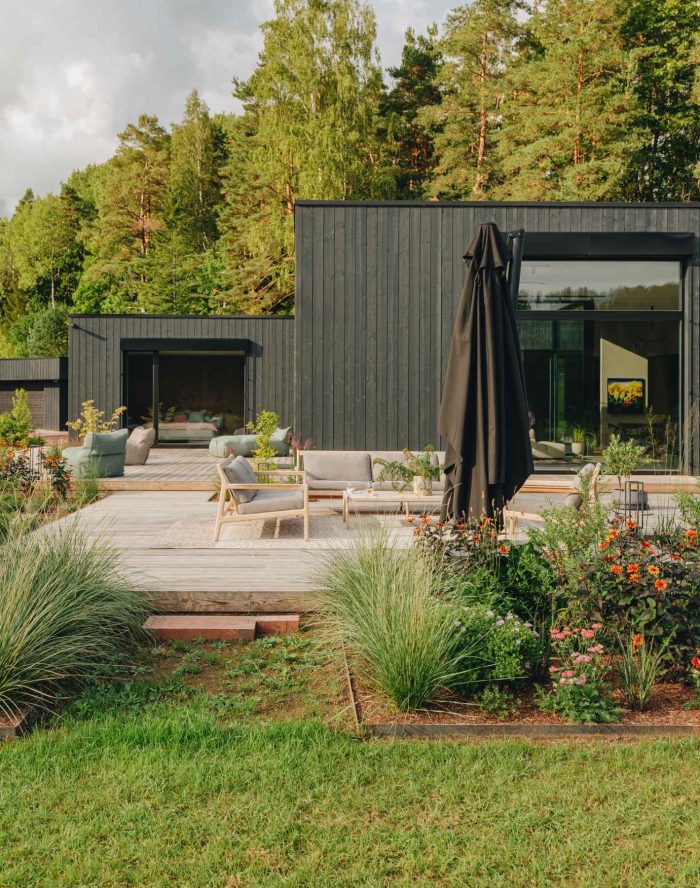

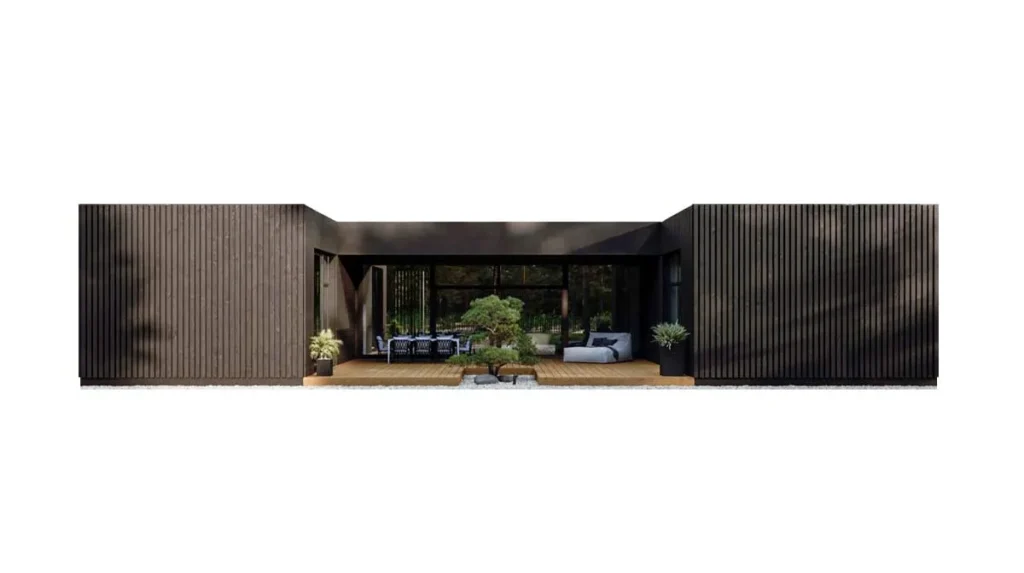
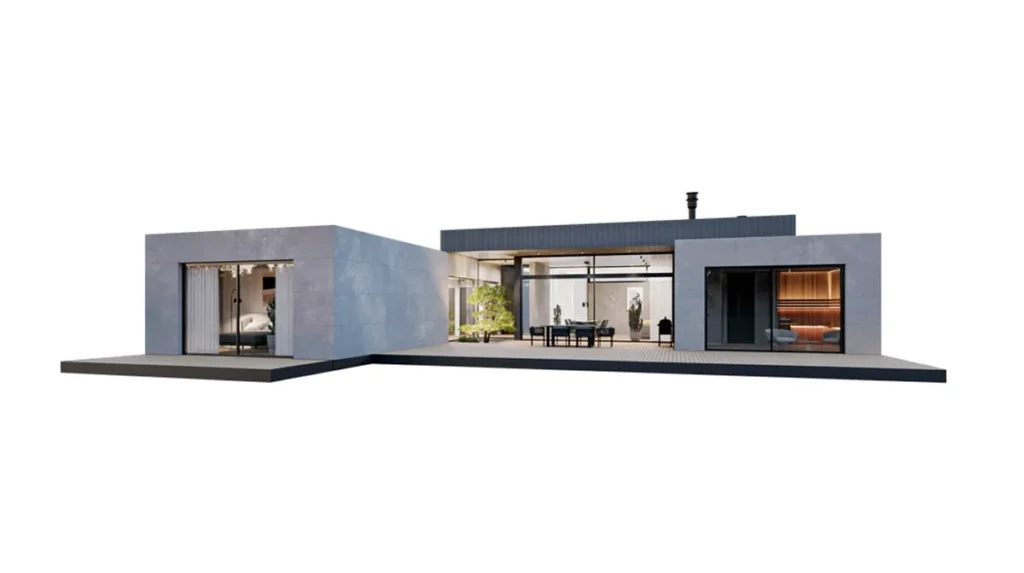


Building a sauna with a new house is the rule rather than the exception in Estonia, and the first question is always the same: an indoor sauna inside the house, or a separate sauna house in the garden? The decision has to be made early, because the sauna affects the layout, the technical systems, the permits and the site plan.
Below we compare the two on permits, fire safety, moisture, utilities, daily use and architecture.
The two solutions in brief
An indoor sauna is a steam room with a washroom, and often a relaxation room, inside the layout of the house, next to the bathroom or the technical room where water and sewage already exist. It is mostly heated by an electric stove.
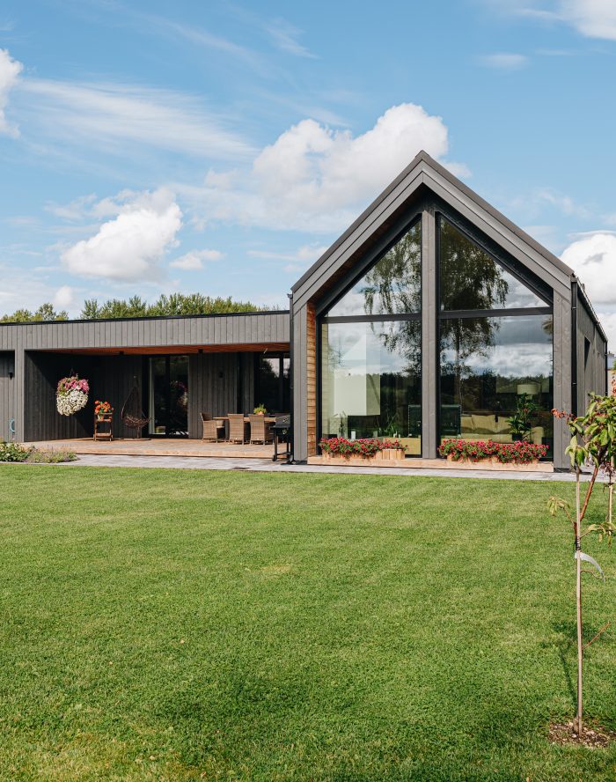
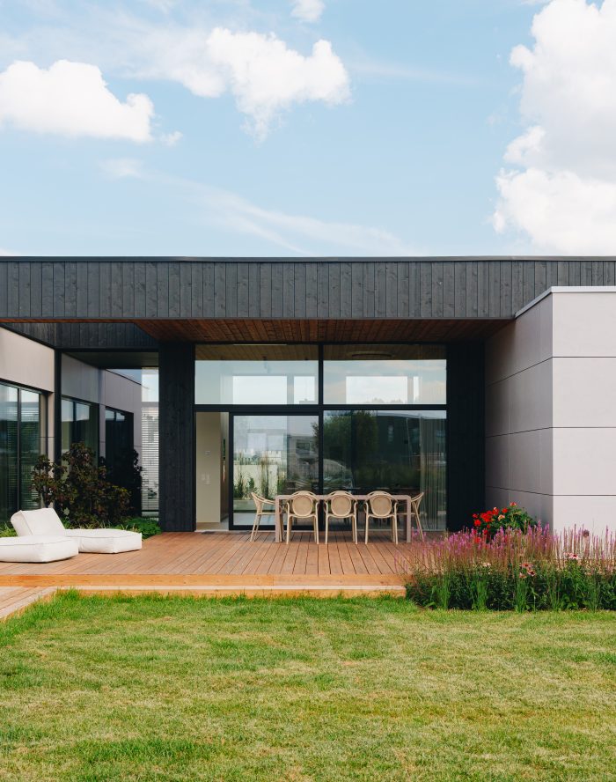
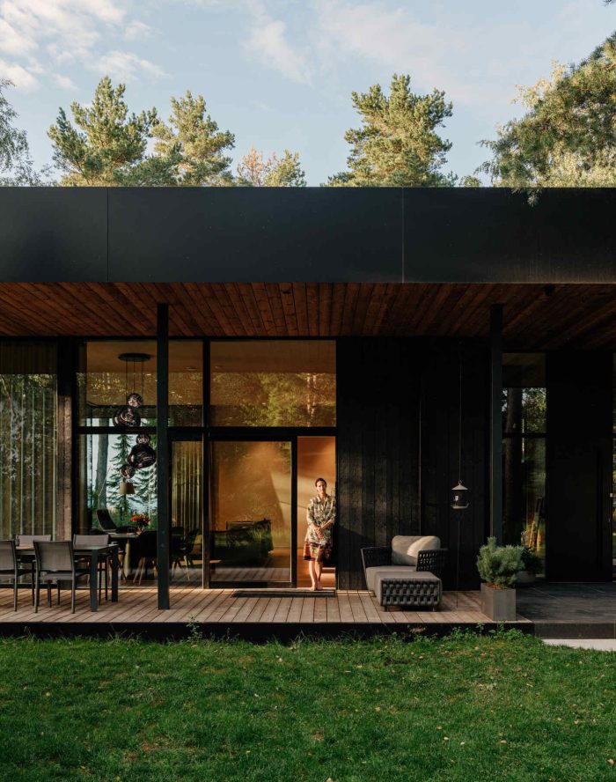
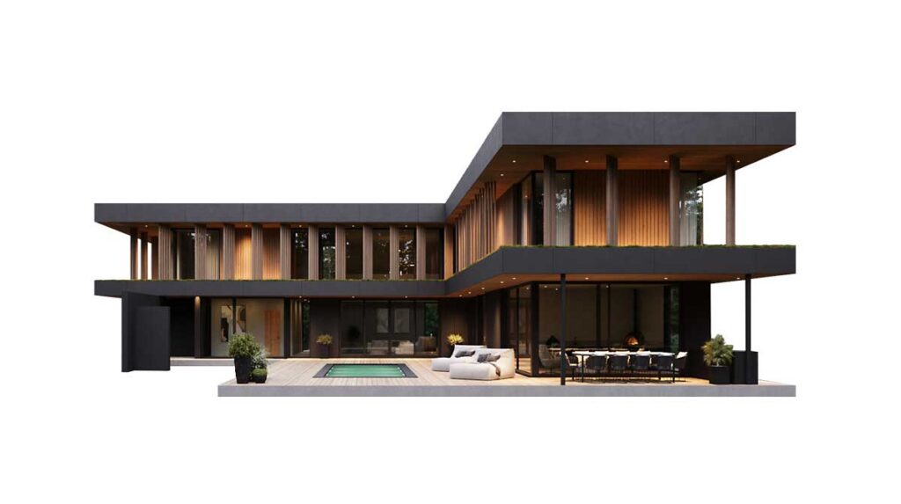
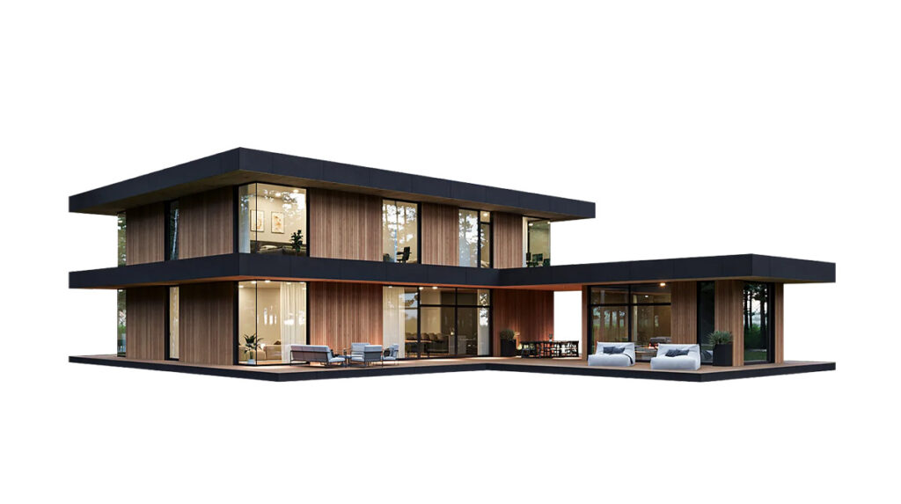
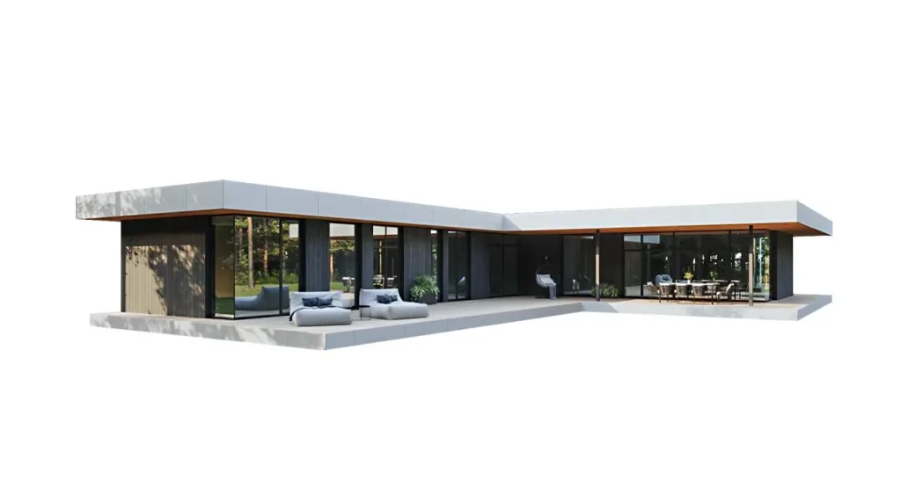
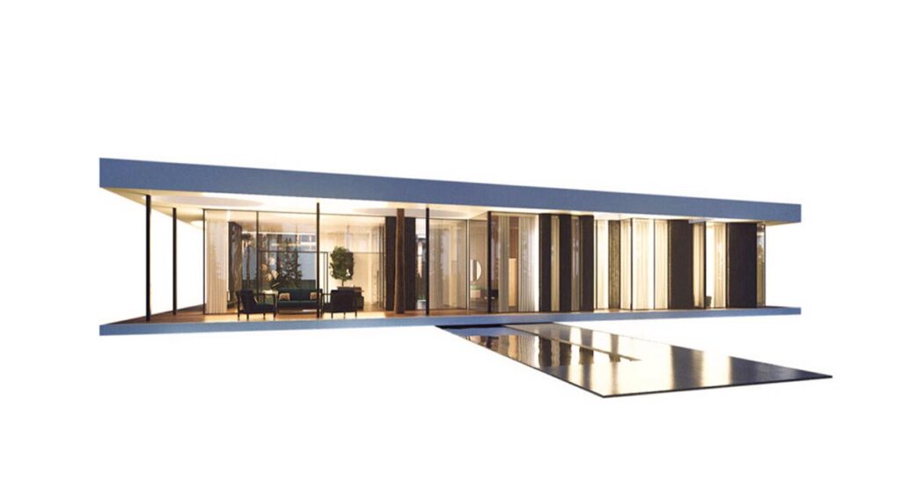
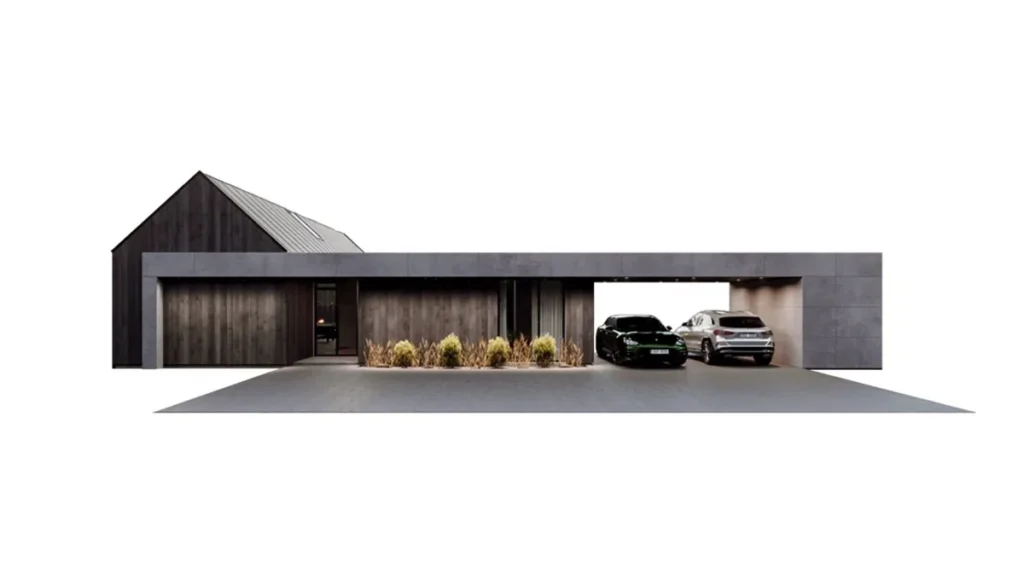
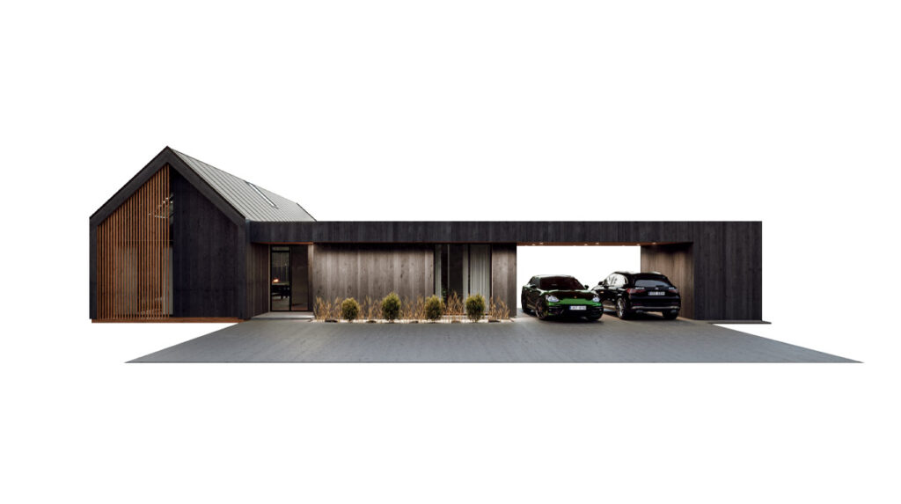
A sauna house is a separate building with its own foundation, roof, utilities and often a wood-burning stove. Happy Home offers matching sauna houses and guest houses for every model, designed together with the house; an example is the Netherlands house in Võsu, where the sauna building stands next to the house.

1. Permits and the plan
An indoor sauna needs no separate permit: it is part of the building design and the building permit of the house, and it is handed over with the house when the municipality issues the occupancy permit for the finished building. The one condition is that the sauna is in the design together with its ventilation and fire safety solution.
A separate sauna house is a building of its own, and its type of consent depends on size: a building with a footprint of up to 20 square metres and a height of up to 5 metres needs neither a notice nor a permit unless the detailed plan says otherwise; 20 to 60 square metres needs a building notice with a design; over 60 square metres a building permit. The types of consent are in our article on the building permit in Estonia, and the legal basis is the Building Code.
The simplest route is to design the sauna house together with the house and file both in one procedure, so that no new procedure comes later.
2. Fire safety
The sauna is the hottest room of the house, and fire safety decides many solutions. For an indoor sauna the stove sets the safety distances from combustible material and the ventilation; a wood-burning stove needs a chimney with a fire-safe roof penetration and regular sweeping. An electric stove is simpler, which is why it is more common indoors. How a solid cross-laminated timber wall behaves next to a heat source is covered in our article on fire safety in a timber house.
A separate sauna house adds the fire separation distance: either enough space is left between the buildings to stop fire from spreading, or a fire wall is built. That decides the position of the sauna house on the plot more than any other factor. Fire safety advice is given by the Estonian Rescue Board, and the design solution is prepared by our architect.
3. Moisture and the structure
Hot, humid air has to leave through the ventilation, not into the structure. The walls and ceiling of an indoor sauna are built inside the walls of the house as a separate layer: a vapour barrier on the sauna side, a ventilation gap and the sauna boarding, behind which the cross-laminated timber load-bearing wall stays dry. Heat-recovery ventilation, standard in our houses, takes the humid air out after the sauna.
A sauna house follows the same logic, but it is smaller and cools down between uses, so it has to dry properly after the steam and the foundation perimeter has to stay dry. We explained the effect of moisture on a timber structure in our article on timber house lifespan.
4. Utilities
An indoor sauna uses the house’s water, sewage, electricity and heating; only the ventilation of the steam room and the power supply of the stove are added. A separate sauna house needs all of them again: a water pipe and sewage or a holding tank, an electricity cable, sometimes heating so the building does not freeze in winter. Those routes are dug together with the house’s own.
This is where the cost of a sauna house rises more than the size of the steam room suggests. What to check about the utilities of a plot is explained in our article on buying a plot for a factory-built house.
5. Daily use
An indoor sauna is convenient: straight from the bathroom into the steam, easy with children, and cheaper to heat, so it gets used more often. The drawback is that the evening happens inside the house, and with guests the family’s washrooms are shared.
A sauna house is an experience: a world of its own where the evening is an event and guests do not disturb the family’s daily life. In winter it means a snowy path and preheating the building, so it is used less often. Many families choose both: a small electric indoor sauna for weekdays and a sauna house for weekends.
6. Architecture and the plot
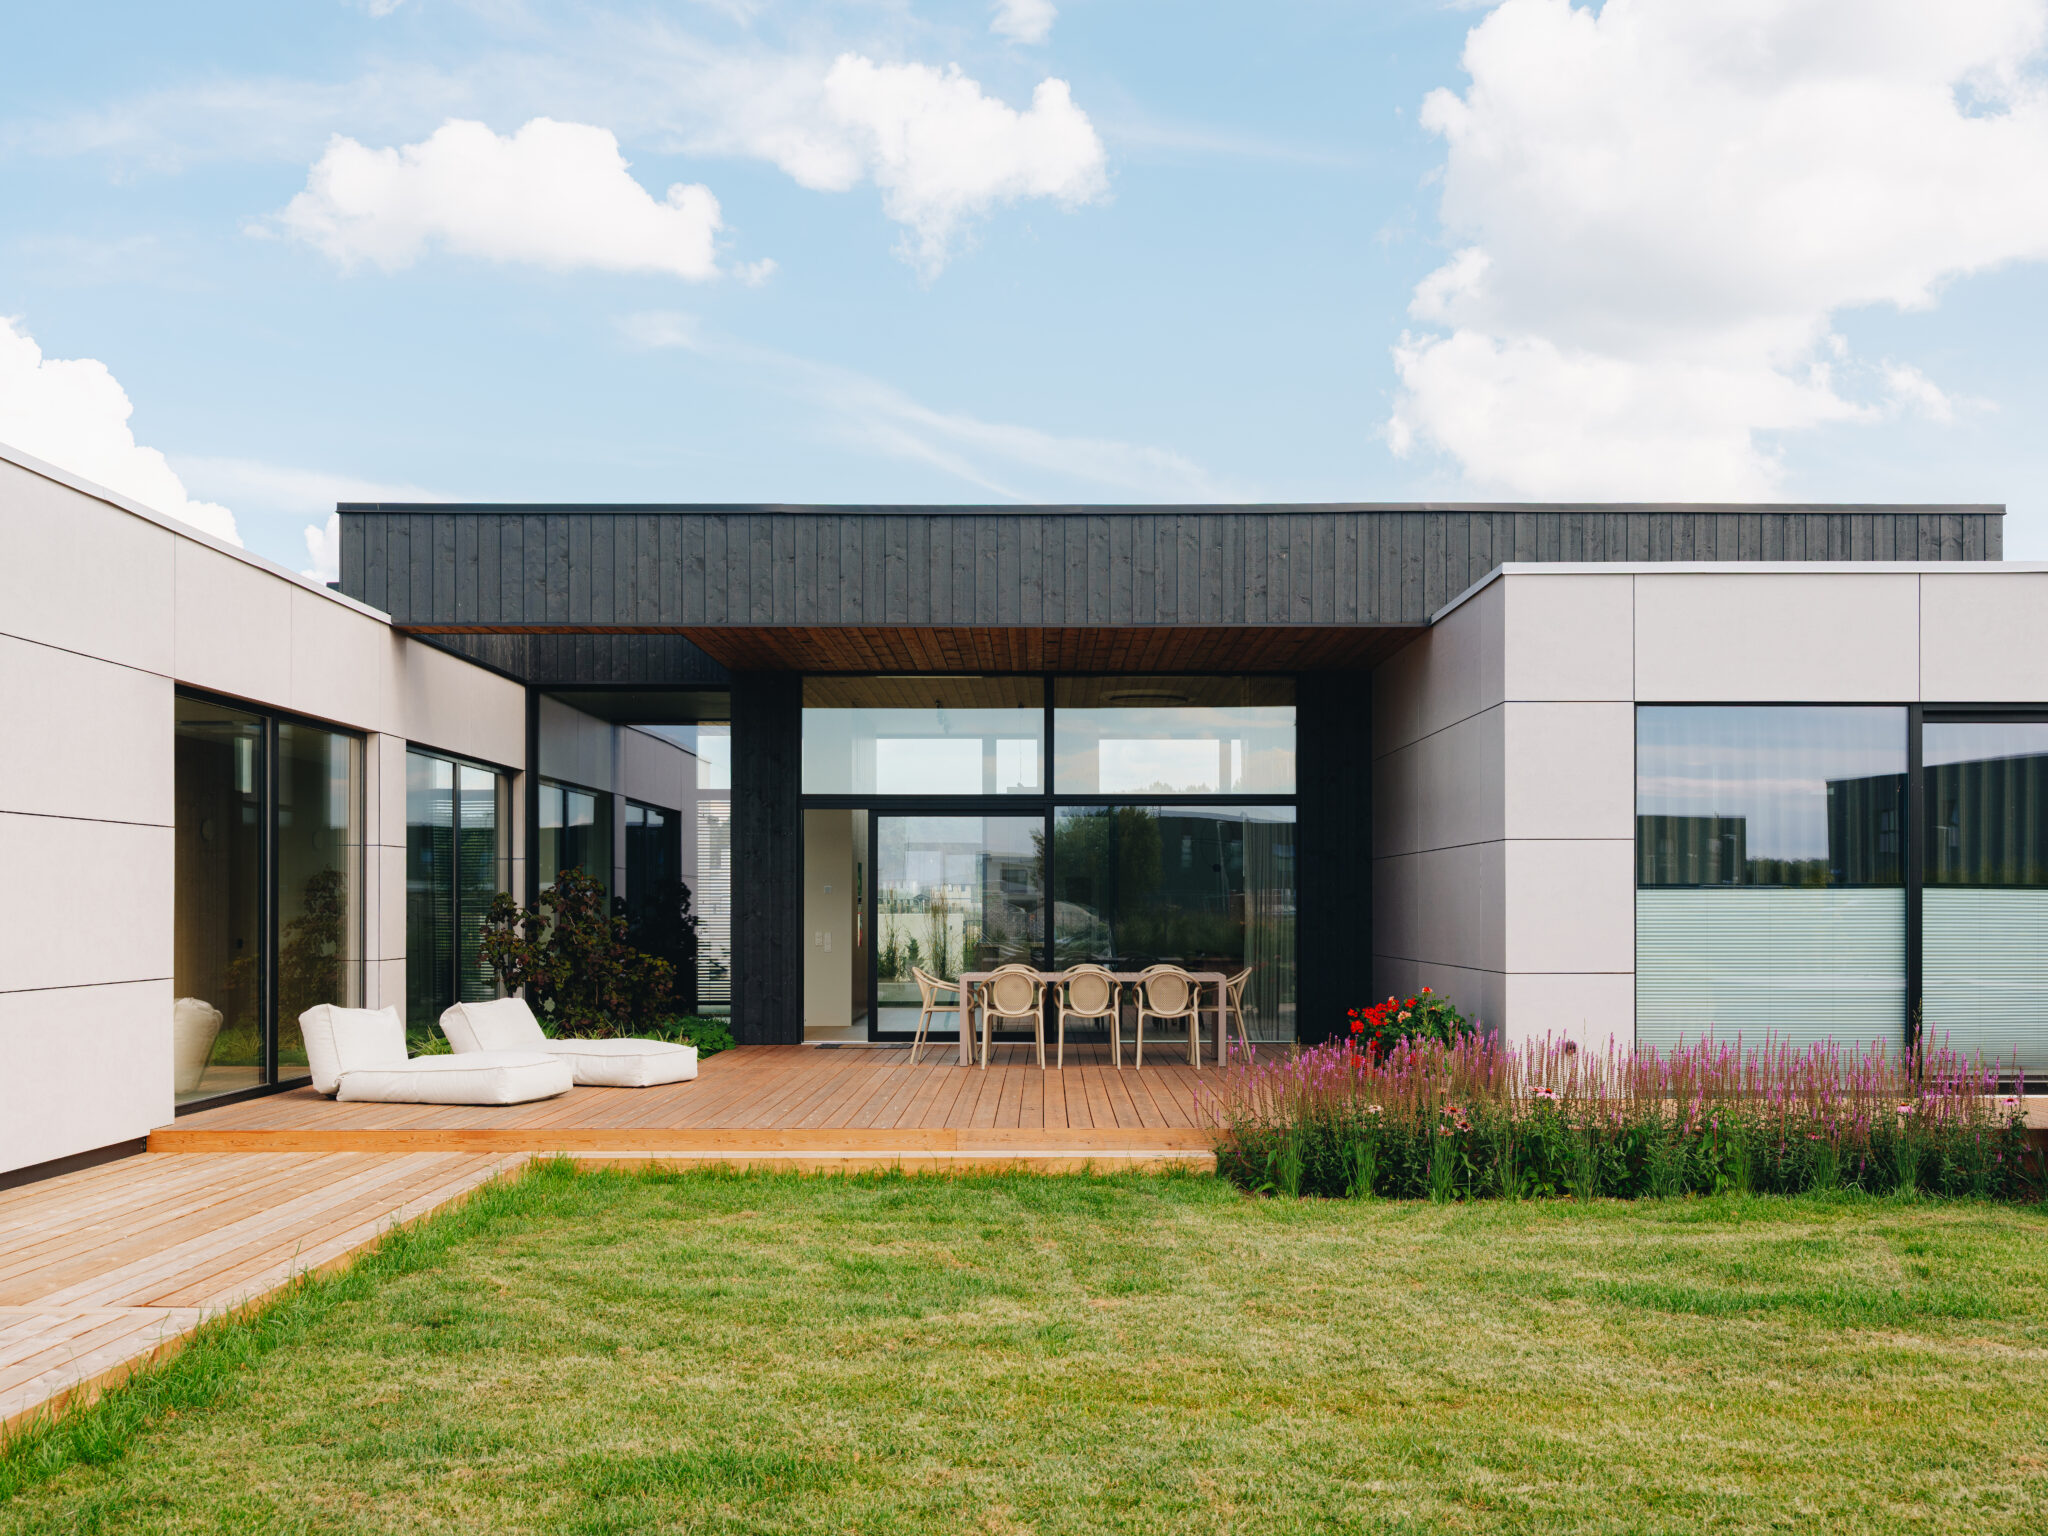
An indoor sauna fits into the layout without changing the plot. A sauna house is a second building that has to match the architecture of the house, fit into the building area and the fire separation distance, and leave room for the garden. A well-placed one creates an inner courtyard; a badly placed one eats up the plot. Because the sauna evening moves outdoors in summer, it is worth drawing the deck at the same time — the choices behind it are in our article on planning a terrace for a new house.
Our sauna houses carry the same facade, roof and windows as the house. The architect places them looking at the sun, the views and the neighbours, and we erect the sauna house while the crane is on the plot anyway. The requirements the plot’s plan sets are in our article on the detailed plan or design conditions.
What building a sauna costs
The cost of an indoor sauna is set by the size of the room, the stove, the finishes of the boarding and washroom, and the ventilation. A sauna house adds the foundation, the roof, the envelope, the utility routes, the terrace and the fire safety solutions.
In our offer the sauna house is a separate line with its own scope, so you see what it includes and what stays yours to buy, and we make a more precise offer after a consultation. How to compare offers is explained in our article on the turnkey house price.
Summary
An indoor sauna is the simpler and more convenient solution, a separate sauna house a space and an experience of its own that asks for permits, a fire separation distance and its own utilities. Send the plot documents through the contact page and our architect will say which of the two your plot and its plan allow.
Which is cheaper: an indoor sauna or a separate sauna house?
An indoor sauna is usually the cheaper of the two, because it shares the foundation, roof and utilities of the house, while a sauna house needs each of them again. The difference depends on size and finishes, so we go through both options with you before quoting.
How long does it take to design and permit a house with a sauna?
As Happy Home’s indicative schedule, the design takes one to three months and the building permit two to three months in practice. Construction itself takes about 22 weeks, and interior finishing can extend it; we give a more precise schedule after a consultation.