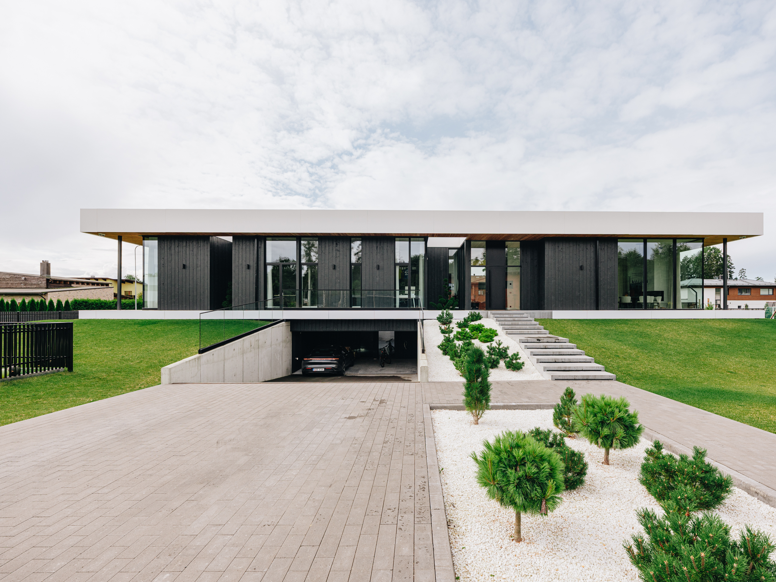
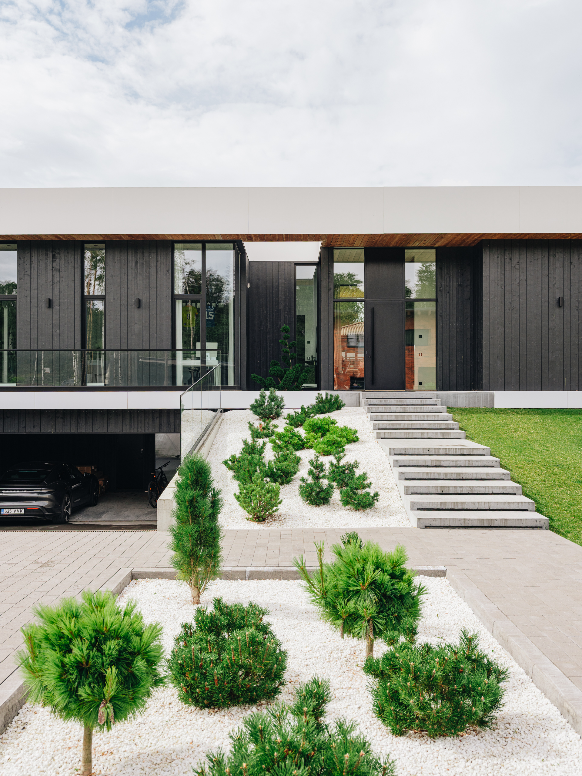
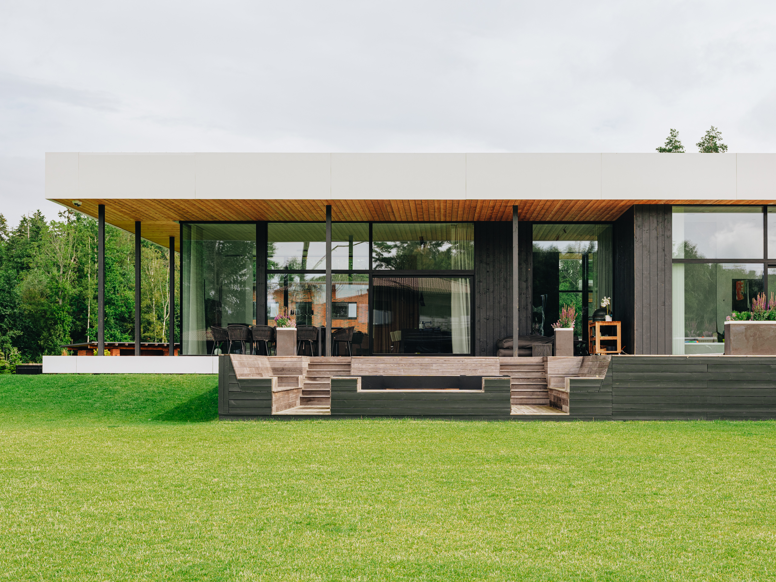
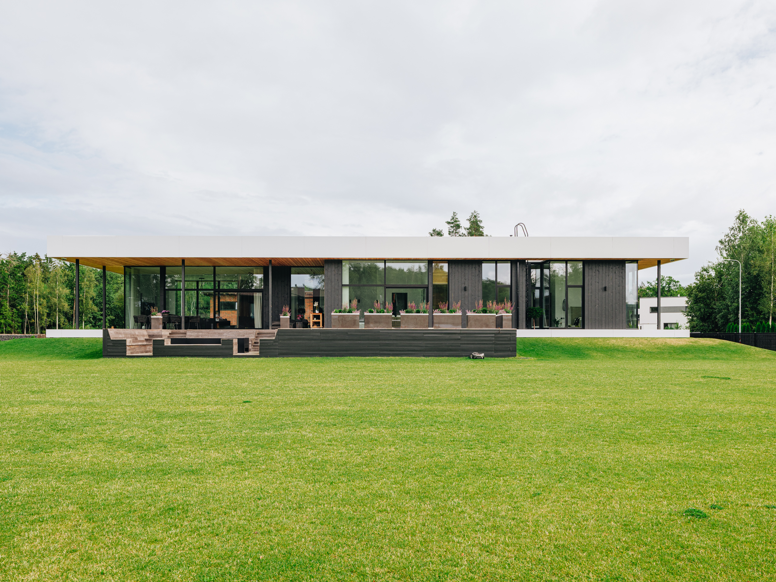
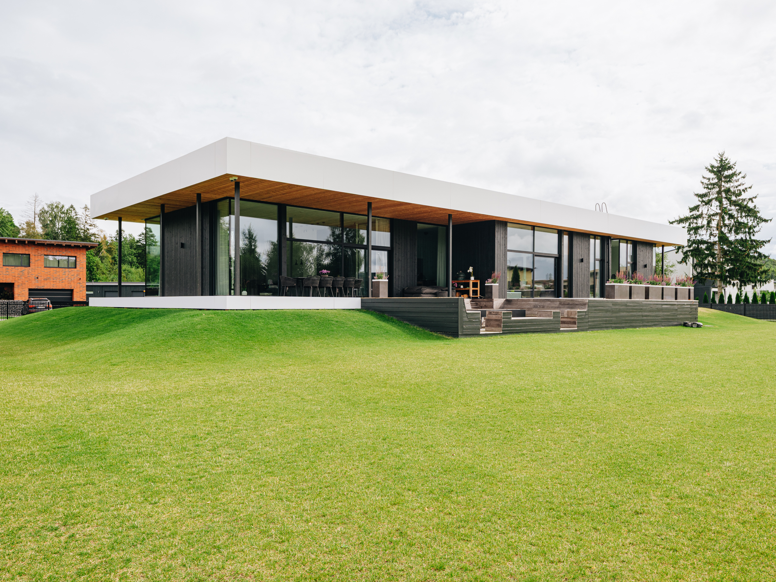
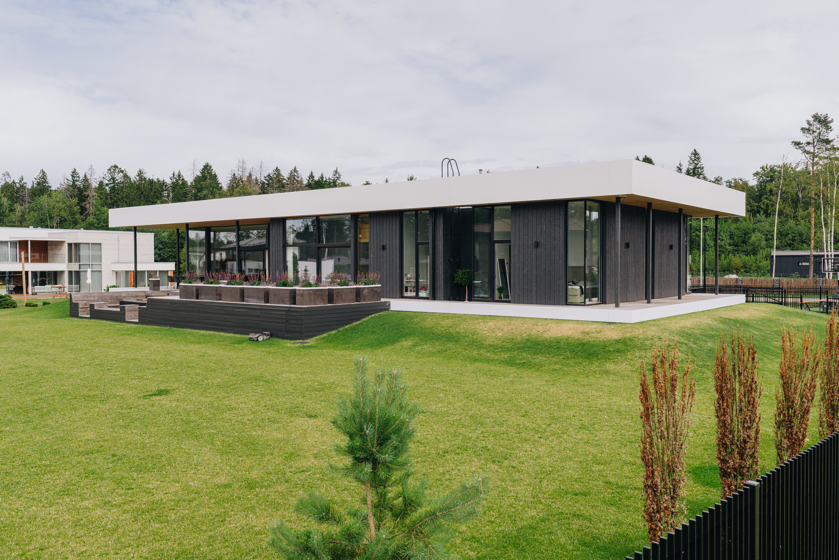
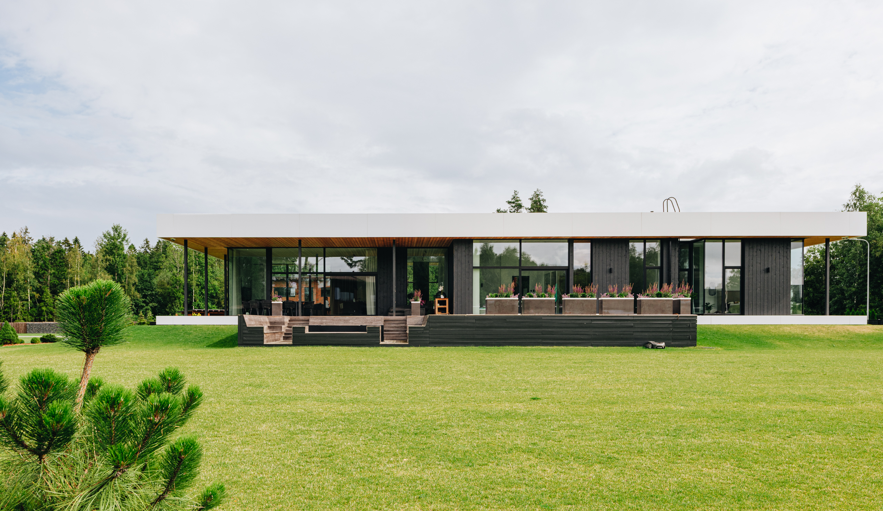
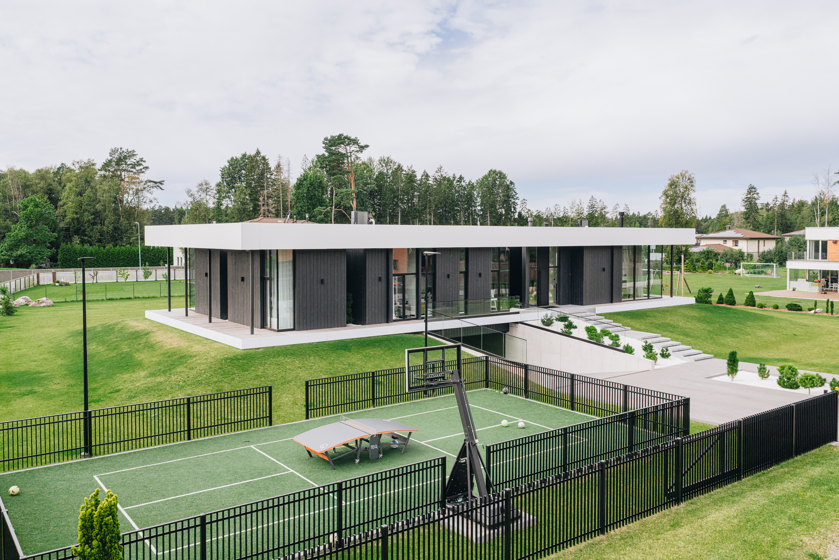
The CLT house Denmark stands out for its high ceilings, large glass walls and timeless functionalist architecture. The whole house has ceilings of 3 or 3.8 metres throughout, which makes it very spacious and full of light. The house has landscaped and lit inner courtyards that bring in light and nature and also help to articulate the façade. Innovative corner windows, glued together without posts, are used in the living room, bedrooms and the sauna anteroom.
On the courtyard side there is a large covered terrace that gives shelter from both rain and sun, and oval openings in the roof let light onto the terrace. The house can be ordered in a size and layout that suits you. For all houses we also offer a garage, carport, sauna/guest house, shed and other outbuildings.
Credits
Architecture / Happy Home Majad
Photographer / Tõnu Tunnel