










Drainage around the house is work nobody sees, and its absence is noticed only when it is expensive to put right. On a new house it is one of the cheapest insurances: the excavation is open anyway, the crushed stone is on site anyway and the pipework is a couple of days’ work. Ten years later the same job means digging up a finished garden and restoring the planting.
1. When drainage around the house is needed
It is not an automatic requirement on every plot. Three things decide: the permeability of the soil, the groundwater level and the relief of the plot. Clay or moraine soil holds water, so a layer of water can build up against the foundation. A high water table does the same, and a house in a hollow collects the water of the surrounding area.
All three come out of the geotechnical survey, which is one reason it is done before the design. What the survey contains is set out in our article on a geotechnical survey before building.
2. Drainage and stormwater are two systems
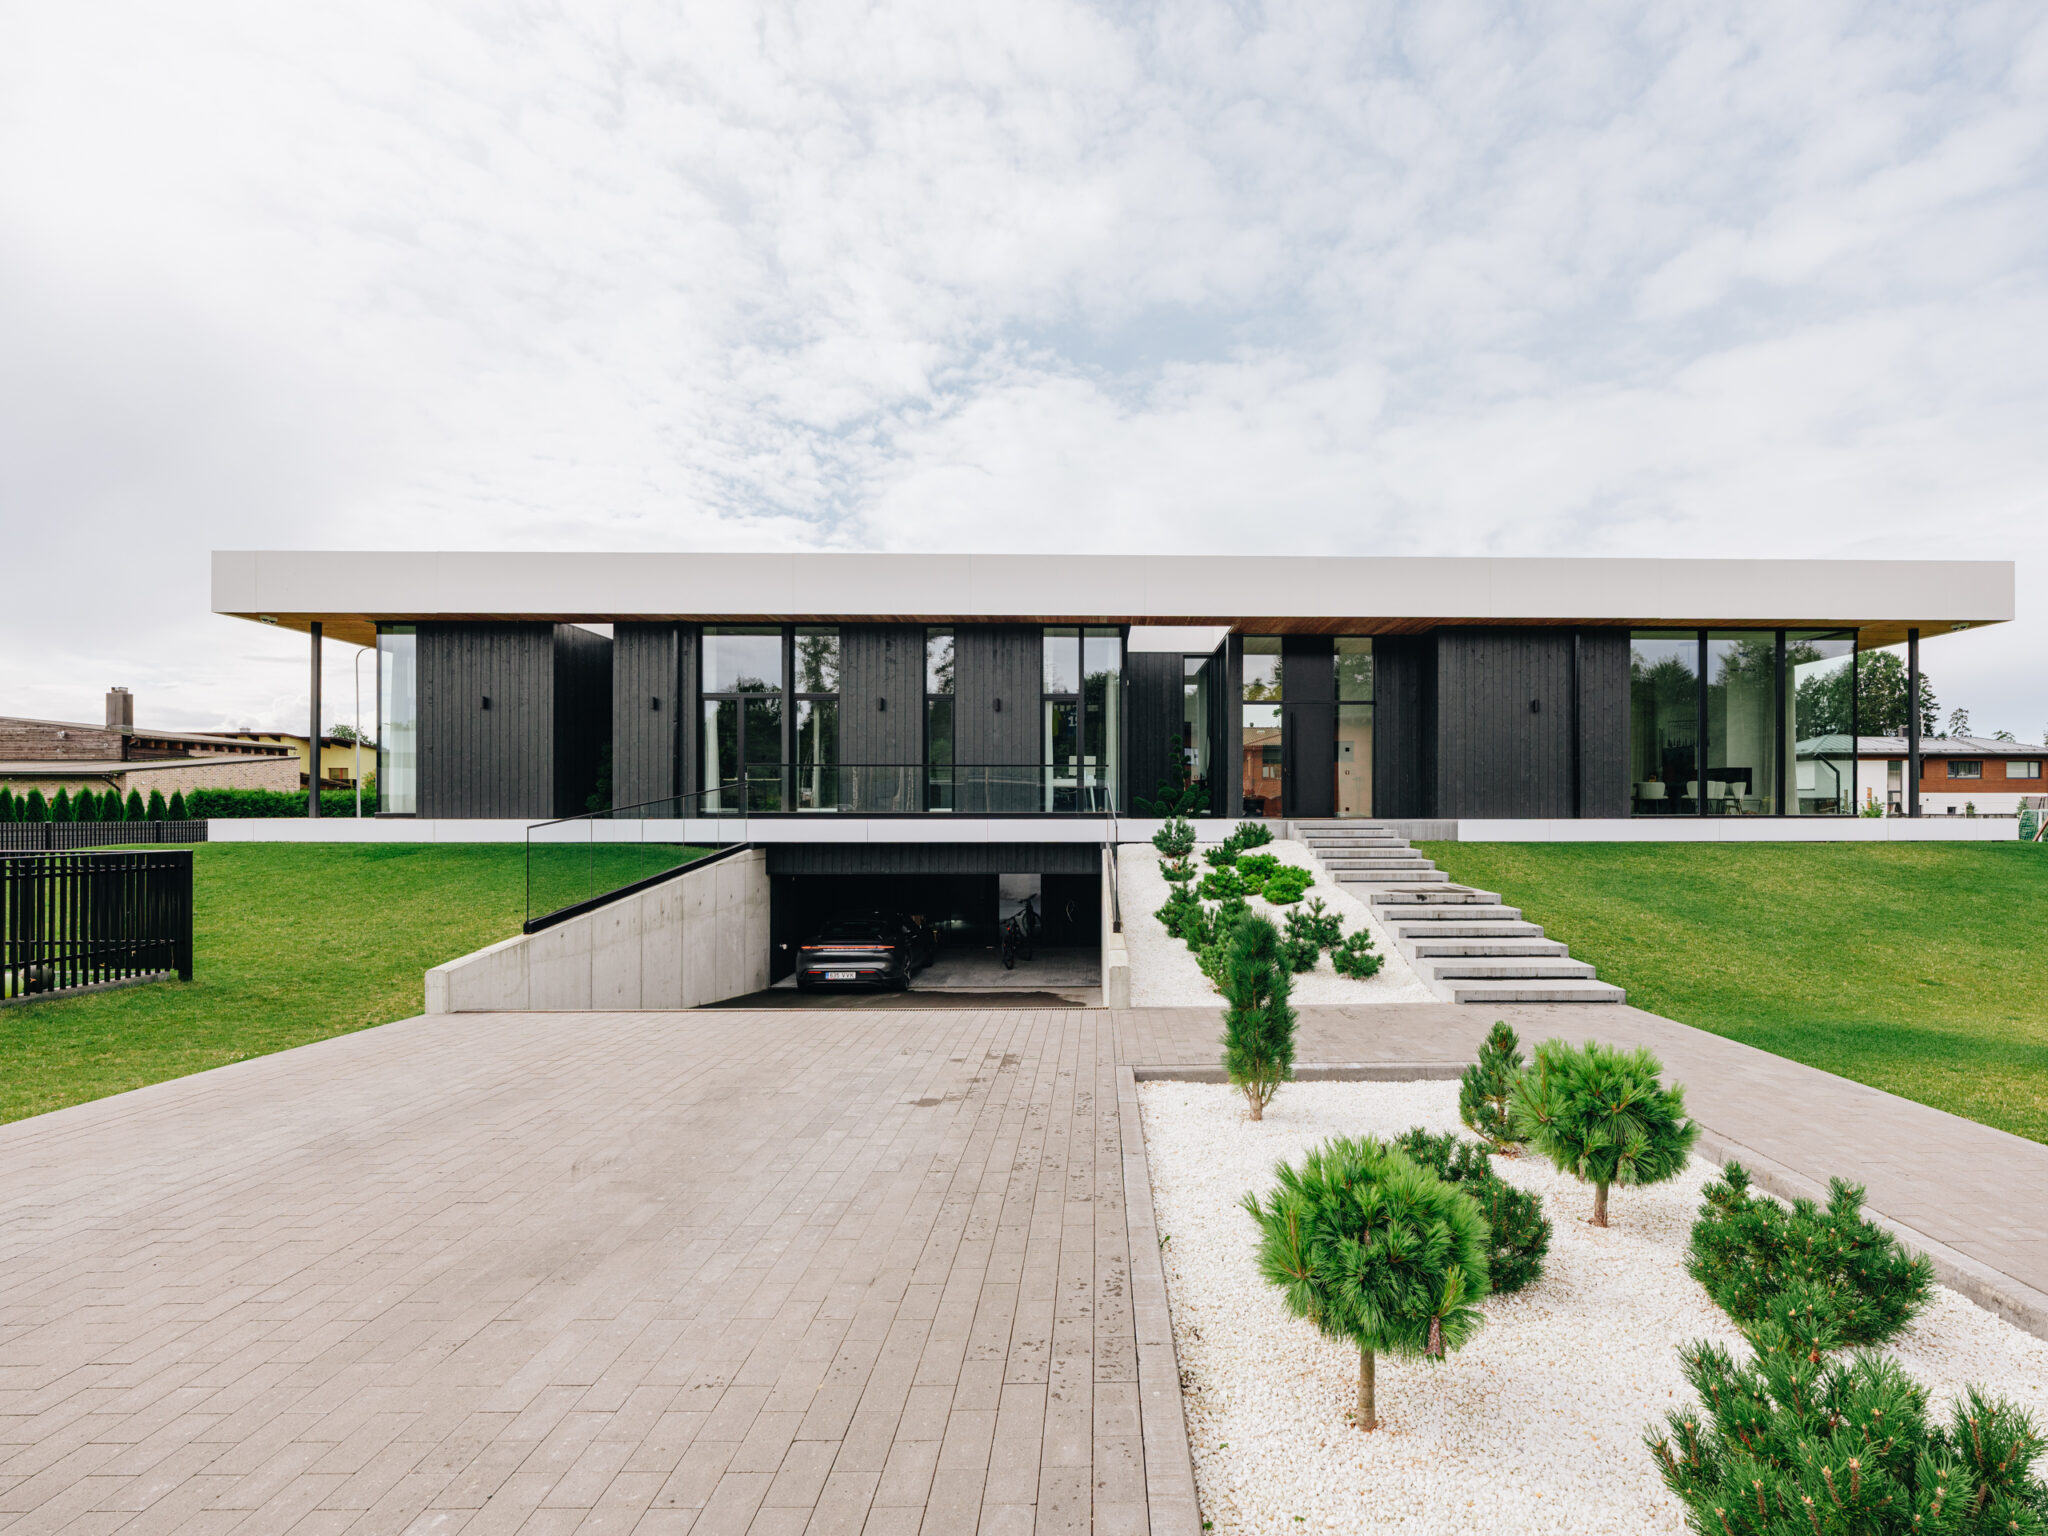
They are constantly confused, but their tasks differ. Drainage collects and carries away groundwater from around the foundation. Stormwater drainage deals with water from the roof, the terrace and the drive, which arrives in large volumes over a short time.
The most common mistake is to join the two: the roof downpipe is led into the drainage pipe. In heavy rain, water is then pushed back to the foundation, exactly where it was meant to be taken away from. Roof water has to go its own way: to a soakaway, a ditch or a stormwater system.
The two are separate systems but belong on one drawing, and the third water line on a plot deserves the same attention — the options are compared in our article on wastewater solutions for a detached house.
3. How drainage around the house works
Technically it is simple. A perforated pipe is laid around the foundation, slightly below the level of its base, at a fall. It is surrounded by washed crushed stone and the whole package is wrapped in geotextile, which stops fine particles being carried in. Water moves from the soil into the stone, from the stone into the pipe and on to the collection point.
The fall is critical: the pipe has to run evenly downhill, because no fall, or the wrong direction, means water standing in the pipe. Inspection chambers go at the corners and at changes of direction, so that the system can later be checked and flushed.
4. Layers, backfill and ground levels
Drainage around the house depends as much on the backfill as on the pipe. If the backfill beside the foundation is made with the clayey soil found on site, water stays in it and never reaches the pipe. So the backfill is made with a free-draining material, usually crushed stone or sand, which directs water down to the pipe.
The same logic applies above ground, and this is where a good solution is most often ruined — not on the building site but in the garden. Hard surfaces fall away from the house, usually by at least a couple of per cent over a couple of metres, and soil never reaches higher than the moisture barrier in the foundation.
A narrow strip of crushed stone along the wall takes the splash from the eaves. These rules cost almost nothing in a landscaping design, and levelling the ground flat undoes much of what the pipe below is there to do.
5. Foundation waterproofing
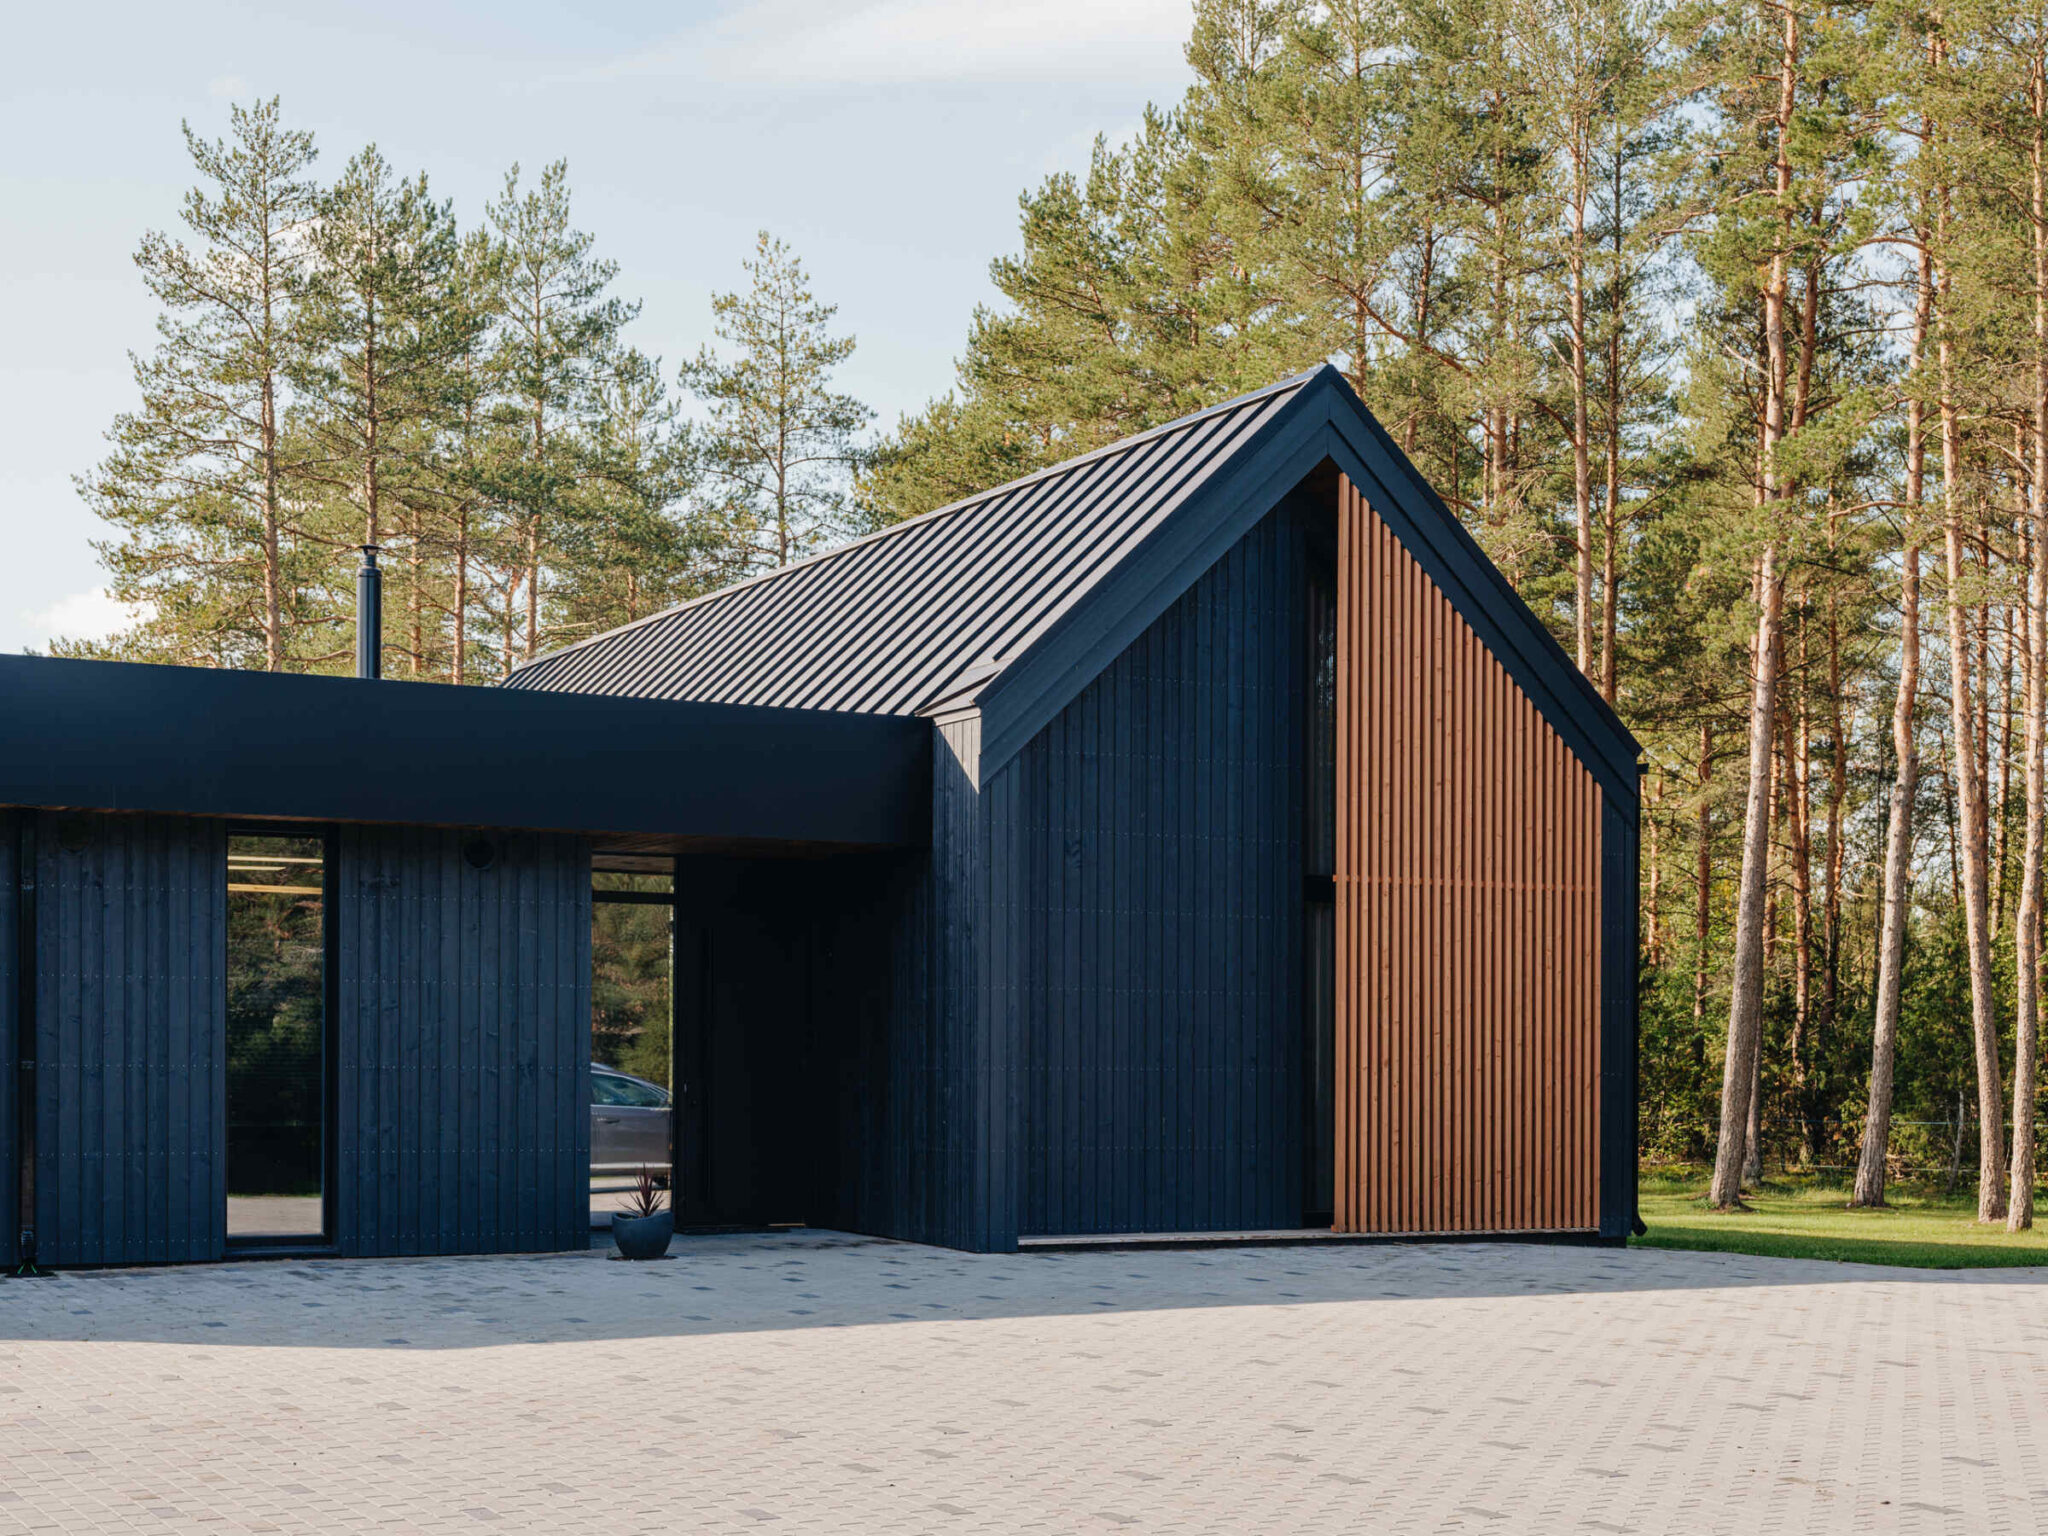
Drainage around the house and foundation waterproofing are a pair that works together. Drainage takes the water away; waterproofing stops the remaining moisture moving into the structure. It is applied to the outer face of the foundation and horizontally under the wall, so that moisture cannot rise by capillary action.
For a timber structure this matters especially. A CLT wall must not be permanently damp, and the bottom of the wall is where moisture is most likely to reach. That is why these details are resolved precisely in the design; the options are described in our article on the foundation for a factory-built house.
6. Where the water goes
The collected water has to go somewhere. There are four options: a stormwater system where the area has one; a ditch where its use is permitted; a soakaway where the soil allows; or a collection chamber with a pump where the plot is flat and there is no natural fall.
The choice depends on the plot and local requirements and has to be agreed with the local authority. Water must not run onto a neighbour’s land, and that is checked in the occupancy permit procedure, whose requirements are described in our article on the occupancy permit for a house.
Flat coastal plots are the hardest case, with a high water table and salt-laden wind on top of it; we cover them in our article on building a house near the sea.
7. Why it matters especially for a timber house
Concrete and masonry tolerate moisture longer before damage occurs; timber responds with changes in volume and condition. Prolonged damp at the bottom of a wall is the most typical cause of damage in a timber house.
That is why a dry perimeter is part of the design rather than an extra. When drainage around the house, waterproofing, ground falls and the stormwater solution are done together, the timber lasts. The factors behind that lifespan are set out in our article on the lifespan of a timber house.
8. Maintenance, budget and who does the work
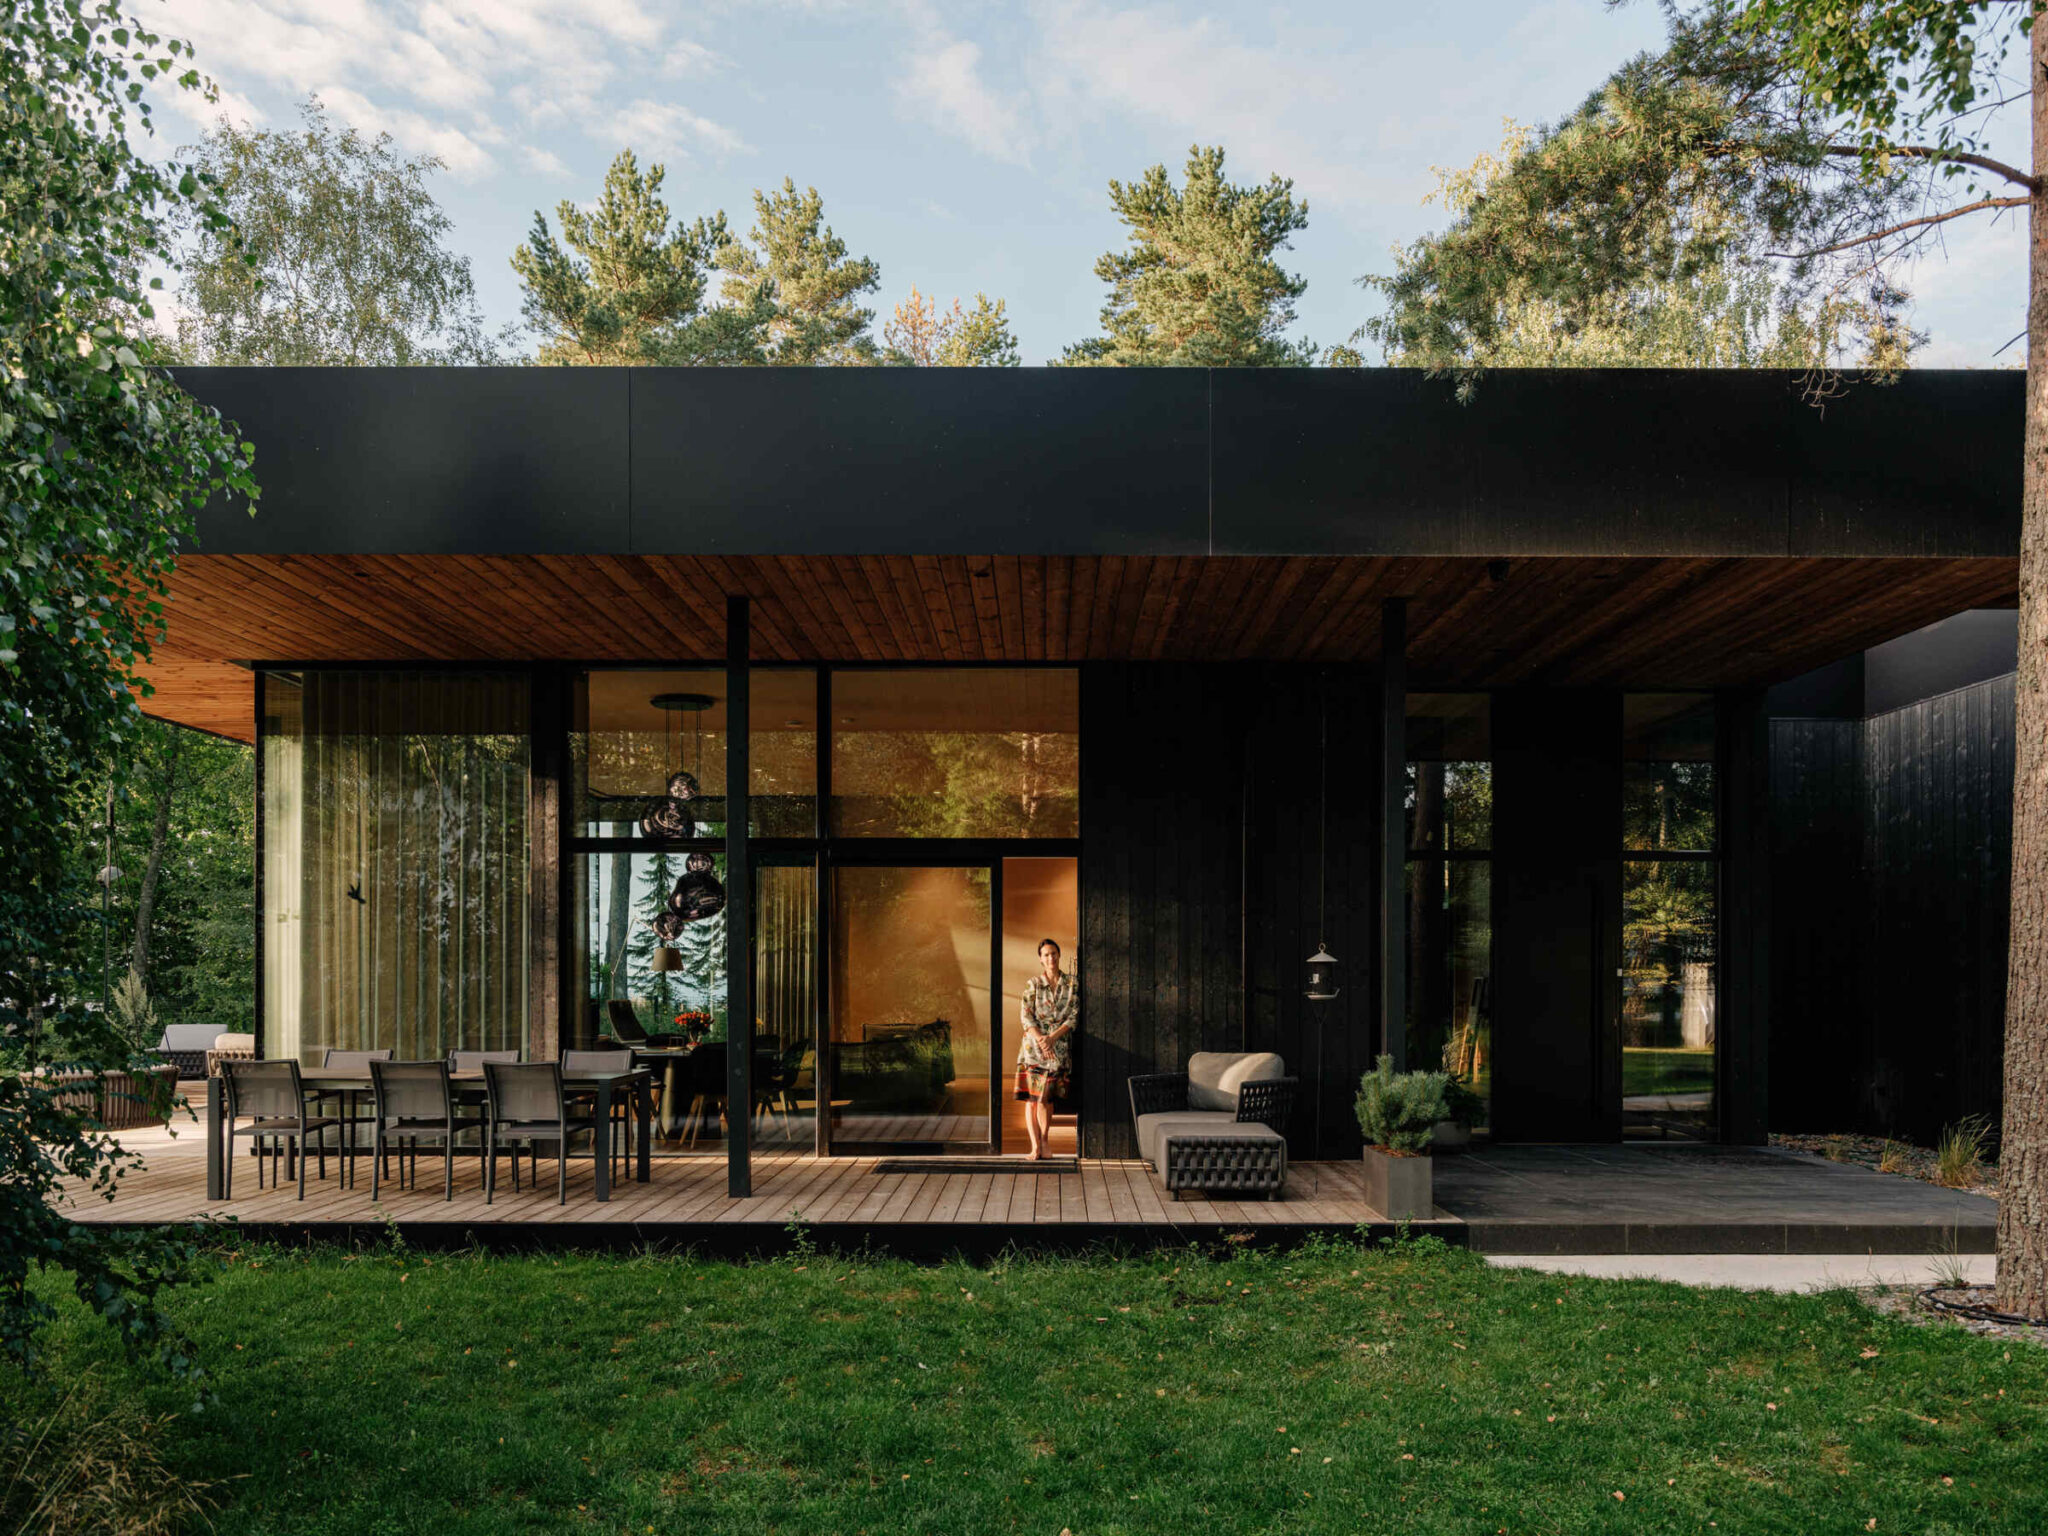
Drainage around the house is neither permanent nor maintenance-free. The inspection chambers have to be checked from time to time: is water moving, has silt built up, is the outlet clear. When necessary the system is flushed with a pressure washer. Record their positions in the house documentation and keep them clear in the landscaping design; under a terrace they cannot be reached.
On site the work is done by the same team that builds the foundation, because it goes with the excavation, and the solution comes from the structural engineer on the basis of the ground data.
Ask three things in a quote: whether drainage around the house is included and to what extent, what the backfill material is, and who keeps the chambers accessible once the garden is finished. How that responsibility is divided is described in our article on a construction contract for a turnkey house, and in the budget it belongs with the foundation and site preparation lines, listed in our article on a house building budget.

Summary
Whether your plot needs drainage around the house is decided by the soil, the groundwater and the relief, and the answer is in the geotechnical survey rather than in a rule of thumb. If you would like us to look at that data and say what the foundation solution has to contain, write through the contact page.






















