










Building a new home can mean dozens of different decisions, designers, contractors and stages – or one well-managed whole. The beauty of a turnkey solution is that the whole process, from the first architectural idea to the finished home, is managed by one team.
The client can choose how much they want to take part in the process. Some want to choose every material and detail themselves, others give their needs and wishes to the architect and leave most of the management of the process to our team.
Happy Home can take the project all the way to a completely finished home – from the architecture, the building permit and the structures to the building services, interior finishing and, if desired, a complete interior architecture solution.
How is the turnkey house price formed?
There is no universal turnkey price per square metre. The final cost depends on the size of the house, the Happy Home house type and architectural solution chosen, the plot and the client’s technical and finishing choices.
The price is affected, for example, by the size of the glazed areas, the heating system and cooling, the interior finishing, various special solutions and additional surveys and work related to the project or the plot. That is why the price per square metre can differ even between houses of a similar size.
Our sample price list gives the best overview – do not hesitate to ask us for it. Using a specific house model as an example, it shows which work, materials and technical solutions are included in the offer.
One team from design to the finished house
During design, the architect coordinates the whole design process and the necessary engineering designs. Together with the client, a layout and an architectural solution suited to the family and the plot are developed.
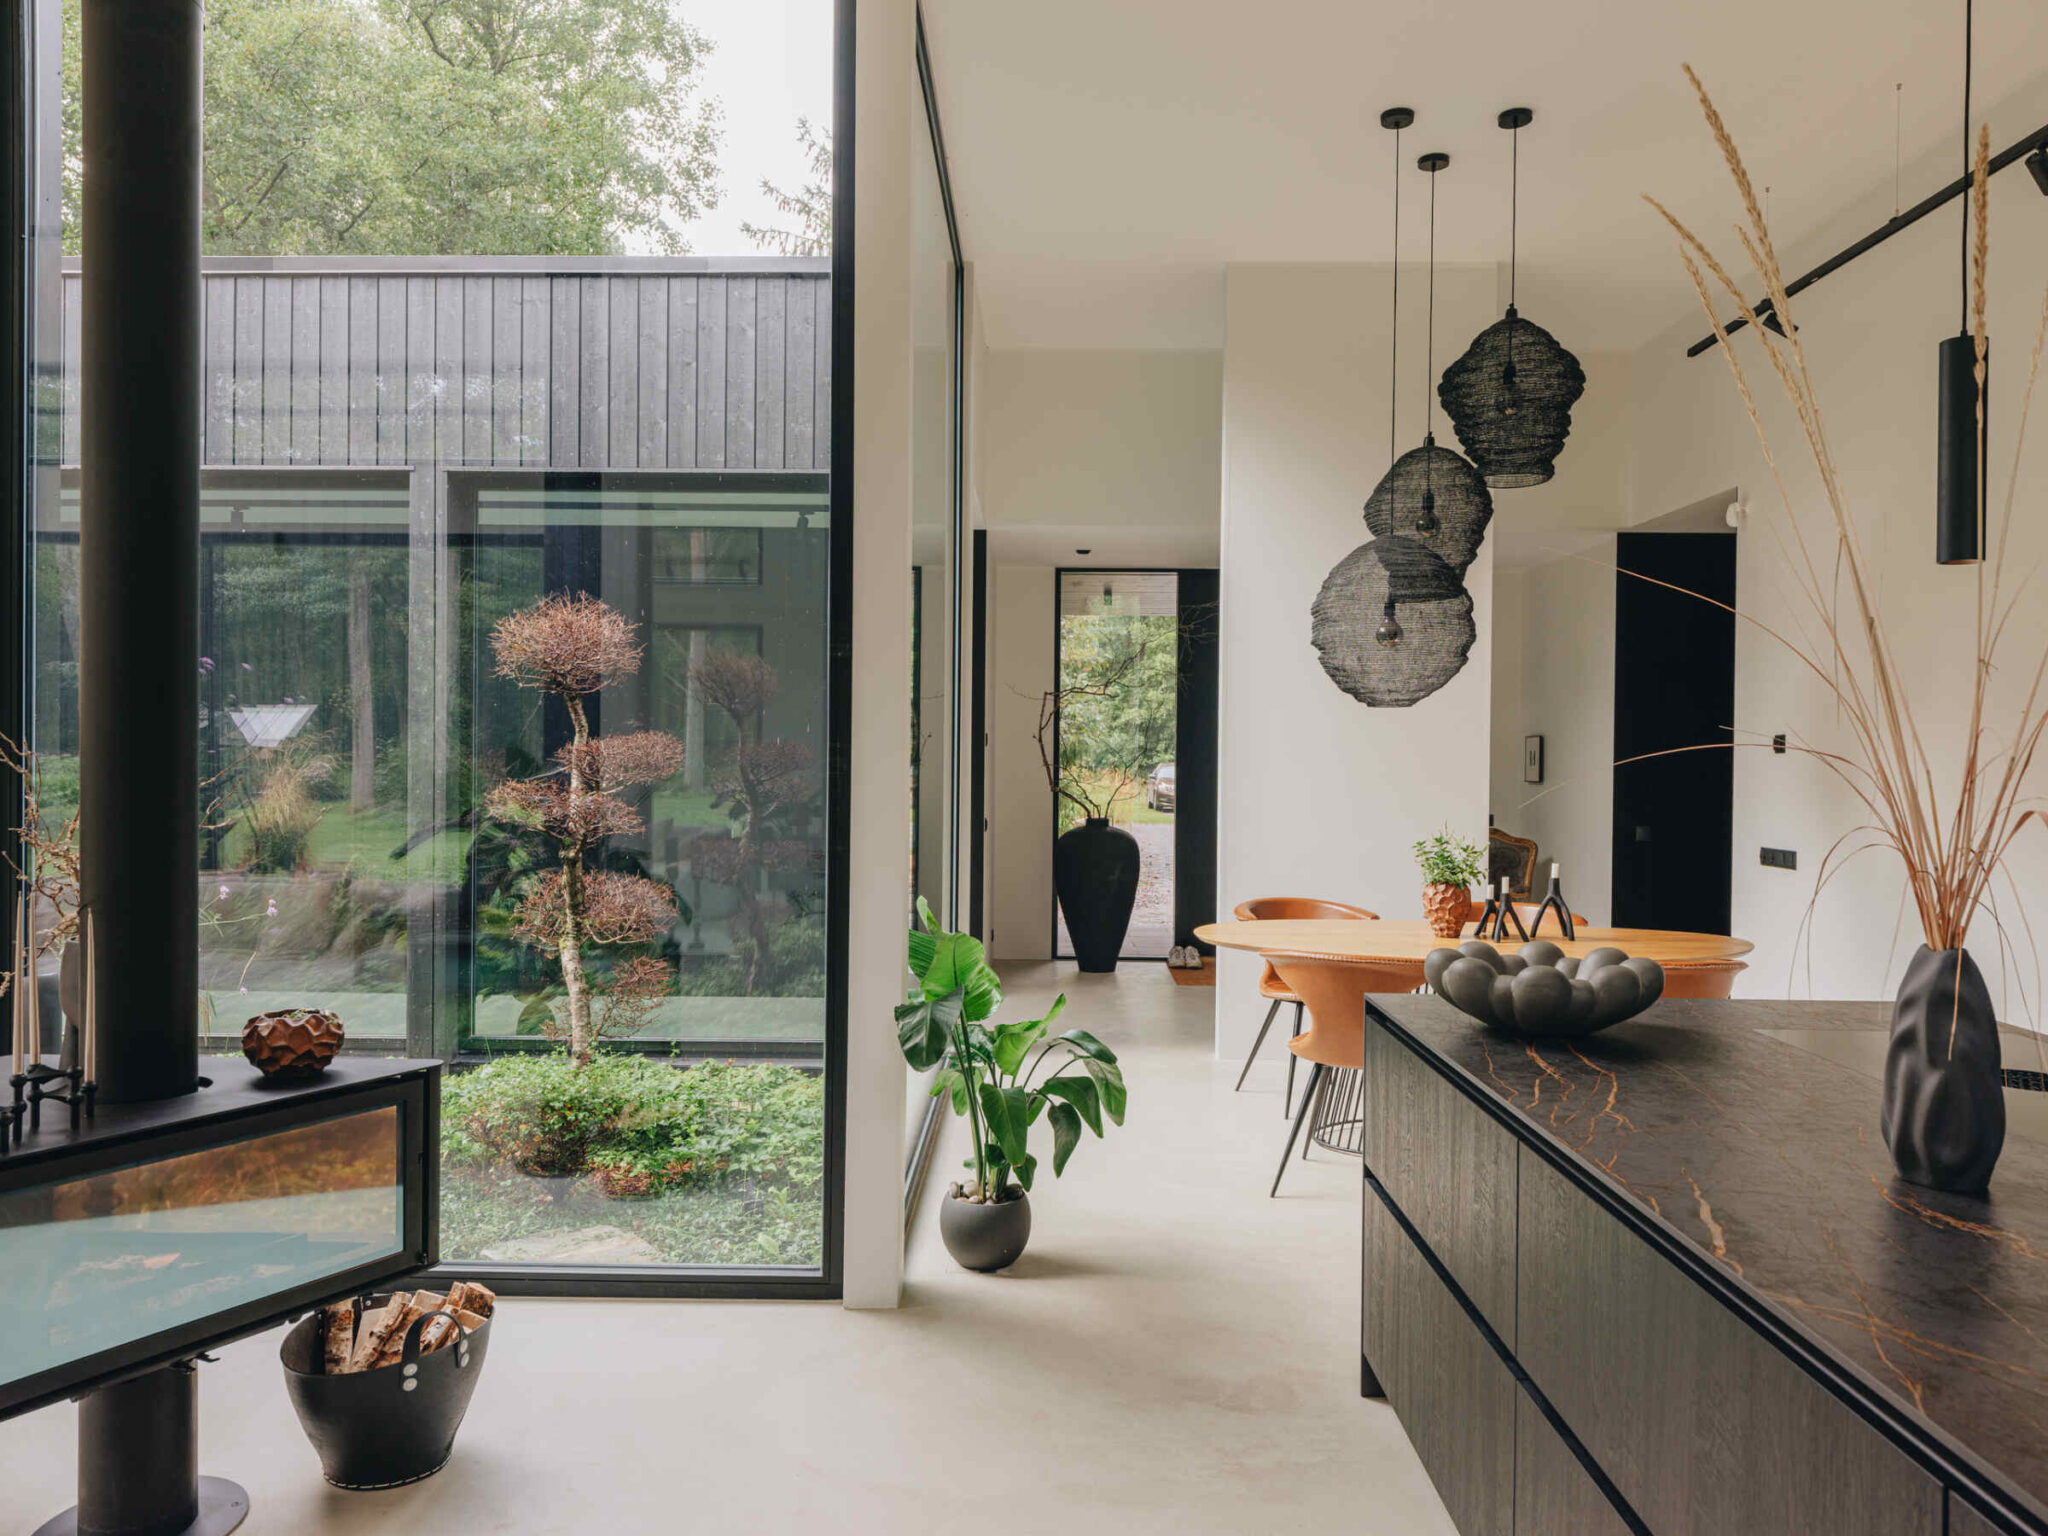
During design we also discuss early on the interior solutions that affect construction – for example the position of the kitchen island, the lighting or concealed curtain tracks. This way the necessary power supplies, ceiling solutions and structures can be taken into account correctly from the start and all the solutions work as a whole.
Once the project is ready for construction and the building permit has been issued, the project manager takes over the coordination of construction and manages the order of work, the contractors, orders, the schedule and the documentation until the house is finished.
Owner’s supervision is ordered independently by the owner of the building, as required by law. If needed, we can recommend specialists with whom we have good experience of working together.
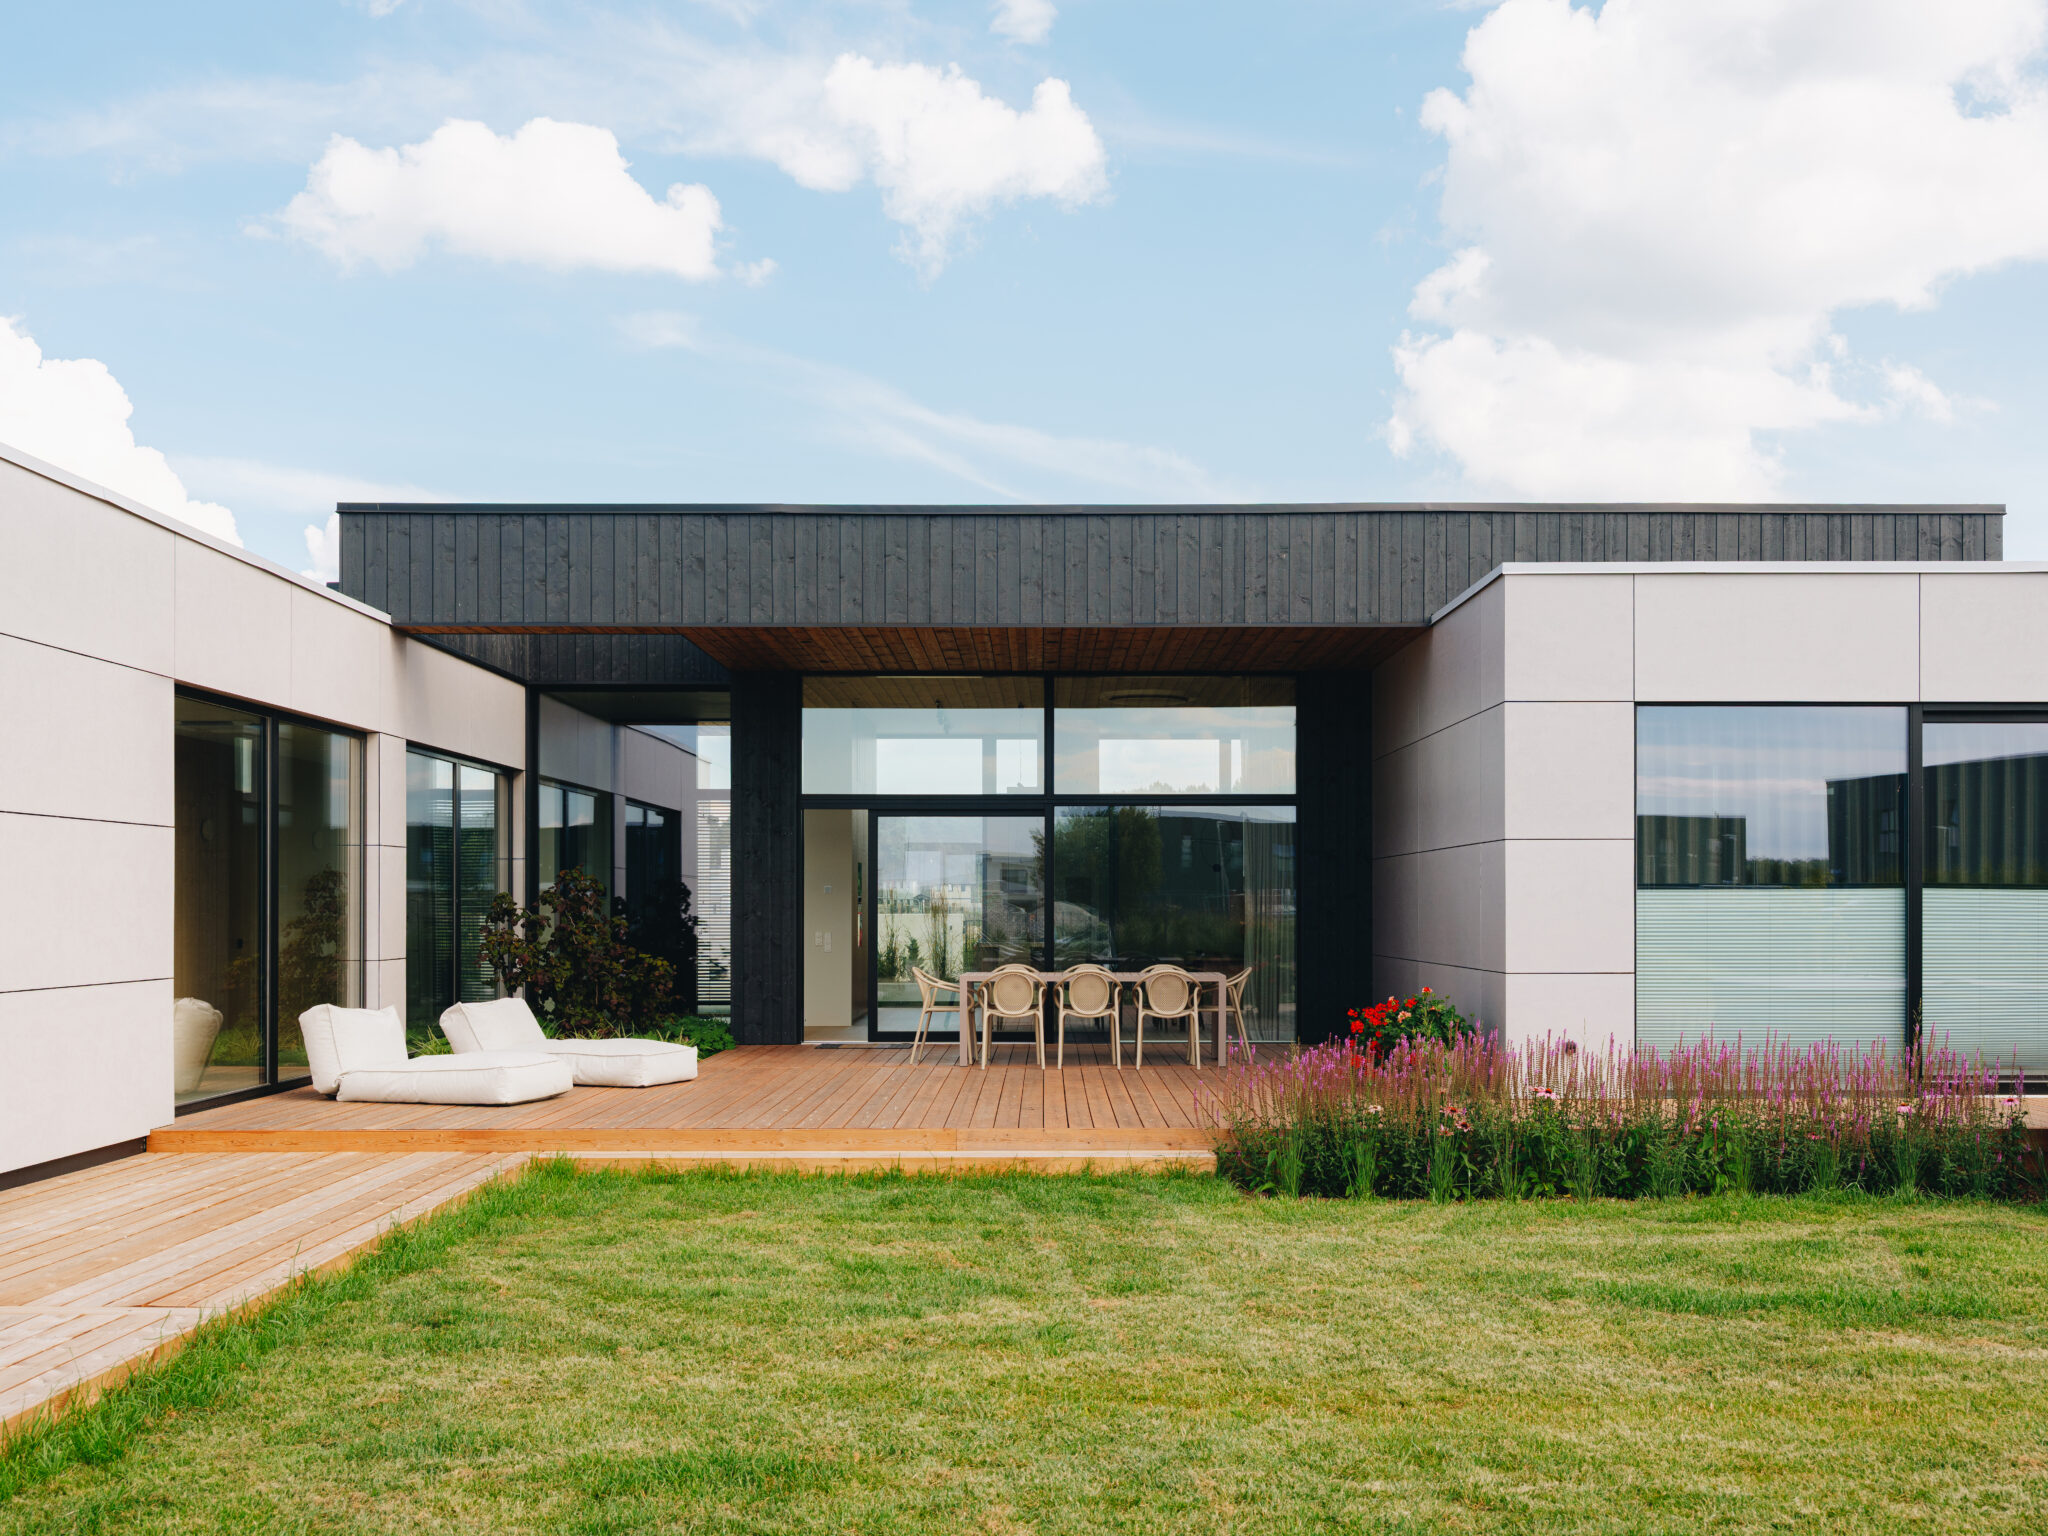
From the structure to a house finished on the outside
A good house starts with a precise, high-quality foundation. For Happy Home CLT houses we generally use the same well-developed foundation solution throughout, and we do not save on its quality. Together with the foundation, the necessary lead-throughs and the preparations for water, sewage and electrical work are also carried out according to the design.
The CLT structure is designed individually for every house. Based on the architectural solution, an engineer prepares the structural calculations and production drawings, and the elements are made to measure in the factory according to them. An important advantage of factory production is precision and a controlled production environment.
At the same time, CLT gives the architect great freedom – long spans, generous glazed areas and more complex spatial solutions are possible.
In the external walls we use PIR insulation, which achieves very good thermal insulation with a relatively thin structure. This leaves more usable floor area for the same external dimensions of the house.
At the stage where the house is finished on the outside, it gets its final look: the facade and its finish, the roof, flashings, rainwater systems, the terrace and, depending on the house type, other exterior finishing details are completed.
In the standard solution we use timber windows, which can be replaced with wood-aluminium or aluminium windows if desired. The front door is custom-made for the house.
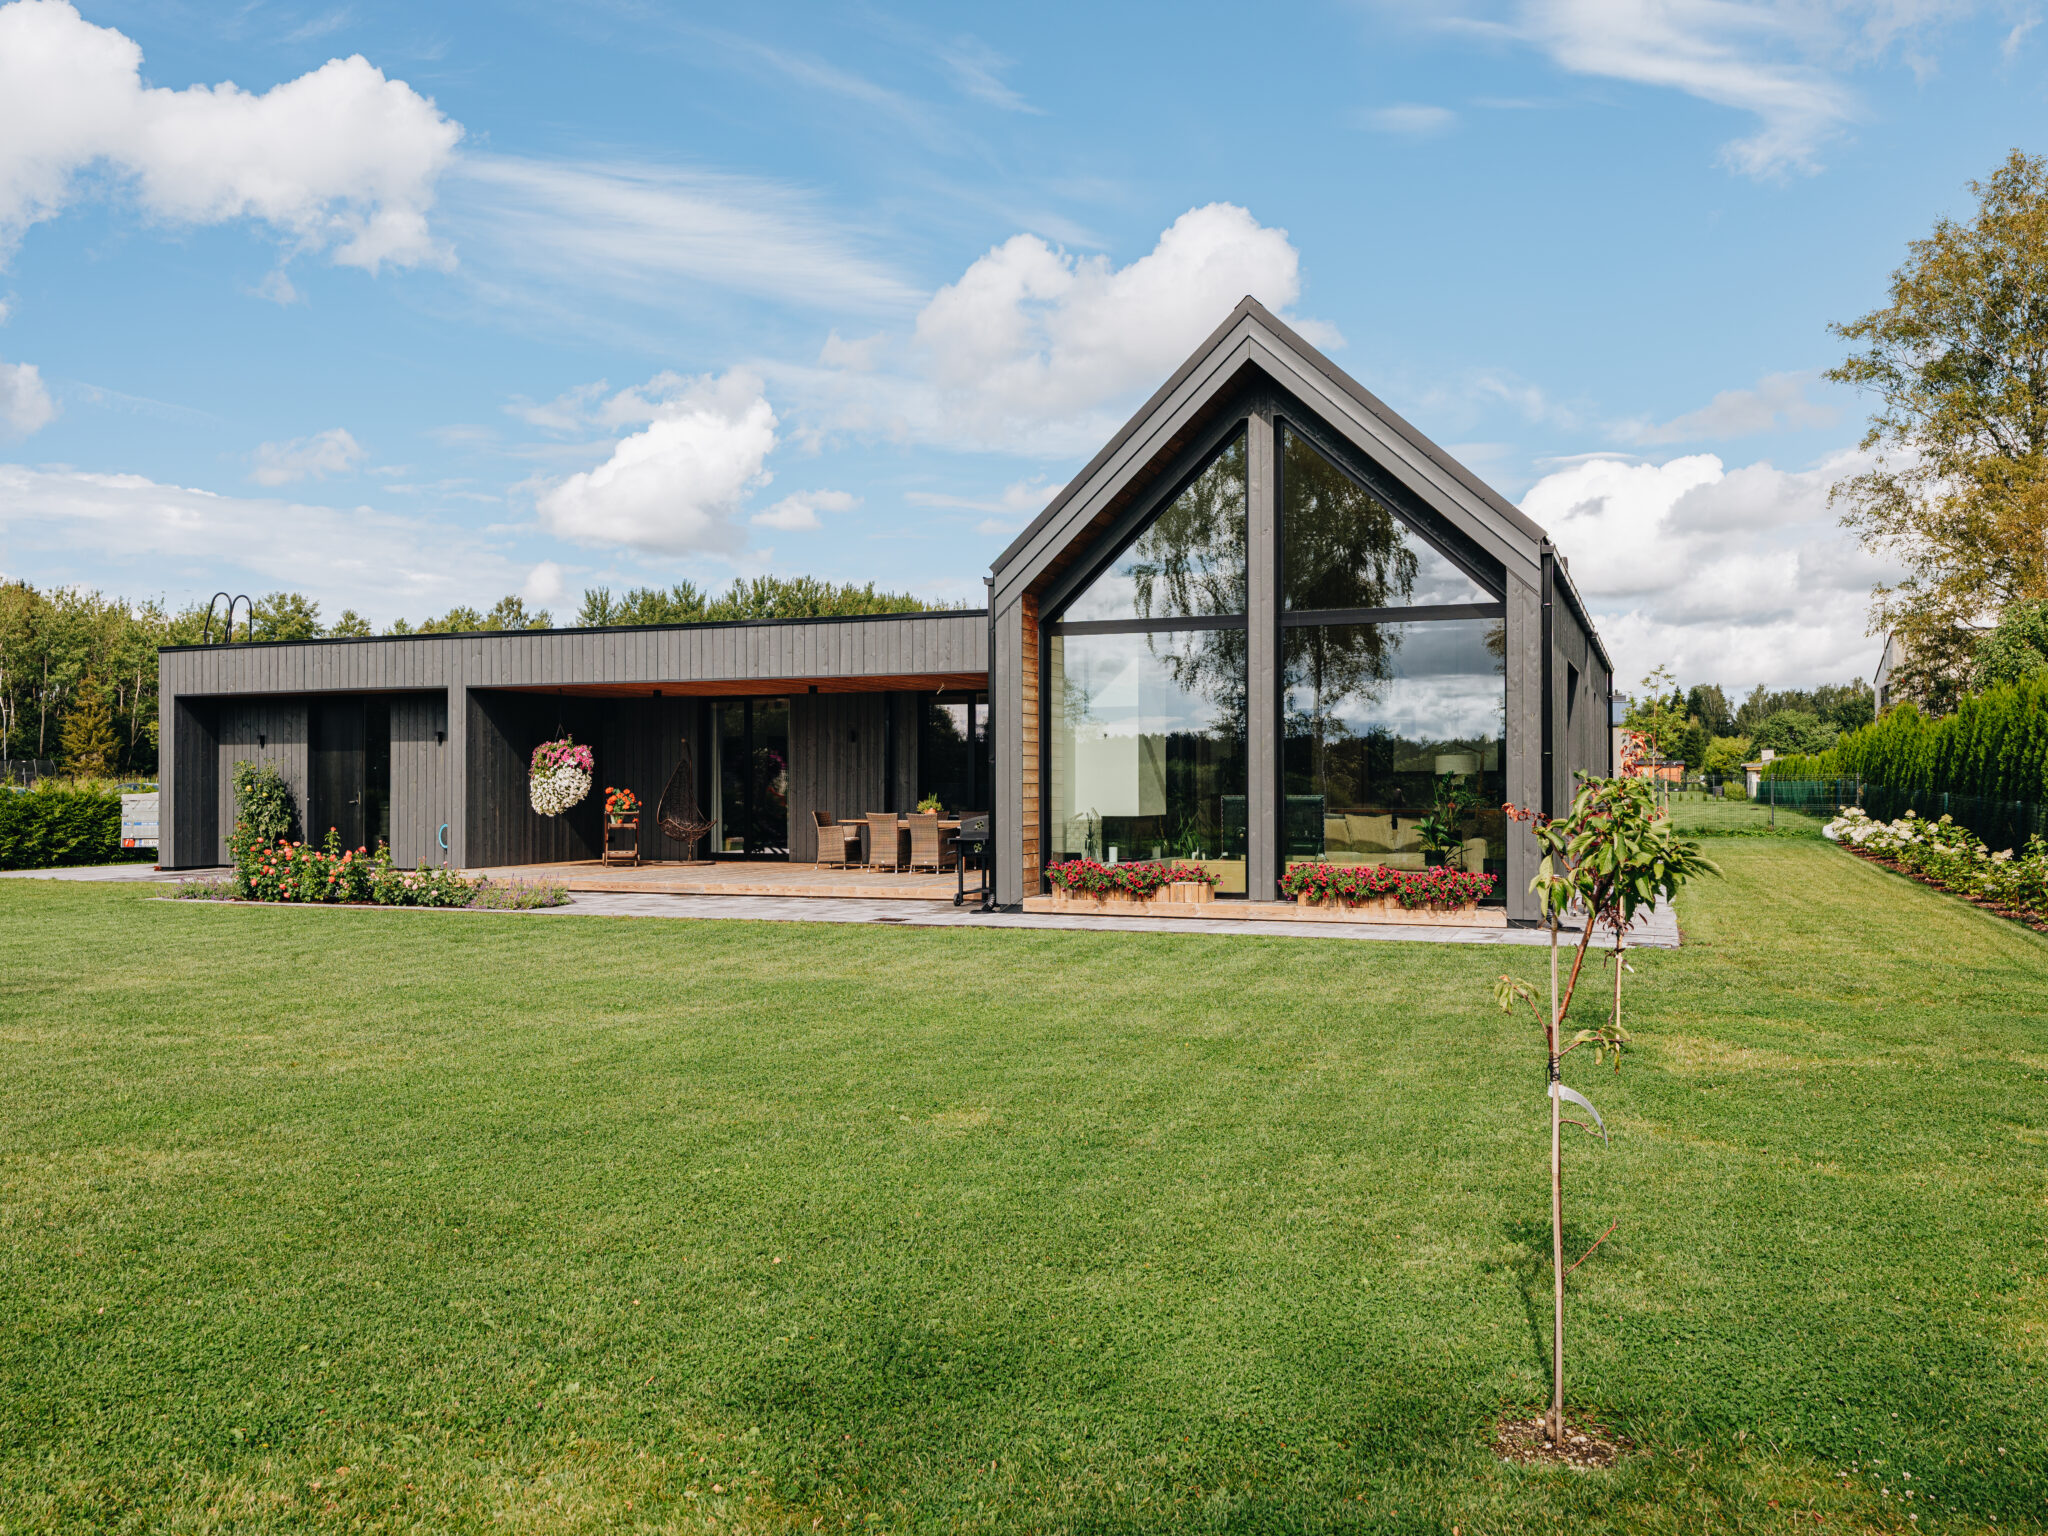
Building services and interior finishing
Happy Home houses use water underfloor heating and, depending on the project, air-to-water or ground-source heating. Ventilation with heat recovery is also installed and, depending on the house and the client’s needs, cooling.
With a turnkey solution we can carry out all the interior finishing of the house – from the finishing of walls and ceilings, floors and tiling to interior doors, sanitary fittings, light fittings and a fully built sauna.
The cost of interior finishing depends largely on the materials and solutions chosen. As an approximate average you can count on about 400 €/m² + VAT, but depending on your choices the final price may be lower or considerably higher.
If desired, a complete interior architecture project can also be ordered through Happy Home. In that case the interior finishing, lighting, sanitary fittings, furniture, built-in furniture and other interior solutions are worked out, and within the agreed scope the quotes, orders and deliveries can also be arranged.
What can be added to the main offer?
The additional scope of work depends on the specific plot and the client’s wishes.
From Happy Home you can also order, for example, external concrete work, driveways and concrete surfaces, concrete fences and walls, drainage work and other agreed work on the plot. A separate sauna, guest house or other smaller outbuilding can also be included in the overall project alongside the main house. For a landscape architecture solution we can bring in our partner.
Costs paid directly to third parties include, for example, the fees for connecting to the electricity, water and sewage networks, state fees, independent owner’s supervision and, if needed, surveys and special designs that are not part of the specific offer.
What to keep in mind when comparing different quotes?
When you compare the turnkey house price of different companies, do not look only at the final price or the price per square metre. An offer with the same name can contain a very different scope of work, technical level and level of completion.
For example, check whether the price includes a comparable scope of design, foundation, structure, building services and interior finishing, and to what level of completion the house is actually built.
Read more about choosing a building partner and comparing companies in depth in the article “How to choose your house builder? What to really compare before you decide”.
We also recommend that, before choosing a builder, you go and see real houses with your own eyes if you can. On site, materials, details and build quality are much easier to judge than in a price list or a rendering. Happy Home is happy to invite anyone interested to see our houses under construction or completed.

Why choose a turnkey solution?
The greatest value of a turnkey solution is that the completion of the whole house is managed by one team. For the client this means above all:
- saving time – scheduling of work, orders, deliveries and coordination of the different stages are managed by our team;
- one team to deal with – the client does not have to pass information between different designers and contractors;
- the right decisions at the right time – our job is to manage the process so that the necessary choices reach the client at the right moment;
- less rework – the architecture, structures, building services and interior finishing are planned as one whole;
- clearer responsibility – solving questions and problems between different contractors is not left for the client to organise;
- smoother construction – the order of work, orders and deliveries can be planned ahead as a whole.
With the interior design, too, the client can choose how much they want to take part in the decisions. The client may choose the furniture, light fittings, sanitary fittings and other furnishings themselves, but does not have to. With a broader interior architecture solution, these choices, quotes, orders and the organisation of deliveries can be left to the interior architect.
The interior architect can be provided by Happy Home or chosen by the client. What matters is that the scope of work is agreed from the start and that the necessary interior solutions reach the design and the construction in time.
Managing the logistics of building a house does not have to be the client’s job. They can focus on the decisions they want to have a say in, while our team takes care of the process and the whole.
Contract, schedule and payments
The scope of work, price, schedule, payment stages and areas of responsibility of the specific project are set out in the contract and its annexes.
From the start of the project to the building permit generally takes 3–6 months, and the construction phase of the house lasts about 5 months. The exact schedule depends on the project, and special solutions and material delivery times, for example, can affect it.
Before starting, the client can also review the contract and payment terms of the specific project.
How to find out your turnkey house price?
The best starting point for understanding the price of your house is our model-based sample price list, which, using a specific house as an example, sets out exactly what the work, structures, building services and materials include.
From there we can look together at how your plot, the house type you choose, the layout and the technical and interior finishing solutions you want affect the final price.
Take a look at our sample price list and let us see together which Happy Home solution best suits your wishes and budget.
Once your wishes and the project’s initial data are clearer, we can prepare a personal quote for your home.






















