
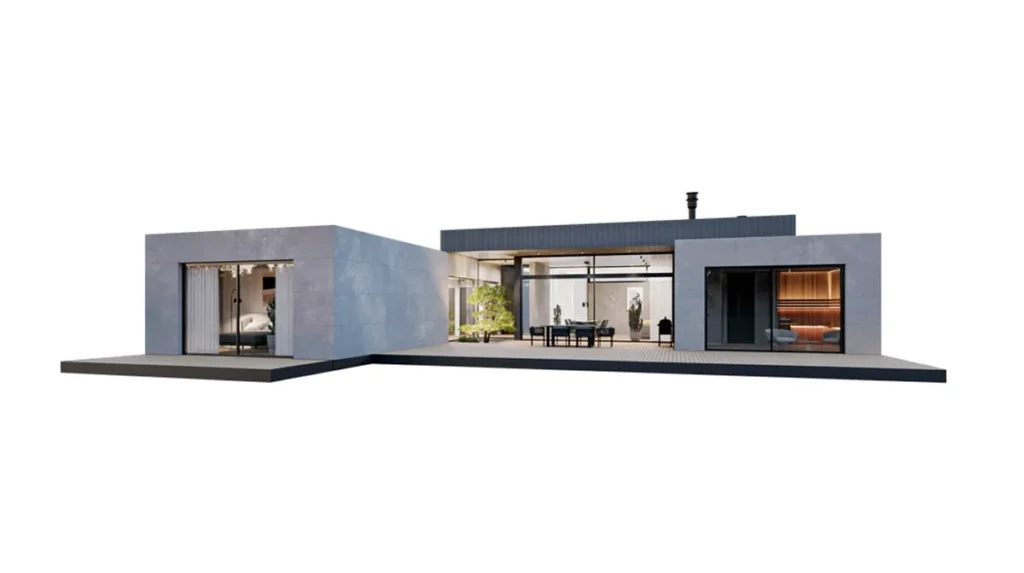


Timber house fire safety is a doubt that arises for almost every family choosing between a masonry and a timber house. The logic seems unarguable: timber burns, stone does not. The real picture is more interesting, because solid timber behaves differently from thin timber, and safety depends mainly on something other than the load-bearing material.
Below are eight answers on timber house fire safety: how solid timber behaves in a fire, how it differs from a timber frame, and what actually makes a home safe. We do not claim timber does not burn; we explain the difference between burning and losing load-bearing capacity.
1. The difference between solid timber and thin timber
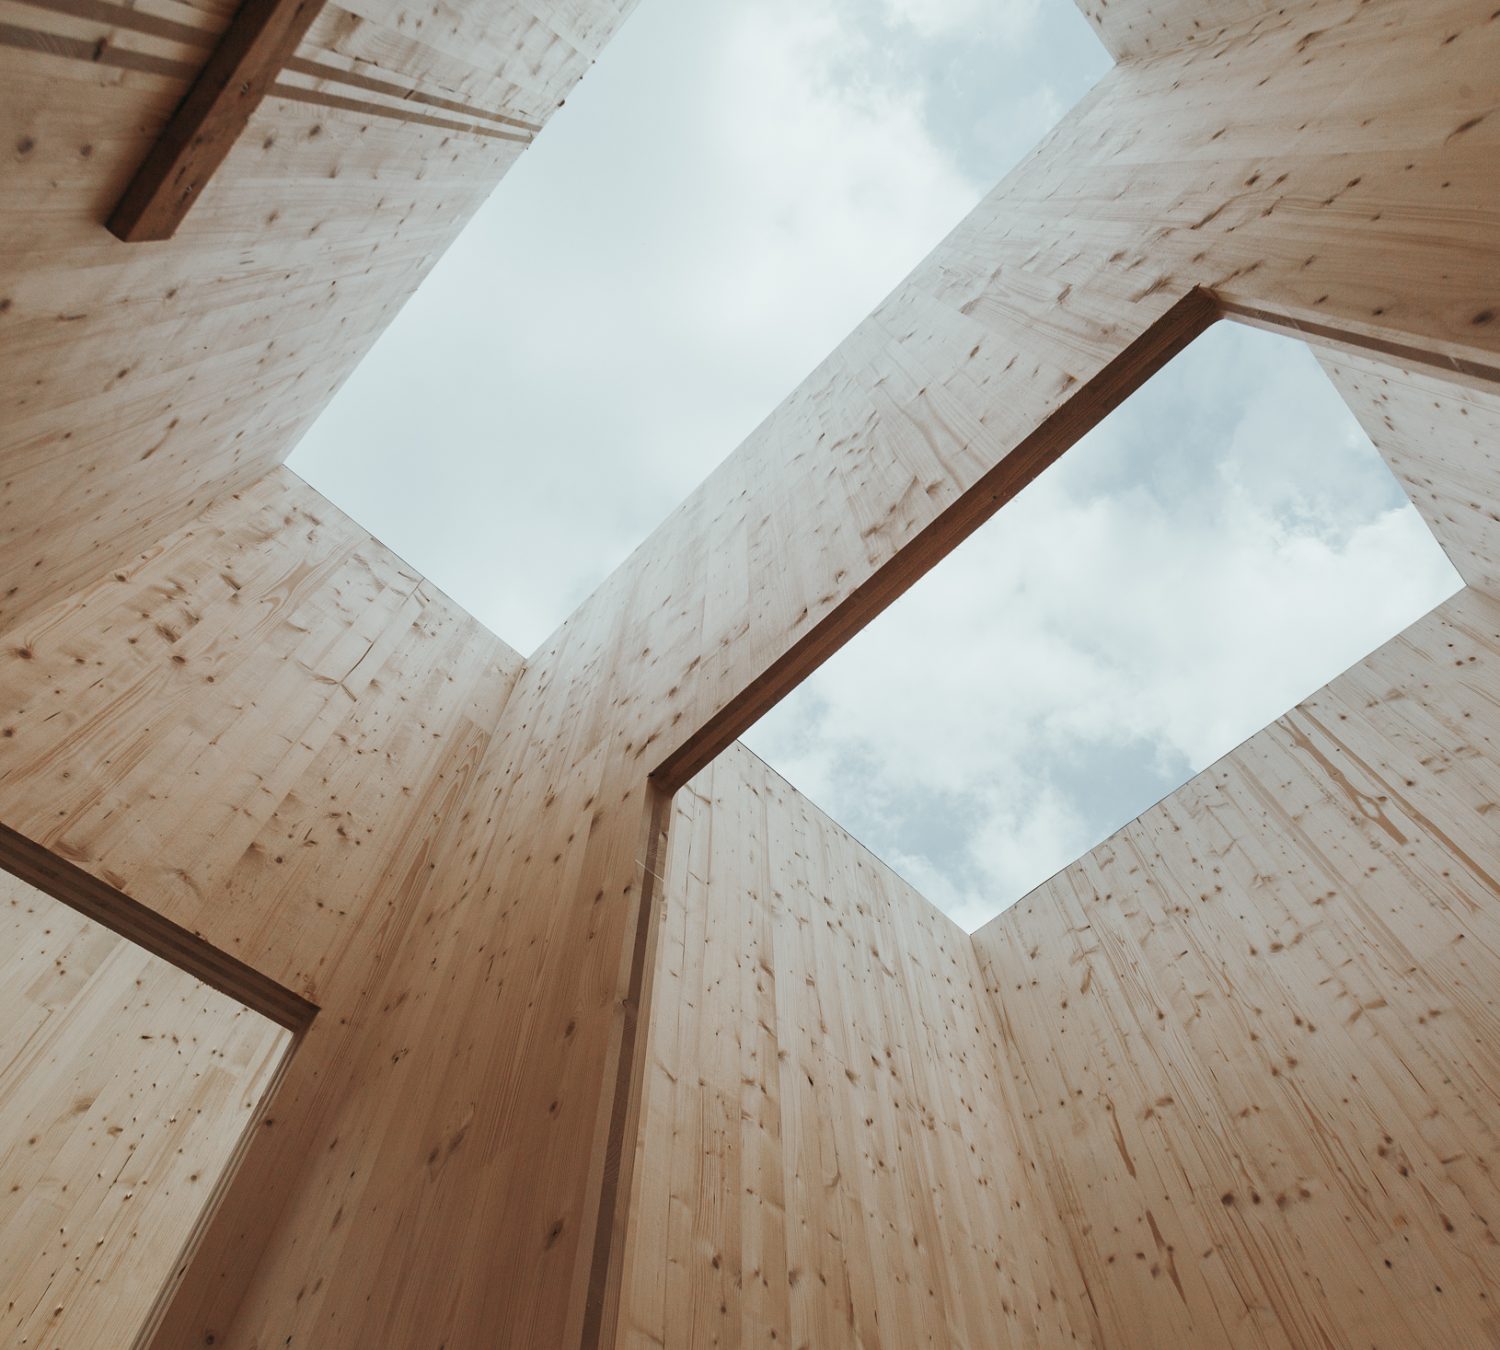
The starting point is thickness. Thin timber ignites easily and burns through quickly, because its surface area is large relative to its volume. With solid timber the opposite holds: the fire has to work inwards. Cross-laminated timber, or CLT, is a thick solid timber panel whose behaviour in fire is closer to a log than to a board.
That does not mean CLT does not burn: burning is simply a slow, predictable process rather than a sudden burn-through. The properties of the material are set out in our article on cross-laminated timber.
2. Charring and why it matters
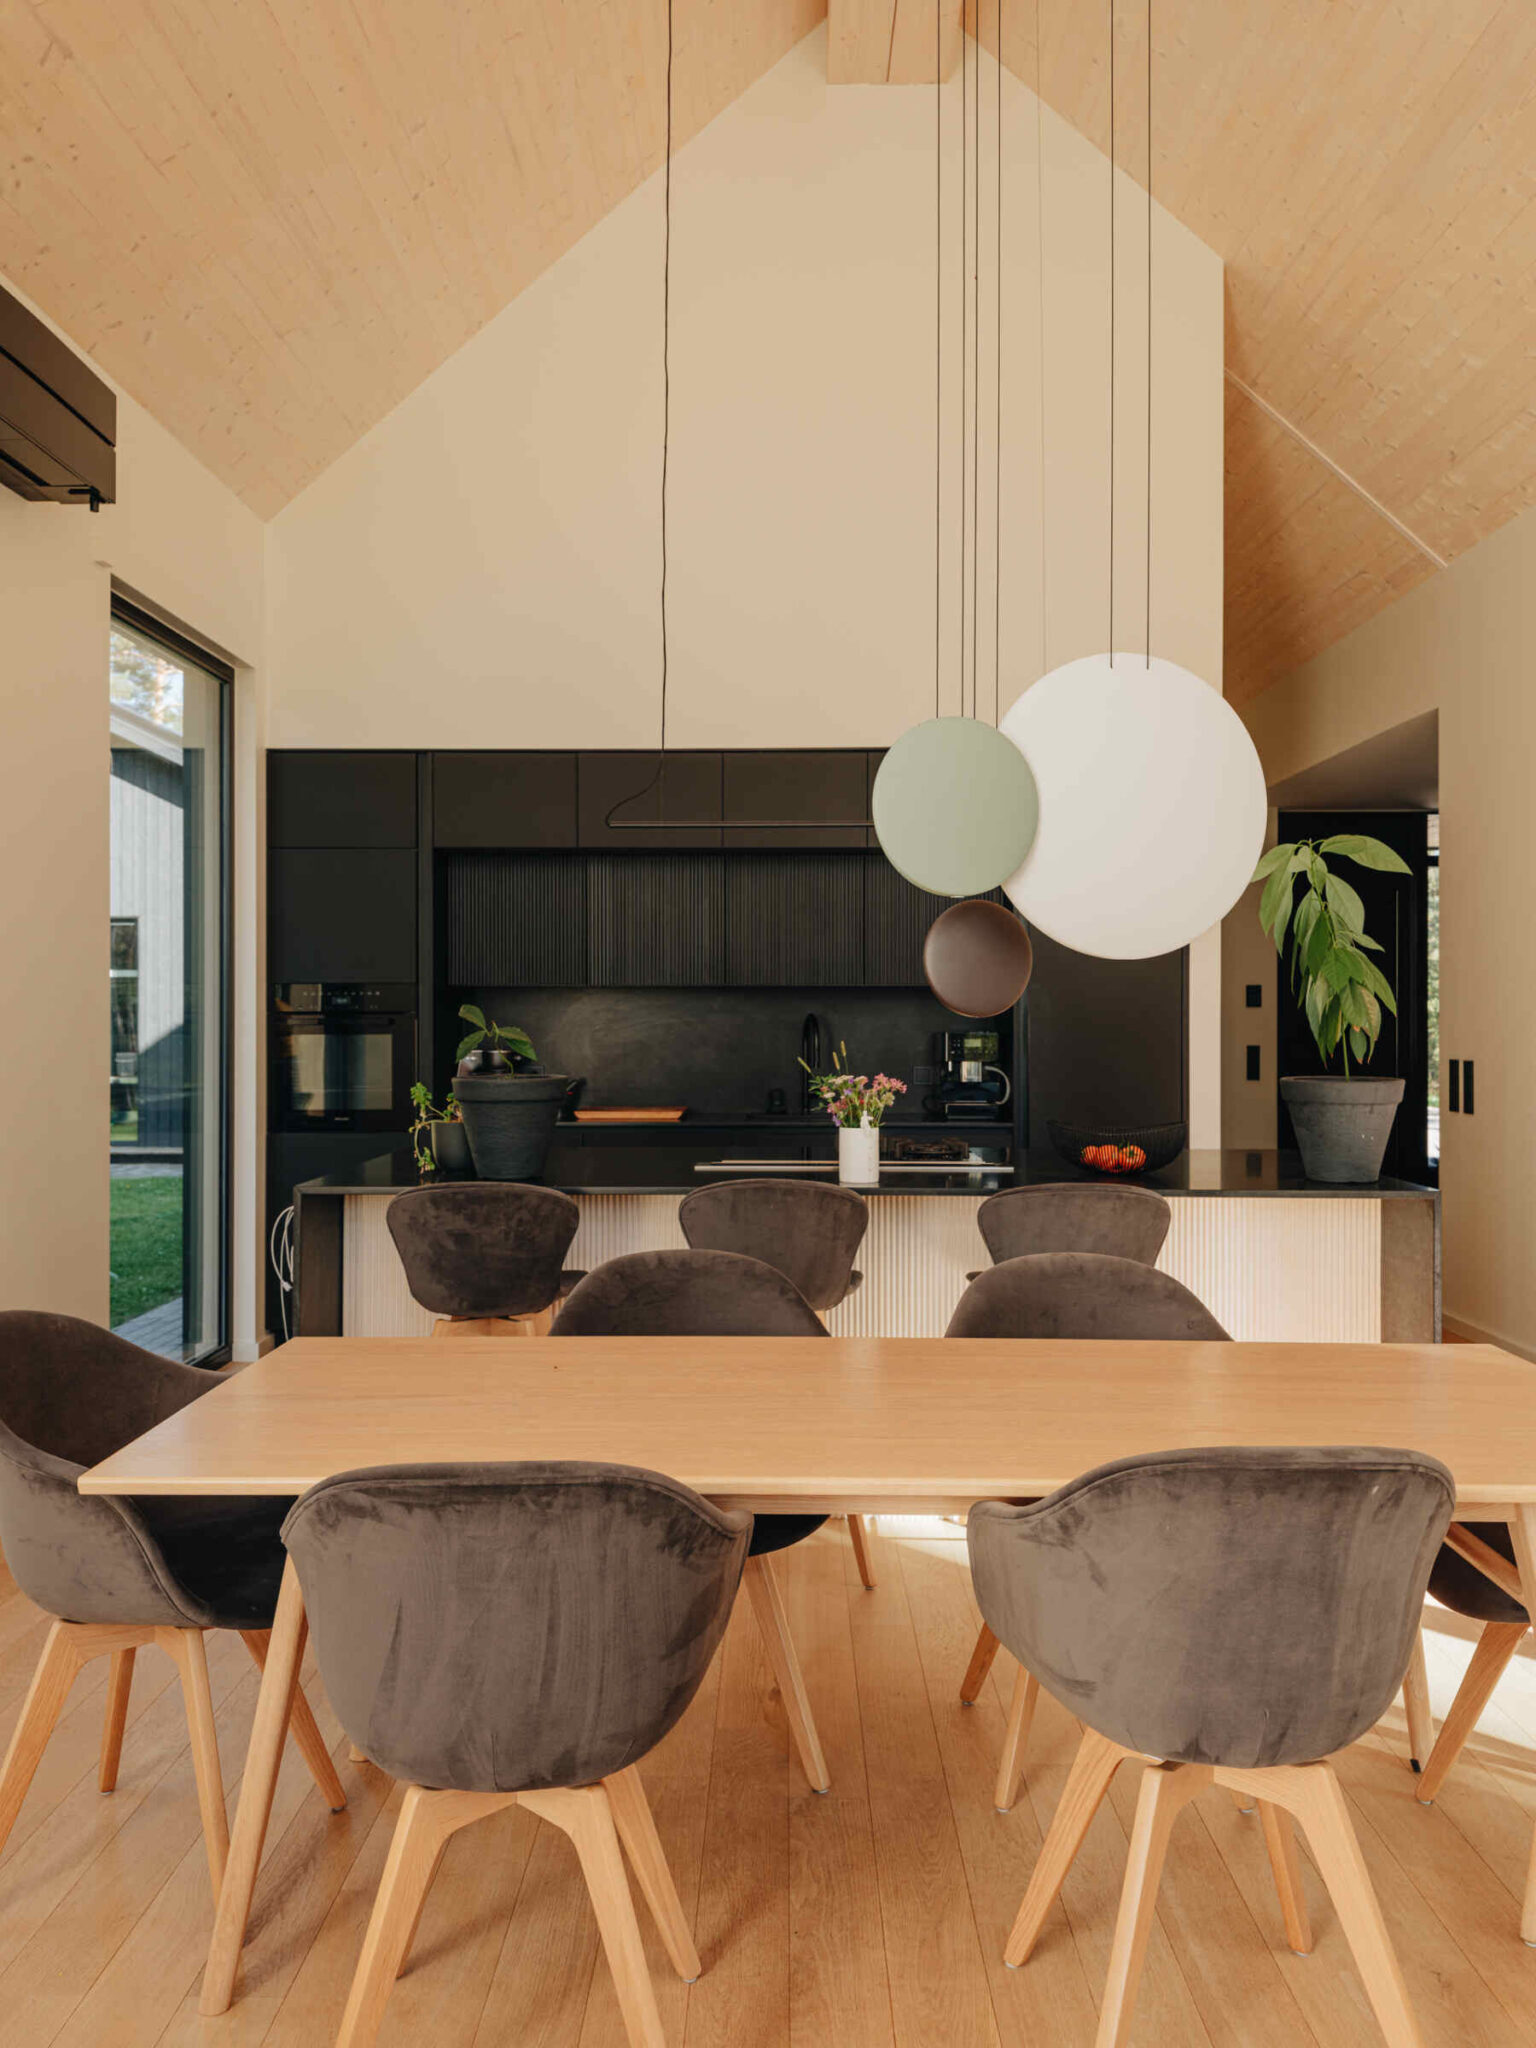
CLT fire resistance rests on charring: the surface of solid timber chars and a carbon layer forms that conducts heat poorly and protects the sound timber beneath. It slows the movement of heat inwards, so the cross-section is lost at a steady rate rather than in a jump.
For a structural engineer that makes the behaviour calculable: knowing the charring rate, you can work out how much sound cross-section remains after the required period. That calculation is the backbone of timber house fire safety in a CLT building, and it is why the fire resistance of the structure can be matched to the requirements rather than promised by a manufacturer.
3. Steel, concrete and timber in heat
Steel does not burn, but it loses strength in heat and deforms, so it has to be fire protected. Concrete does not burn, but in heat the surface layer can spall and the reinforcement weaken. Solid timber burns, but loses cross-section slowly and keeps its capacity under the char layer.
The conclusion is not that one material is better, but that each behaves in its own way and each has a design method. The wider comparison is in our article on a masonry or timber house.
4. What the requirements say
The rules do not depend on what a house is made of. A building is subject to requirements on fire resistance, escape, fire compartments and access for the rescue service, whatever the material. For a detached house they are lighter than for large buildings, but they are checked in the permit procedure.
So timber house fire safety is not a claim a manufacturer makes but a calculation a designer performs and the authority reviews. It is worth putting that on your list of questions to ask a house builder and asking who does the calculation. Prevention advice and guidance on fire safety at home is published by the Estonian Rescue Board.
5. What actually ignites in a house
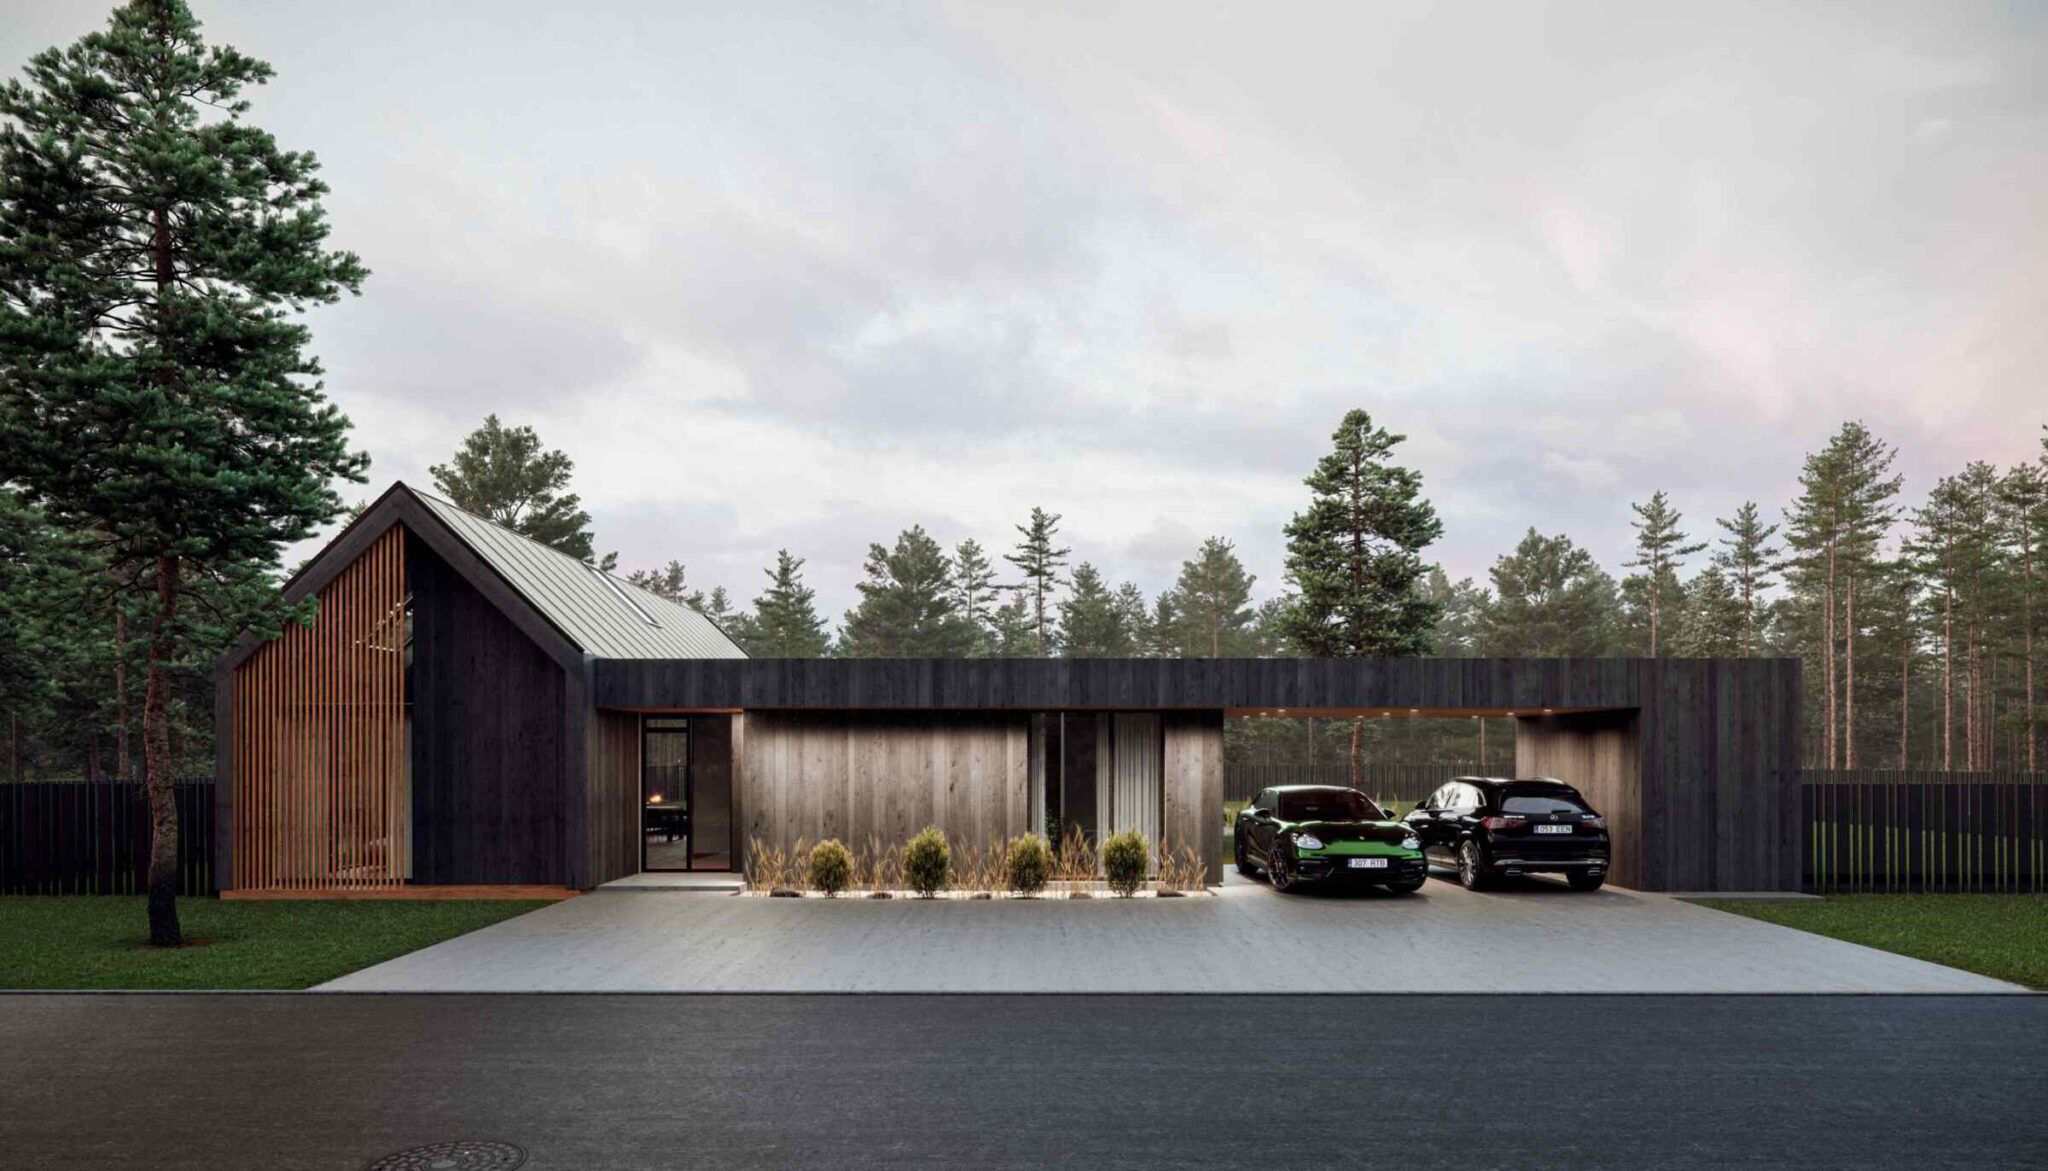
Fires in homes usually start in furnishings, textiles, kitchen appliances or the electrical installation, not in the structure. The structure enters the fire only once it has developed, and most casualties are caused by smoke rather than flames. Timber house fire safety in daily life is therefore decided in the first couple of minutes, not in a wall’s thirtieth minute.
From that comes the practical list. Smoke alarms in every bedroom and hallway, tested and with batteries changed. A proper electrical installation with residual current protection and enough sockets that extension leads are not needed. A fire extinguisher and a fire blanket in the kitchen. An agreed escape route and meeting point. Chimney and heating maintenance where there is a stove. And one free habit: closing bedroom doors at night, because a closed door slows the spread of smoke considerably.
6. Timber frame versus solid timber
This distinction is constantly confused. In a timber frame house the load-bearing part is thin timber studs with insulation between them, and cavities in the wall can help a fire spread if the fire stops are not properly made. A solid timber wall has no cavities: it is a dense panel.
Both are safe when properly designed, but their requirements are met in different ways, and missing fire stopping is exactly the kind of problem our article on hidden construction defects describes, because it disappears behind the cladding. Building methods are compared in our article on a prefab, modular or CLT house.
7. Exposed timber and covering
May a CLT surface be left visible? In some rooms it can; elsewhere it is covered with plasterboard or another material that adds fire resistance. The answer depends on the type of building, the number of storeys and the use of the room, and it is resolved in the design.
So exposed CLT is an architectural choice that has to be made together with the timber house fire safety solution rather than after it. The role of visible surfaces in the architecture is described in our article on a Scandinavian style house.
8. Insurance and lending
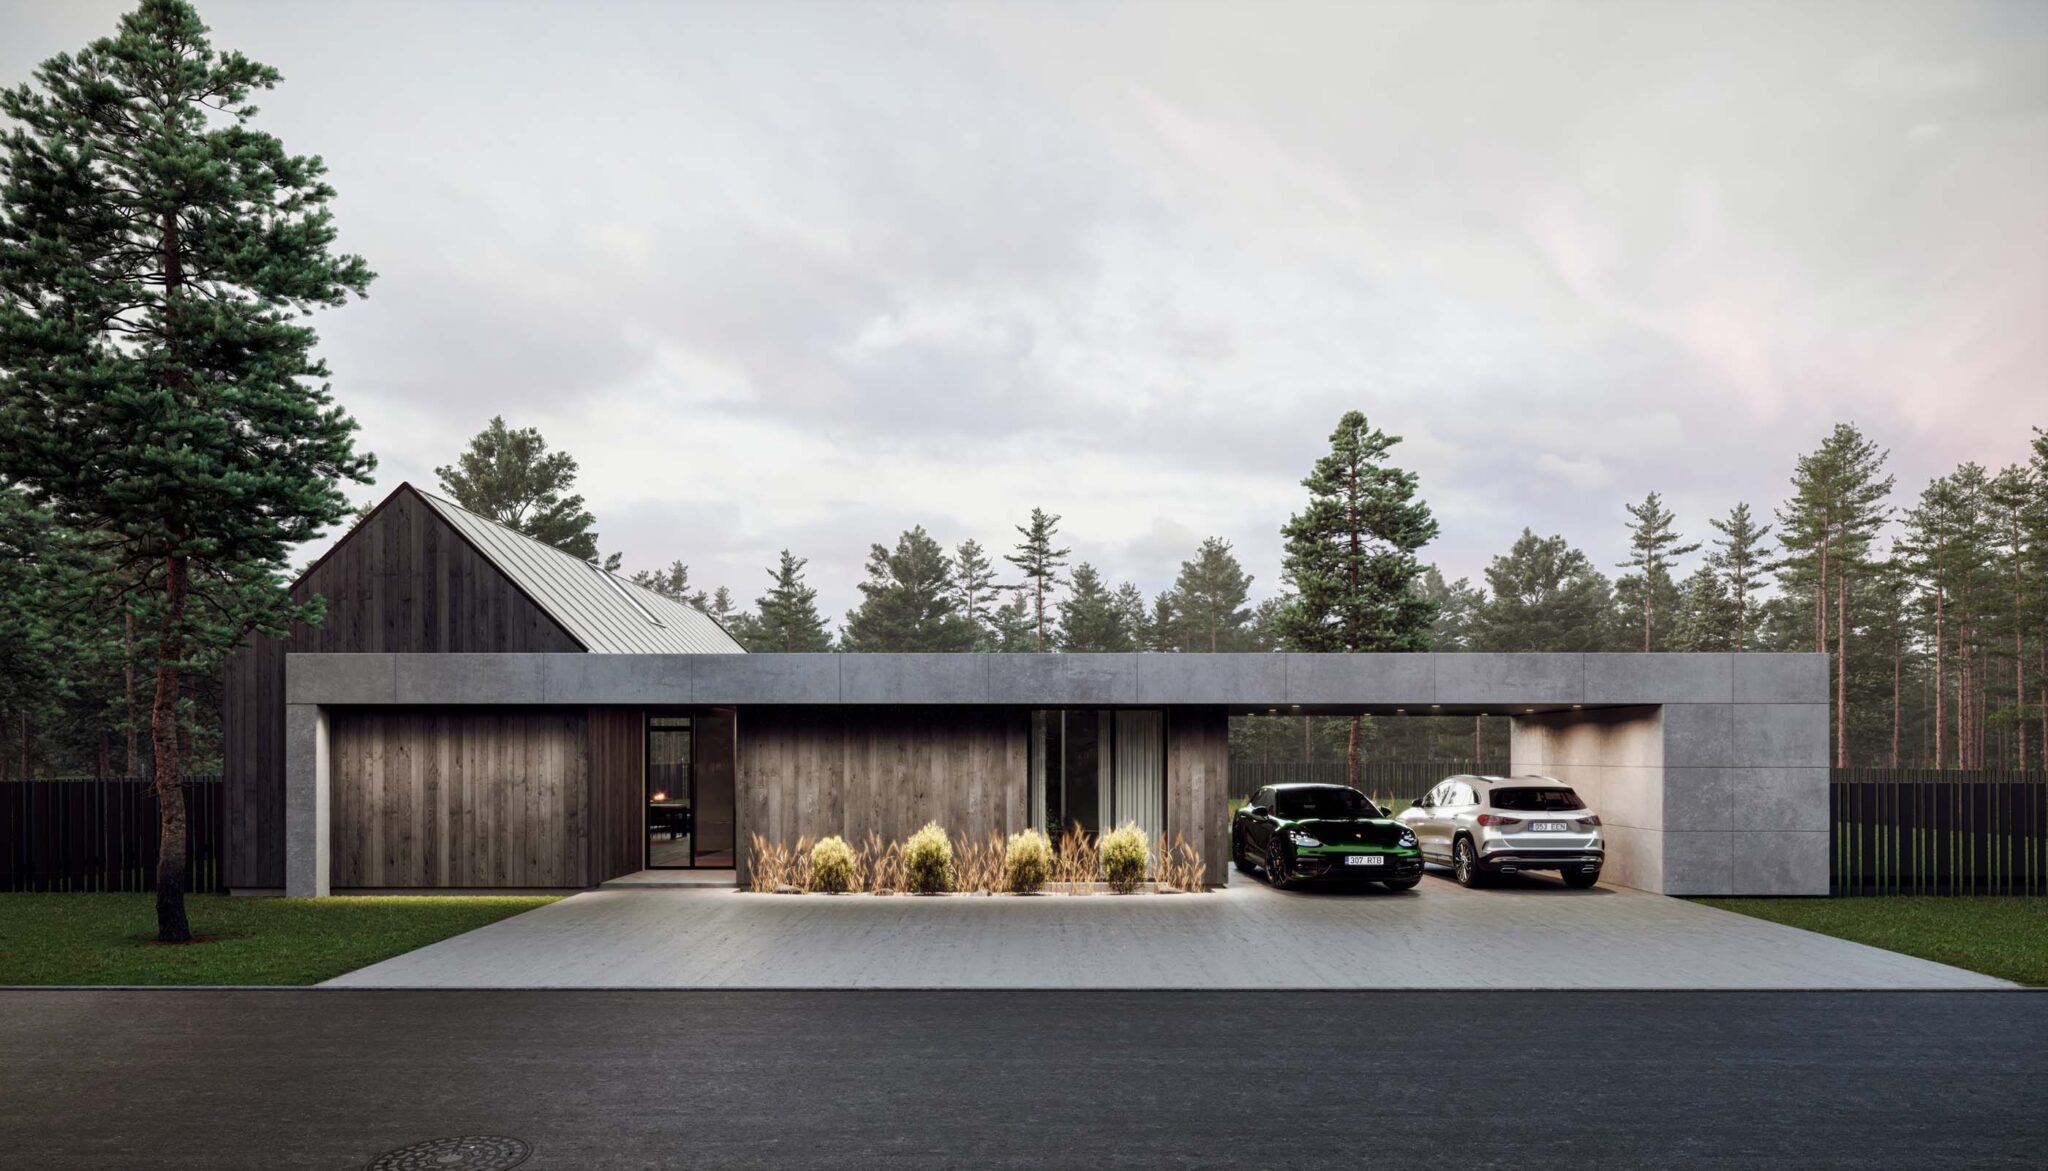
A modern timber house meeting the requirements is insurable, and it is insured every day. The terms and price depend on the insurer, the design and the location. If insurance matters to you, ask for a quote before construction starts.
Banks likewise finance timber houses as a matter of course; matching a loan and construction is covered in our article on building a house with a loan.
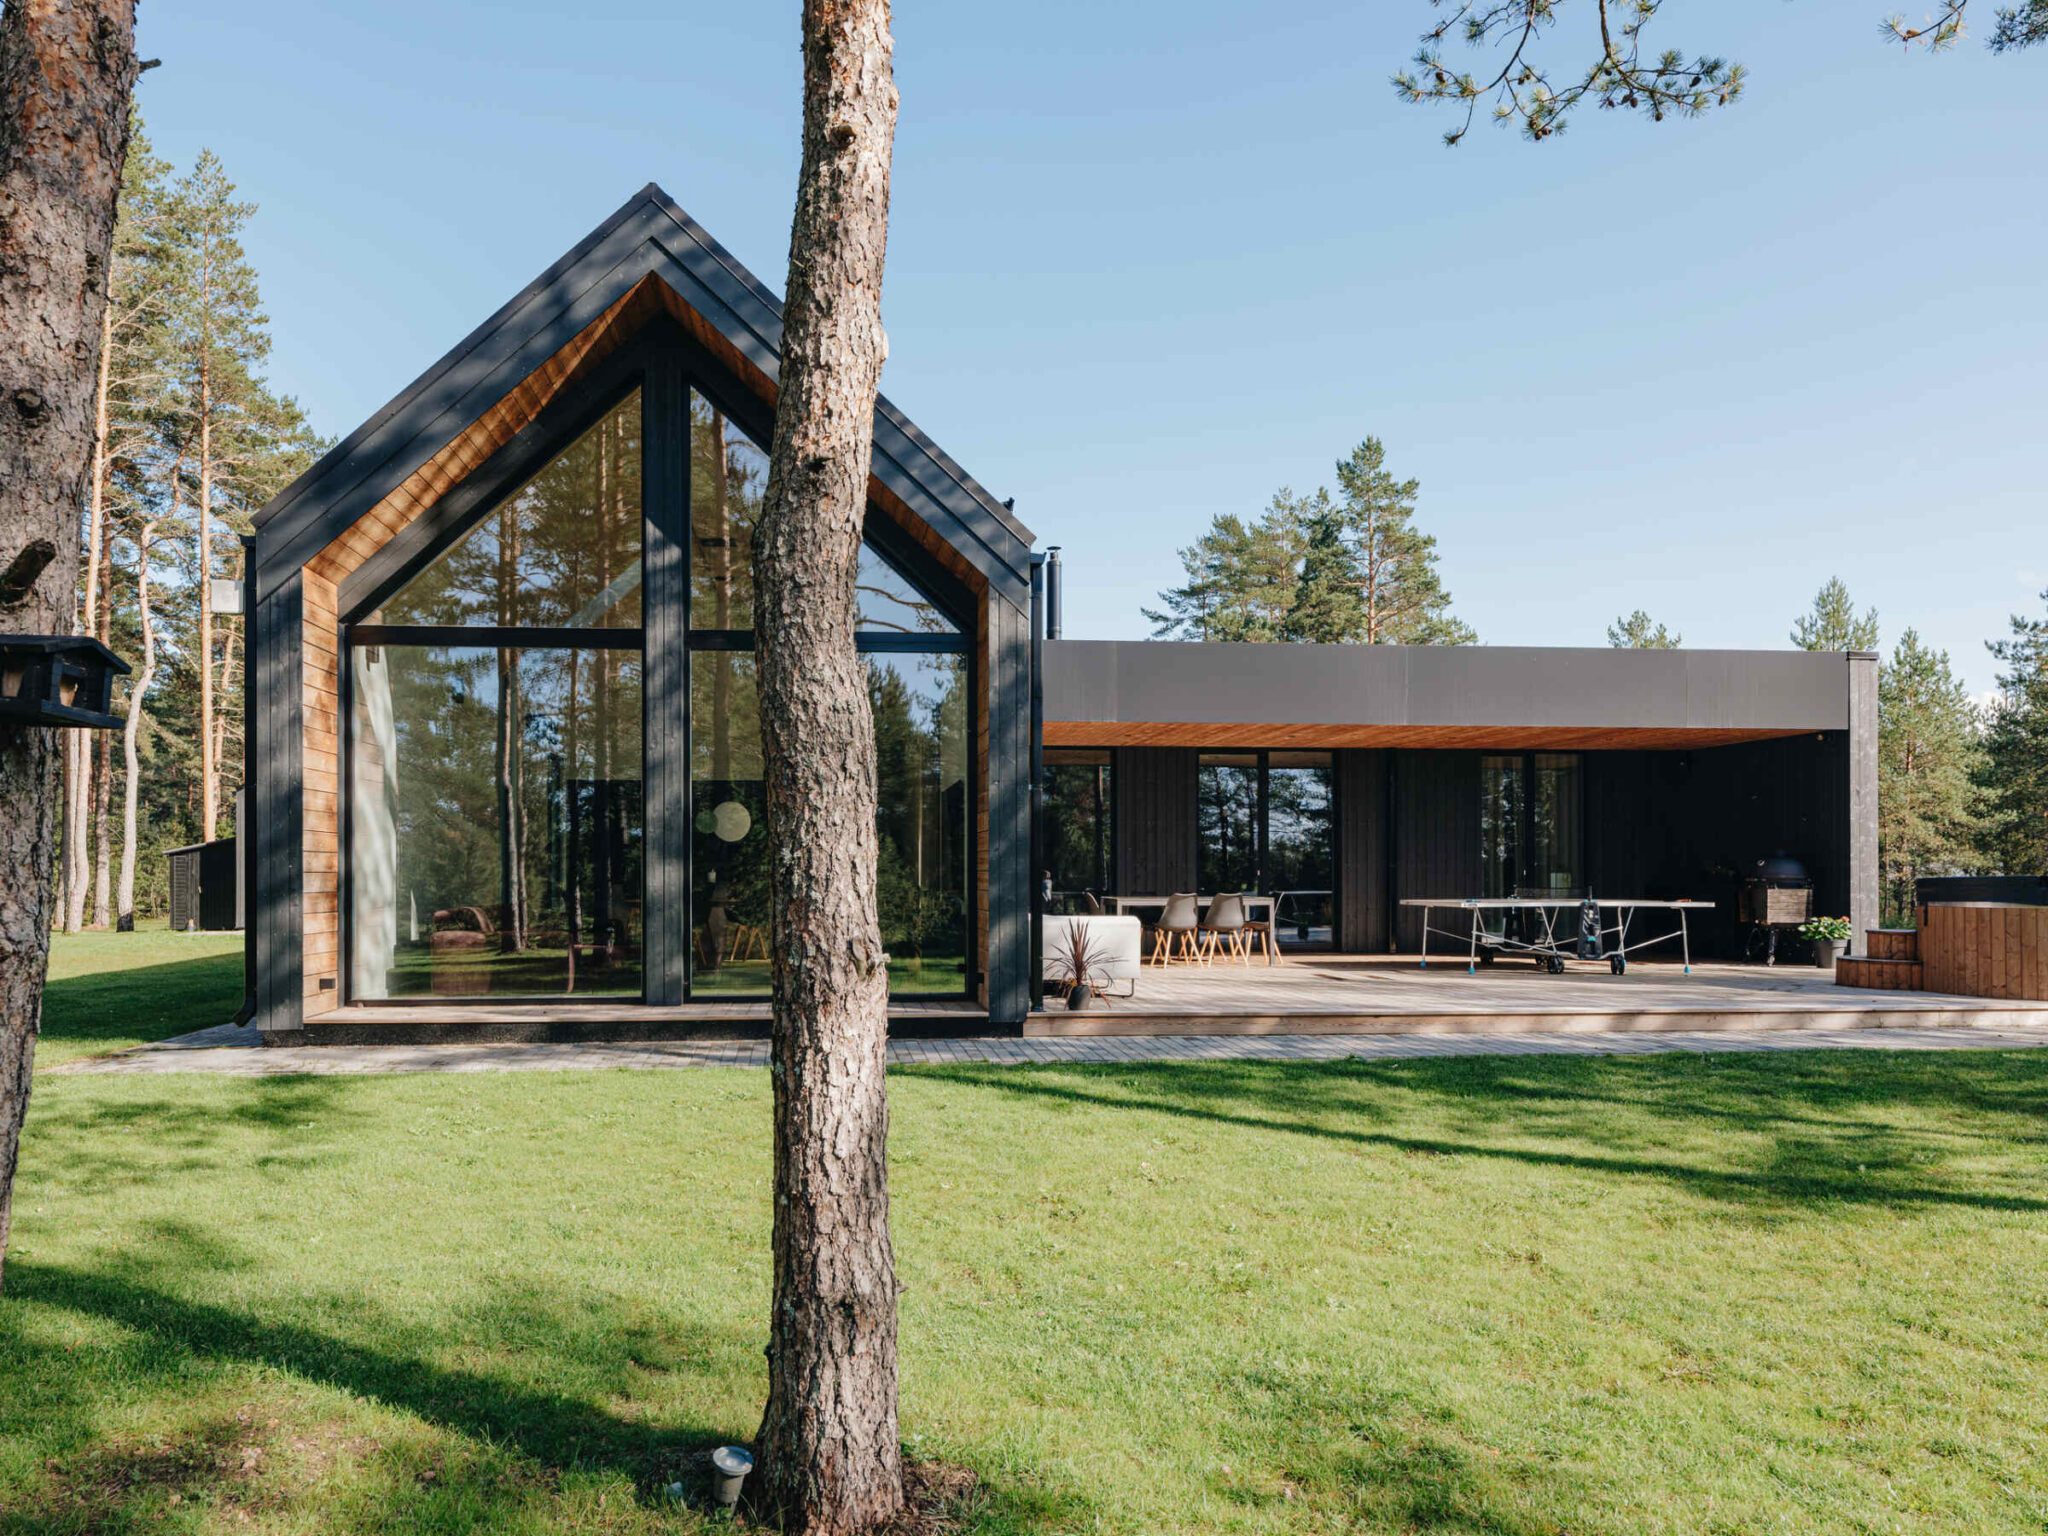
How timber house fire safety enters the design
It is not a separate document somebody adds at the end. The design resolves the fire resistance of the structures, the boundaries of fire compartments, the escape routes and access for the rescue service. A fire appliance has to be able to reach the plot, which affects the width of the drive and the gate.
Three places need their own solution and their own position on the plan. A fireplace or stove brings a chimney, clearances to combustible construction and floor protection. A sauna needs the surroundings of the heater, the wall protection and the ventilation designed rather than decided on site. The third is the technical room with the electrical panel and the heating system. All three belong in the concept drawing; the order of decisions is described in our article on house construction stages, and sauna solutions in our article on building a sauna with your house.
Summary
Timber house fire safety is a question of design rather than of material: solid timber chars and retains its load-bearing capacity in a calculable way, and the requirements are checked in the design rather than promised in a brochure. If you would like to know how this is resolved in your house, write to us through the contact page and we will explain which requirements apply and how they affect the concept.