










A house with an inner courtyard is a solution rarely seen in Estonia, and its advantages appear where plots are small and neighbours close. Instead of spreading the garden around the house, it is gathered into one place and enclosed by the building: a private garden invisible from the street, where the wind does not blow and onto which the main rooms open.
1. A private garden on a small plot
On a typical suburban plot there are neighbours on two or three sides, and an open garden is visible from all of them. Large glazed areas then become a compromise: the curtains stay closed, because otherwise the room is on show to the street.
A house with an inner courtyard solves that directly. The courtyard sits between the wings, the large windows of the main rooms open onto it, and smaller or higher openings face the street. A private garden means curtains are unnecessary and the glazing does its job. Plot boundaries and restrictions can be checked in the Land Board geoportal and in the building register; the relationship between plot and privacy is covered in our article on buying a plot for a house.
2. Daylight from two directions
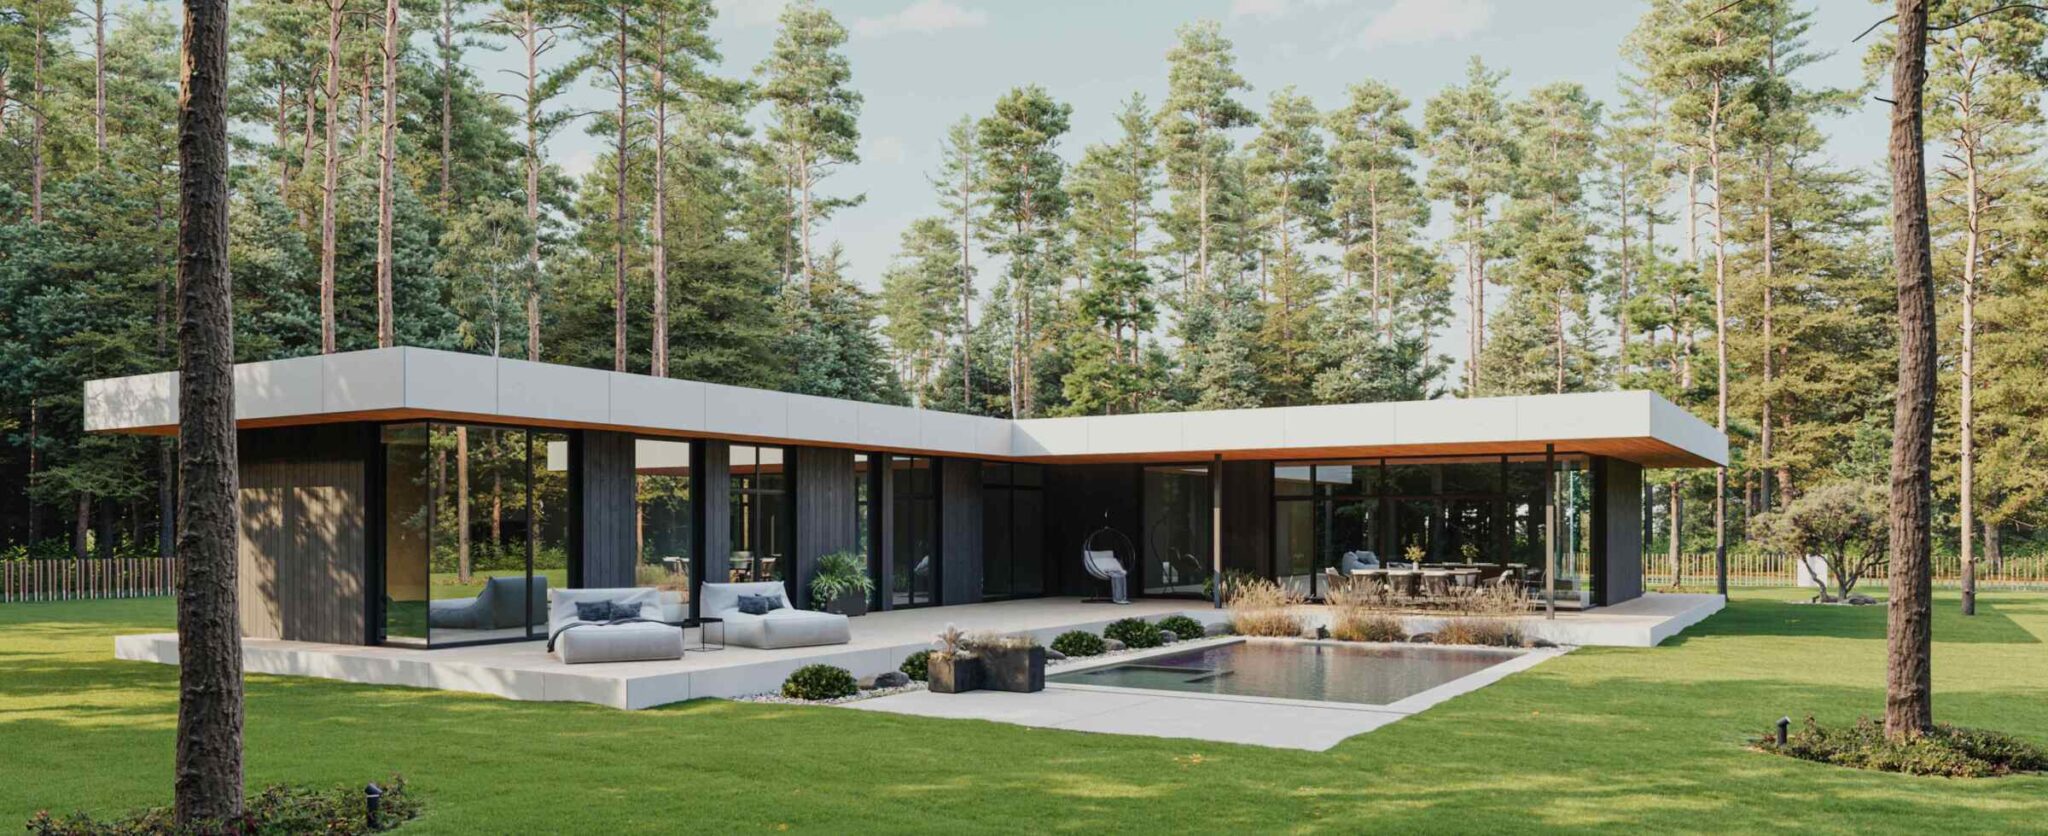
A house with an inner courtyard brings daylight into the middle of the plan, where it otherwise never reaches. In a long or deep house the centre is usually the darkest part; the courtyard makes it the brightest, and the rooms along it get light from two sides. Light and layout are covered in our article on the house floor plan.
3. Shelter and microclimate
In the Estonian climate wind limits the use of a terrace more than temperature does: 18 degrees out of the wind is comfortable, 18 degrees in the wind is not. The wings break the wind and extend the outdoor season by several weeks in spring and autumn, and the same shelter lets plants grow that would not survive in an open garden.
4. A house layout that works around a courtyard
The plan becomes naturally zoned: one wing for daytime rooms, another for bedrooms, the courtyard between them. Movement runs around the courtyard instead of along a corridor, and children outside are visible from the kitchen — which is why families with small children often choose this house layout.
5. L, U or O: three variants
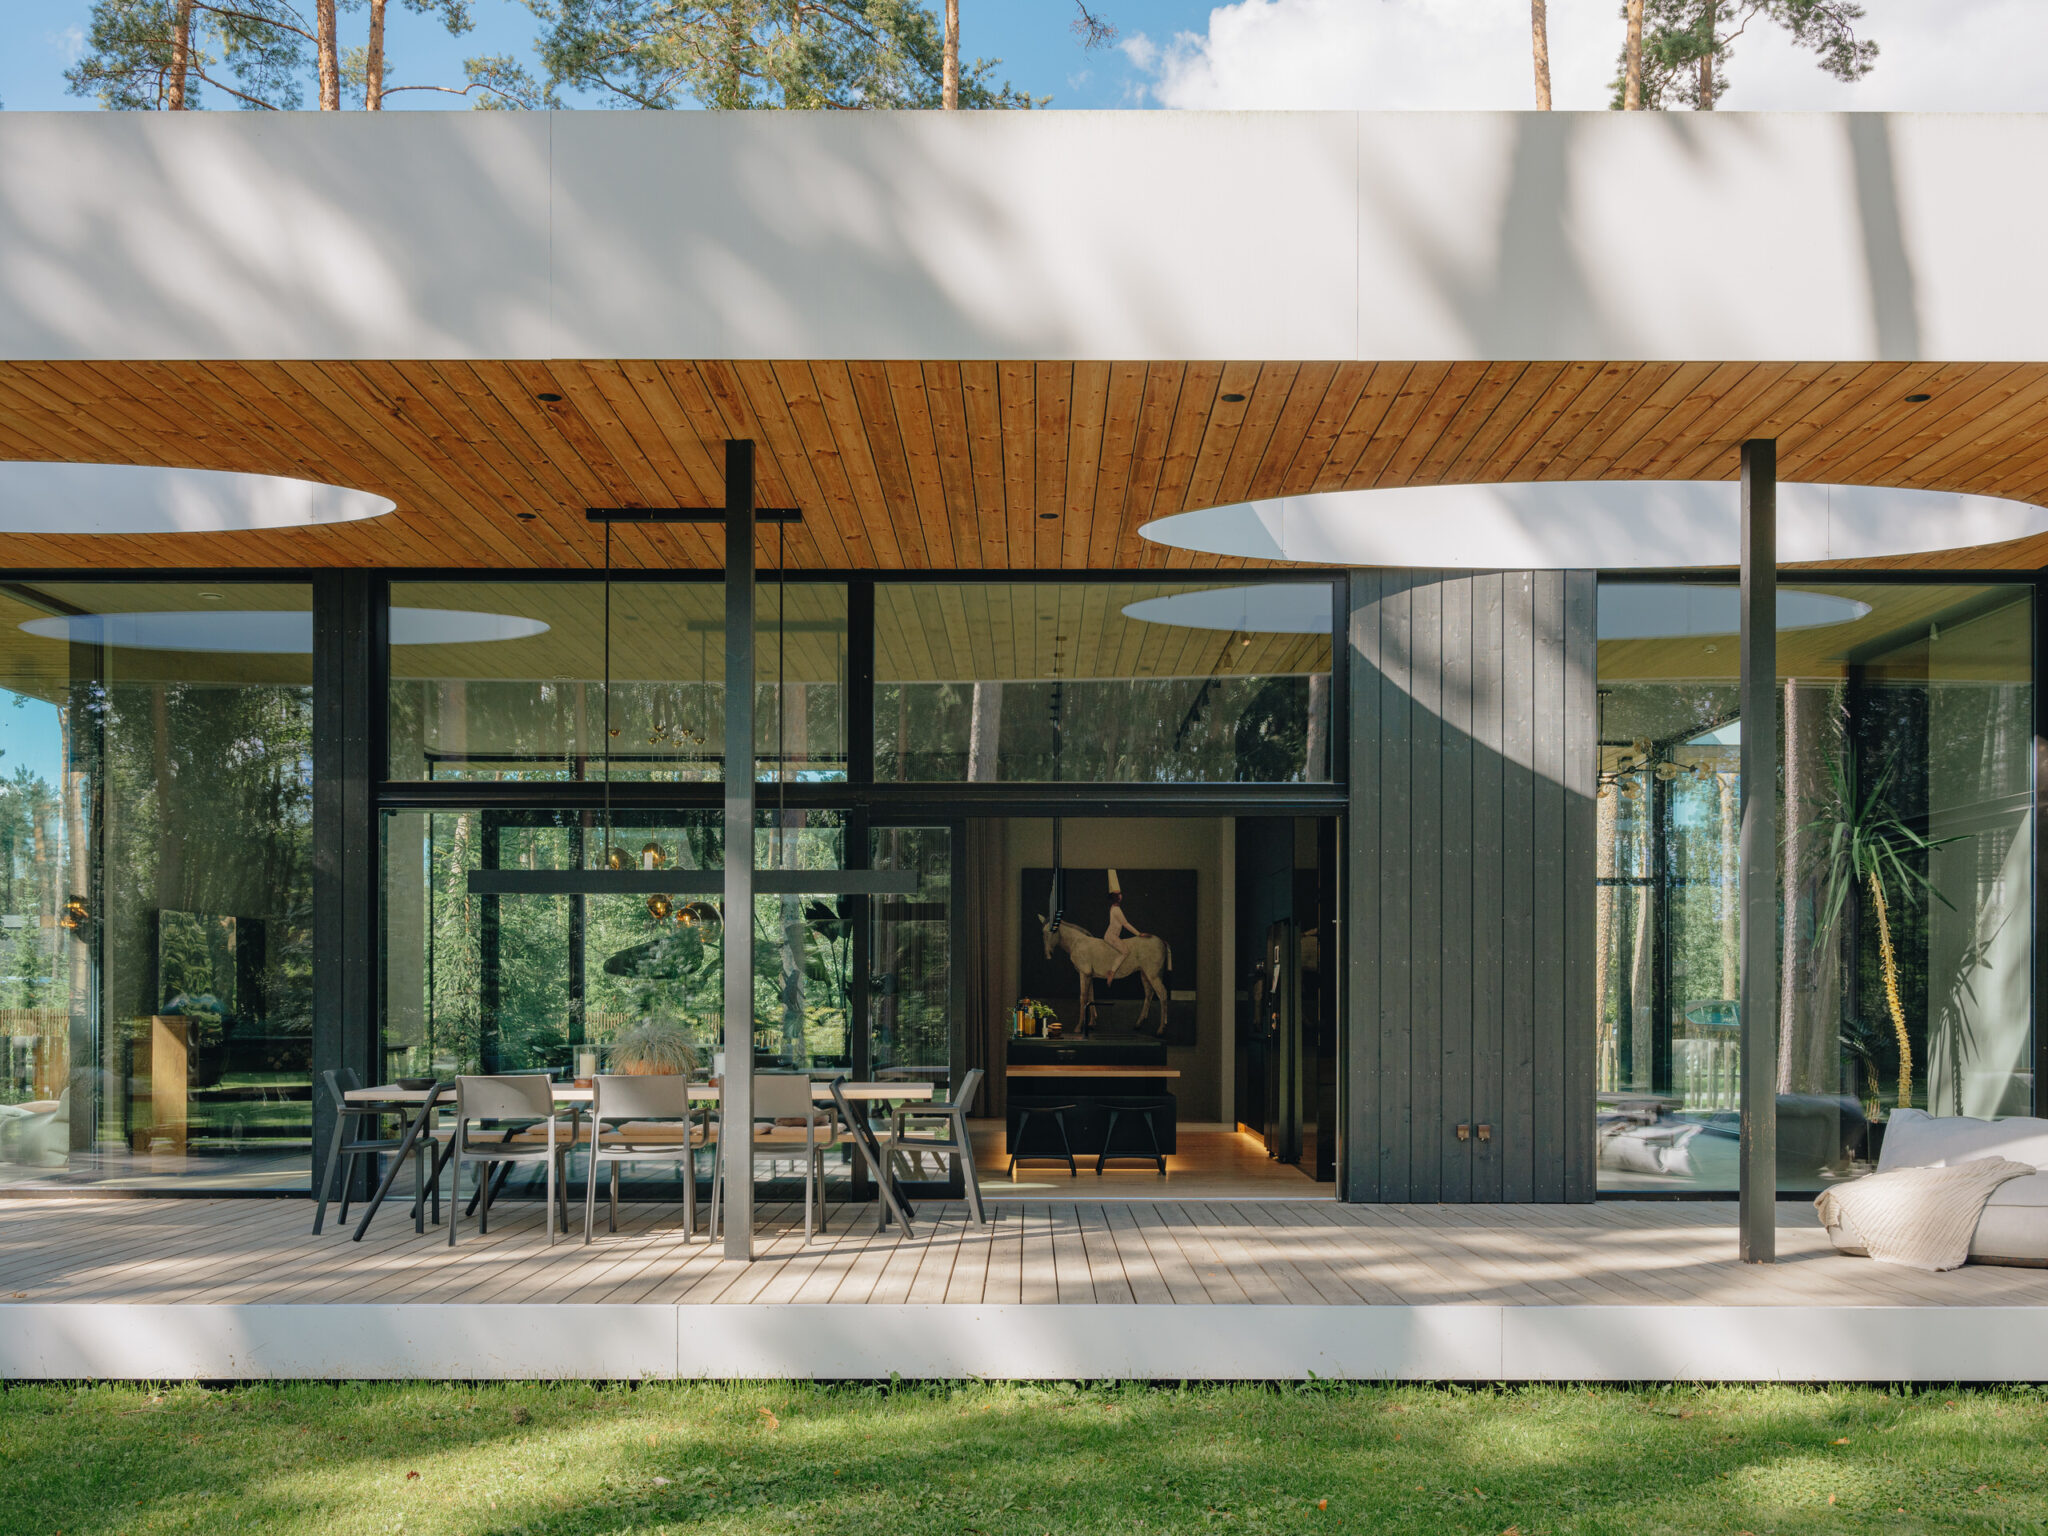
An L-shaped house creates a courtyard between two wings and a fence or planting; it is the simplest and cheapest variant. A U-shaped plan encloses it on three sides and shelters it best. A fully enclosed O shape is rare here, because it needs a large house and more complex roof and stormwater solutions.
On a small plot the L shape delivers most with the least volume. The enclosed garden is an old idea, and a central theme of Japanese architecture and its inward-looking houses. Our own range includes several L-shaped solutions, which can be mirrored or adapted to the plot; see our article on house designs: standard or custom.
6. Snow, water and the direction of the roof
This subject decides whether a house with an inner courtyard works at all. Rainwater needs its own drainage — a fall out of the courtyard, a soakaway or a stormwater system — and roof falls are directed away from the courtyard so that nothing collects in the middle. Snow needs separate thought: in a narrow courtyard there may be nowhere to push it. The logic is described in our article on drainage around the house.
7. Sun and the dimensions of the courtyard
In winter the sun is low and the wings can shade the courtyard. The rule is simple: the taller the walls around it, the wider the courtyard has to be, and a single storey house makes that easier than two storeys. The answer is to open the southern side with a lower wing or a fence — privacy survives and the low sun gets in. Orientation is covered in our article on large windows and high ceilings.
8. What a house with an inner courtyard costs
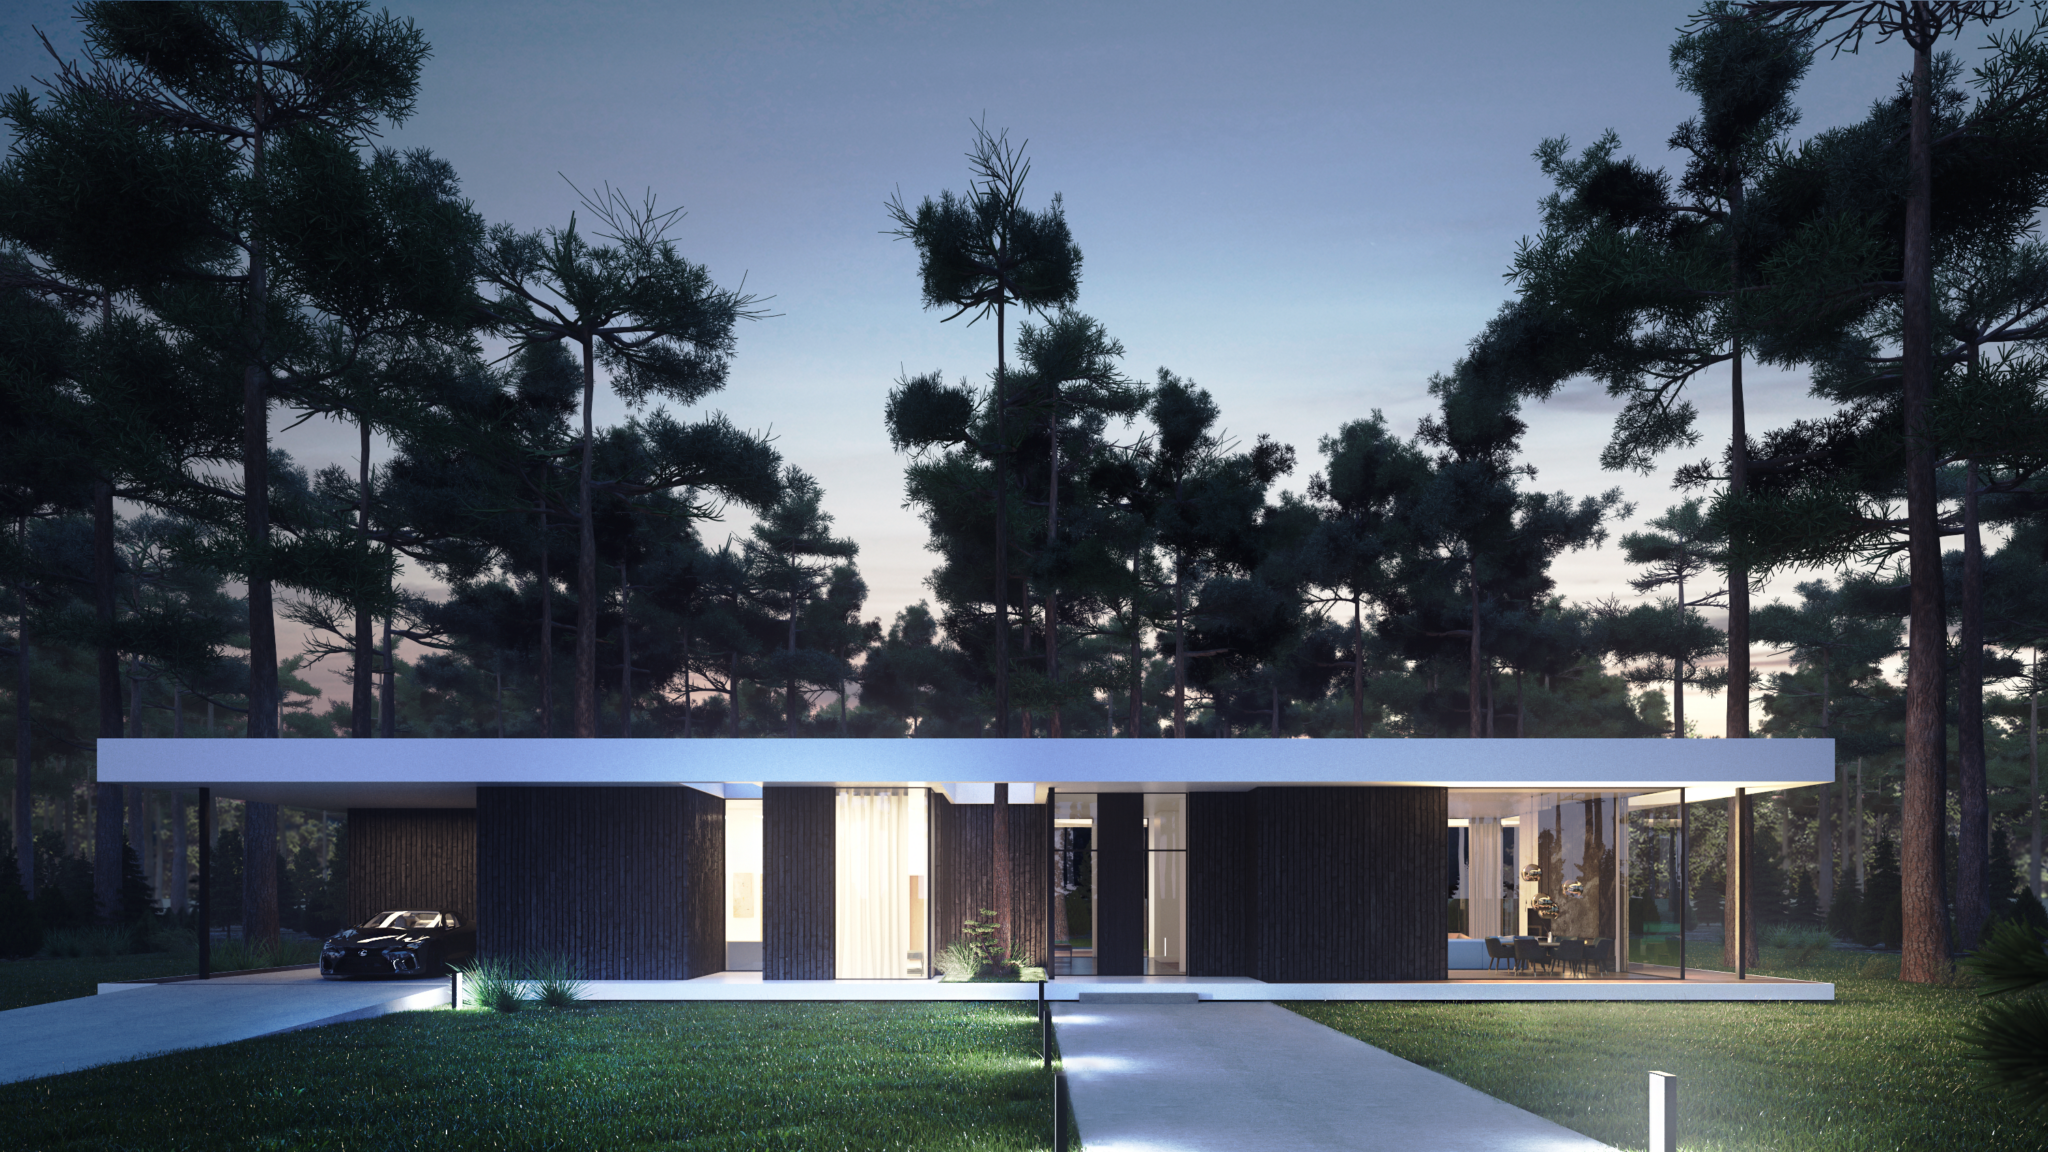
An L-shaped house of the same area costs a little more than a plain rectangle: more external wall, more corners. The difference is not large, and it comes back in the garden becoming usable space and in fewer fences. U and O shapes cost more, as wall and roof areas grow.
Two of our own indicative figures: interior finishing to a good standard starts from 400 €/m² + VAT, lower per square metre on larger houses, and in-house electrical work from 26 000 € + VAT. A more precise offer follows a consultation. The budget lines are listed in our article on a house building budget.
Structure and the corner opening
Long wings and corners have to be rigid. Cross-laminated timber, or CLT, suits that: the panel is load-bearing and stiff, allowing large openings onto the courtyard without intermediate posts. A corner opening where two glazed planes meet is the strongest architectural move a house with an inner courtyard offers. Eaves facing the courtyard give shade and keep rain off the door, but they have to be resolved together with the snow.
Plan the courtyard together with the house
The most common mistake is temporal rather than architectural: the courtyard is left for later, and the finished house has to be dug around again while its surface is made from whatever is left. The minimum before moving in is drainage, a surface or at least a load-bearing base, and access from the side, so that tools, bicycles and furniture reach the courtyard without crossing the living room.
When a house with an inner courtyard does not suit
If the plot is very small, the courtyard can end up so narrow that it is a lightwell rather than a garden. If there is a fine view in one direction, towards the sea or a forest, it is better to open the house that way. And a courtyard does not replace a large garden with beds and a playground.
The practical test is three questions. Are there neighbours close on three sides? Is there no single view the house should open towards? Is the garden used for sitting and eating rather than for gardening? Three yes answers make a courtyard house probably the right choice.
If it is, the courtyard deserves to be designed as a room, with dimensions, a surface, light and a function: where the table goes, where the shade is, how you reach it from the kitchen. Left as whatever remains between two wings it is an empty gap; designed as a room it becomes the most used space in the house for half the year.
Summary
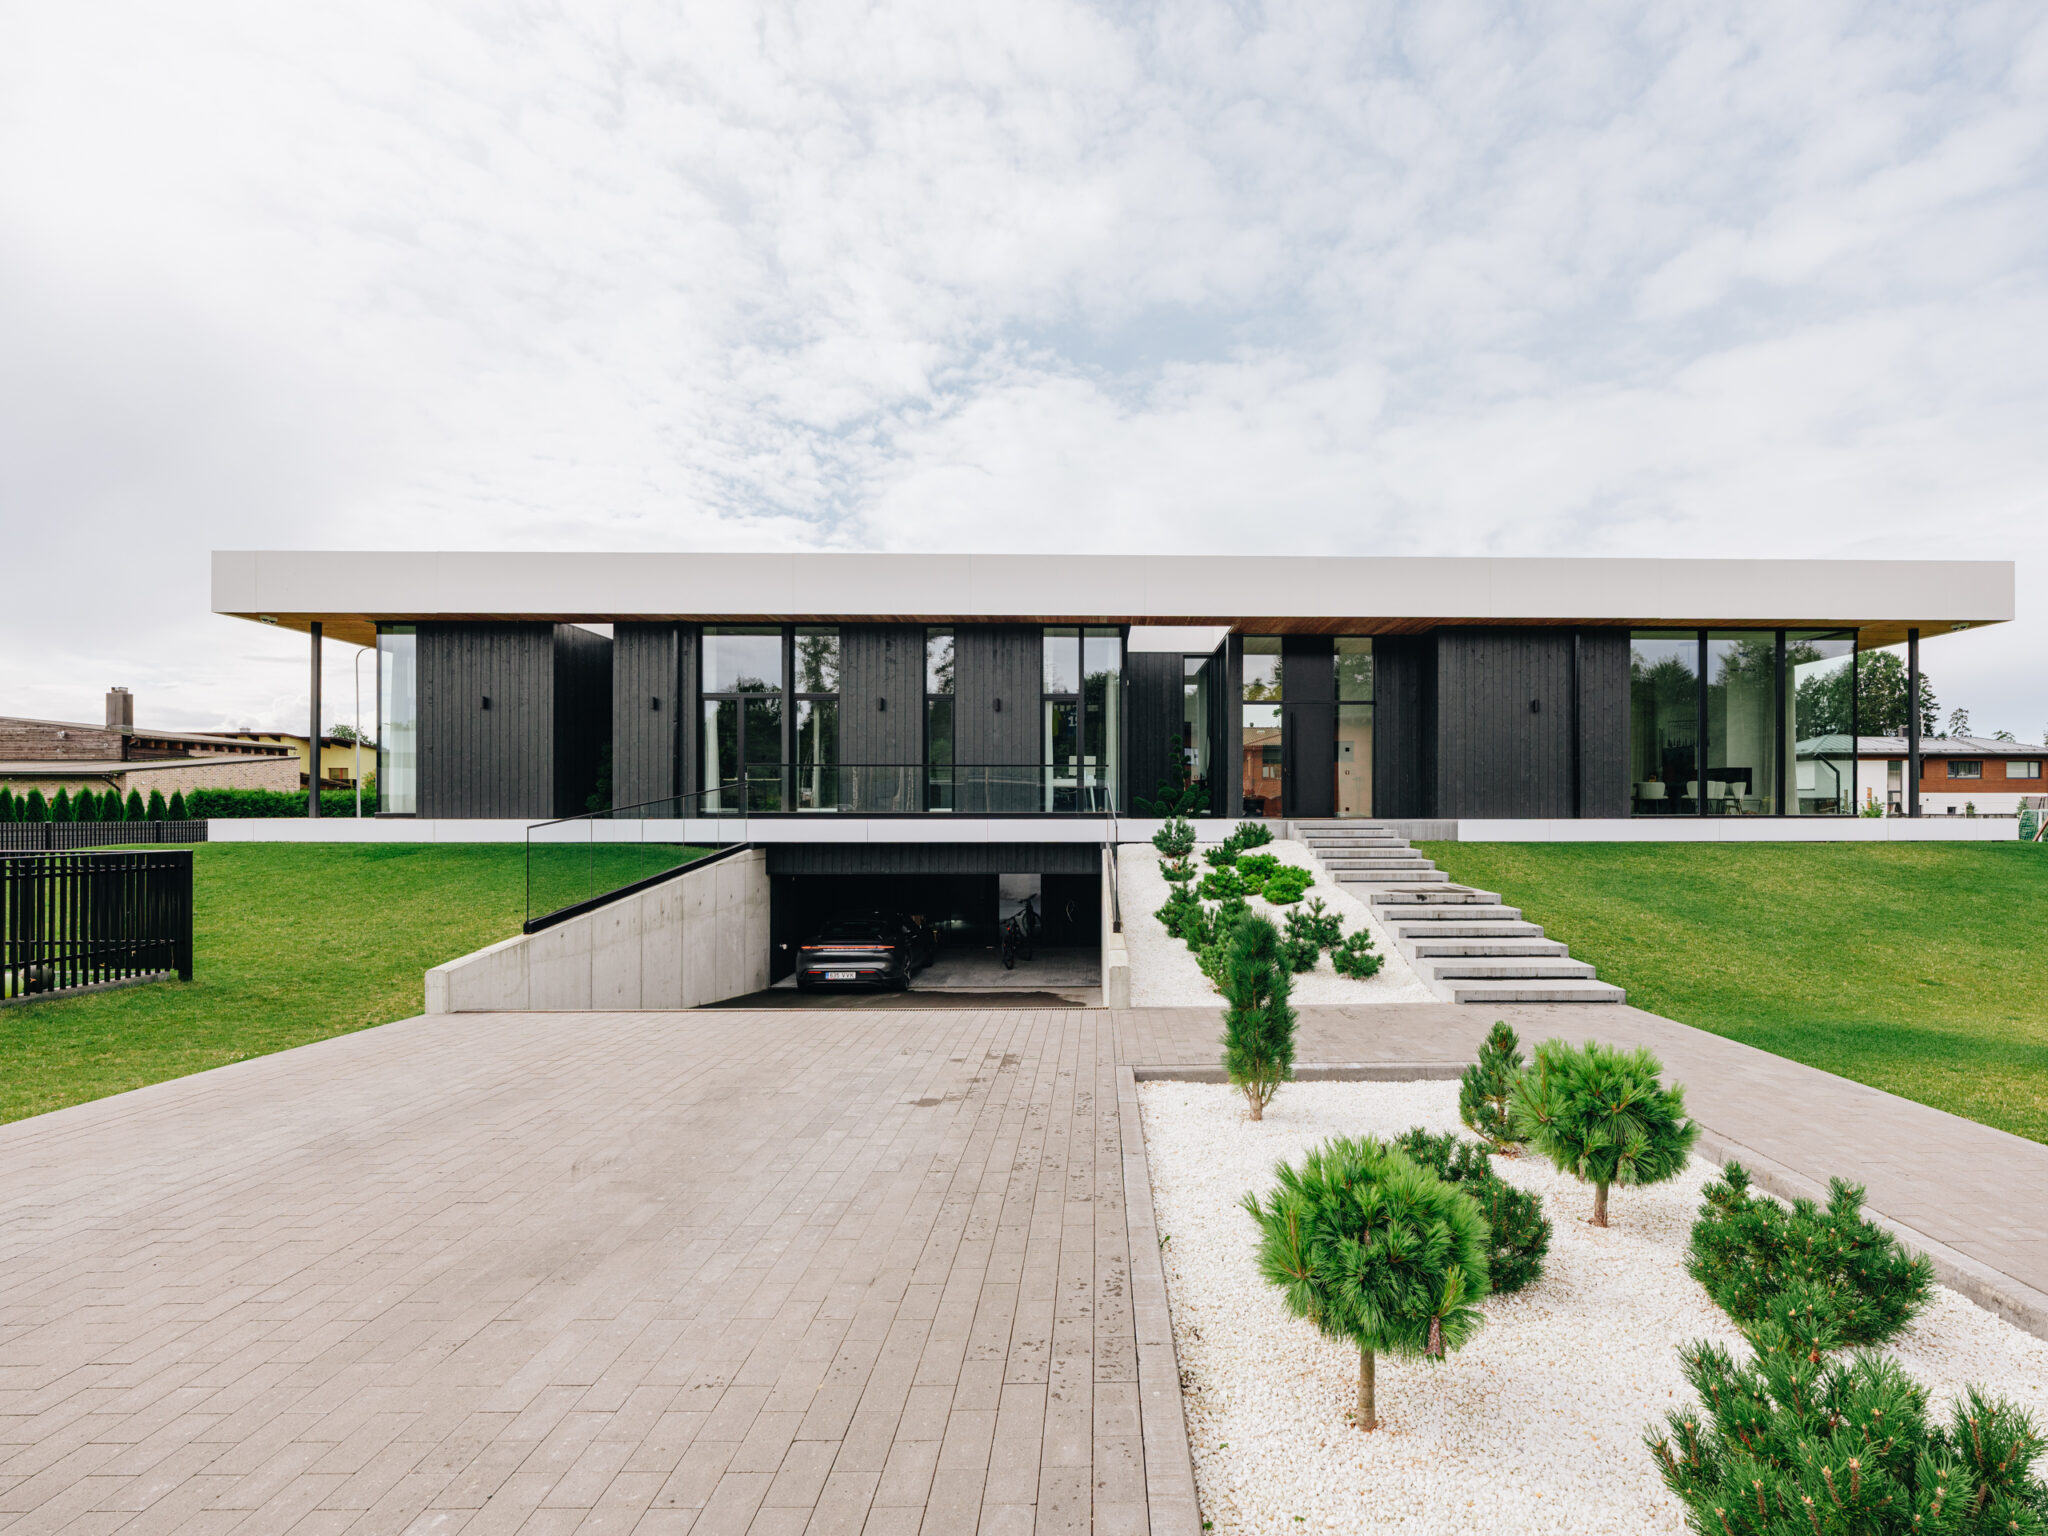
The decisive questions in a house with an inner courtyard are always the same three: drainage, somewhere for the snow, and enough width for the winter sun. If you would like to see whether a courtyard would work on your plot, write to us through the contact page and we will look at the dimensions, the neighbours and the orientation.






















