


House designs are where the dream and the budget meet for the first time. The internet has thousands of ready house designs, architects offer custom house designs and factory-built house producers offer adaptable models. All three are “a house design”, but they differ in price, time, risk and result more than listings show.
Below we compare a standard house design and a custom house design on six points, and show where the third way sits: the adaptable model Happy Home uses. What shapes the cost of a house is explained in our article on the CLT house price.
Three kinds of house designs: standard, adaptable model and custom
A standard house design is a ready building design sold to many buyers, who get the drawings and then look for a builder. It is cheap, but structure, materials and technical systems are often left open, and fitting it to the plot is the buyer’s concern.
A custom house design is an architect’s work for one family and one plot: room programme, volume, structure and details all start from zero, and the result is unique to that family.
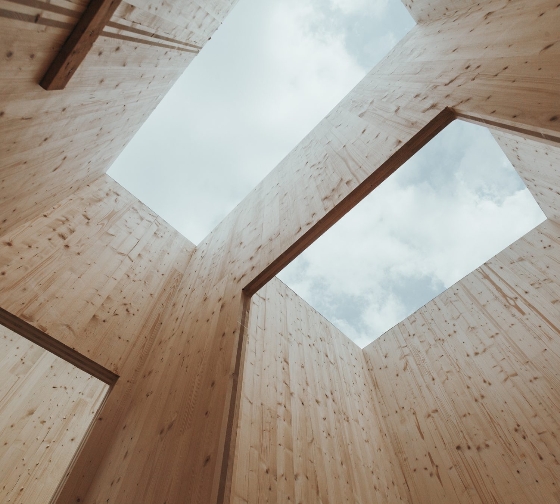
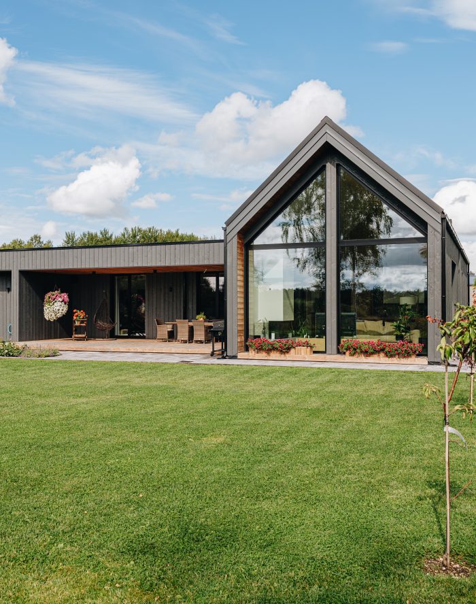
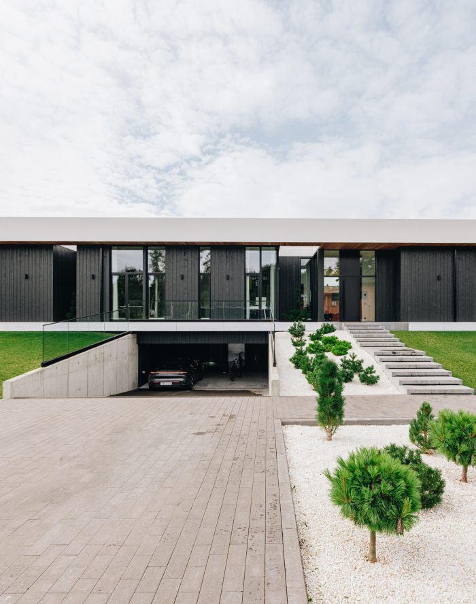
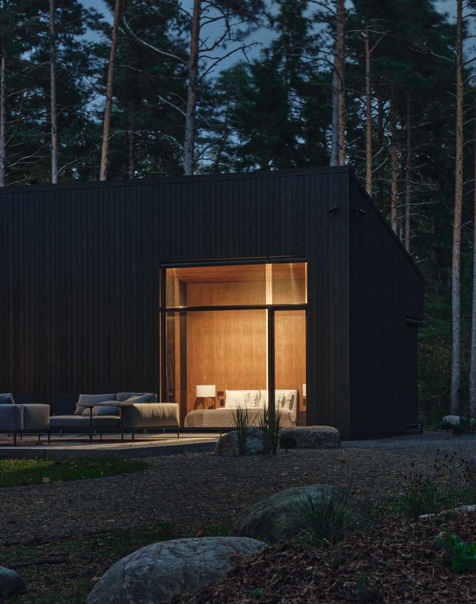
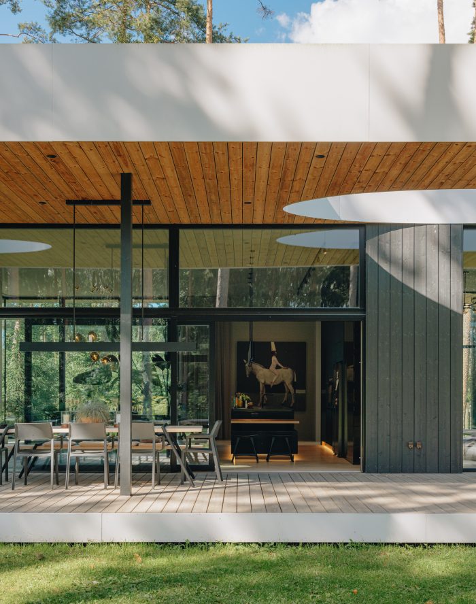
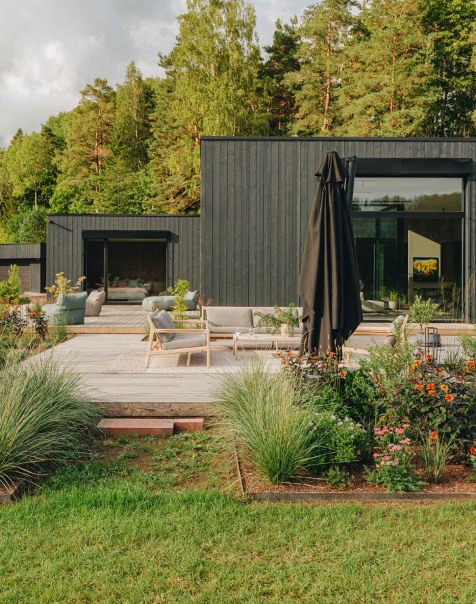
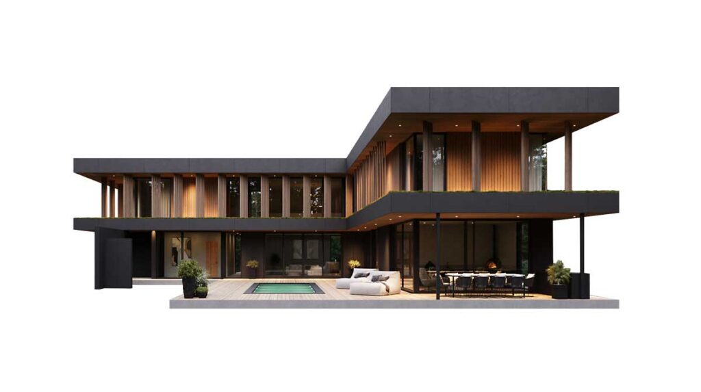
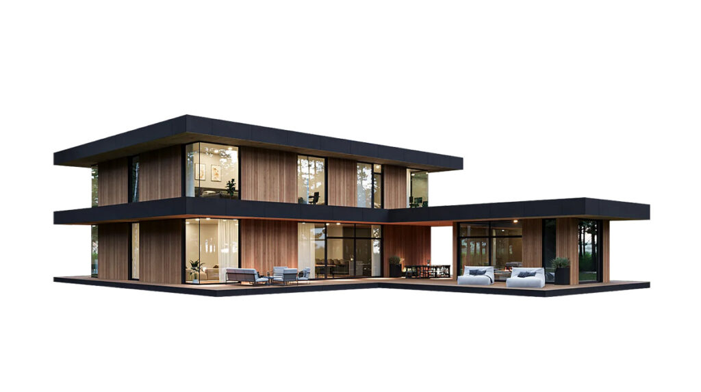
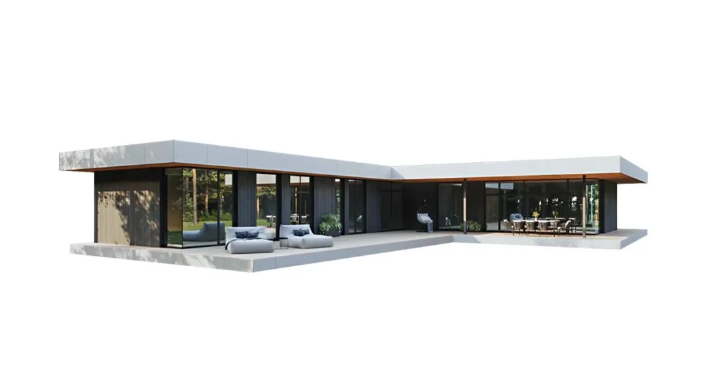
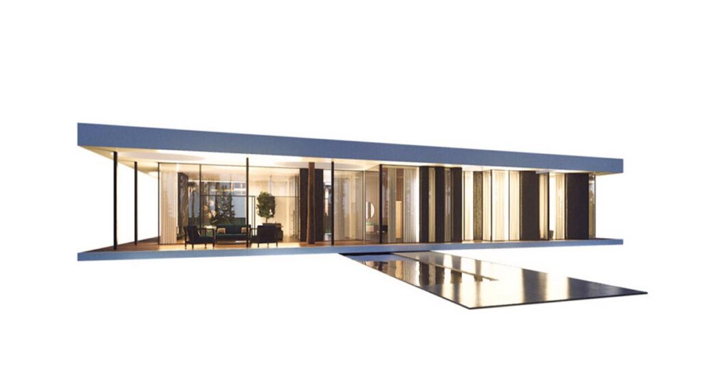
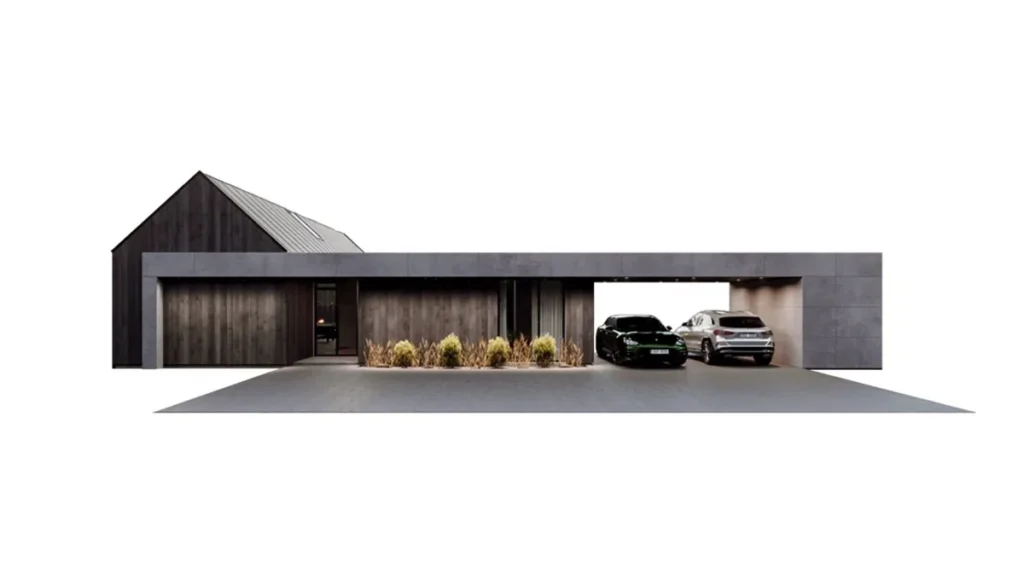
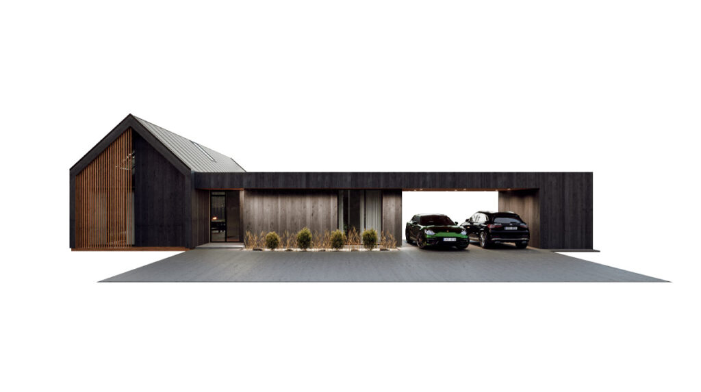
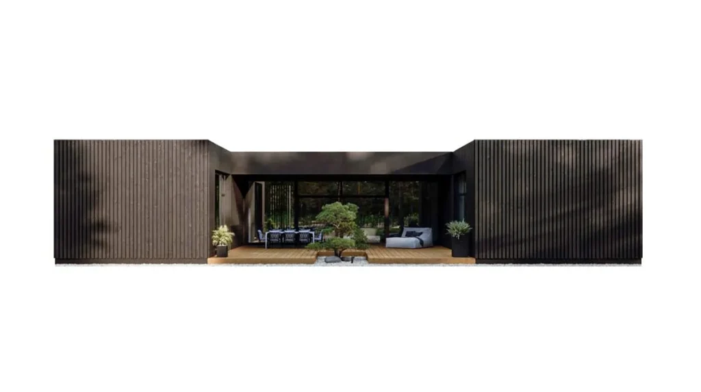
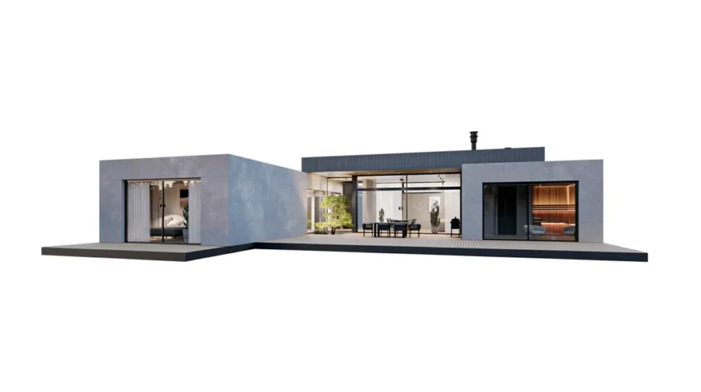
An adaptable model is a producer’s ready architecture and structure, adjusted to the family and the plot. Happy Home’s models, from Switzerland and Denmark to Japan and Spain, are exactly that: one CLT technology, different architecture, adjustable size and layout. The models are on the houses page.
1. Price and design time
A standard house design is cheapest and fastest in the design part: the drawings exist and adapting them takes weeks. A custom house design is the most expensive and the longest, and the architect’s fee is a separate budget line. An adaptable model sits between them: the architecture exists, and with us the design is part of the turnkey price. In our practice, preparing the design takes one to three months.
Separate the price of the design from the price of the house. A cheap design whose structure does not suit the factory or the plot has to be redrawn, and the saving disappears; the scope of construction decides the rest, as we described in our article on the turnkey house price. A good interior finish starts at 400 €/m² + VAT with us, less per square metre on larger houses.
2. Fit to the plot
No standard house design was made for your plot: it does not know the building area of the plan, the height limit, the roof pitch requirement or the sun orientation, and adapting it is the buyer’s task. A custom house design is born from the plot and fits it exactly, which is its greatest strength.
Our architect reviews the detailed plan or design conditions, places the house by the sun and the shape of the plot and changes the layout where restrictions require. What the plan sets on a plot is explained in our article on the detailed plan or design conditions. If you are weighing up your own architect against a producer’s model, we compare the two starting points in our article on choosing between an architect and a house manufacturer.

3. Architectural freedom
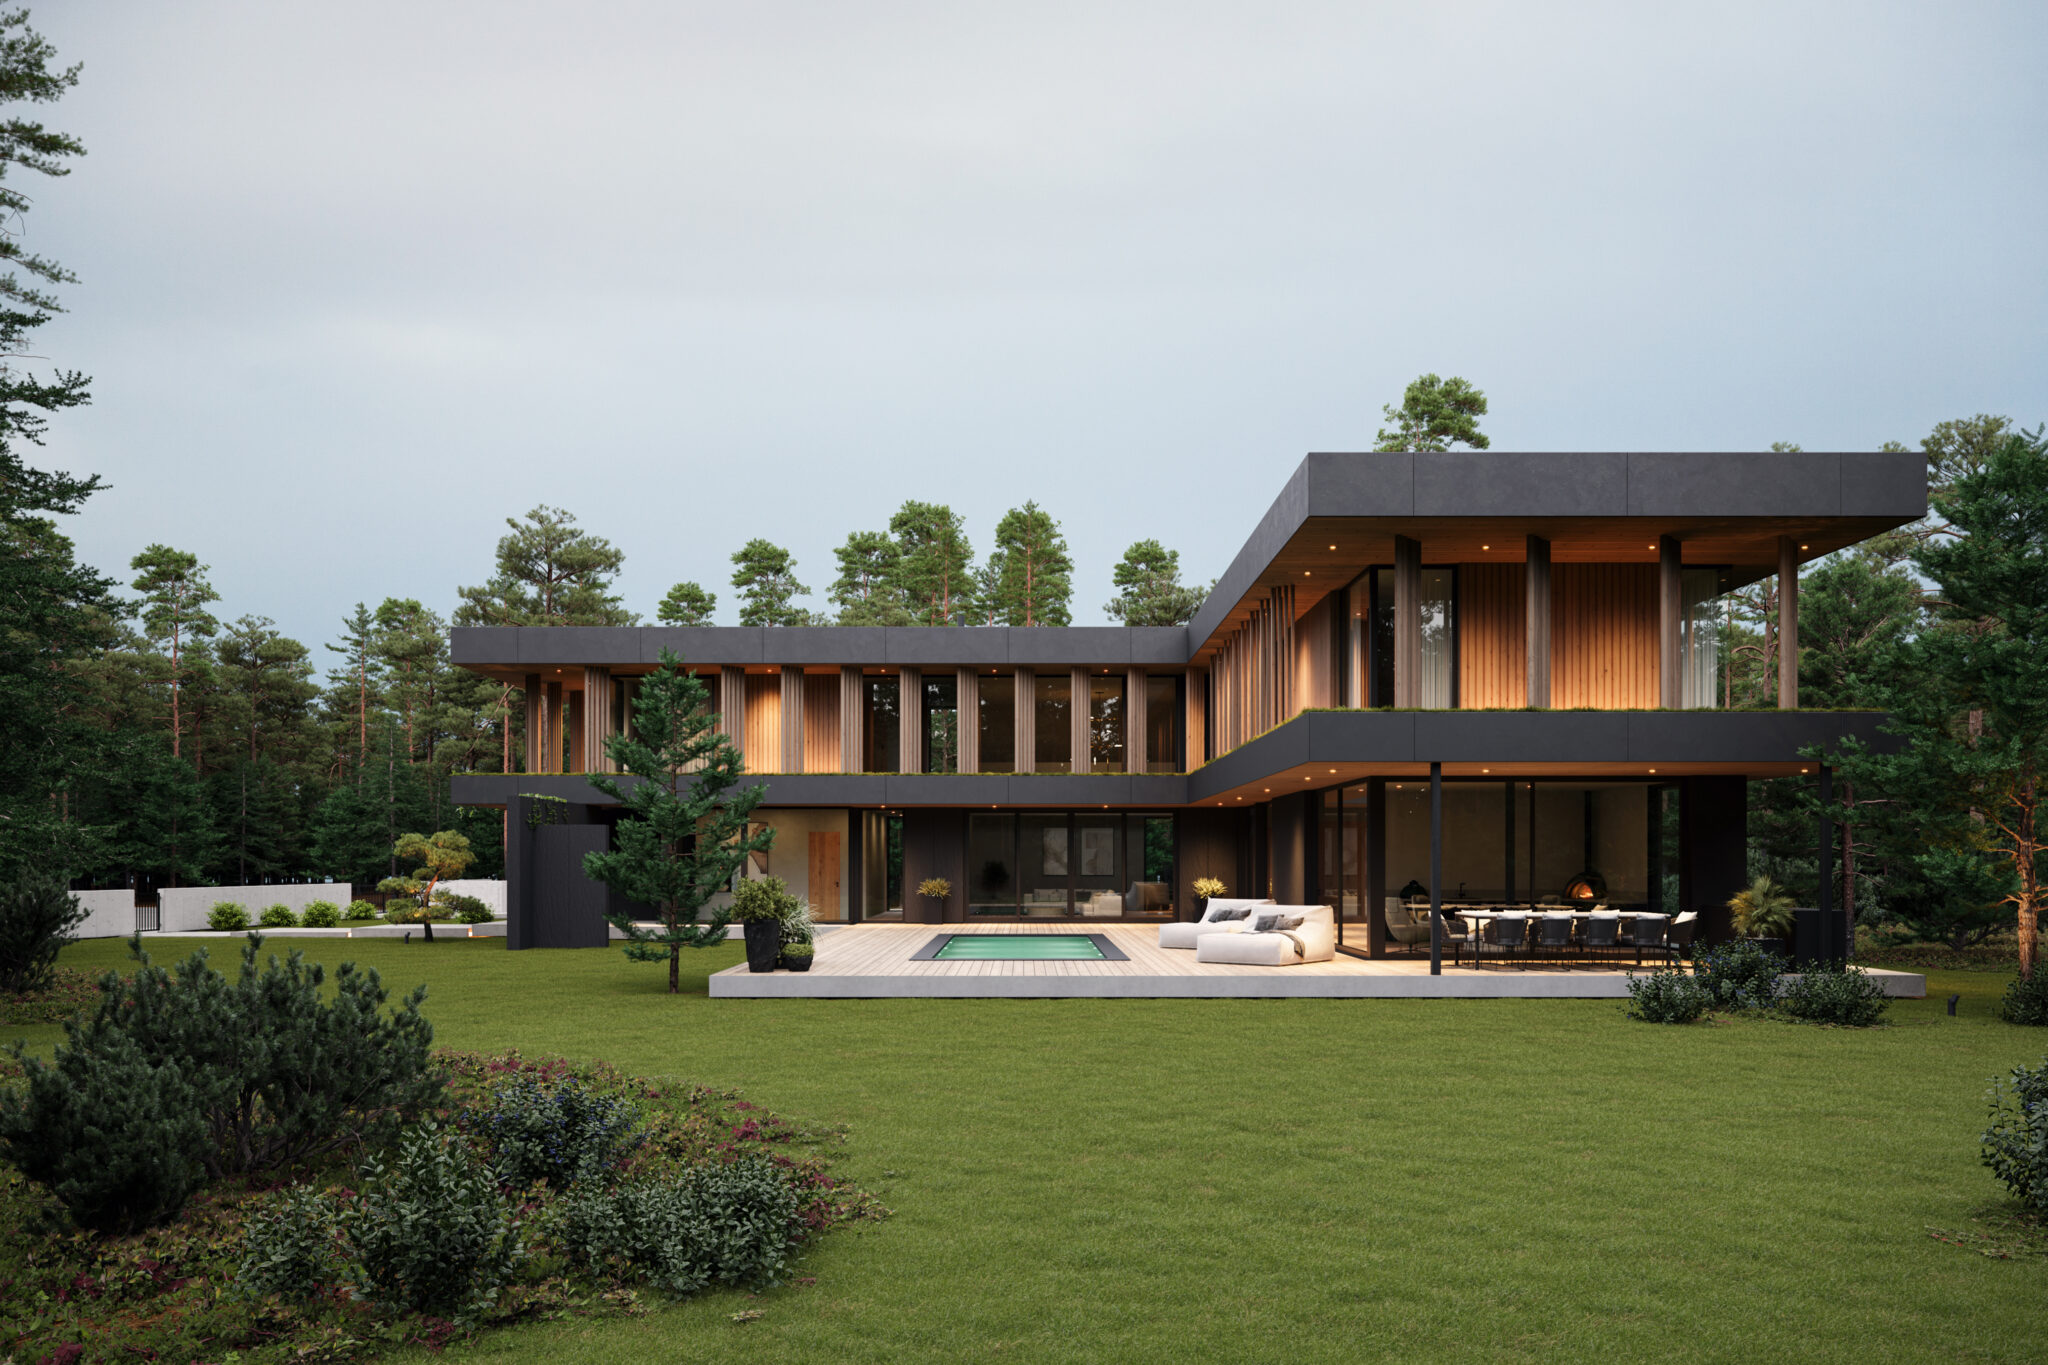
A custom house design gives unlimited freedom, which is why families who put architecture first choose it. A standard house design gives freedom only at the moment of choice: the catalogue is large, but little can be changed. An adaptable model gives freedom within a frame: size, layout, the position of windows and terraces, the facade and the finishes; the structural logic stays the same. Heating is part of that choice too: an air-to-water heat pump, ground source heating or solar panels, with cooling if you want it.
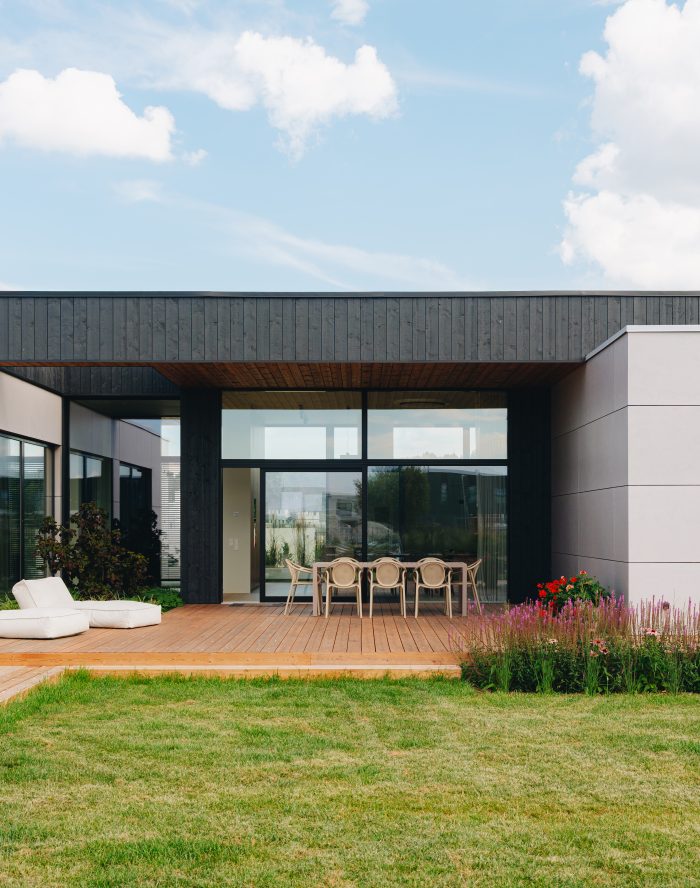
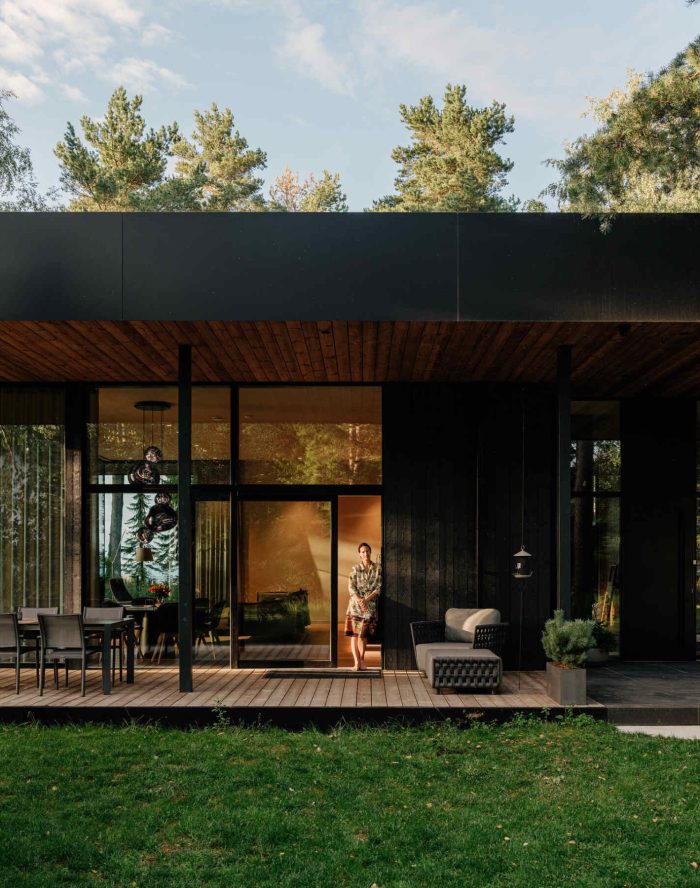
For most families that frame is enough, because the architecture of the models is already thought through: high ceilings, large glazing, inner courtyards and terraces are part of the model, not an extra. The inner courtyard and glass walls of the Denmark model are its core, but the number and size of the rooms can be changed. Interiors go the same way: we have a partner interior designer, and families with their own are free to use them.
4. Construction risk and precision
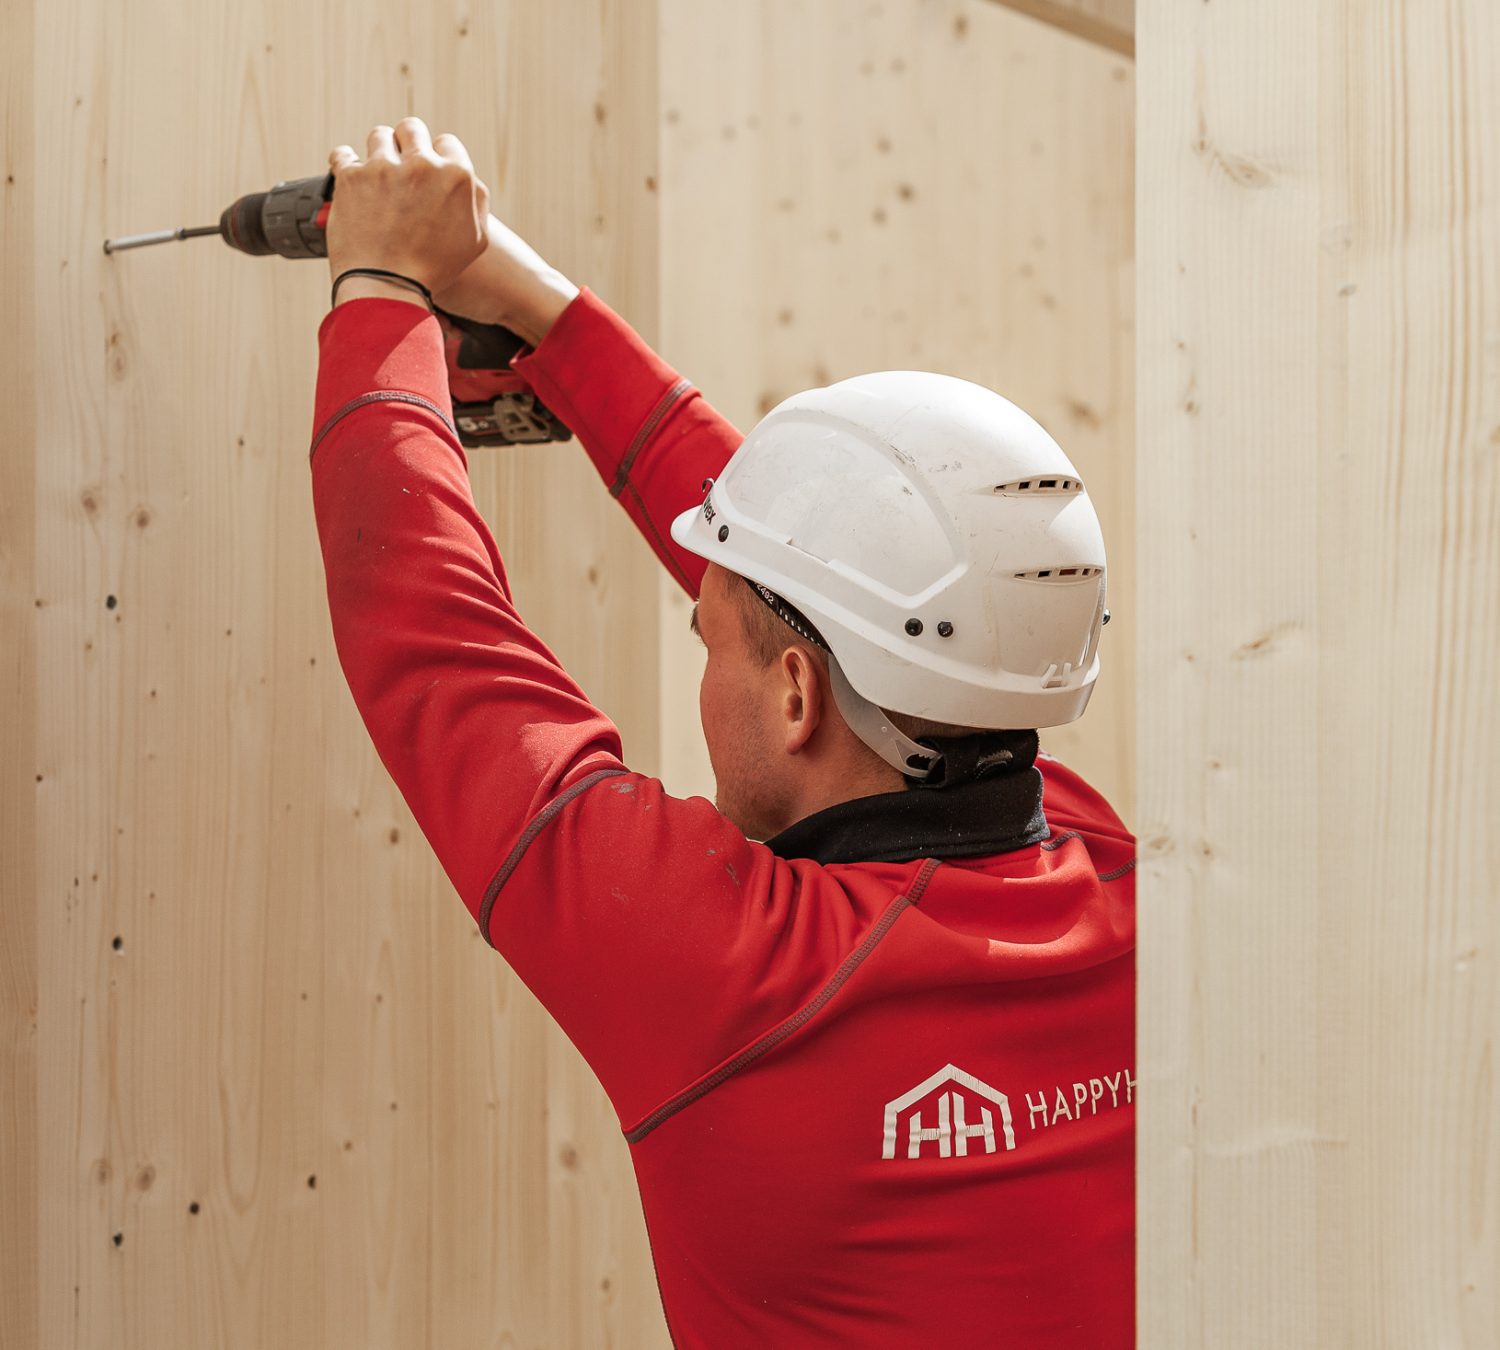
Every solution built for the first time is a risk: details the designer did not foresee, work new to the builder. A custom house design has the most of them, and a standard house design built with different materials by different builders has surprisingly many. An adaptable model is strongest here: the same structure has been built dozens of times and the elements are cut to size in the factory.
From that comes the certainty of the schedule: a Happy Home turnkey house is completed in about 22 weeks after the building permit is issued, and interior finishing can extend that. The stages are described in our article on house construction stages. A buyer of a standard design has to find and assess the builder separately, and our overview of what to look for in a prefab house producer sets out the criteria.
5. Permits and the procedure
In the permit procedure the municipality checks whether the design complies with the plan and the requirements. A standard house design often has to be completed, because it lacks the plot-specific parts: the site plan, the utilities, the energy calculation. A custom house design contains them, but every new solution can raise questions. The design of an adaptable model is a format municipalities know.
With us the architect adds the plot-specific parts, applies for the building permit and files the design with the energy calculation. In practice the procedure takes two to three months, so count it into the schedule. The types of consent are in our article on the building permit in Estonia.
6. The value of the house later
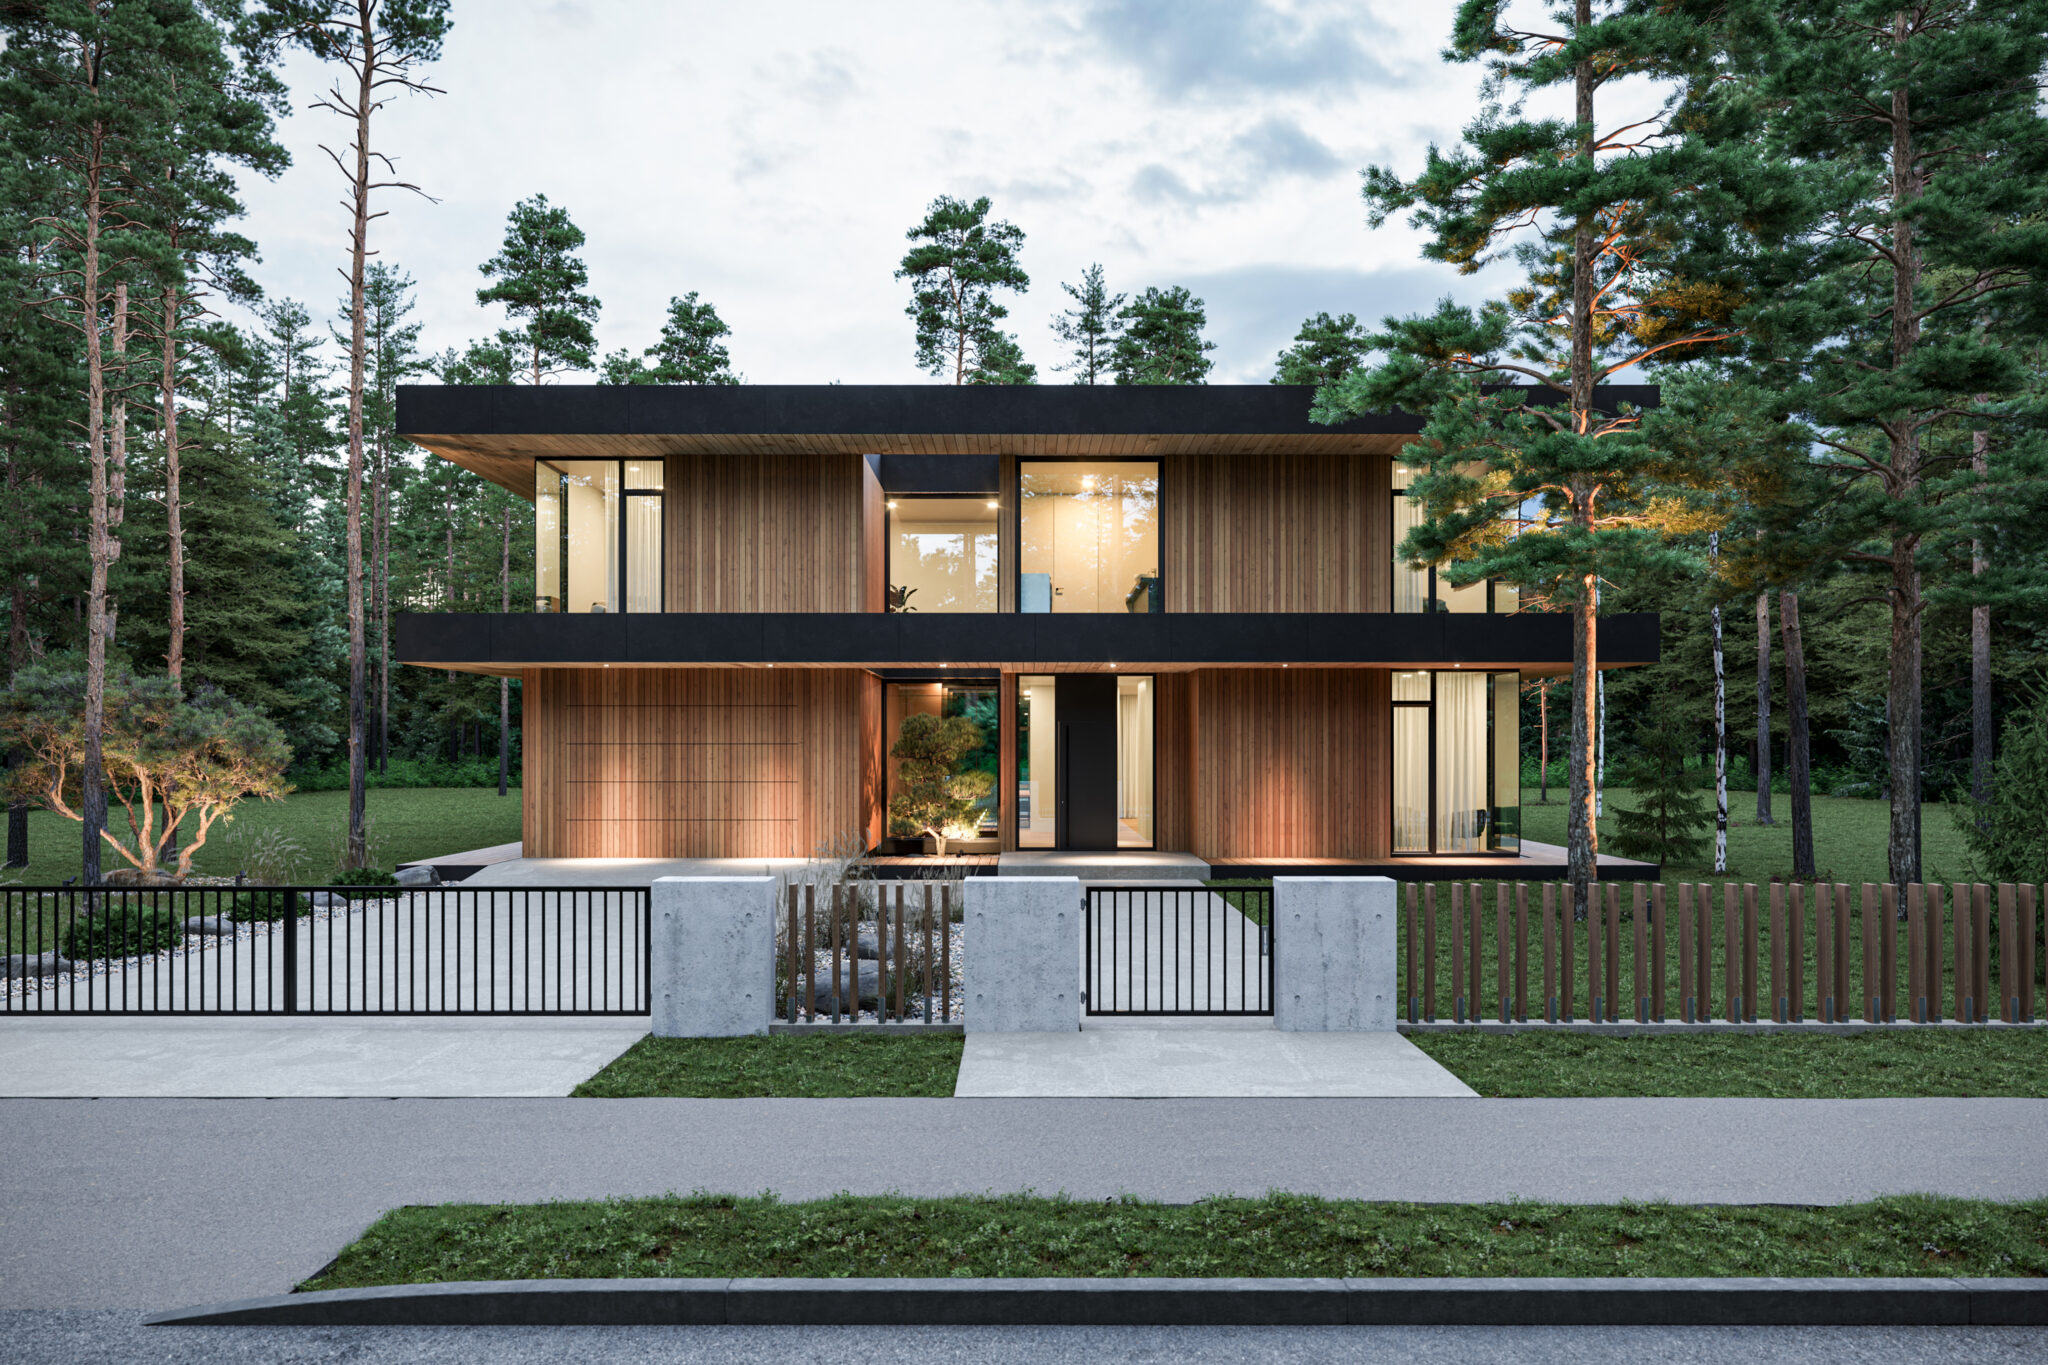
Value is held by documented quality, the energy class and architecture that does not age. A custom house design can be very valuable or very personal: what suits one family may not suit a buyer. A standard house design is neutral but rarely distinctive. An adaptable model with a clear architectural signature and factory documentation can be argued for at a sale. Happy Home houses are all in energy class A or B and have won awards, including most energy-efficient building of the year at the 2025 Tehasemaja competition.
When a custom house design is the right choice
There are situations where a model does not fit: a very steep or oddly shaped plot, a plan requiring architecture no model covers, or a family for whom the house is above all a work of architecture. Then we make individual solutions on the same CLT technology, with the same factory precision. The Estonian Woodhouse Association gives an overview of the timber house sector.
Summary
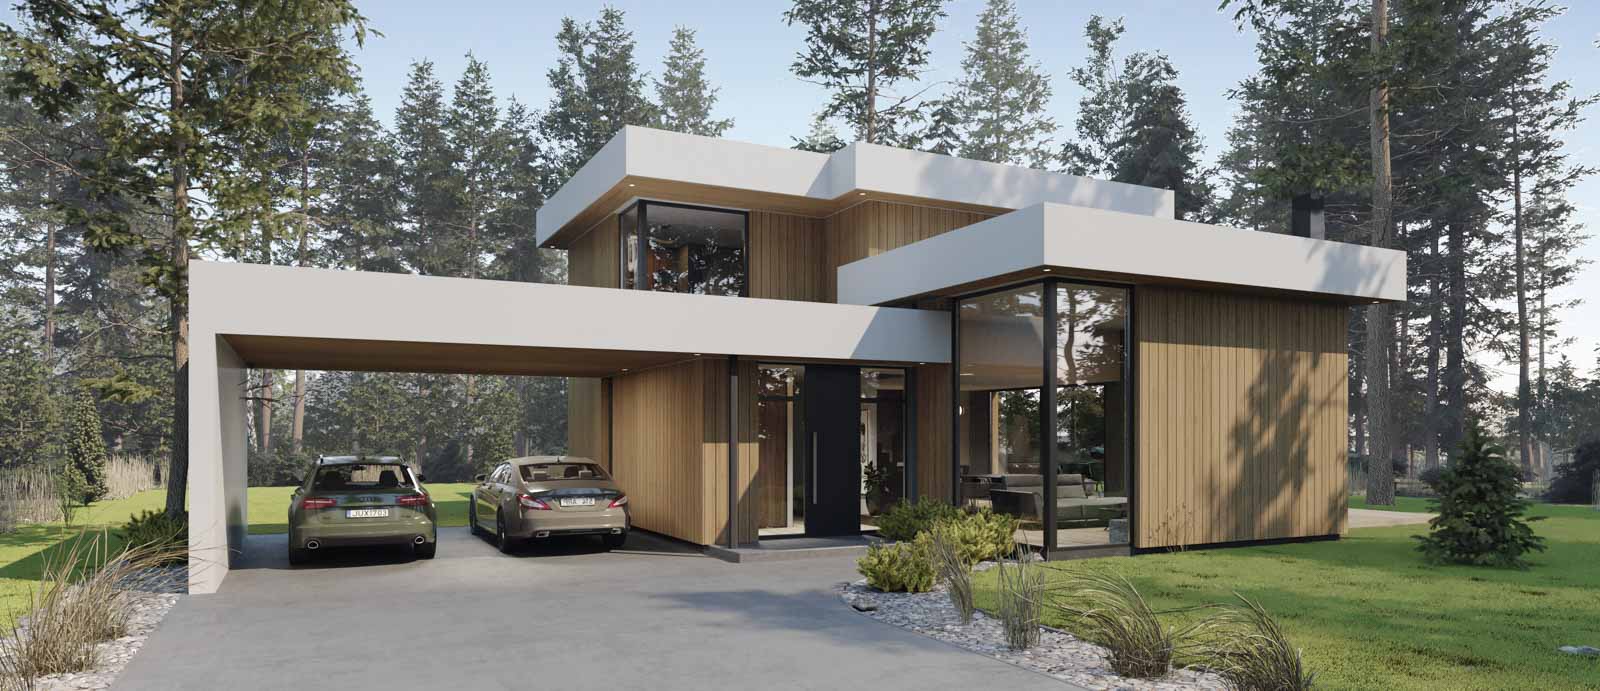
Which way suits you comes down to two answers: how much time you have for design and permits, and whether uniqueness matters more than predictability. Send the plot documents and a wish list of rooms through the contact page, and after a consultation we will make a more precise offer.