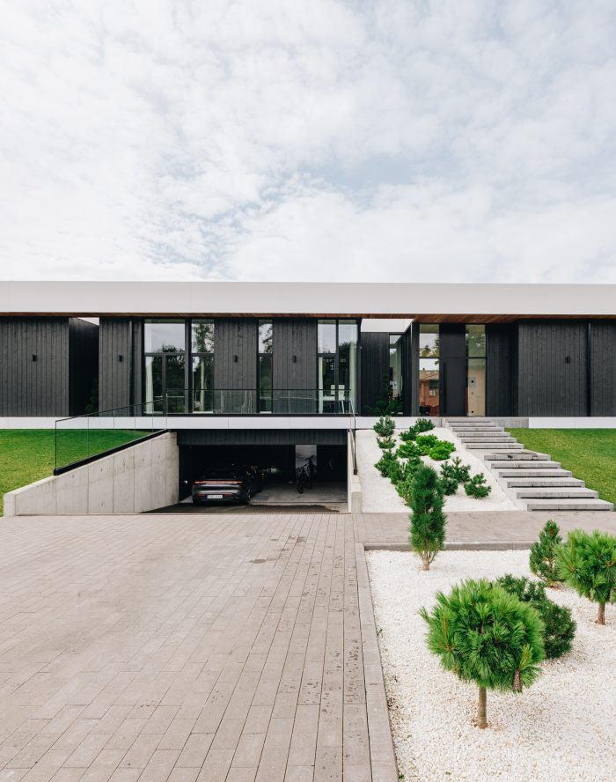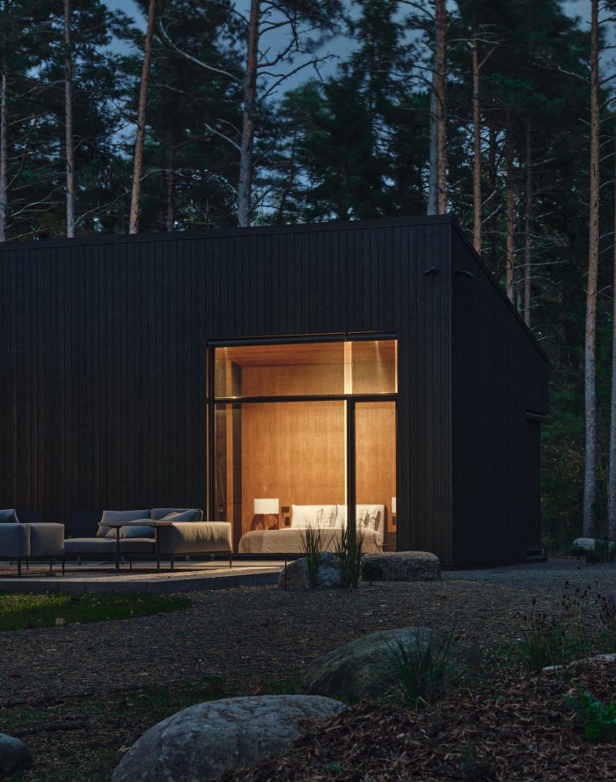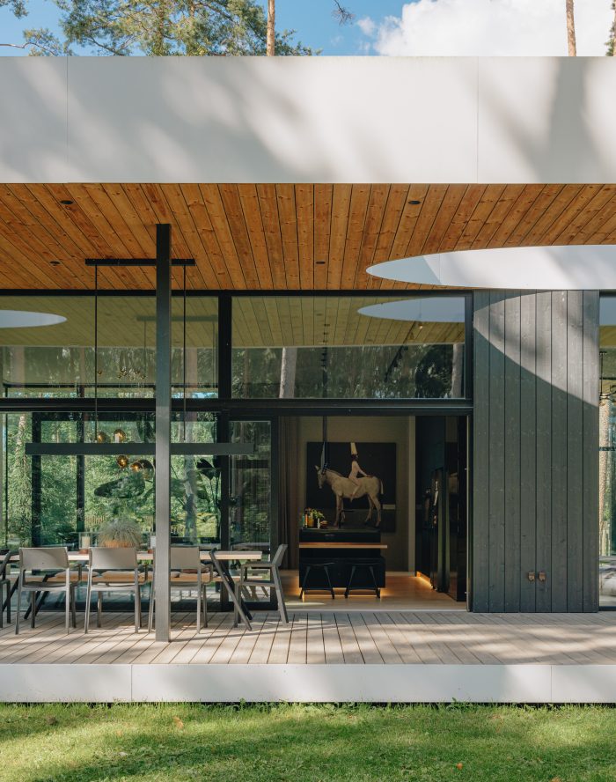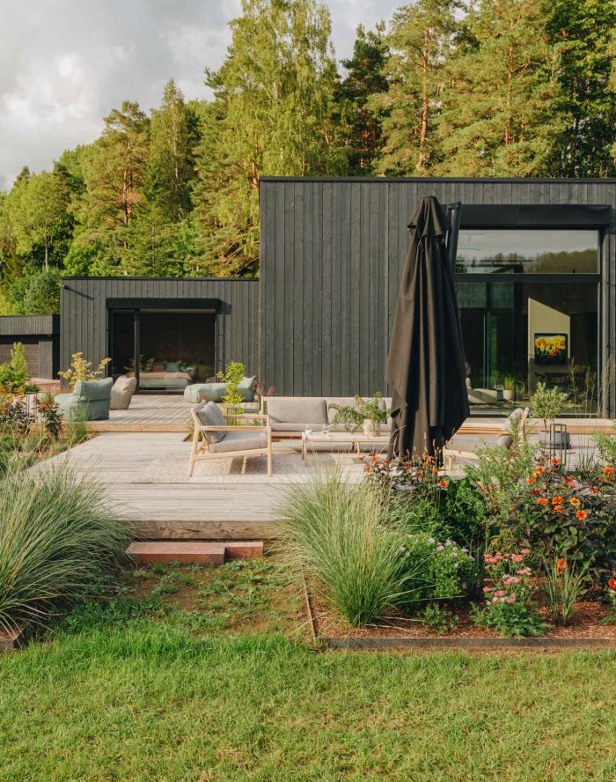

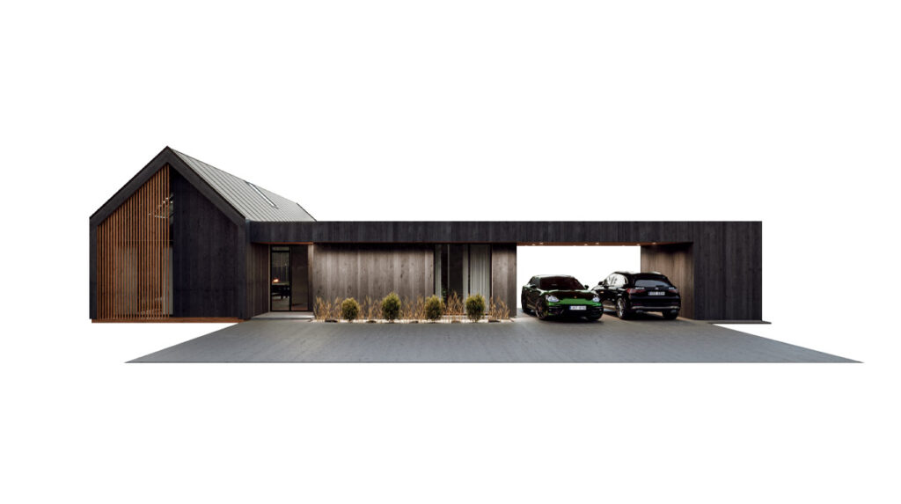
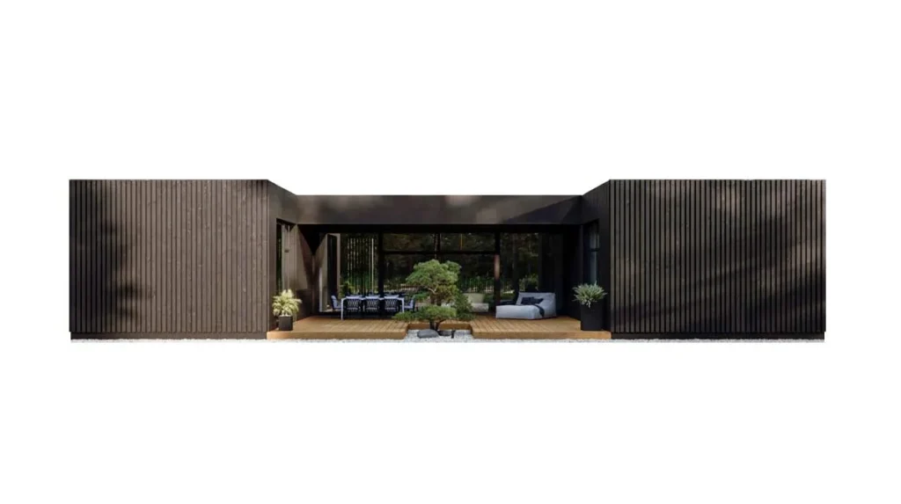
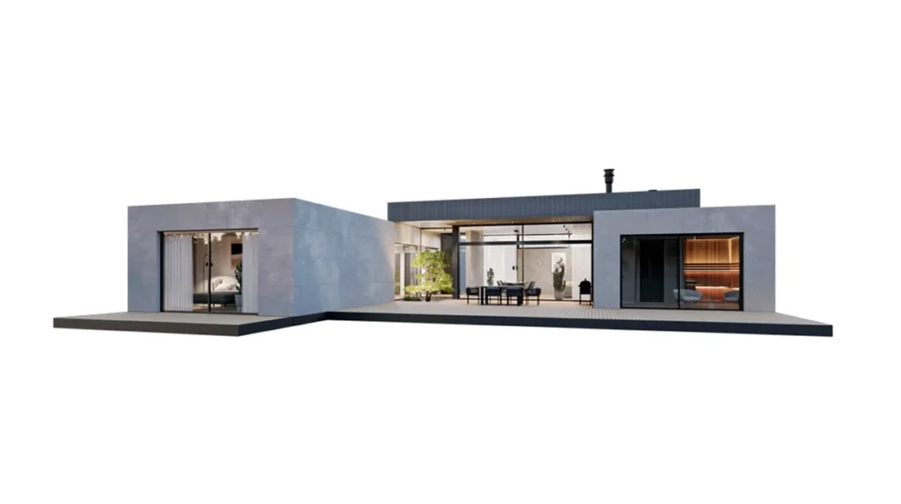
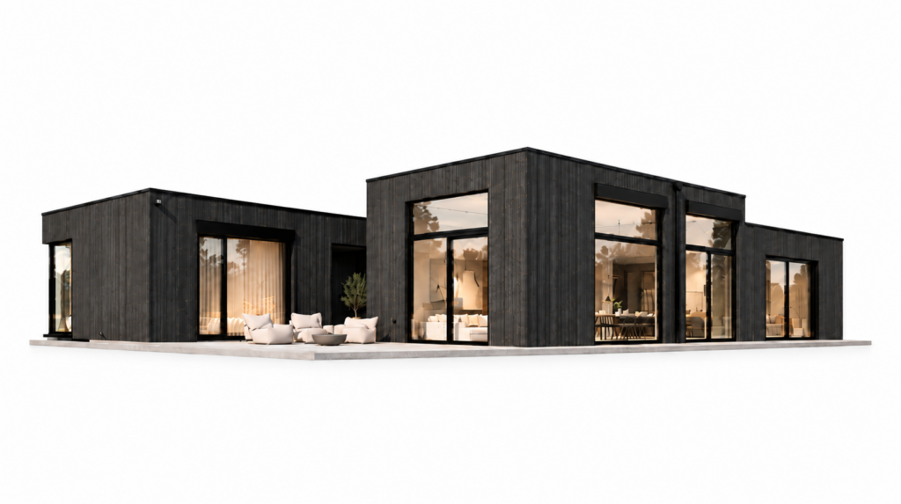

It is easy to think of a house-building budget as one large figure or a price per square metre, but in reality the total cost is made up of many interconnected parts. The size of the house matters, but so do the architectural design, technical choices, characteristics of the plot, the scope of work ordered and the level of interior finishing.
For this reason, Happy Home price lists break the cost of a house down by work stages and individual items. This allows the client to see what the price actually consists of and which elements are optional or depend on the specific project.
First: separate the house budget from other costs
The first step is to define how much of your overall budget is intended for designing and building the house itself.
The plot and plot-related costs should be considered separately. Some clients already own a construction-ready plot, while others are still looking for one. Plots can also differ significantly: one may already have utilities and good access, while another may require connection fees, earthworks, tree removal, drainage or other preparatory work.
Once the house is nearing completion, or sometimes in parallel with construction, there are also costs for furnishing, the kitchen, lighting, landscaping and other choices. These can vary enormously in price, and many of them can be changed or added gradually later.
The floor plan, main structure, insulation and other fundamental building solutions are far more difficult to alter once the house has been completed. That is why the house budget should first secure the architecture, structural solutions and technical quality that will remain part of the home for decades.
1. Design and required documentation
Before construction can begin, the house needs to be designed and the necessary documentation prepared for the building permit.
Depending on the project, this may include:
- architectural preliminary design and the building permit application;
- topographical survey;
- electricity connection design;
- water and sewer connection design;
- energy performance certificate;
- application for design conditions, where required;
- dendrological survey;
- radon survey;
- other designs or studies required by the specific plot or local authority.
Some of these costs are known at the beginning of the project, while others become clear once the plot documentation and applicable conditions have been reviewed.
2. Plot preparation and utility connections
The cost of building the house and the costs associated with preparing the plot are two separate things.
Before house construction begins, the plot may require tree removal, drainage or other preparatory work. The location of electricity, water and sewer connection points also varies from one property to another. The location of electricity, water and sewer connection points also varies from one property to another, and in some cases local solutions are required for water supply and wastewater treatment.
Connection fees for electricity, water and sewer networks are paid directly by the client to the relevant utility provider and are not included in the house construction price.
Depending on the project, Happy Home can provide the connections from the utility connection points to the house. These works are also shown separately in our sample price lists so that plot-related costs are not mixed into the price of the house itself.
Our quotation also includes an allowance for a gravel access road or construction platform. On some plots these are effectively the same area, as the construction platform in front of the house later serves as the driveway. The assumed area is shown separately in square metres in the quotation and varies according to the shape of the plot, the position of the house and the specific requirements of the project.
3. Foundation
The foundation is one of the most important structural parts of the house.
For Happy Home CLT houses, we generally use a well-developed insulated slab foundation solution. Its basic construction and key details remain consistent, while the dimensions and structural design are adapted to the particular house and plot. In the relatively rare cases where site conditions require a different foundation type or another technical solution, this is considered separately.
The necessary technical penetrations and preparations are incorporated into the foundation according to the project. This means that details such as the positions of floor drains, the kitchen layout and other solutions affecting the foundation or the services passing through it need to be known before construction begins.
The foundation is also a good example of a cost that scales relatively directly with the size of the house: a larger building footprint generally means a larger foundation.
4. CLT production drawings, factory package, transport and installation
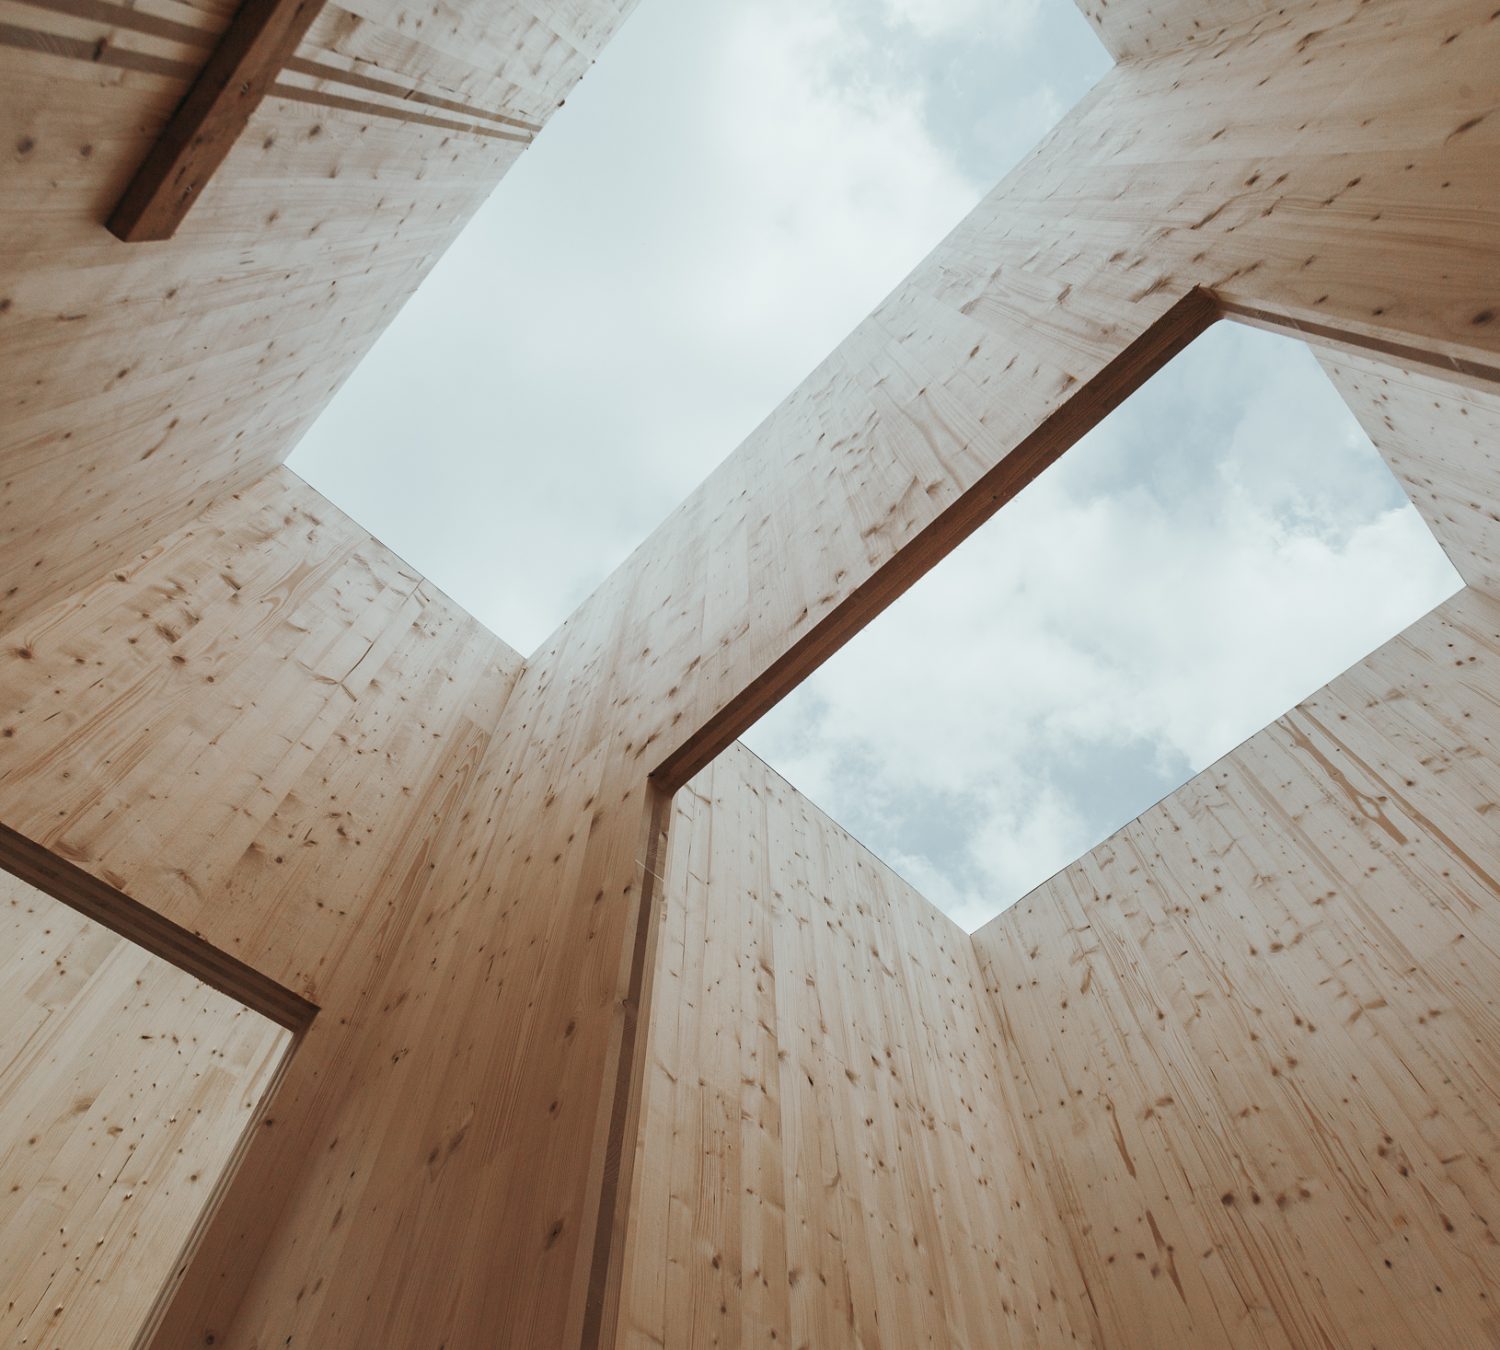
The load-bearing structure of every CLT house is engineered specifically for that particular project.
Our quotations show the following items separately:
- structural calculations and production drawings for the CLT structure;
- the CLT factory package, meaning manufacture of the elements;
- transport to the site;
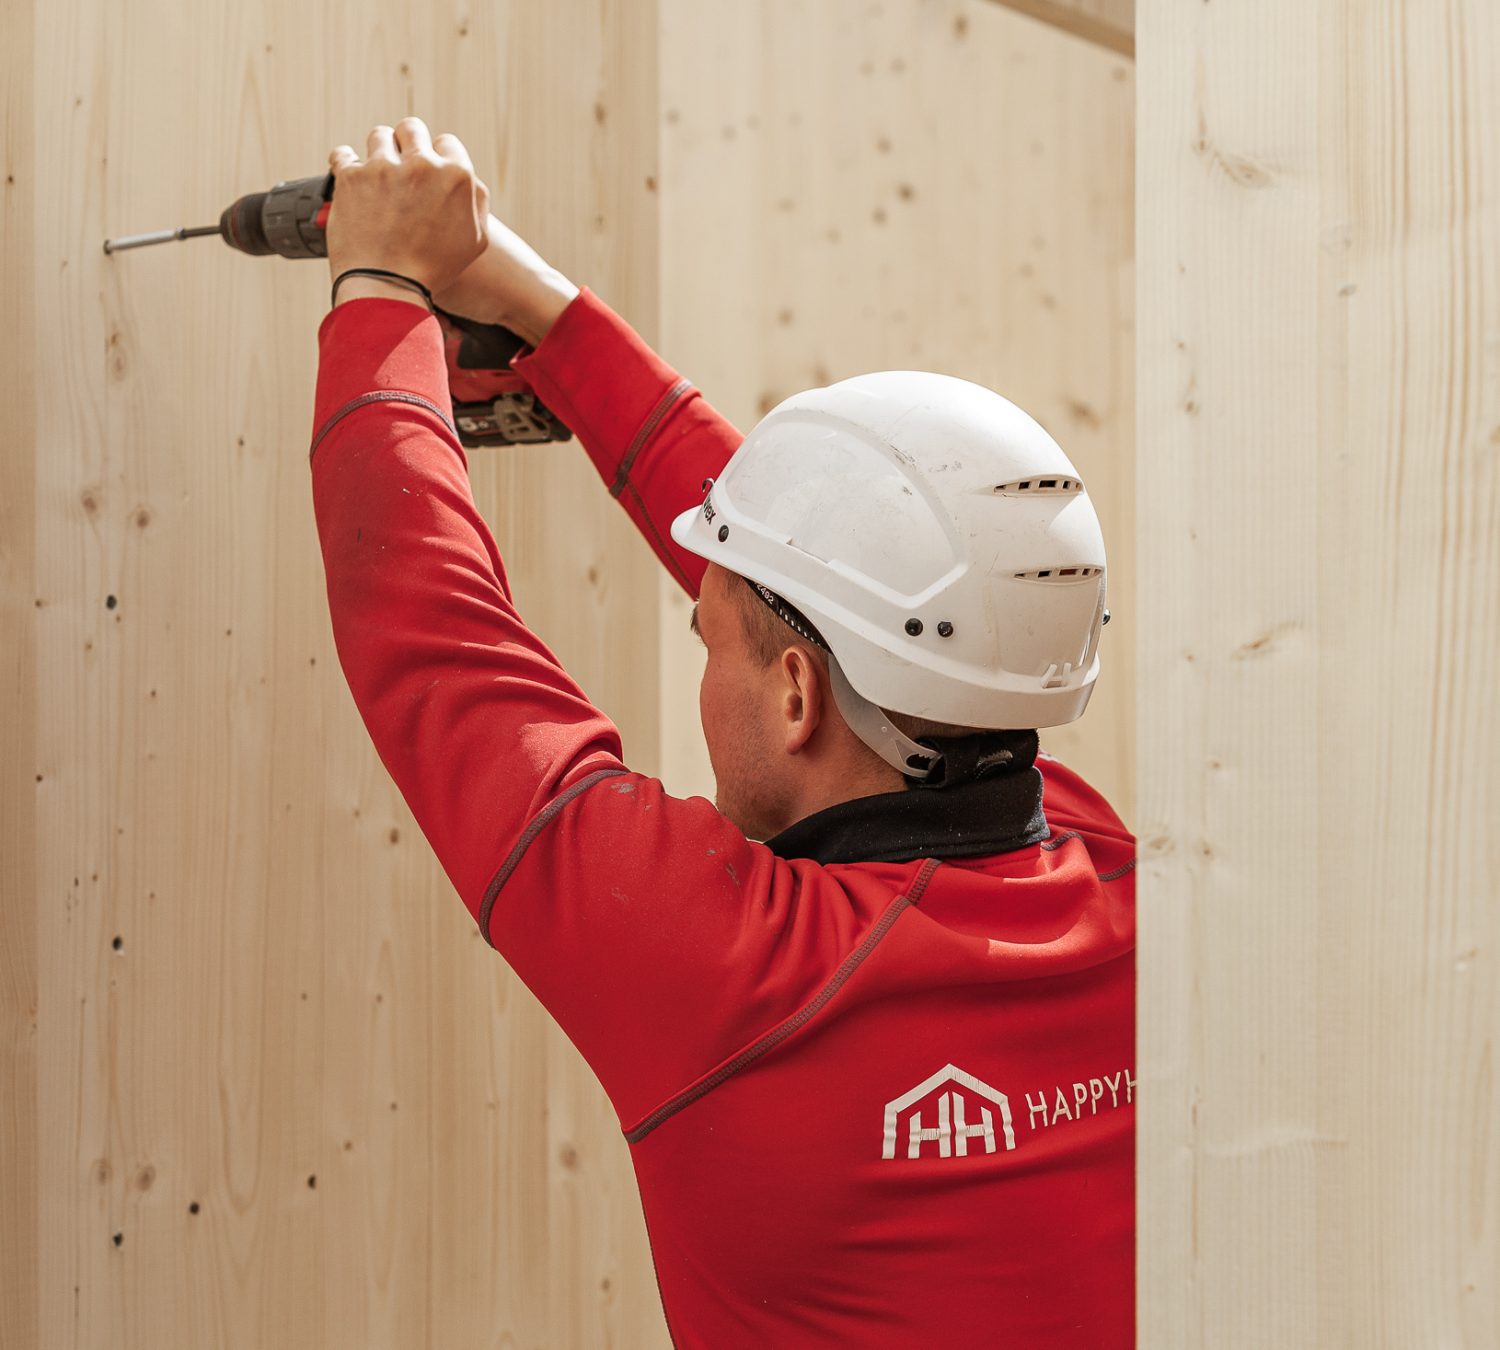
- installation of the CLT elements, including the necessary lifting equipment.
This makes it clear how the price of the structural package is divided between engineering, manufacturing, transport and installation.
5. Windows, doors and completing the exterior
The architecture and exterior finish of the house form an important part of both its character and its budget.
Window costs are influenced by factors such as the total amount of glazing, window dimensions, divisions, the number of opening sections and the selected window system. Façade costs depend on the material, finish and complexity of the detailing.
This does not mean that keeping to a budget requires giving up large windows or architectural character. During the design process, we can review the arrangement and amount of glazing, consider alternative façade materials or simplify selected details while preserving the overall architectural concept.
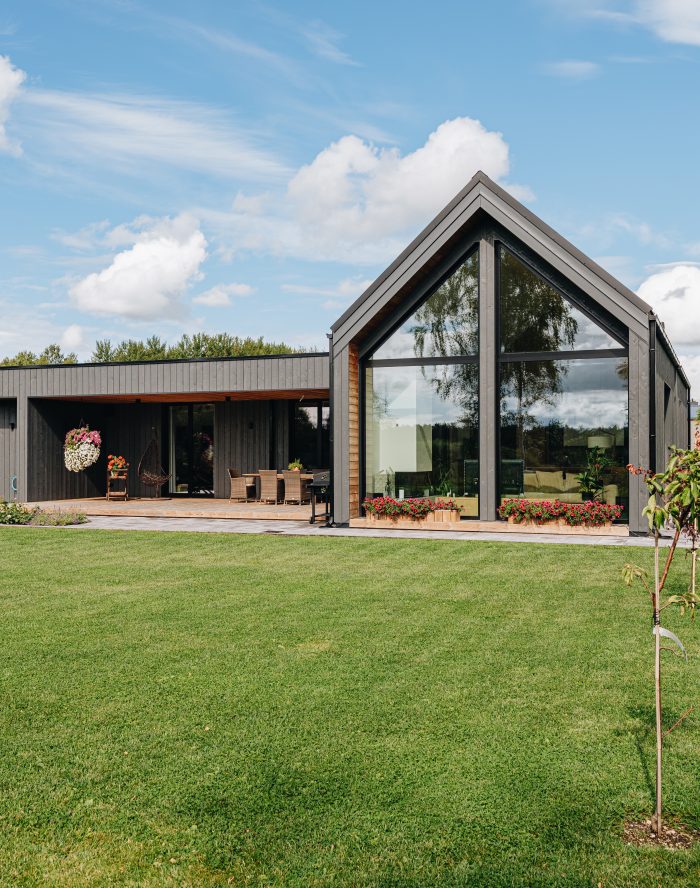
Large windows, a sense of openness and carefully considered detailing are an important part of Happy Home architecture. The aim is to find the right balance between the desired appearance, technical quality and budget for each individual project.
Our standard price-list solution includes timber windows. Depending on the project or the client’s preferences, timber-aluminium or aluminium windows can also be selected. For some particularly large or technically demanding windows, a different system may be required because of the dimensions or structural requirements.
Additional options can include French balconies or child-safety locks for windows, and smart locks for entrance and garage doors.
At the exterior-complete stage, the insulation, roof, façade, flashings, rainwater systems and other exterior details are completed.
6. Technical systems
The technical systems of the house include, among other things:
- the heating system, including hydronic underfloor heating;
- mechanical ventilation with heat recovery;
- internal water and sewer systems;
- the electrical system;
- cooling and other technical solutions where required.
The heating and ventilation solution is selected according to the particular house and its energy-performance requirements. An energy performance certificate is prepared during the design process, taking into account the building structure, insulation, windows and doors, as well as the technical systems.
The energy efficiency of a Happy Home house does not come from one particular piece of equipment, but from the building working as a complete system. Our houses have achieved very good measured airtightness results, and a Happy Home house has also received an energy-efficiency award.
Heating options include, for example, ground-source heating and air-to-water heat pumps. Where possible, ground-source heating can use a horizontal ground loop. If the plot contains many mature trees that are to be retained, there is insufficient suitable open ground, or the client prefers another solution, vertical boreholes can be used instead.
A vertical ground-source solution is generally considerably more expensive than a horizontal ground loop — in the region of approximately two to three times the cost — and therefore also affects the heating-system budget.
Many projects also include solar panels, either to meet energy-performance requirements or at the client’s request. Happy Home does not sell or install solar panels itself, so that the product and installation warranties remain directly between the client and the specialist supplier. If the energy calculation and energy performance certificate assume the use of solar panels, they must be installed before the occupancy permit is applied for.
For heating and ventilation, we use proven, high-quality equipment. The quotation includes the components and installation required for the system to function properly, ensuring that the technical solution is designed and built as a complete system for the particular house.
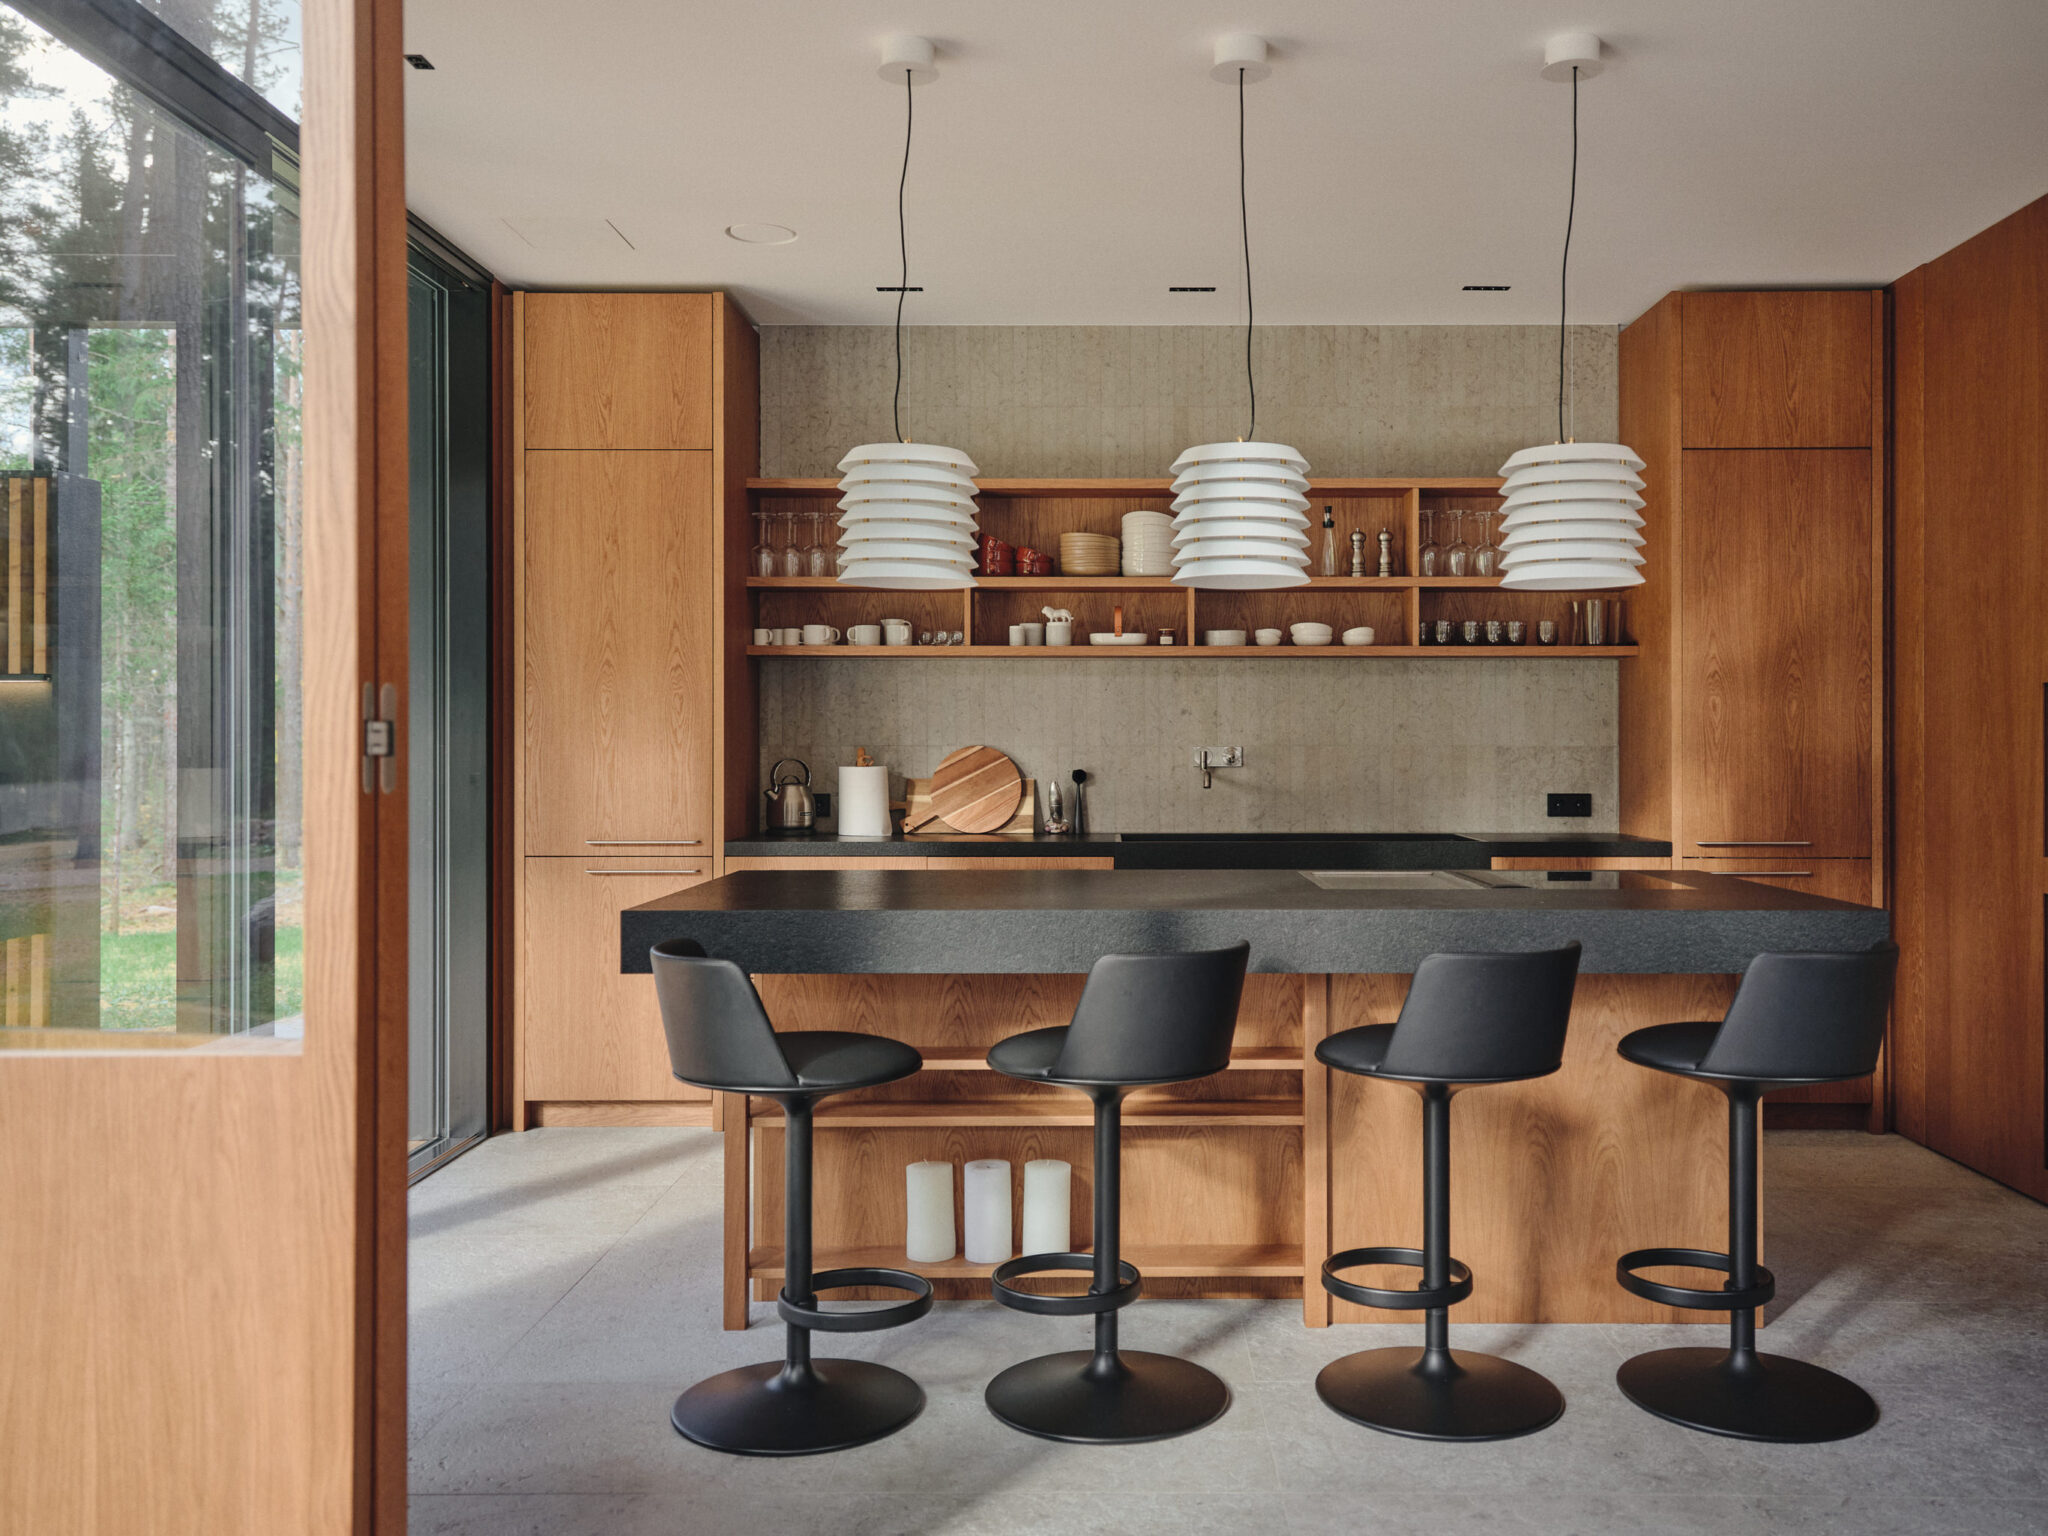
7. Interior works and finishes
The scope of interior work can vary considerably. A client may choose to order only certain works from Happy Home, such as electrical or plasterboard installation, or continue with us through to a fully finished interior.
A more comprehensive interior-finishing package can include, for example:
- preparation and finishing of walls and ceilings;
- installation of flooring;
- tiling;
- microcement;
- veneered wall finishes;
- interior doors;
- installation of sanitary ware;
- installation of lighting;
- complete construction and finishing of the sauna.
Interior finishing is one of the most variable parts of the budget. Both the price level of the selected materials and the complexity of installing them affect the cost and the amount of work required. A standard painted wall and a veneered wall, for example, require very different amounts of work, as do conventional tiling and microcement.
As a general average guideline, approximately €400/m² + VAT can be allowed for interior-finishing works. This is not a minimum price or a fixed rate per square metre. Depending on the size of the house, materials and selected solutions, the actual figure can be lower or significantly higher.
More accurate quotations for electrical, plasterboard and interior-finishing works are prepared once the relevant parts of the interior-design project, or the complete interior-design project, have been finalised. This allows the quotations to be based on the actual quantities and solutions.
Parquet flooring, lighting fixtures, sanitaryware and other final products selected by the client are generally purchased directly by the client and delivered to the site. This keeps the product warranty directly between the client and the retailer. Happy Home can provide installation.
Where a comprehensive interior-design service is commissioned, the interior architect can also assist, within the agreed scope, with selecting materials, lighting, sanitaryware, furniture and custom-made furniture, as well as obtaining quotations and coordinating orders and deliveries.
8. What additional works and solutions may be added to the main quotation?
Not every house or plot requires the same additional solutions. For this reason, some items appear as separate lines in the price list or individual quotation.
Depending on the project, these may include:
- one or more chimneys;
- drainage where required;
- a stormwater tank;
- external concrete works, such as entrance steps, driveways, other concrete surfaces, fences or walls;
- an interior-design project;
- custom-made and built-in furniture;
- a separate sauna, garage, guest house or other auxiliary building;
- cooling equipment;
- a separate humidification system connected to the ventilation system;
- a staircase in a two-storey house;
- a steam sauna or other special sauna solutions;
- structural and technical solutions required for a shelter, home cinema or another room with a specialised function;
- structural and technical preparations required for a swimming pool.
Happy Home does not supply or install the swimming pool itself, so that the equipment and installation warranties remain directly between the client and the specialist pool contractor.
An additional cost does not always mean an entirely new work stage. An included solution can also be upgraded according to the project or the client’s preferences — for example, timber windows can be changed to timber-aluminium or aluminium, special window features can be added, or entrance doors can be fitted with additional automation or smart locks.
Happy Home does not provide landscaping or landscape-architecture services. We can recommend a partner for these works, or the client can choose their own specialist.
Why can a larger house have a lower price per square metre?
The total cost of a house does not increase in direct proportion to its floor area.
Some costs depend relatively little on the size of the house or increase only moderately. For example:
- the heating and ventilation systems serve the entire house, and a higher-capacity unit does not automatically cost twice as much;
- design costs are one-off costs;
- a house has one main entrance door, and the cost of that door does not rise proportionally with the floor area;
- where there is a garage, there is generally one garage door;
- the amount of project management and documentation does not increase at the same rate as the floor area.
An increase in floor area also does not always result in a proportional increase in the amount of structure. A larger living room, for example, creates more floor area and internal volume, while the amount of windows, external wall or technical systems does not necessarily increase at the same rate.
As a result, many relatively fixed costs are spread across a larger floor area, which means a larger house can have a lower cost per square metre even though its total cost is higher.
Other costs are much more directly related to floor area. The cost of the foundation, for example, depends strongly on the building footprint.
This is why one universal €/m² figure is not enough to plan a realistic house-building budget.
What about a house-building cost calculator?
Online house-building calculators can be useful for getting an initial sense of the overall price range, but their result should not be treated as a quotation.
A calculator does not know the specific floor plan, architecture, amount of glazing, technical solutions, characteristics of the plot or the level of completion to which the house will be built.
For this reason, Happy Home does not use a general house-building calculator. Instead, we provide model-specific sample price lists in which the main design and construction costs are shown line by line for a particular house. This gives a much more realistic idea of the likely budget for a specific type and size of house from the beginning of the project.
Where is it worth investing in the budget?
If the budget is not unlimited, it is useful to distinguish between decisions that can easily be changed later and those that cannot.
Some of the most difficult or expensive things to change after completion include:
- the floor plan and primary structure of the house;
- insulation;
- the size and position of windows;
- technical solutions integrated into the structure.
Furniture, lighting, some interior finishes, landscaping and other furnishings can, by contrast, be changed or completed gradually at a later stage.
This does not mean that finishes or furnishings are unimportant. Rather, it makes sense to avoid compromising on a structural or technical solution with long-term consequences simply to fit every later furnishing choice into the budget from day one.
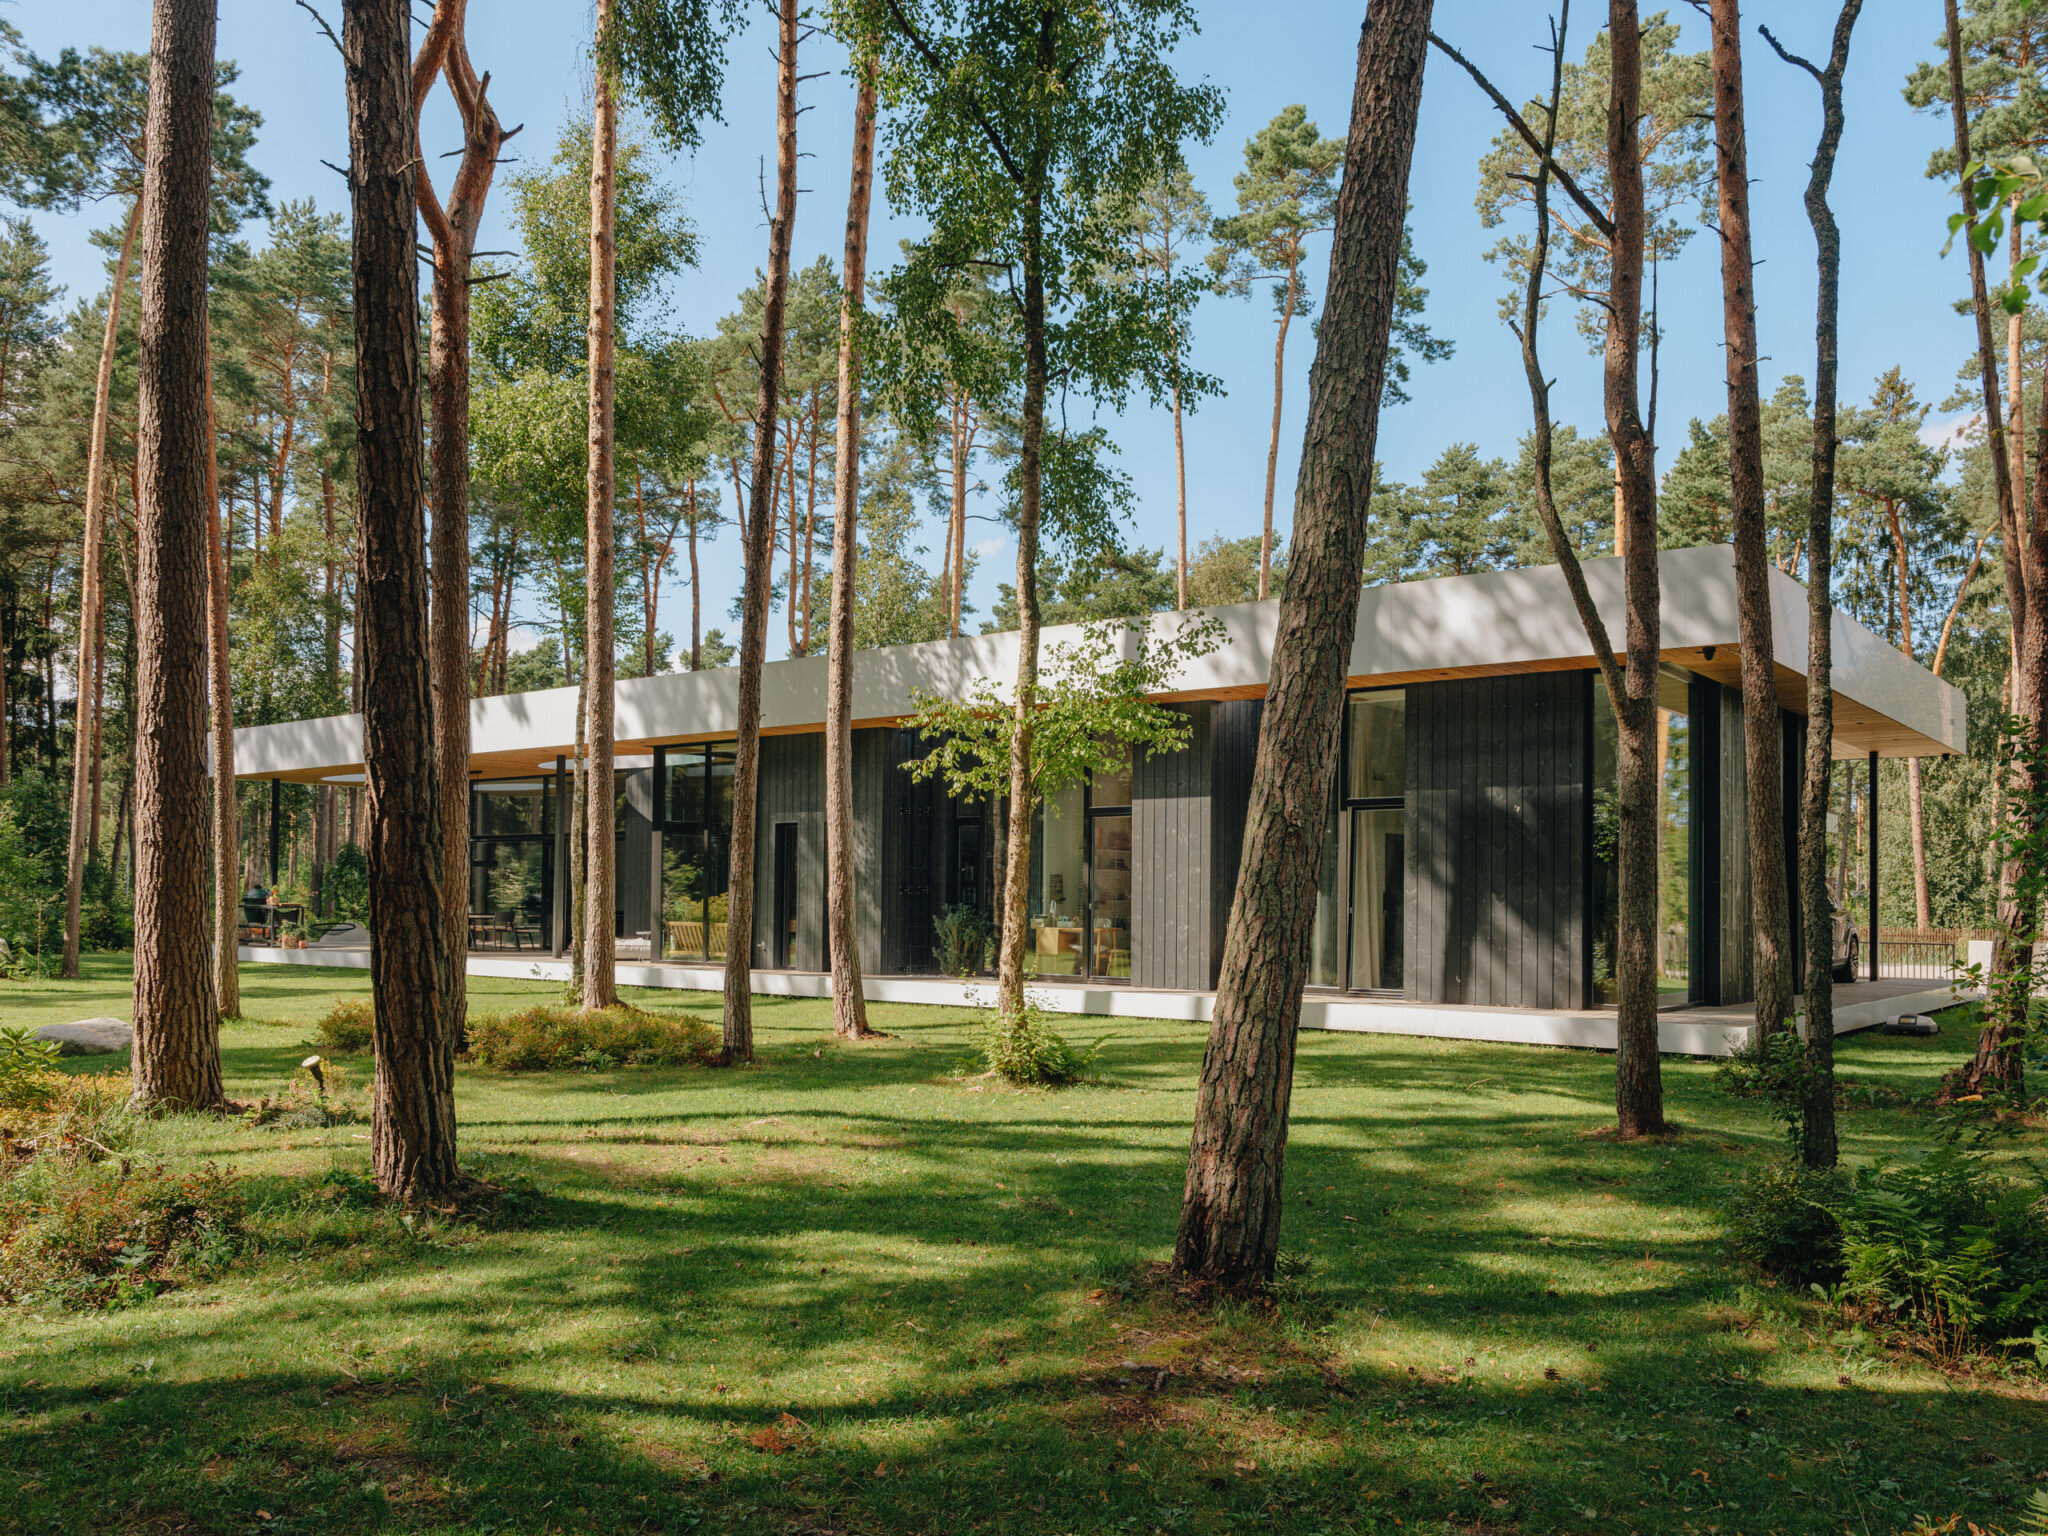
How can the house budget be managed in practice?
The most practical way to manage the budget is stage by stage.
At the beginning of the project, the client can define an approximate house size and overall budget framework. Based on this, the architect can work together with the client to develop a floor plan and solutions that fit the desired budget.
Once the initial floor plan is in place, we can prepare a preliminary quotation if the client wishes. As the project develops, the structural and technical solutions and the quantities of work become more precise, allowing us to prepare the final construction quotation.
The main work stages are shown separately in Happy Home price lists. This means the client can look beyond the final total and see which parts of the budget can genuinely be adjusted.
During design, for example, it may make sense to revise the division of a window, the façade solution or another detail. By contrast, saving money at the expense of structural or technical quality makes little sense if it compromises the long-term comfort or performance of the house.
The duration of construction also affects the overall budget. The main construction phase of a Happy Home house typically takes around five months, and a shorter construction period often means lower parallel costs for the client — for example rent, repayments on an existing home loan or other temporary living expenses.
Should you include a contingency in the house budget?
Yes. Particularly at an early stage of the project, it is sensible to leave some flexibility in the budget, as not all materials and final solutions will yet have been selected.
A contingency does not necessarily mean allowing for unexpected construction problems. During the project, the client may simply decide to choose a different material, add a technical solution or do more with the interior finishing than originally planned.
The more of the design and the key selections that are finalised before the construction contract is signed, the more accurately the final budget can be planned.
We have written more about comparing quotations and construction partners in the article “How to choose the right home builder: what to really compare before making a decision.”
A good house-building budget is not a single price per square metre or the result of an online calculator. It is a clear understanding of what the particular house costs, which decisions have already been made and where there is still room to balance architecture, technical quality and budget.