










Flat roof construction is the topic that raises more doubts in a new-home planner than any other roof choice. Does a flat roof leak? Does the snow stay on it? Does it need constant maintenance? At the same time, a flat roof is a signature of contemporary detached-house architecture, and on several Happy Home models it is exactly what gives the house its character. We look at it from the designer’s point of view, because most flat roof problems are born in the design, not on site.
What flat roof construction actually is
A flat roof is not truly flat. It has a slight slope that leads the water to the drains, and the absence or wrong direction of that slope is the cause of most leaks. The roof structure is layered: the load-bearing part, in our houses a cross-laminated timber roof panel, then the vapour control layer, the insulation, often PIR boards cut to a fall, and the top roofing layer, a watertight membrane. A general description of the material is on Wikipedia.
The water leaves either through internal drains that run through the warm interior of the house and do not freeze, or through parapet outlets to the exterior wall. Every drain has an overflow that signals a blockage before the water rises. A flat roof is therefore above all the design of how water moves.
Pro 1: architecture and volumes
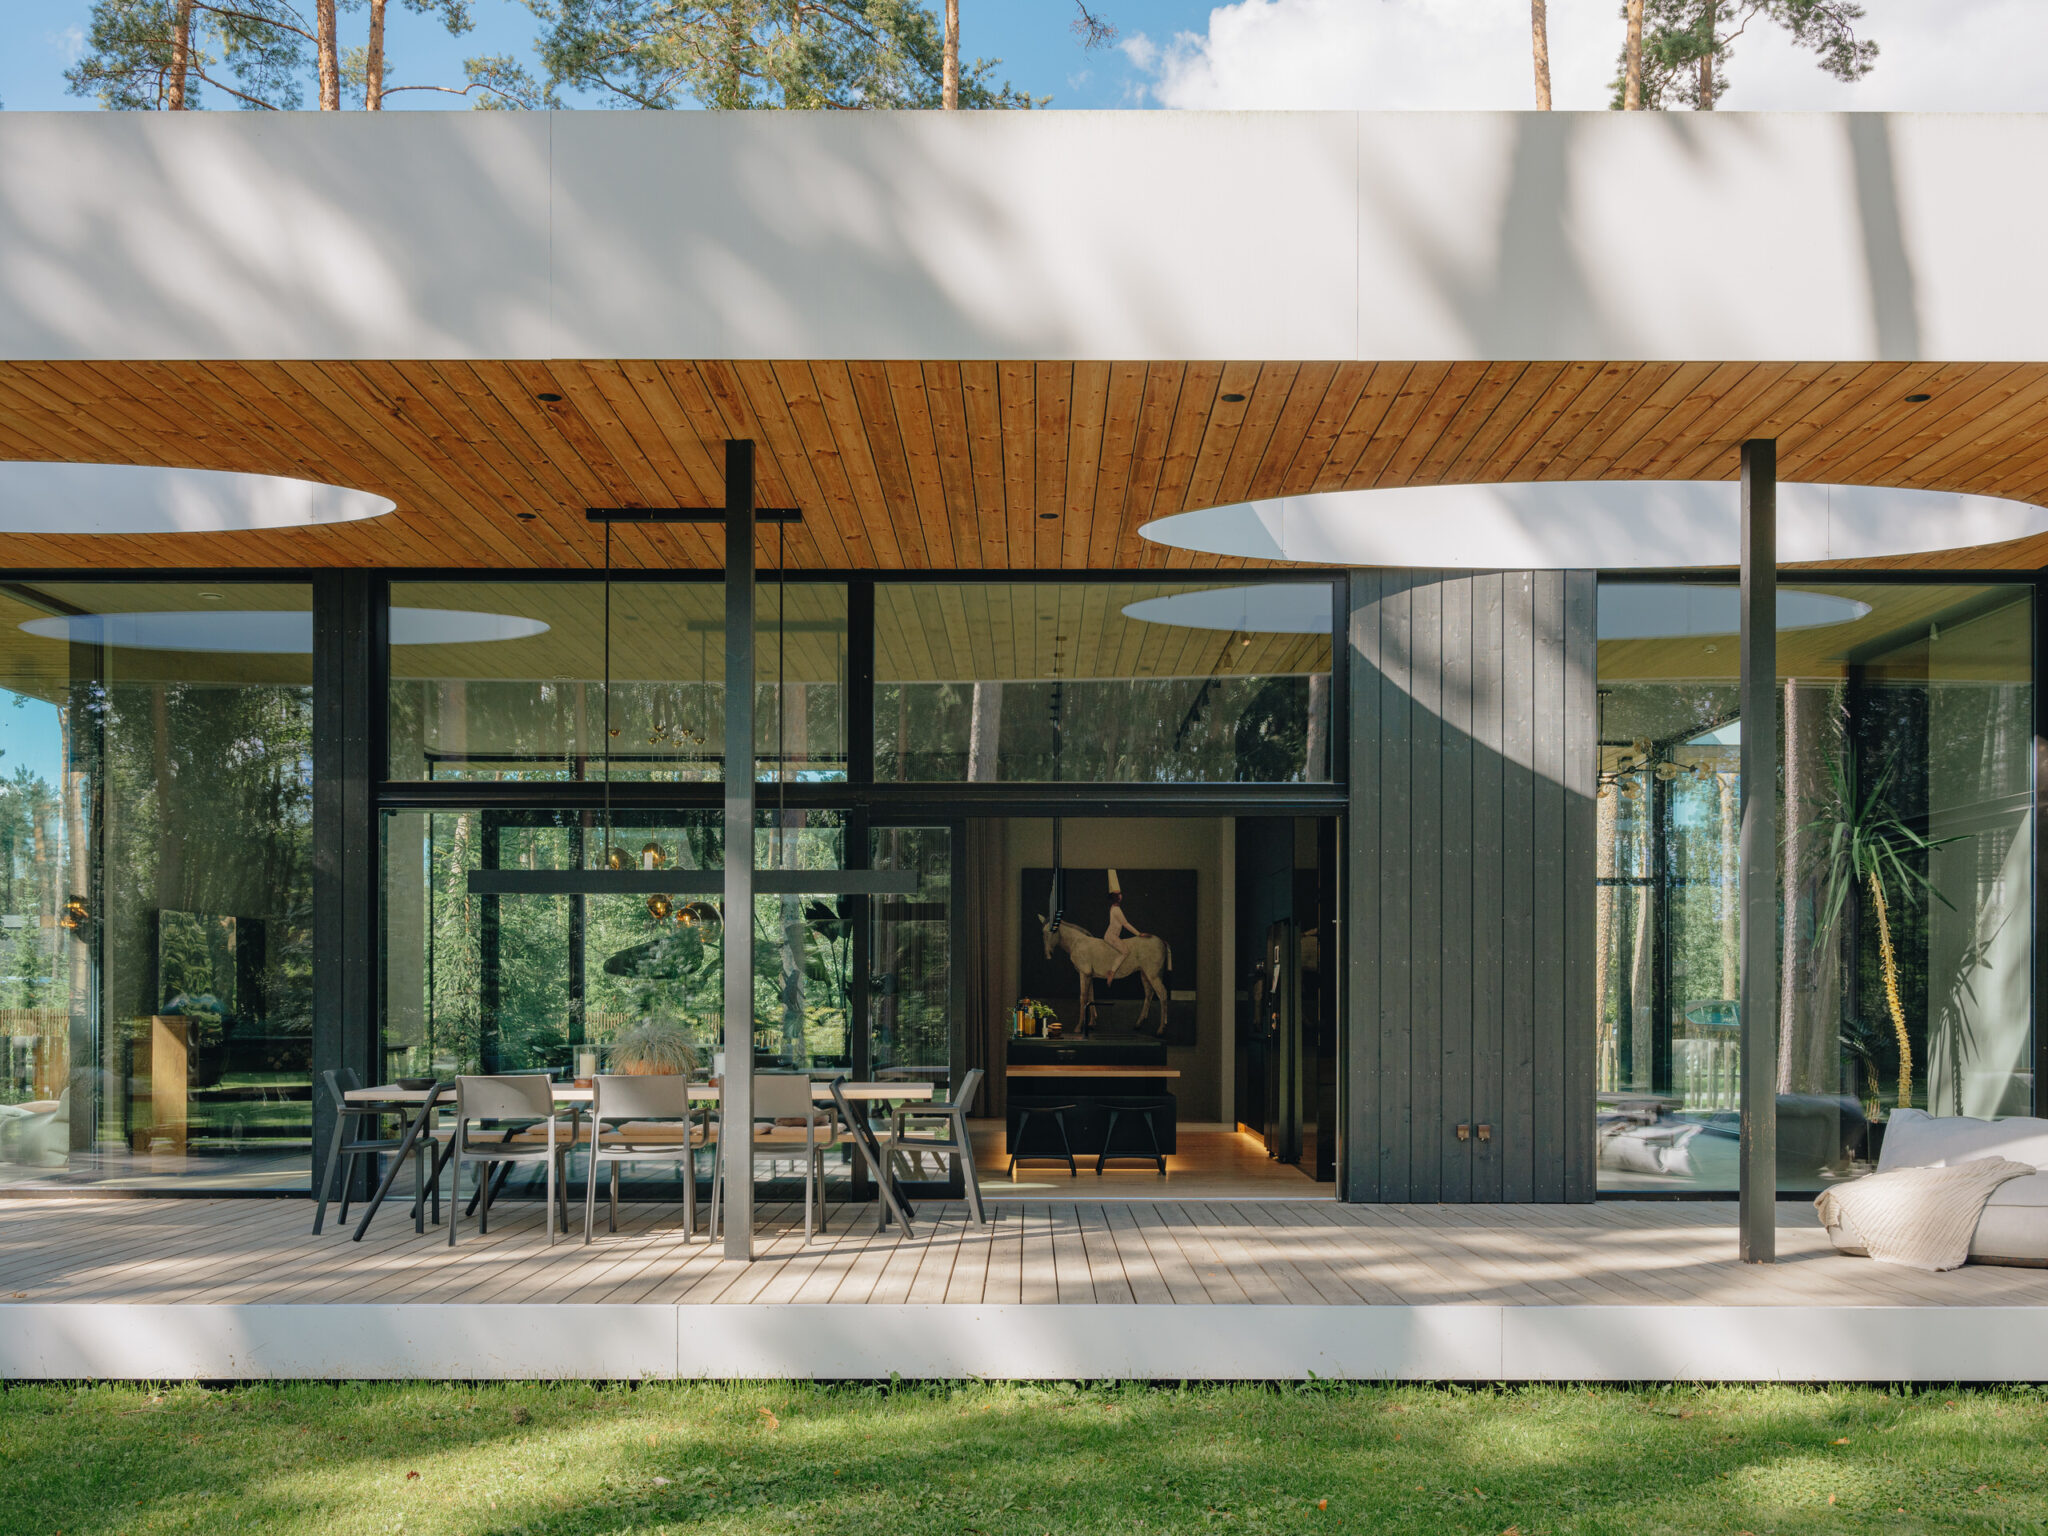
A flat roof gives the volume of the house a clean line and allows layouts a pitched roof does not: offset volumes, roof terraces, inner courtyards and single-storey wings that would break the logic of a pitched roof. Our Denmark model with its inner courtyard and glass walls is an example of this architecture.
It also fits more house into a height limit: within the metres the plan allows, a flat roof gives a full storey where a pitched roof leaves an attic with sloping walls. We wrote about the requirements of the plan in our article on the detailed plan or design conditions.
Pro 2: the roof as usable space
A flat roof is a surface that can be used: a roof terrace, a green roof or solar panels. Panels can be mounted at the optimal tilt and orientation regardless of which way the house faces, which is not possible on a pitched roof; we weigh up the timing of that decision in our piece on whether to install solar panels now or later. A green roof adds thermal mass and delays stormwater; a roof terrace gives an urban plot a garden.
Every such use has to be designed in from the start: the load, the penetrations, the protective layers and the access. Adding them later means opening the roofing membrane.
Pro 3: construction and maintenance are simpler than people think
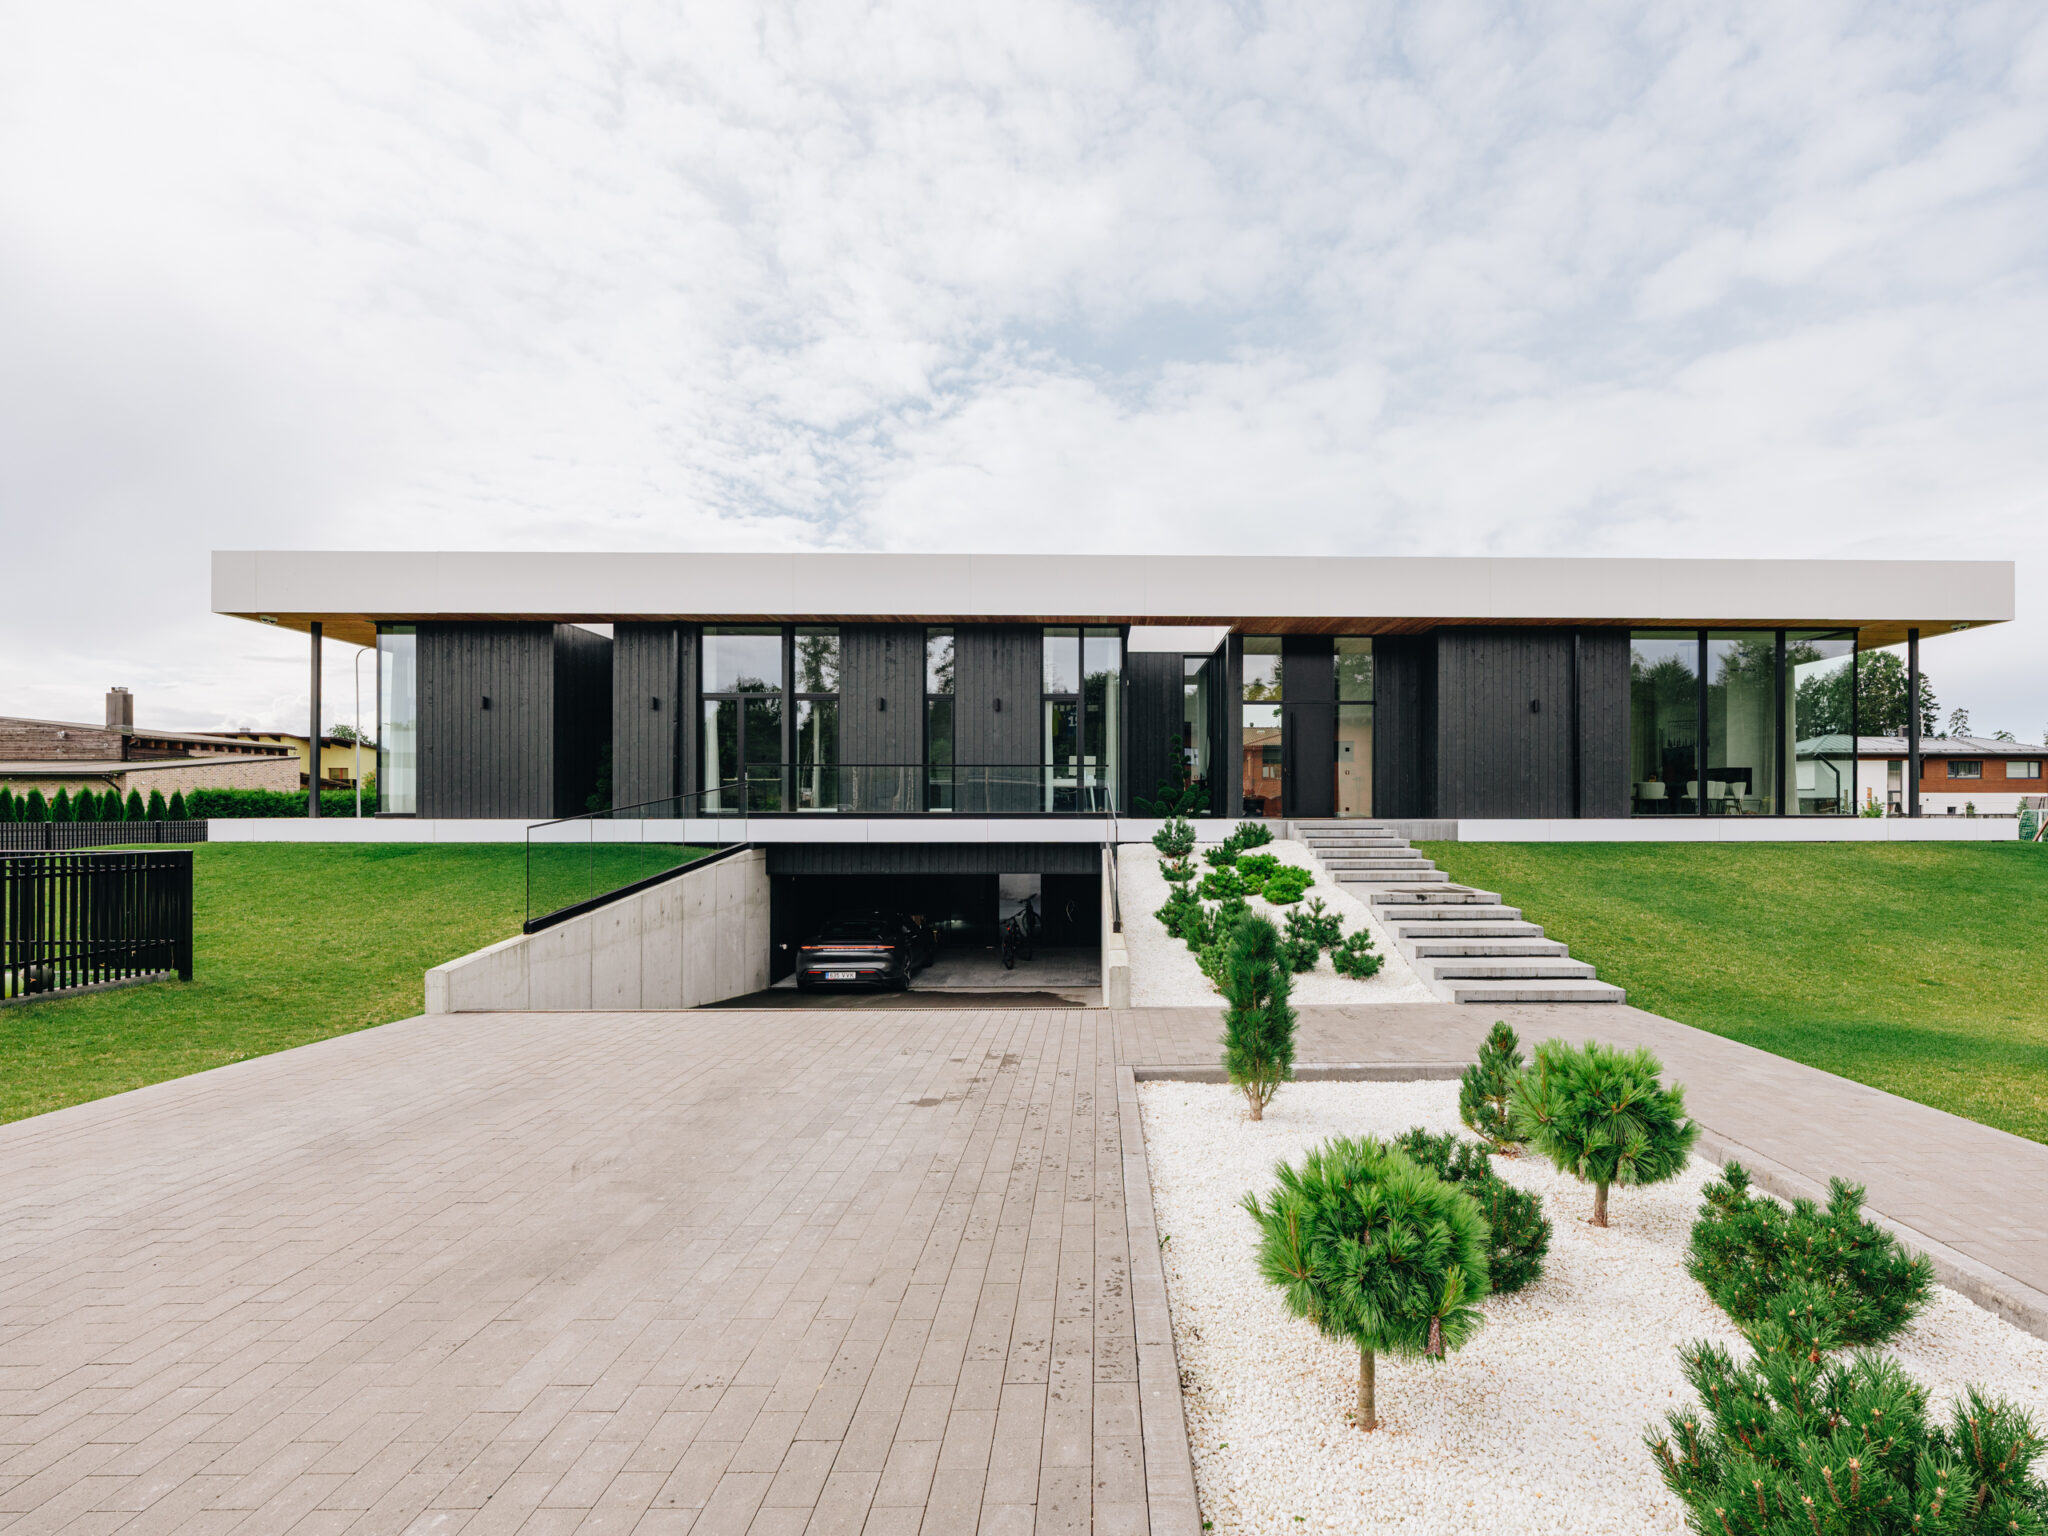
Flat roof construction on a factory-built house is fast: the cross-laminated timber panels are craned into place with the walls and the roof is closed within days, with no rafters or battens to assemble on site. The surface can later be reached safely, which cannot be said of a steep pitched roof, and the rainwater system is simpler: drains on the roof rather than gutters all around the house.
Con 1: standing water and the slope
The biggest risk is water that does not drain away. Too small a slope, the wrong direction or sagging creates puddles that freeze in winter and wear the membrane in summer. The answer lies in the design: a sufficient fall towards every drain, a rigid load-bearing structure, and tapered insulation that leads the water to the right place.
The insulation board is usually PIR rather than mineral wool, for the reasons we set out in our comparison of PIR and mineral wool as insulation. A cross-laminated timber panel helps too, because it is rigid and dimensionally stable.
Con 2: penetrations and joints
Every pipe, chimney, rooflight and panel fixing is a place where the membrane is interrupted and has to be sealed. Most leaks are born at penetrations, not in the middle of the roof. The answer is to reduce their number already in the design, for example by grouping the ventilation and services, and to seal each one with the membrane maker’s system. Covered-works certificates and photos of the penetrations are part of our construction documentation.
Con 3: snow and the need for maintenance
Snow stays on a flat roof, and the structure is calculated for the region’s snow load. An ordinary winter needs no clearing; an exceptional snowfall does, and then the snow is reduced without damaging the membrane. Flat roof maintenance is simple, but it must not be forgotten — that is the real difference from a pitched roof, which forgives neglect more.
Con 4: the wrong builder
Most builders can make a pitched roof; a flat one needs experience with membranes, the fall and the drains, and a roof made without it shows in the first thaw. That is why our roofing is made with a partner who works only on our houses, and it carries the maker’s guarantee on top of our construction guarantee.
Flat roof maintenance: the annual list
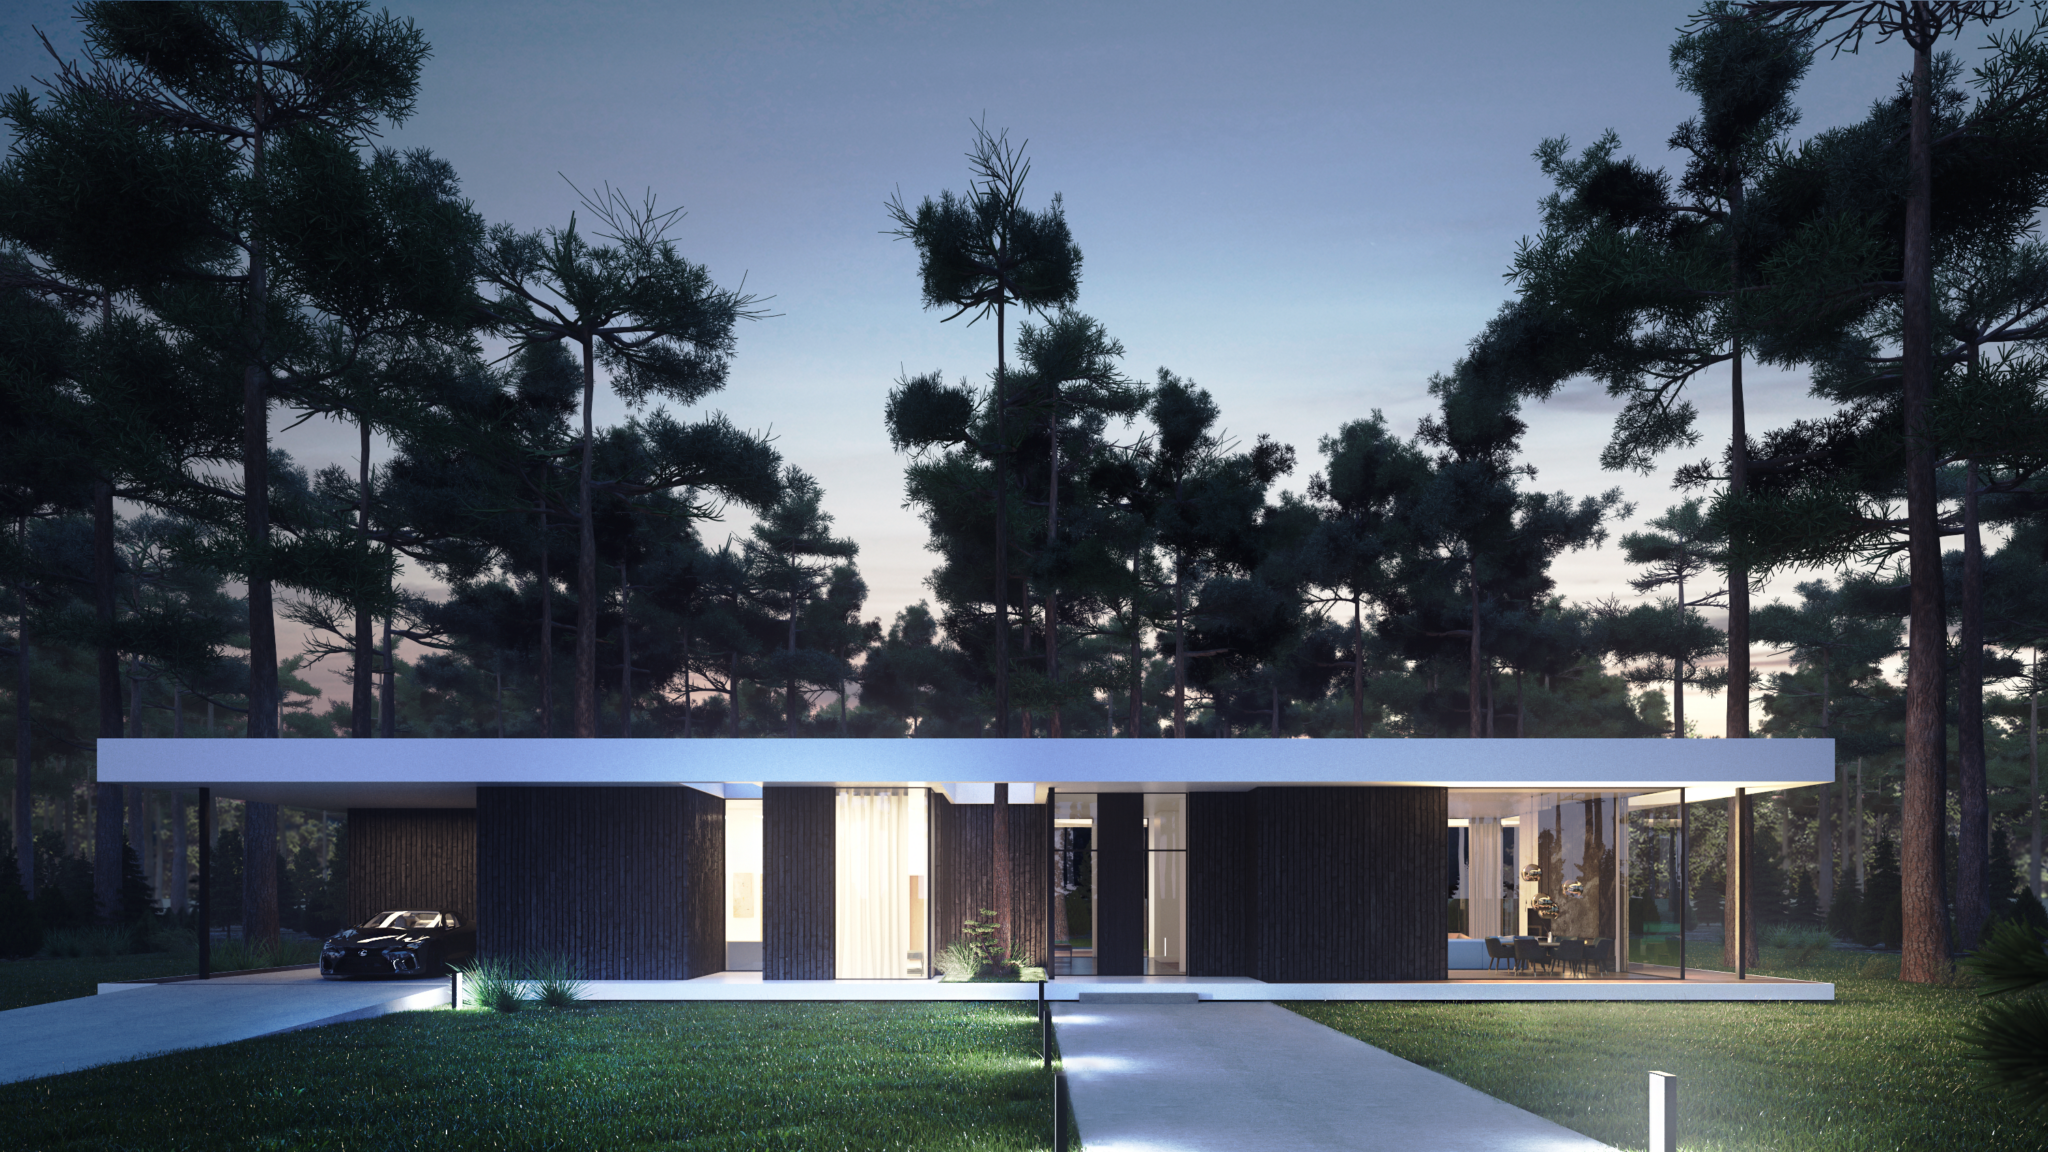
Two inspections a year are enough: in autumn after leaf fall and in spring after the snow has melted.
- Drains and overflows clean; water runs off, no puddles remain.
- Seals of the penetrations and the joints intact; membrane overlaps closed.
- Parapet flashings and fixings intact; the wind has not torn anything loose.
- No sharp objects, branches or moss on the surface; green roof plants not in the drain.
- Solar panel fixings and cables intact; water drains from under the panels.
- Drains free in winter, and a protective layer left on the membrane if snow is cleared.
Keep notes of the inspections; with the construction documentation and the guarantee they form the house file an insurer or a buyer asks for later. The same habit decides how long the rest of the house lasts, as we explain in our article on timber house lifespan.
A flat roof and the energy class
The roof type is neither worse nor better for energy efficiency, as long as the insulation is sufficient and the roof is airtight. Our measured air leakage rates have stayed between 0.13 and 0.35, and every house is in energy class A or B regardless of the roof above it. What that class means is explained in our article on the energy class A house.
The trade-off is a practical one: a flat roof gives free placement of panels and the option of a green roof, a pitched roof sheds snow by itself and asks less of the owner. Neither is decisive; the architecture, the plan and the family’s preference decide.
Summary
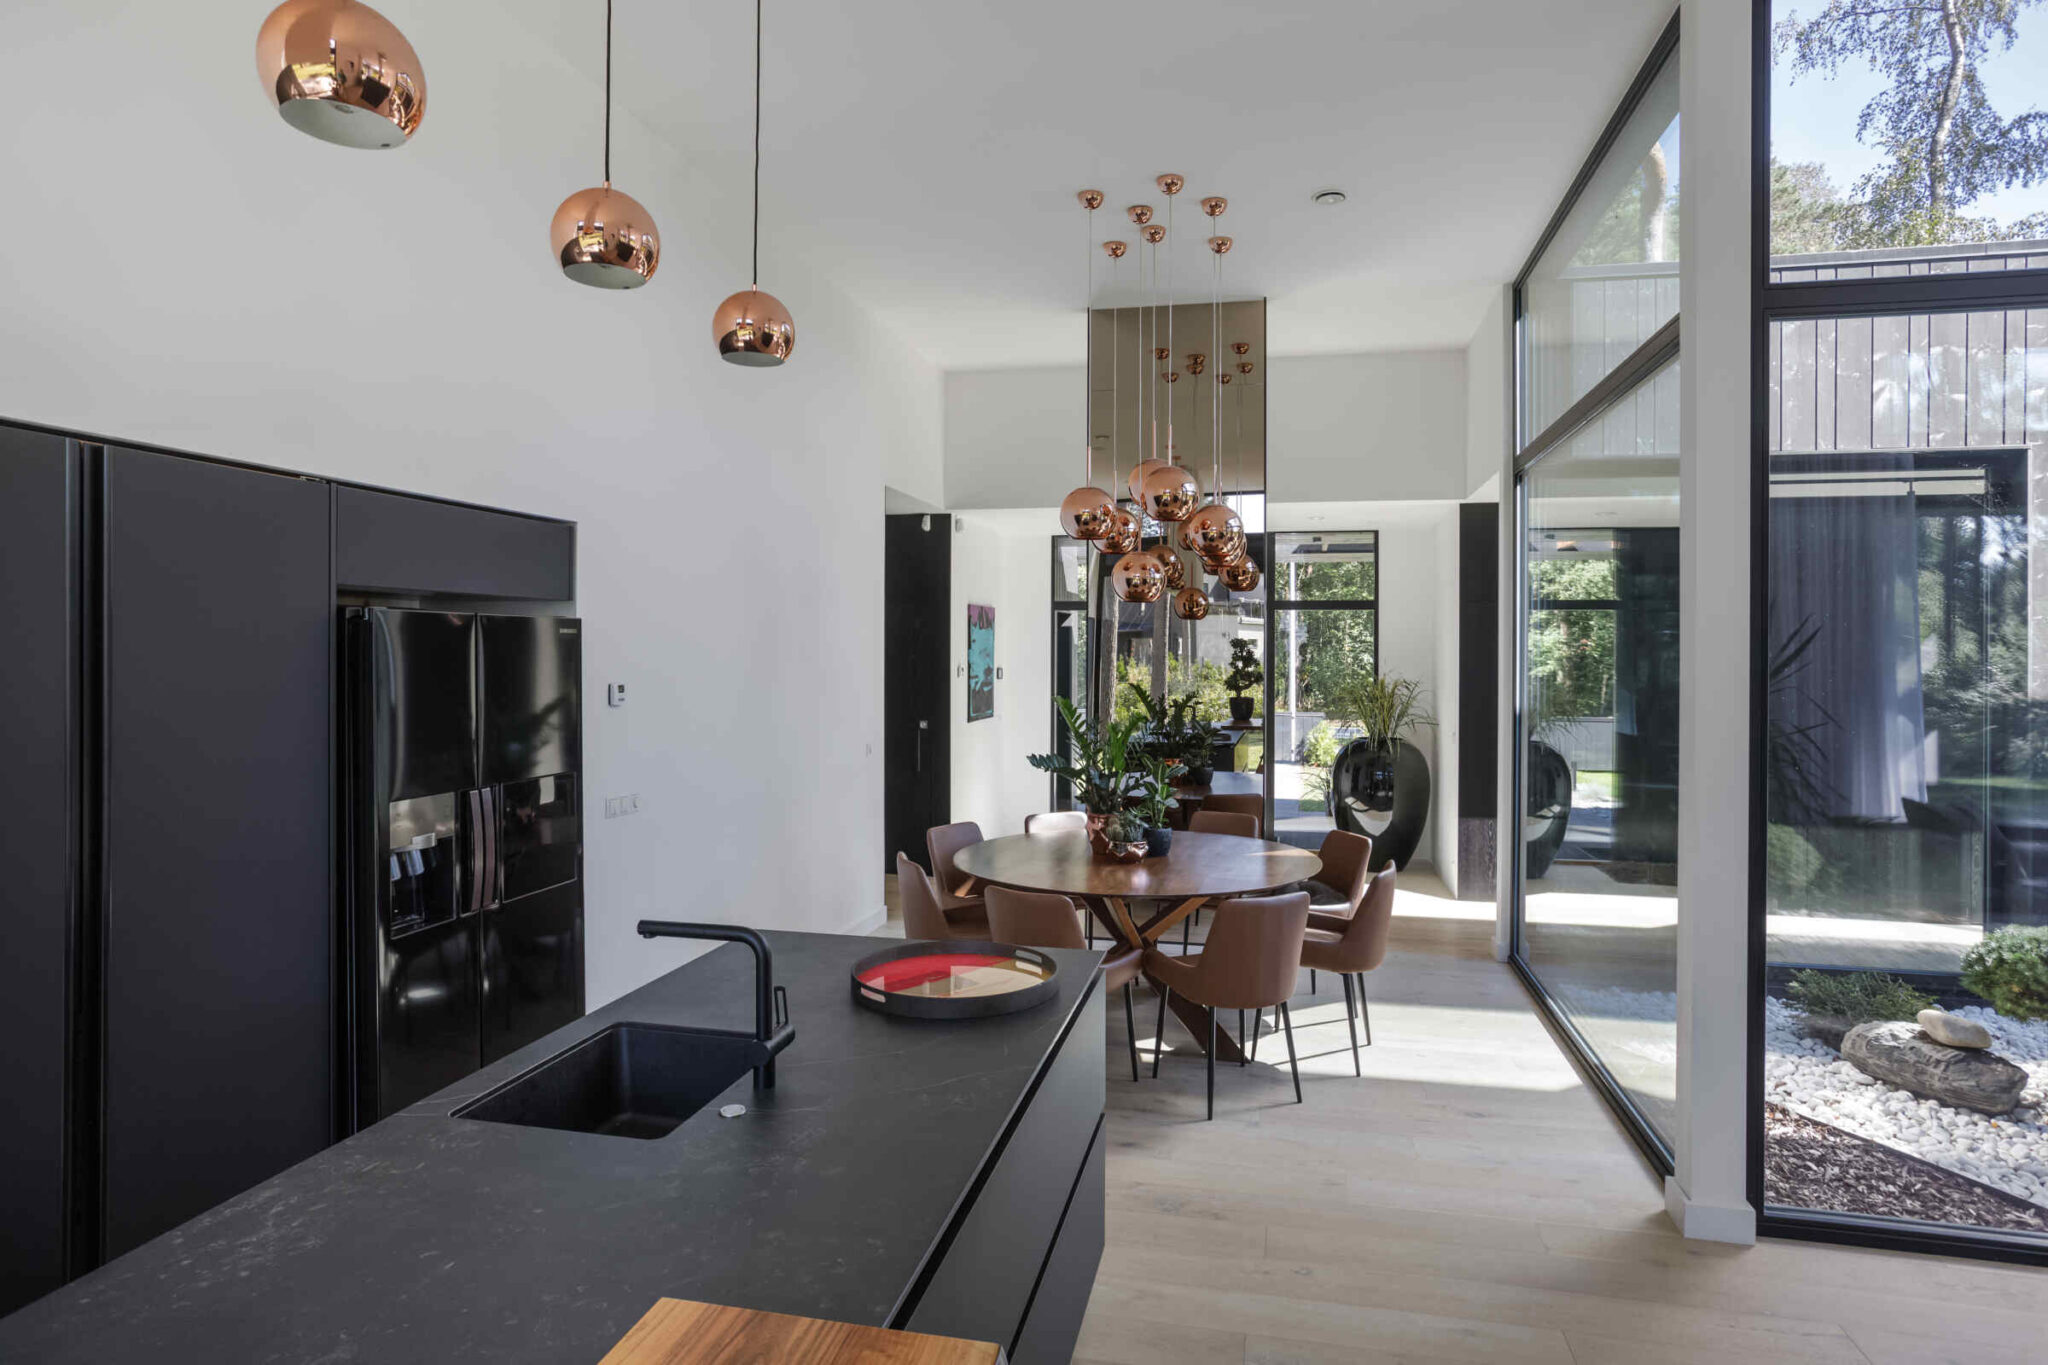
Whether a flat roof lasts for decades or leaks in the first thaw is settled on the drawing board, by the fall, the drains, the penetrations and a rigid load-bearing structure. Send the plot documents through the contact page and the architect will tell you whether the plan allows a flat roof and which model fits the plot.
How long does a flat roof last?
A quality roofing membrane lasts for decades when the drains are clean and the penetrations intact. The lifespan of the roof is decided by maintenance, not by the roof type.
Which Happy Home models have a flat roof?
Several of our models, for example the Denmark series, have a flat or very low-pitched roof that is part of their architecture. The roof pitch is chosen by the model and the requirements of the plan.






















