










PIR insulation or mineral wool is a question every builder reaches when the quote describes the wall build-up. Most Estonian houses are insulated with mineral wool, so the PIR boards Happy Home uses in its CLT walls raise questions. Here are six differences, and where each fits.
What PIR insulation is and what mineral wool is
PIR, polyisocyanurate, is a rigid foam plastic produced as boards, usually faced with aluminium foil. Inside are closed cells holding a gas of lower thermal conductivity than air, which makes the board one of the most efficient insulation materials per centimetre of thickness. It is described on Wikipedia.
Mineral wool is stone wool or glass wool: fibres drawn from molten rock or glass, with still air between them. It is soft or semi-rigid, cuttable, non-combustible and a good sound absorber, and is described in the Wikipedia article on mineral wool. Both are wall insulation materials, but they suit different places in the structure.
1. Thermal conductivity and wall thickness
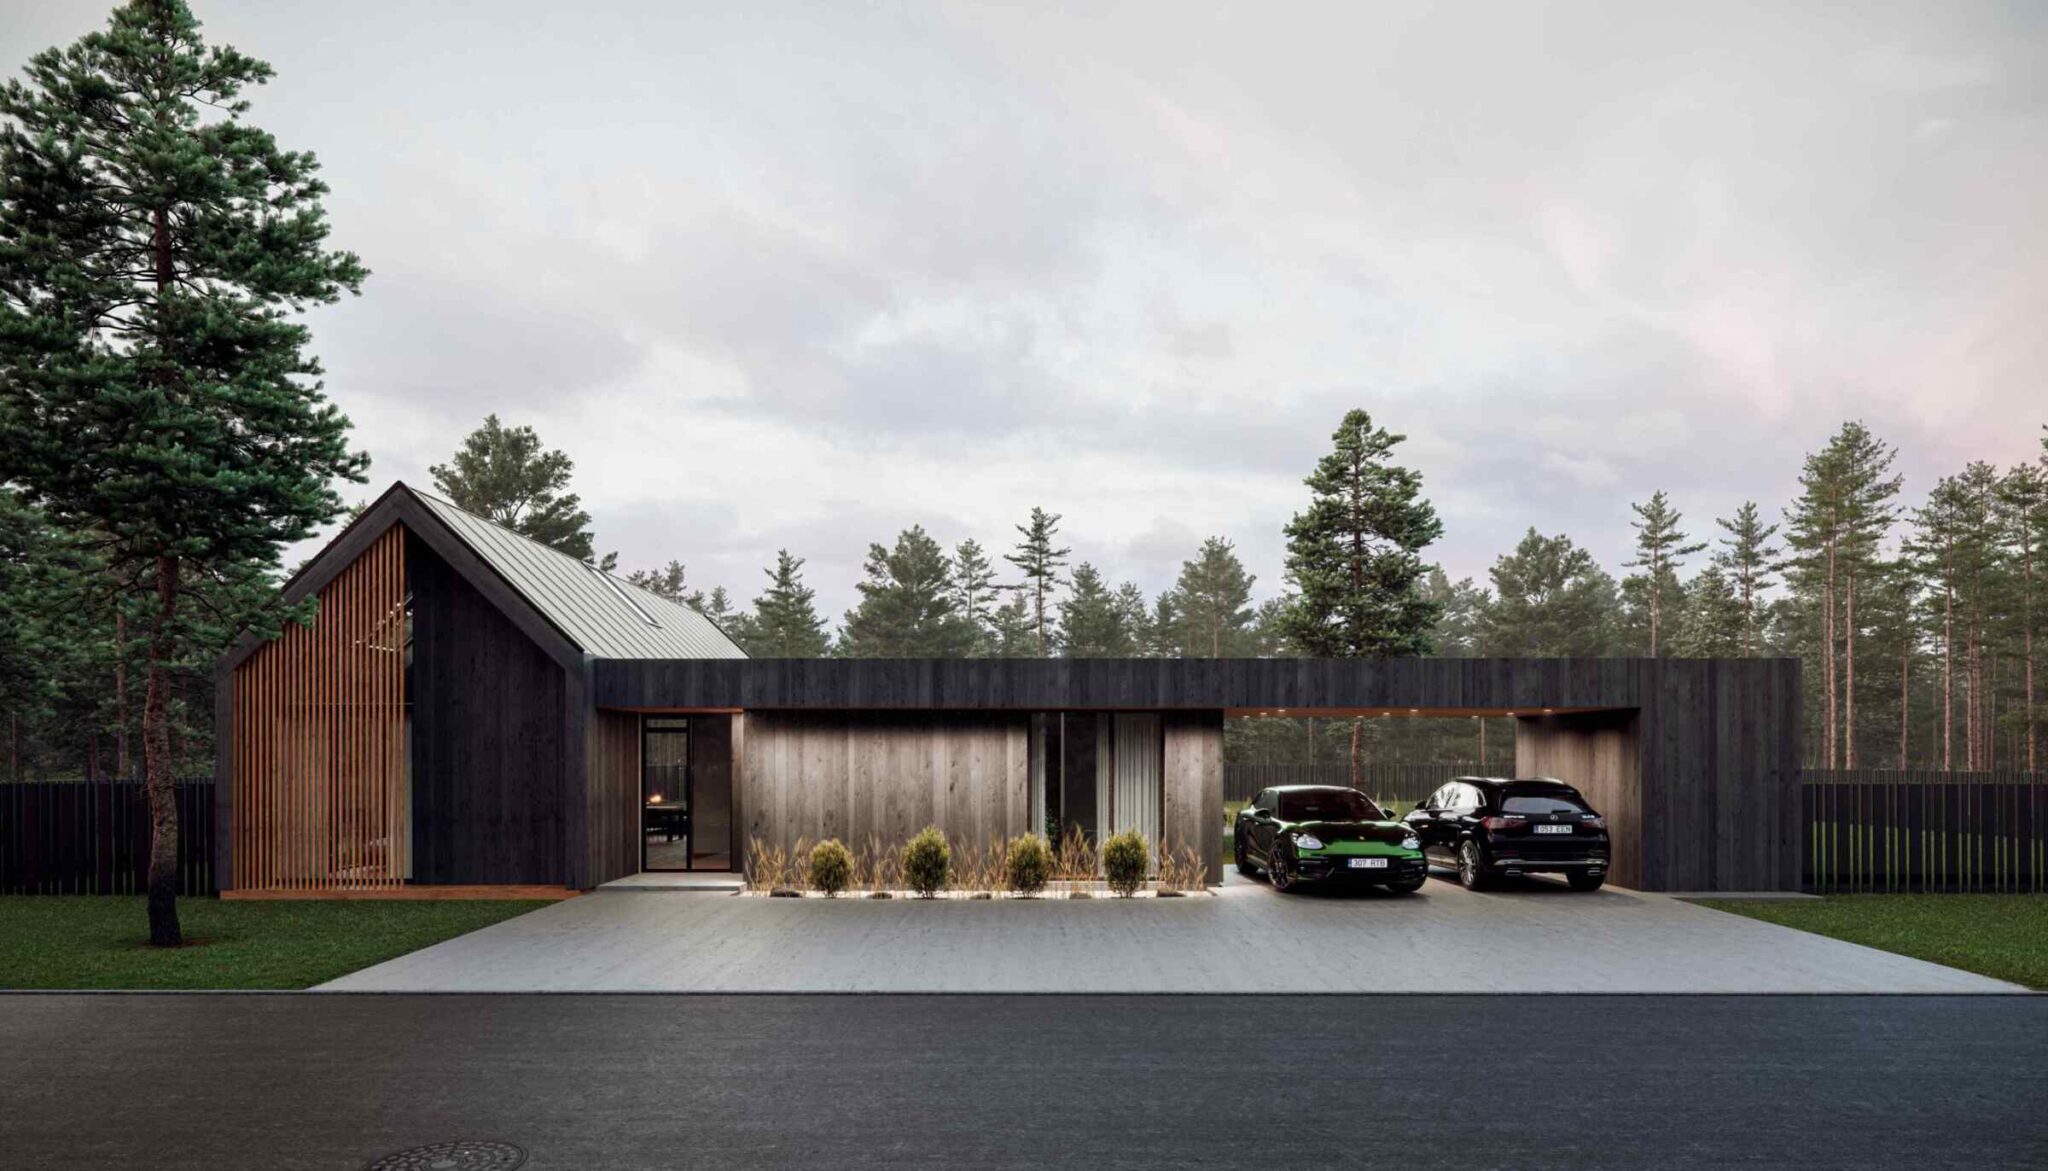
The biggest difference is thermal conductivity: PIR conducts roughly half as much heat as mineral wool, so a noticeably thinner layer gives the same heat retention. In a 150-square-metre house that is about ten square metres more floor area inside the same outer dimensions, plus shorter window reveals and a lighter structure on a smaller foundation.
How thick the layer finally becomes depends on the whole build-up, not the material alone, which we go through in the article on what decides wall insulation thickness. Our own wall data is on the construction info page.
2. Moisture and water absorption
PIR is a closed-cell material that does not absorb water and does not lose its insulating properties when wet; a shower of rain during construction does not ruin the board. Mineral wool absorbs water, loses heat retention when wet and dries slowly, so it has to be protected on site and shielded in the wall by a wind barrier and a vapour control layer.
In a CLT wall this matters: the load-bearing timber must stay dry, and insulation that does not absorb water is one of the protective layers. What moisture means for the lifespan of a timber house is explained in our article on timber house lifespan.
3. Vapour control and the breathing of the wall
The foil facing of a PIR board is vapour-tight, so the layer must sit on the right side of the wall: outside the load-bearing CLT panel, in the warm, dry position, where moisture cannot gather between the two. Our exterior wall from the inside out is the CLT panel, PIR with taped joints, the wind barrier and ventilation gap, and the facade. The taped joints also make the envelope airtight: measured air leakage has stayed between 0.13 and 0.35 cubic metres per hour per square metre.
A mineral wool wall instead needs a separate vapour control layer inside and a wind barrier outside; if one of them is torn or badly jointed, moisture collects in the wool. That is not the wool’s fault, but the sensitivity of that structure to installation quality. Our airtight wall, together with heat-recovery ventilation and water underfloor heating, gives energy class A or B, which we explain in the article on the energy class A house.
4. Fire safety
The fourth difference is honestly in mineral wool’s favour: it is non-combustible, while PIR is an organic foam plastic that burns, although its surface chars and the boards contain fire retardants that slow ignition and the spread of flame. What matters is where the material sits and what covers it.
In our wall the boards sit between the load-bearing panel and the facade, not on the room side, and the envelope is designed to the fire safety requirements for a detached house, proven by the building design the municipality checks in the permit procedure. We wrote about the behaviour of solid timber in a fire in our article masonry or timber house.
5. Sound
Mineral wool is soft and fibrous and absorbs sound well, which is why it goes into partitions, floors and ventilation ducting. PIR is rigid and light and weak at absorbing sound, so in our houses the sound insulation of the exterior wall comes from the mass of the CLT panel and the layered build-up, not from the insulation.
So the choice is never one material only: in our houses PIR is in the envelope and the roof, mineral wool in the partitions and in the floor structure with the floating floor.
6. Price, installation and environment
Mineral wool is cheaper per cubic metre and familiar to every builder; PIR costs more, but less of it is needed and the large rigid boards go up fast, so the price difference of the finished wall is smaller than the material price suggests. For a specific house, a more precise offer follows a consultation.
Environmentally both have a footprint – wool from the energy of melting rock or glass, PIR from petrochemicals – and both save many times more energy in use than their production consumed. The bigger environmental argument is the load-bearing part: cross-laminated timber stores carbon, which we wrote about in our article on cross-laminated timber (CLT).
Where mineral wool is the better choice
There are places where we would choose wool: structures where non-combustibility is required, such as certain fire walls; renovation, where an old wall breathes and a vapour-tight board could trap moisture; and irregular surfaces where a rigid board does not fit. A good designer picks for each layer the material that works best there and writes the choice into the design, where it can be checked.
What to ask the builder about the wall
Ask the builder for five things in writing; the answers say more about a wall than the material’s name:
- the complete list of wall layers from the inside out;
- the calculated heat retention of the wall;
- how vapour control and the wind barrier are solved;
- whether airtightness is measured in the finished house;
- which insulation material is in the partitions and floors.
Summary
PIR insulation or mineral wool is not a question of the better material but of the right place: one gives a CLT exterior wall a thinner, warmer, more moisture-resistant layer, the other non-combustibility and sound absorption where partitions and floors need them. To see the cross-section with your own eyes, visit a site in the week the shell goes up, or send the plot documents through the contact page.
Is PIR used in the roof as well?
Yes. We use PIR boards in the roof too, often cut to a fall to create the slope of a flat roof. In partitions and floors we use mineral wool, because the task there is sound rather than heat.
Can I ask for mineral wool in the exterior wall instead?
Tell us at the design stage what matters most to you – wall thickness, sound or non-combustibility – and we will go through what each choice changes. The material is written into the building design, where it can be checked.






















