










Solar panels for a house are a decision most families postpone until after construction. The logic seems sound: the house first, the extras later. Technically it is the other way round, because installing panels touches the roof structure, the cabling, the technical room and the grid connection capacity, and all four are open during construction and closed afterwards.
1. What changes on the roof
A solar panel adds load and fixing points to a roof: on a pitched roof to the battens or the rafters, on a flat roof to tilted frames or ballast. Either way the structure has to carry the load and the covering has to stay intact where the fixings pass through.
Allowed for in the design, the roof stays weathertight. Solar panels on the roof added later mean opening a finished roof, which carries risk and raises guarantee questions. The logic of flat roof penetrations is described in our article on flat roof construction for a house.
2. Orientation and pitch
In Estonia a southern orientation gives the highest annual yield, while an east-west layout gives a lower peak but a more even distribution from morning to evening, which suits a house whose consumption is spread through the day. A steeper pitch gives more in spring and autumn, a shallower one more in summer.
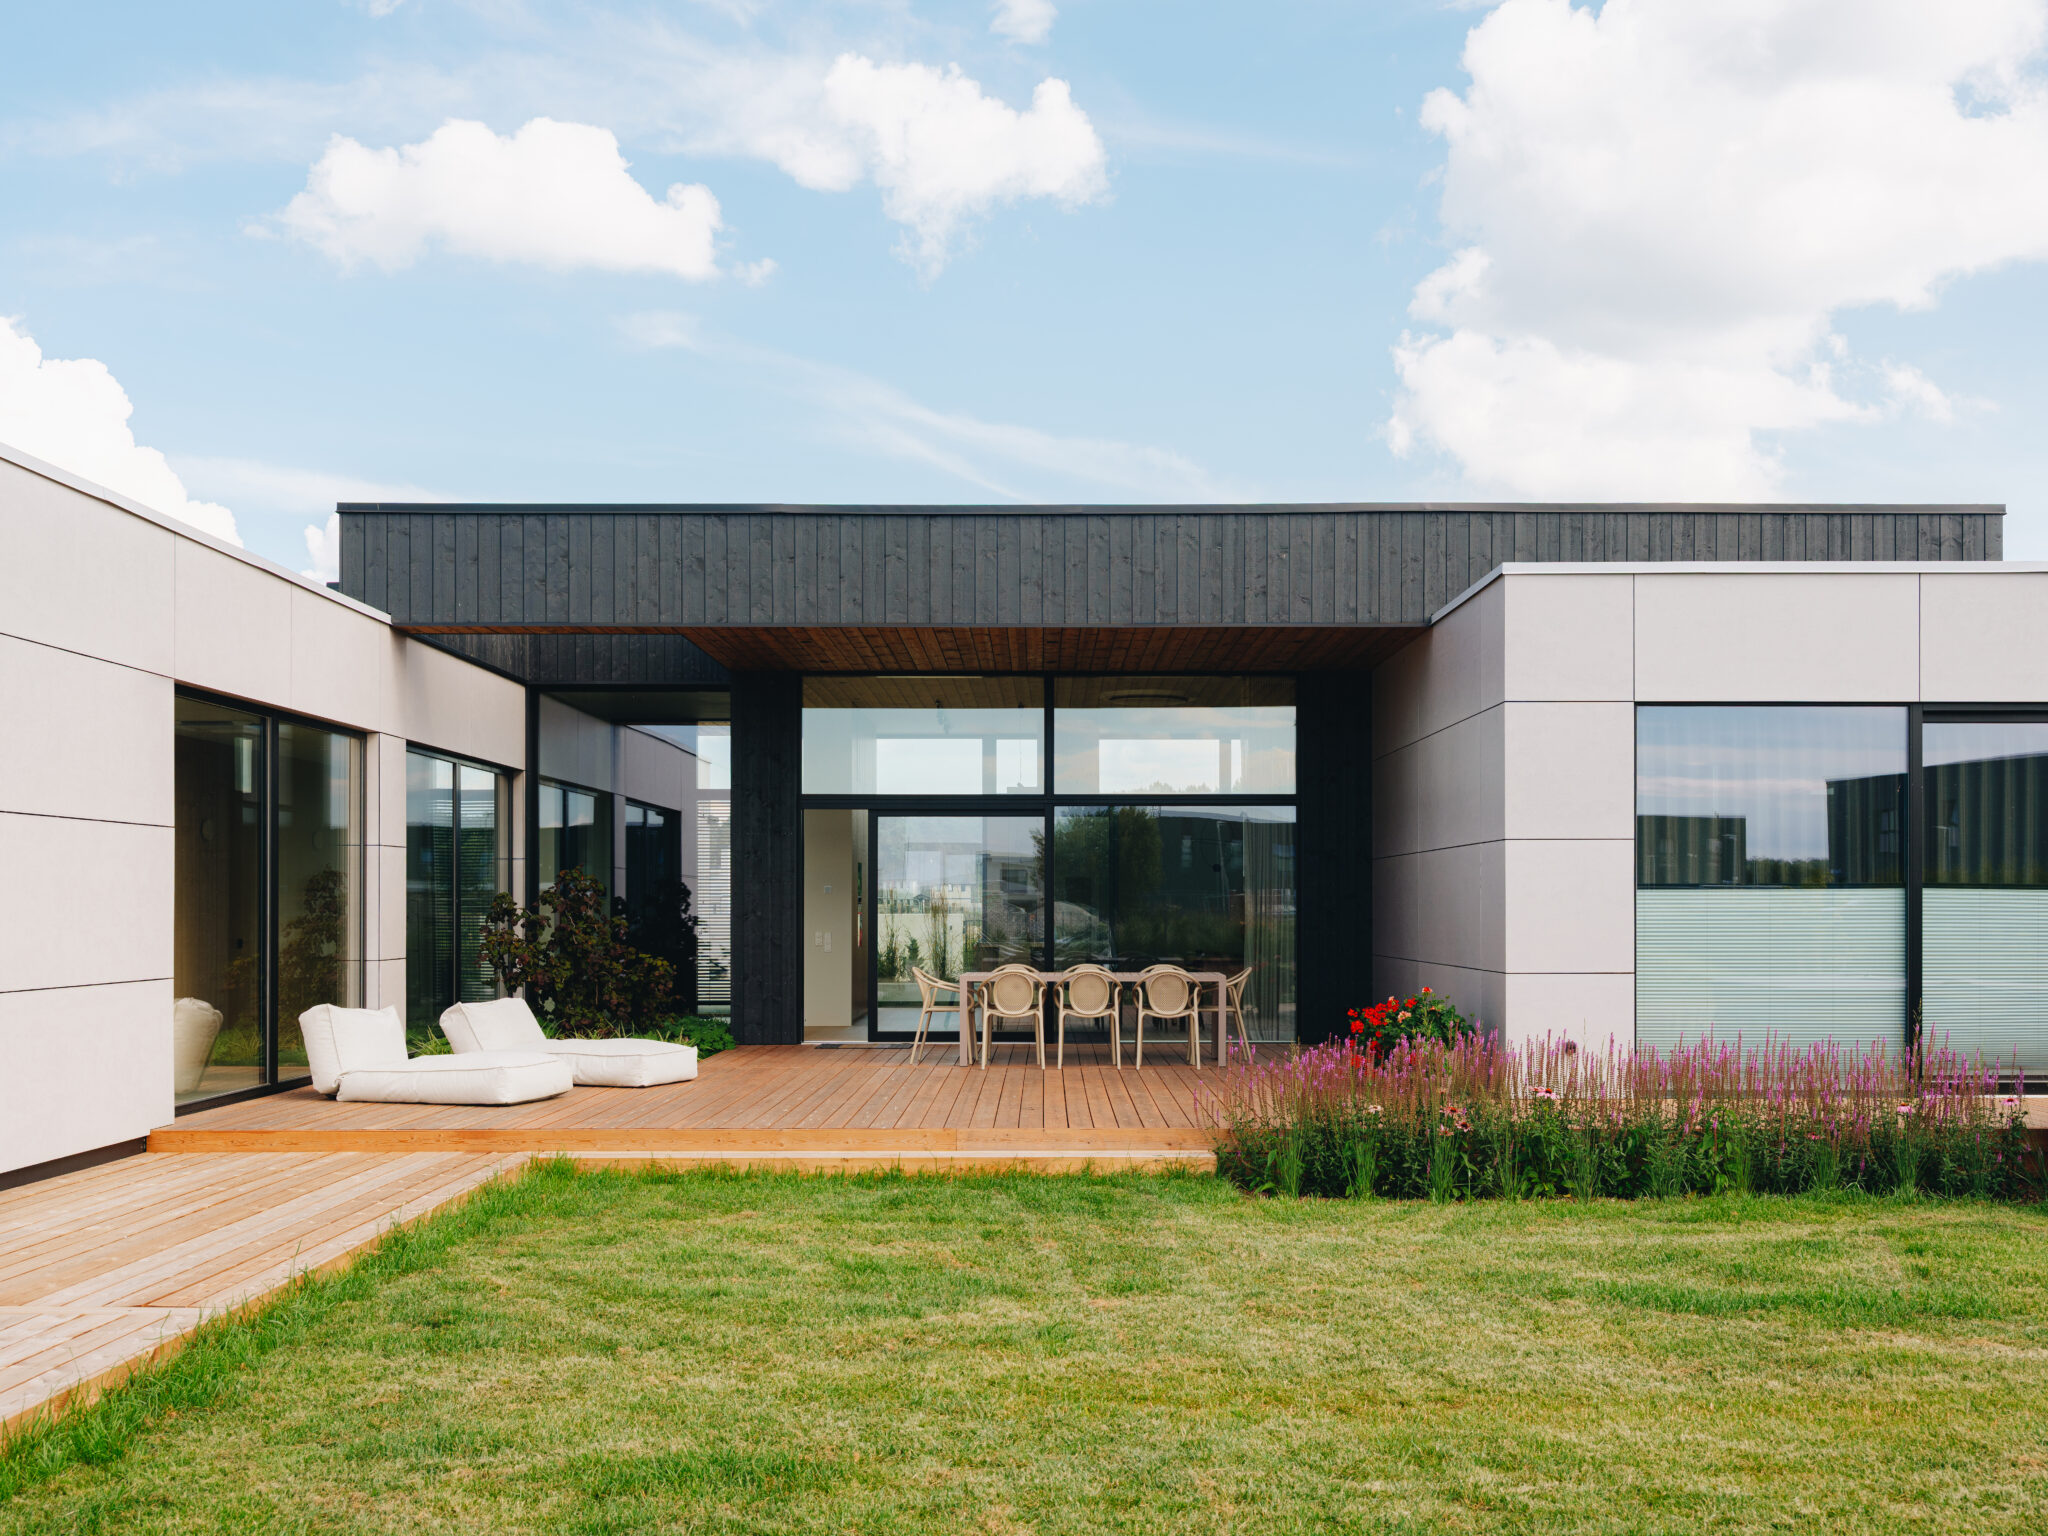
A flat roof gives freedom here, because solar panels on the roof can be oriented regardless of the roof itself. On a pitched roof the roof decides, so the position of the house on the plot affects production, and the decision belongs with the architect at concept design stage.
3. How large a system to choose
The size is chosen from consumption, not from roof area. Allow for the heat pump, ventilation, water heating and a possible electric car, then look at how much of that use falls in daylight hours, because that is what solar energy covers directly.
Sizing a system to cover annual consumption makes little sense, because generation peaks in summer and use in winter. In a house with a heat pump the controls help: water heating and cooling can be timed to daylight hours, which raises self-consumption without a battery. The heating solution itself is compared in our article on an air-to-water heat pump or ground source and in our article on underfloor heating in a new house.
4. The grid connection and exporting
A system that exports surplus to the grid needs the operator’s approval and a connection whose capacity carries both consumption and generation. The terms, forms and limits are on the operator’s site; for Elektrilevi on the new connection page.
Decided before the connection application, this is simple; later it means a connection change, a separate procedure with its own fee and deadline. The timing is set out in our article on an electricity connection for a new house.
5. Inverter, cables and the technical room
The system also includes an inverter, protective devices and cabling from the roof to the technical room. The inverter needs a wall in a ventilated room and access for maintenance, and the cable has to be routed so that it does not cross the insulation at random and the penetrations are sealed.
During construction the cable goes into the wall before the finishing and the inverter has its place; later the same work means surface mounting or opening walls. The technical room is covered in our article on the house floor plan.
6. Is storage necessary
A battery stores daytime generation for the evening. It raises self-consumption but adds cost and complexity, so the decision depends on how much use falls in dark hours and how much power during an outage matters. A practical middle course is to prepare for one: leave a place in the technical room, run the cables and choose an inverter that supports a battery. An electric car charger follows the same logic.
7. Roof covering and integrated solutions
Solar panels on the roof may be surface-mounted or integrated into the covering. An integrated solution replaces part of the covering and looks more uniform, which suits a house with clear geometry; mounted panels are simpler and easier to replace later. The choice depends on the architecture and the roof type, and it is made together with the roof covering rather than after it. The Nordic logic in which the roof is part of the volume is described in our article on a Scandinavian style house.
8. Now or later: what the timing changes
The advantage of installing solar panels for a house now is technical: every structural and electrical decision above is made at the moment it is cheap. The advantage of installing later is budgetary: it can wait until the construction costs are behind you.
The sensible compromise is readiness. Even if nothing is installed now, calculate the roof for the load, leave a cable route, plan a place for the inverter and order the connection at a suitable capacity, and a later installation then costs the panels and the labour rather than a rebuild. Budget lines are described in our article on a house building budget.
Who installs solar panels for a house
Solar panels for a house are usually installed by a separate company, which also handles the approval with the network operator. That work has to fit between the roofing and the electrical work: agreed in advance it is a single day on site, not agreed it becomes a separate project.
Ask four things in a quote: the system output and the number of panels; which inverter and where it sits; who obtains the network operator’s approval and whether that is in the price; and what the fixings are and who guarantees that the roof stays weathertight. The last matters most, because the roof is the most expensive surface of a house, and how responsibility is divided is described in our article on a construction contract for a turnkey house.
What solar panels do not do
Solar panels for a house do not make a house energy efficient: efficiency comes from insulation, windows, airtightness and the technical systems, and solar energy covers part of what remains. An ordinary grid-connected system also stops during a power cut unless a separate solution is provided, and the December yield is small at Estonian latitudes. None of that is an argument against panels; it sets the expectation, and the whole is described in our article on an energy class A house.
Maintenance is light but not zero: panels need to stay clean, a flat roof collects more dirt than a pitched one, and the inverter has a shorter service life than the panels. The lasting requirement is access, to the roof safely and to the inverter freely.
Summary
Resolve the roof load, the orientation, the cable route, the place for the inverter and the connection capacity while the house is still on paper, and solar panels for a house become a simple installation at any later moment you choose. To find out what your design should contain for solar energy, write to us through the contact page.






















