










A house building budget usually does not break because of the house itself. The price of the house is stated in the quote and can be compared. A house building budget breaks because of lines nobody ordered and everybody still pays: the geological survey, the utility connections, the access road, the topsoil, the terrace, the kitchen, the curtains. Small one by one, considerable together, and they all arrive in the second half of the project, when the loan amount is already fixed.
Below is the structure of a house building budget we use ourselves: twelve lines in the order they fall due, with our indicative figures where we have them. Two quotes can differ by a third simply because one includes interior finishing and the other does not, and that is only visible when the budget has lines rather than a single sum. Each line is either inside somebody’s quote or on the client’s own account — there is no third option.
1–3. Plot, surveys and design
Plot and transaction costs. The price of the plot, the notary, the state fee and, if needed, the agent’s fee. A cheap plot far from the networks can cost more in connections and driveways than was saved on its price, so a first house building budget belongs before the purchase; our criteria are in the article on buying a plot for a house.
Surveys. The geodetic base plan and the geological survey are a precondition of the design. They cannot be skipped, and their result affects the foundation solution and therefore the price.
Design and permits. Architecture, the services parts, expert assessments and the state fees. Designing a house takes one to three months with us, and the building permit two to three months in practice. If design is included in the house quote, write it on the line so the comparison is fair; the procedure is described in our article on building permit processing time.
4–6. Site preparation, connections and foundation
Site preparation. Clearing, stump removal, stripping the topsoil, a temporary access road and a standing area for the crane. On a wooded plot or soft soil this line is larger than families expect when they first sketch a house building budget.
Utility connections. Electricity, water and sewerage or a borehole and a septic system, telecoms and, if needed, gas. These fees are paid by the owner to the network owner and are not in the price of the house. The electricity connection fees are on the Elektrilevi site; the application must be filed early.
Foundation and earthworks. Excavation, the crushed stone bed, drainage, insulation and concrete. The choice of type depends on the geology and is explained in our article on the foundation for a factory-built house.
7–9. The house, the technical systems and the finishing
The house: factory work, transport and assembly. The elements, transport, the crane, the assembly team, the roof covering, windows and doors, the facade. This is the largest line of the house building budget and usually the clearest, because it is in the quote.
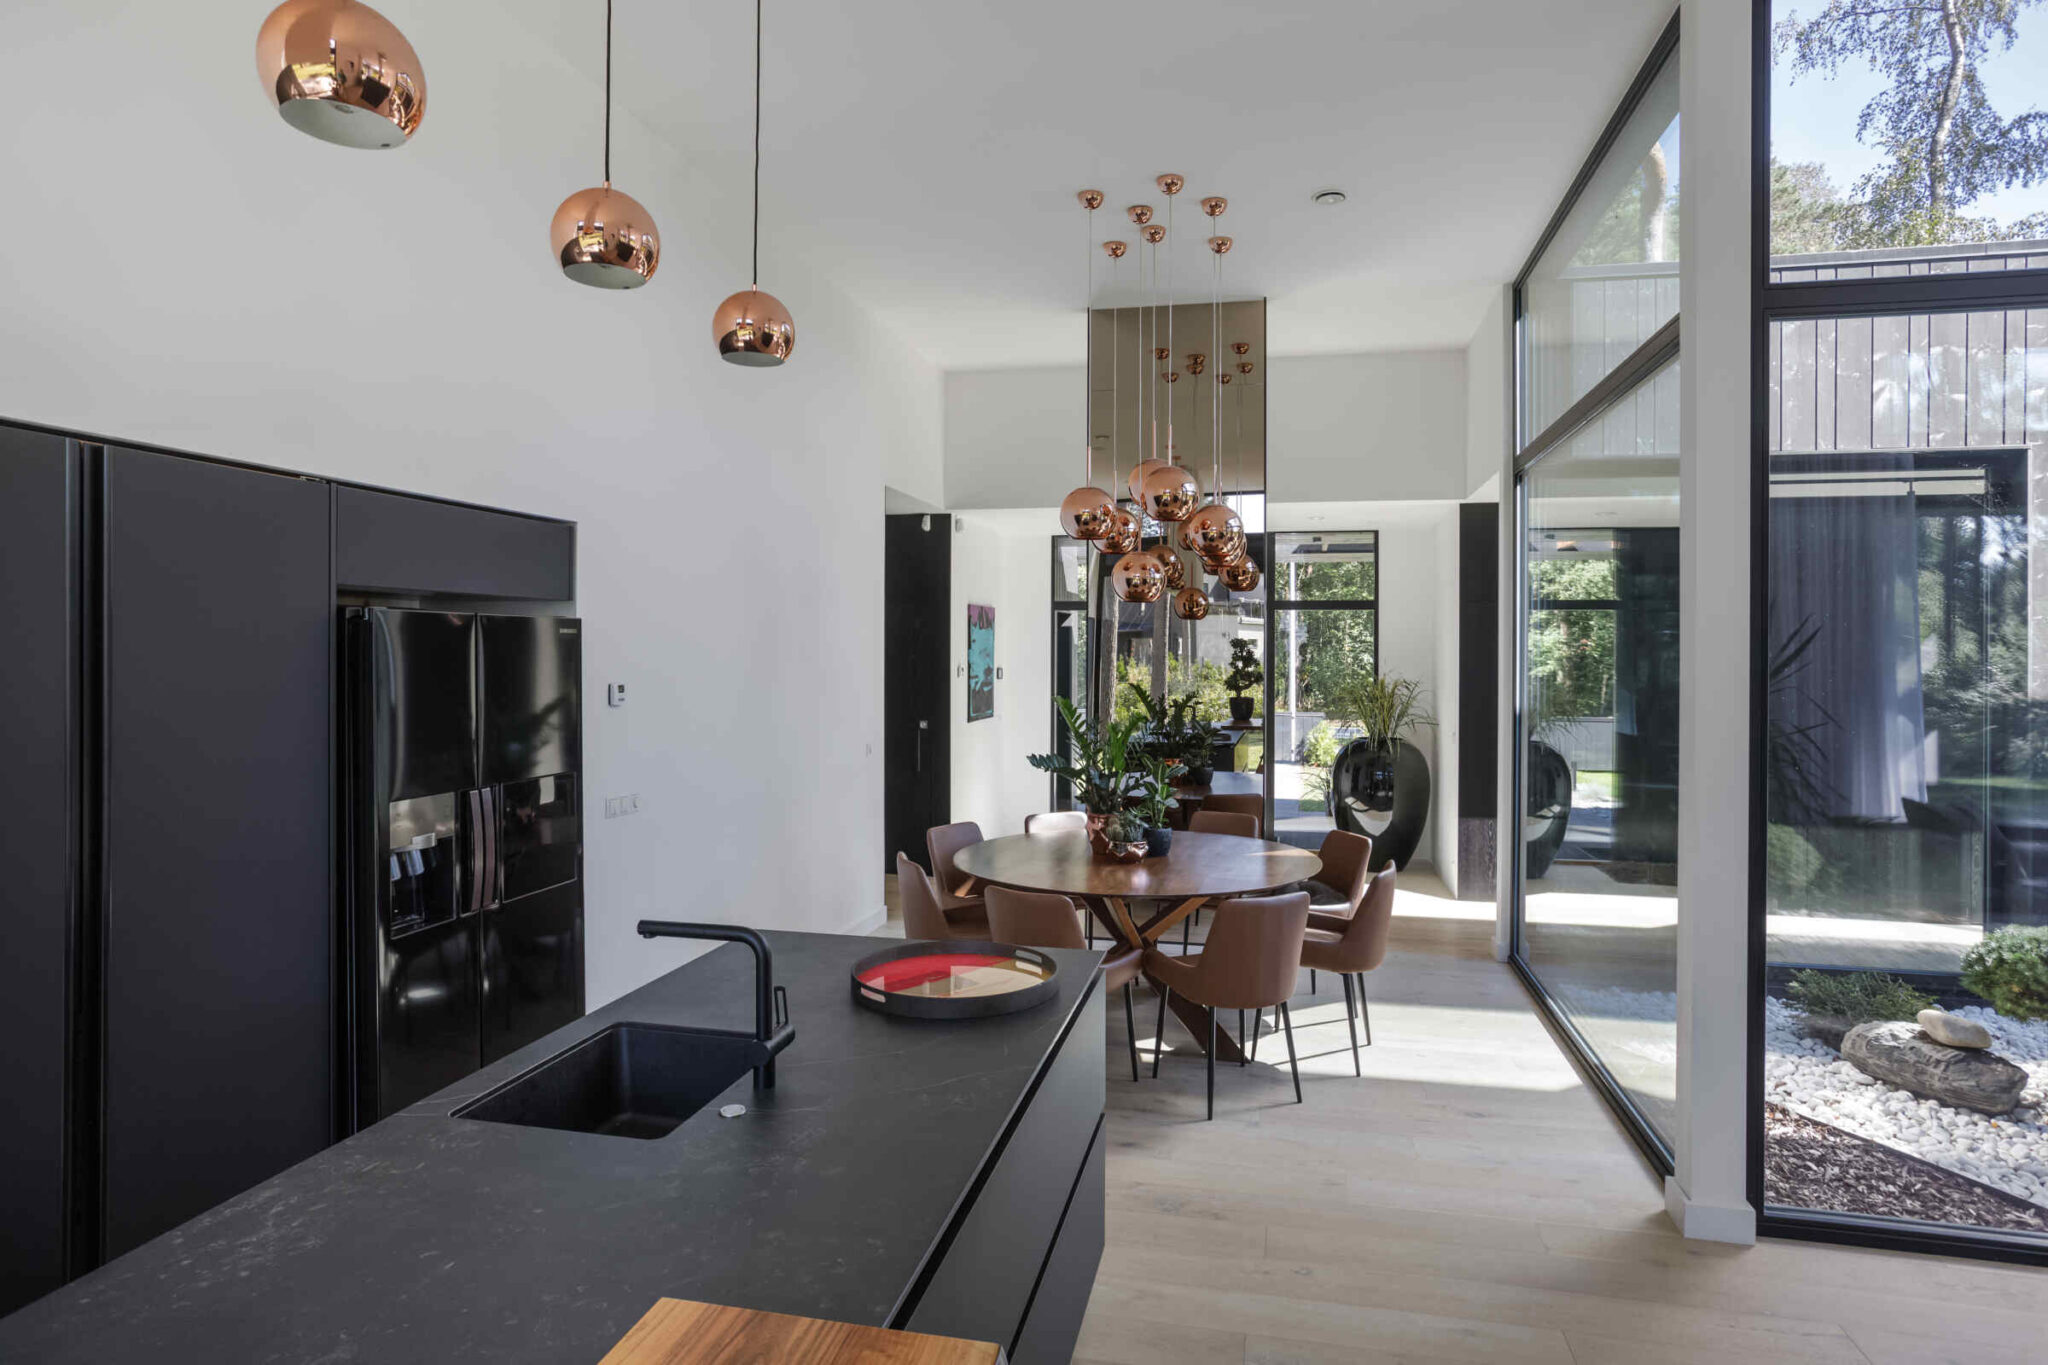
Technical systems. Ventilation, water and sewerage, electrics and low-voltage systems, plus the heating solution: an air-to-water heat pump, ground source heating or solar panels, with cooling added if you want it. Electrical work inside the house starts at 26 000 € + VAT with us.
Interior finishing and kitchen. Floors, walls, internal doors, bathrooms, the kitchen and built-in furniture. For a good standard of finishing our indicative price starts at 400 €/m² + VAT, lower per square metre on larger houses; a partner interior designer can do the design, or you can bring your own. What sits inside our own quote is set out in our article on the turnkey house price.
10–12. Outdoor works, furnishing and contingency
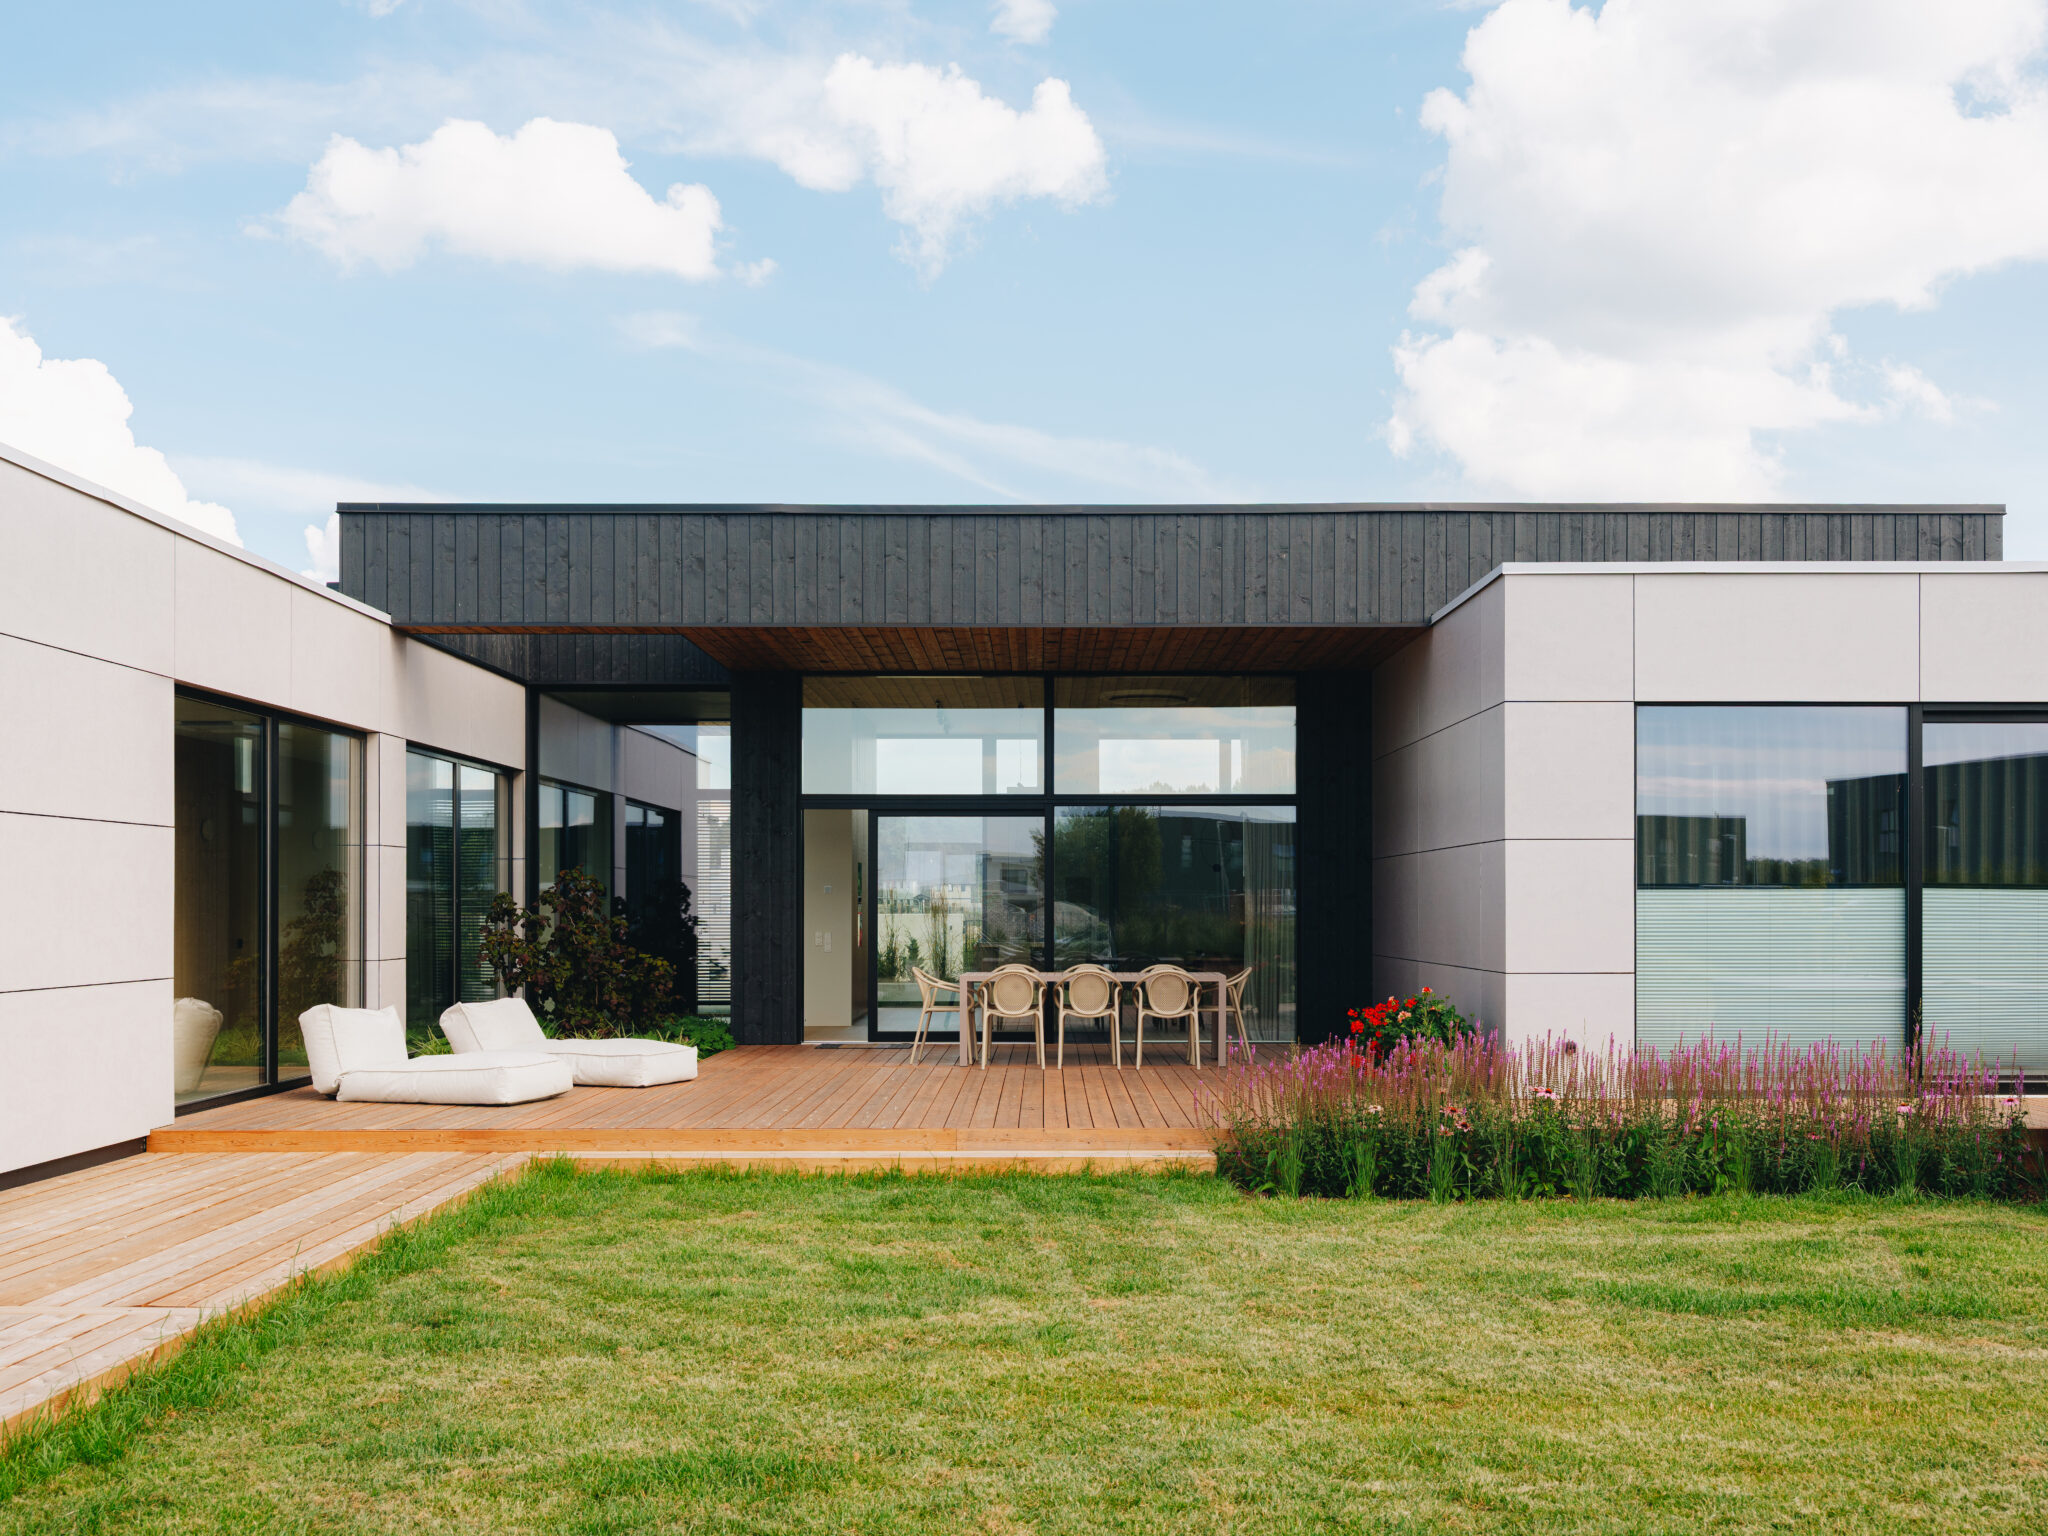
Outdoor works and driveways. The drive, parking, terrace, fences, landscaping, topsoil and stormwater. This line is left out of a house building budget most often, yet the occupancy permit and everyday life both need access and a stormwater solution. Terrace, fences, landscaping and outbuildings can be staged, and they carry a smaller sum when that is a conscious plan for next year rather than a forgotten line.
Furnishing and appliances. Furniture, light fittings, textiles, white goods. They can be bought gradually, but the part needed for moving in belongs in the budget.
Contingency. Its own line, not an optimistic estimate spread over every other line. The size depends on how much is unknown: the soil, existing buildings, the state of the connections, how settled the family’s decisions are. If it does not exist, every surprise becomes a question of a loan or a compromise.
How to spread the house building budget over time
The plot, the surveys and the design are paid before the loan is usually drawn. Construction itself takes about 22 weeks, and interior finishing can extend that. Finishing, outdoor works and furnishing fall at the end, when the money is already tight — which is why the contingency belongs in the plan from the start. If building with a loan is planned, the payment schedule and the drawdown conditions are worth discussing before the contract; we have written about it in our article on building a house with a loan.
How to compare quotes against your house building budget
Ask every supplier for a quote with the same lines in the same order as your house building budget. Three questions separate a complete quote from a partial one: is interior finishing included and in what scope, is the technical equipment named together with its output, and are site preparation and connections in the price or separate. With us, a more precise offer follows a consultation.
How to fill in and review the house building budget
Start from an empty table with twelve rows and three columns: estimate, quote and actual cost. The columns matter more than an accurate first estimate: the gap between estimate and quote tells you in time whether the house building budget holds. If the first lines come in above the estimate, review the remaining ones rather than hoping it balances out at the end. Review the whole house building budget four times: before buying the plot, after the surveys, when the quotes arrive, and before ordering the interior finishing — while decisions are still cheap.
Where not to save
Three places where saving usually costs more later. First the surveys: a geological survey is the smallest line of the house building budget, and its absence can turn the foundation into an expensive surprise. Second the insulation and technical systems, which set the running costs for the life of the house; their effect on the energy class is described in our article on an energy class A house. Third the stormwater and drainage solution, whose absence shows up in the first wet autumn.

Summary
A house building budget holds when all twelve lines are named and someone is responsible for each of them, even while the amounts are still empty. Write to us through the contact page and we will tell you which lines sit inside our quote, which stay with you, and in what order they fall due.
What is included in a turnkey house price?
That depends on the supplier, which is why quotes must be compared line by line. Our complete quote covers design, factory work, transport, assembly and interior finishing in the agreed scope; site preparation, connections and outdoor works are separate lines.
Should the contingency be a fixed percentage of the budget?
We do not recommend a fixed percentage, because the right size depends on the project rather than on a rule. Keep the contingency as a line of its own instead of hiding it as an optimistic estimate spread over the other lines.






















