


A complete solution for your new home from one place
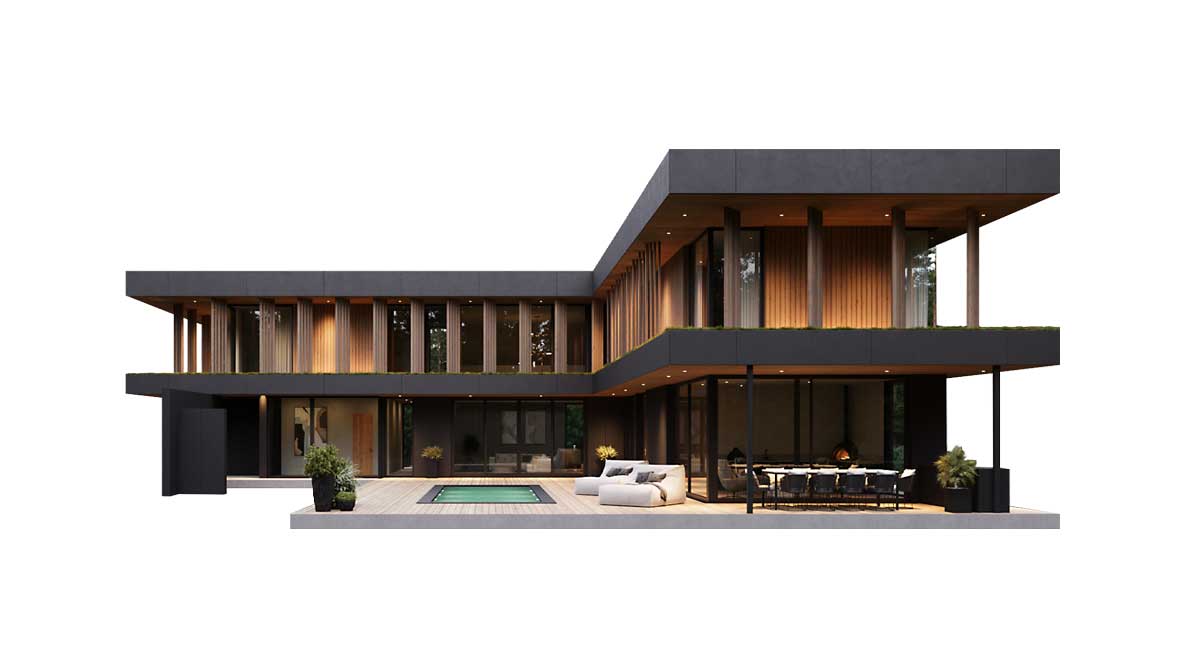



We offer house design, handle all the paperwork from building permit to occupancy permit, and build turnkey houses. Every house is built to an individual design. Working with our architect, you decide the size, floor plan and finishing materials of your house. We take into account both the shape of your plot and the path of the sun, and we can combine details from different houses to find the solution that suits you best.
We can also build projects that already have a building permit.
Functional houses with timeless design and plenty of space
Energy class A
Heating, ventilation, heat retention
50-year warranty
On the structure and 2 y. on workmanship
Choose your size and budget
A floor plan tailored to your wishes and budget
Built fast
A turnkey house completed in five months
Award-winning prefabricated CLT houses with timeless design
Award-winning Happy Home designs and builds designer houses from cross-laminated timber (CLT). We have long-standing experience and offer home solutions for even the most discerning clients.
Our award-winning CLT element houses, with their timeless design, are created by architects, engineers and construction experts working together. Happy Home houses blend naturally into their surroundings and are built to last, in both construction quality and architecture.
We want to inspire people to live more environmentally conscious lives. We build sustainable thinking into each project from the design phase, when the first key decisions about materials and energy efficiency are made.
The best quality in design, construction and paperwork
Do you have price lists for your houses, and where can I get them?
Yes. To request a price list, send us an enquiry through the form on our website. For an initial overview, we’ll send you sample price lists for our houses, showing design and construction costs as well as possible additional work. We can prepare a quote tailored to your needs after an initial consultation.
How long do design and construction take?
Preparing the design usually takes 1–3 months, obtaining the building permit around 2–3 months, and construction about 22 weeks. Interior finishing may extend the construction time. The exact schedule depends on the project, the solutions chosen and how quickly the necessary decisions are made.
Can the house design be adapted to my needs?
Yes. We design every house individually. Working with our architect, you can choose the size, layout and finishing materials of your house. We take into account the characteristics of your plot and the path of the sun, and we can combine solutions from different houses. The floor plans on our website are examples that we can use as a starting point when designing your home.
Can I come and see your houses?
Yes. Houses under construction can be visited by prior arrangement. We can also meet at our office or hold an initial consultation by phone or video call. We recommend sending us an enquiry before your visit so we can arrange a suitable site and show you the solutions that interest you most.
Can I hire you for construction if I already have a design and a building permit?
Yes. We also build houses designed by others. Before construction begins, we review the existing design and adapt the necessary drawings and technical solutions to our construction details.
What work do I need to arrange myself?
If you already have a plot, we can handle the design, the documents needed for the building permit application, and the construction. Our scope of work does not include landscaping or furniture. You don’t have to order all the work from us – you can choose which work to order from us and which to arrange yourself.