










Large windows and high ceilings are the reason families fall in love with Happy Home houses, and the first question they ask afterwards is: do the heating costs go up? The question is a fair one, because a window loses more heat than a wall and a high ceiling adds heated air. The answer, though, is neither yes nor no but “it depends on how the house is built”.
1. Where heat really escapes from a house
A house loses heat in four ways: through the envelope, that is the walls, roof, floor and windows; through air leaks at the joints; with the ventilation air; and with the domestic hot water. In a modern, well-insulated house the last three are often larger than the first, and that is exactly why window area alone decides nothing.
In our houses the envelope is cross-laminated timber and PIR insulation, the air leakage rate has been measured between 0.13 and 0.35 cubic metres per hour per square metre, and the ventilation has heat recovery. That means three of the four paths of heat loss are closed, and large windows can be generous without the whole house suffering. What the energy class means is explained in our article on the energy class A house.
2. Window versus wall: an honest comparison
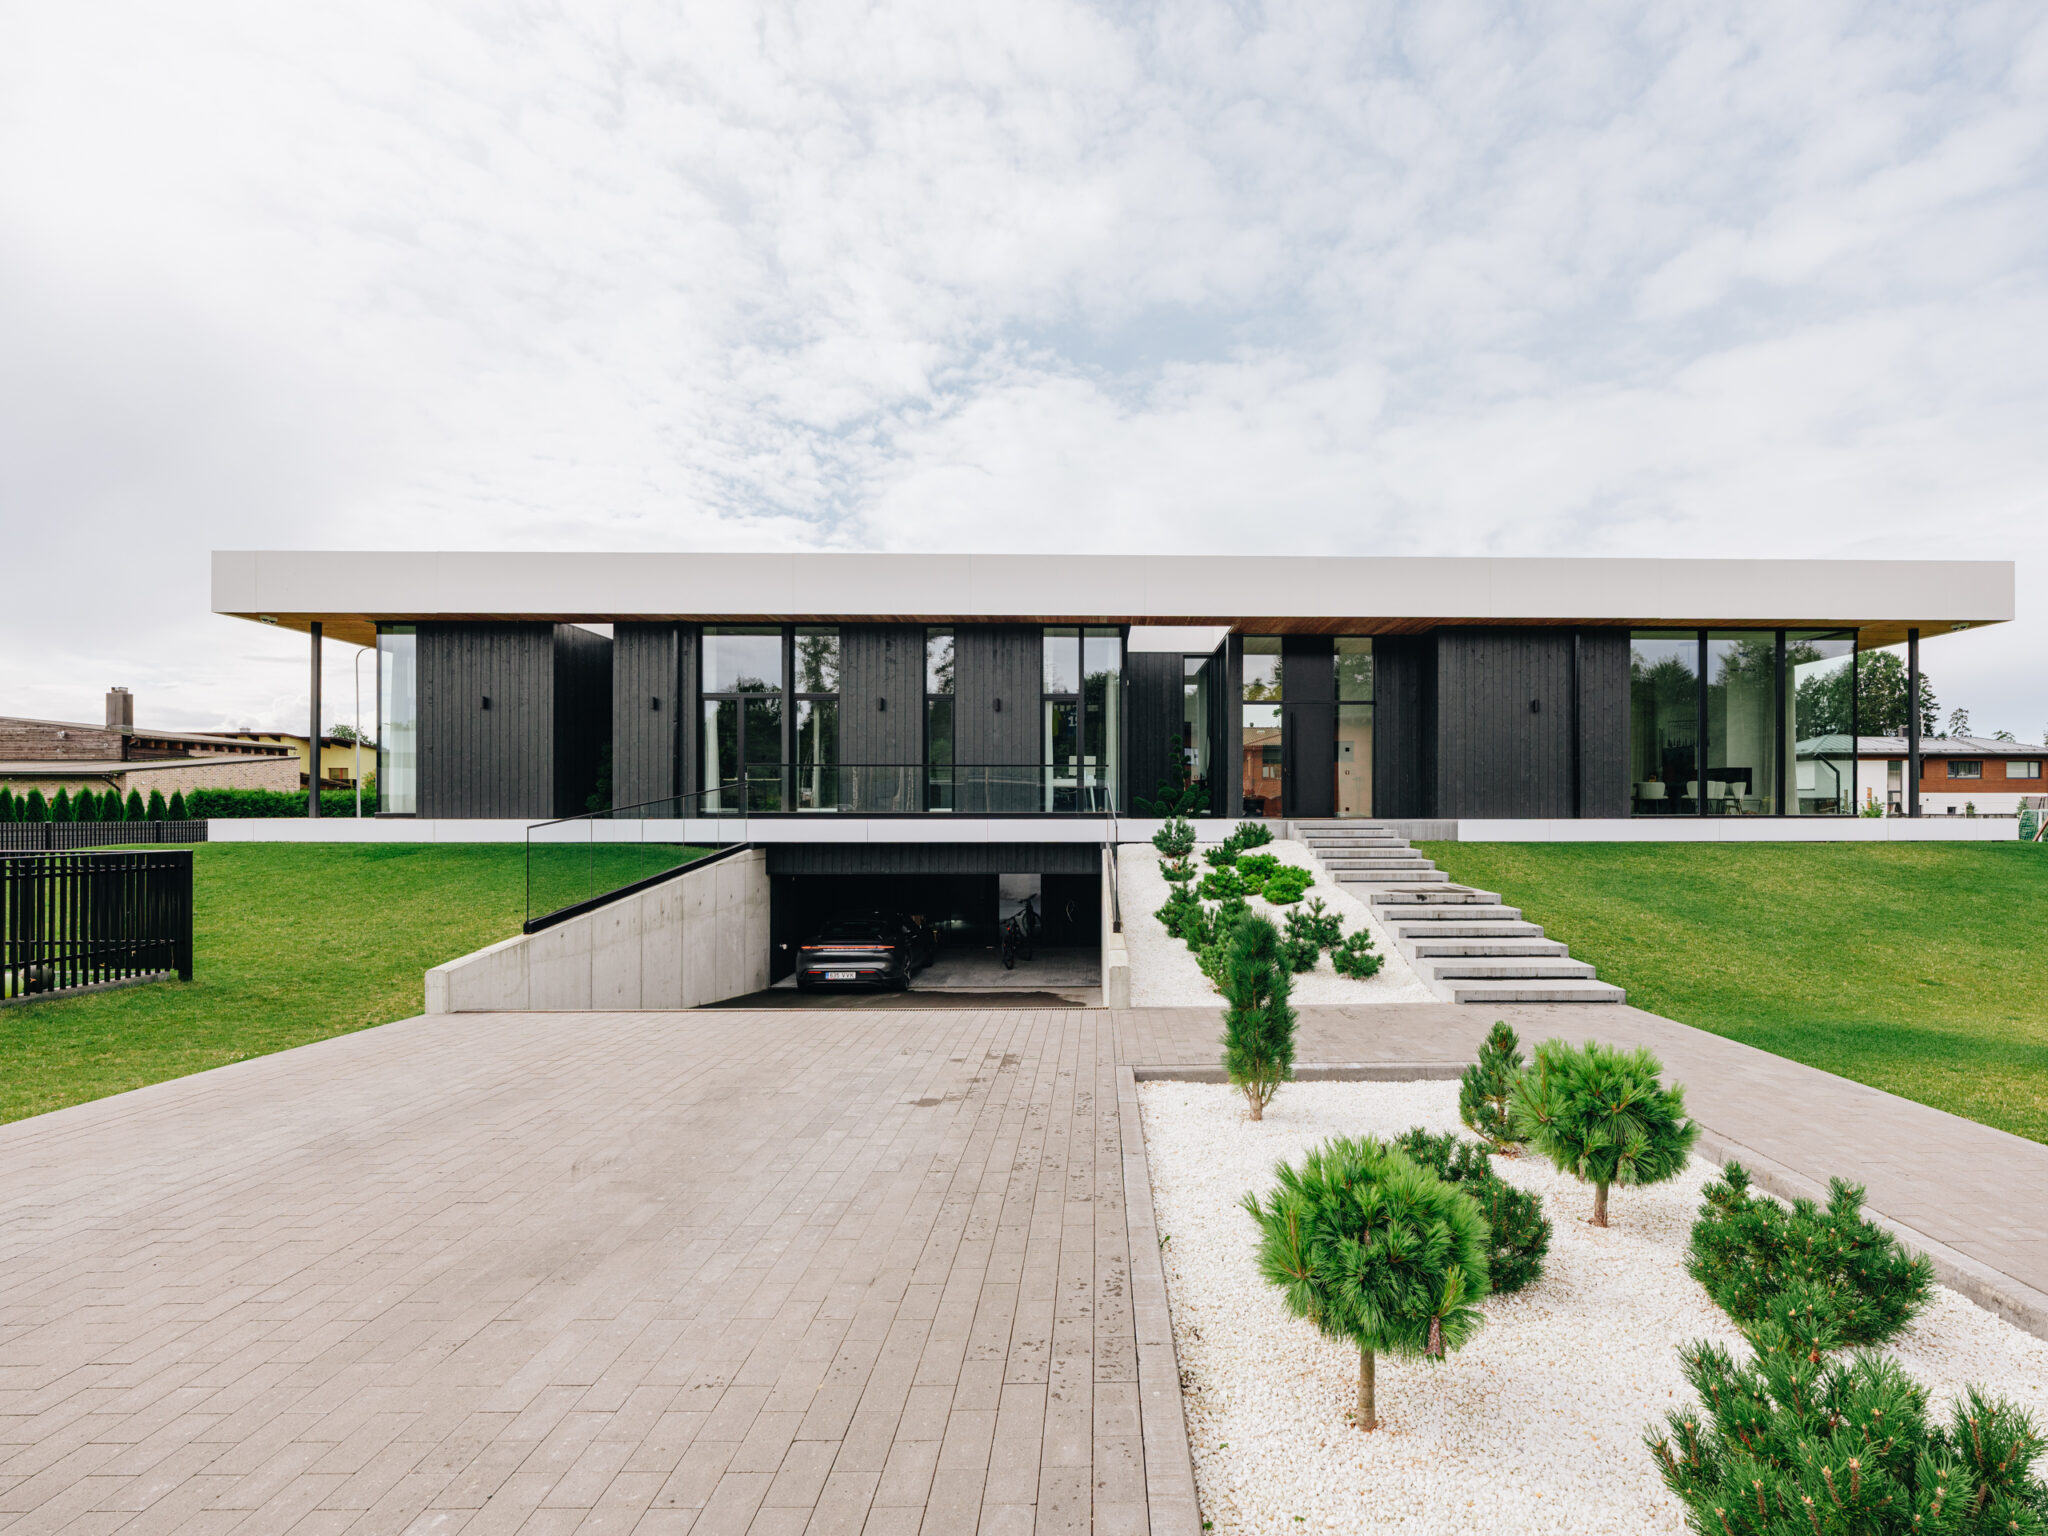
Honestly: a square metre of modern triple glazing loses several times more heat than a square metre of our wall. Glass is not “free” in energy terms, and anyone who claims otherwise is wrong. The question is how large the share of large windows in the envelope is and what it gives back.
A window gives back three things: daylight, which reduces lighting costs and raises the quality of life; solar heat, which warms the room in winter; and the view the house is built for in the first place. Our design principle is to place the big openings where they give all three and keep the remaining walls closed. A general description of how insulated glazing works is on Wikipedia.
3. Orientation: the window as a heater
Glazing facing south and west catches the low winter sun and gives the room heat at the time when the heating demand is highest. Glazing facing north gives light but no heat, and loses heat all winter. That is why our architect places the house on the plot by the path of the sun: the living room and terrace to the south or west, bedrooms and utility rooms to the north with smaller windows.
The same south-west side is usually where the outdoor living happens, and the sizing of the deck and its roof is worth deciding at the same time as the glazing — we go through that in our article on planning a terrace alongside a new house. The orientation of the plot itself is one reason the choice of plot affects the heating costs; what to check is explained in our article on buying a plot for a factory-built house.
4. Installation matters more than the glass
The most common flaw in houses with large windows is not the glass but the joint: the place where the window meets the wall. A leaky joint lets air through, and the cold air creates a draught next to the window that makes people turn up the thermostat. In our houses the windows are installed with airtight taped joints and the result is checked with a pressure test: the measured airtightness between 0.13 and 0.35 was achieved precisely in houses with large windows.
Airtightness is also why the CLT structure suits wide openings: a cross-laminated timber panel is rigid and the edges of the openings are cut precisely in the factory, so the window sits in its frame without movement. An airtight house starts with the structure, and we wrote about the material in our article on cross-laminated timber (CLT).
5. High ceilings and volume
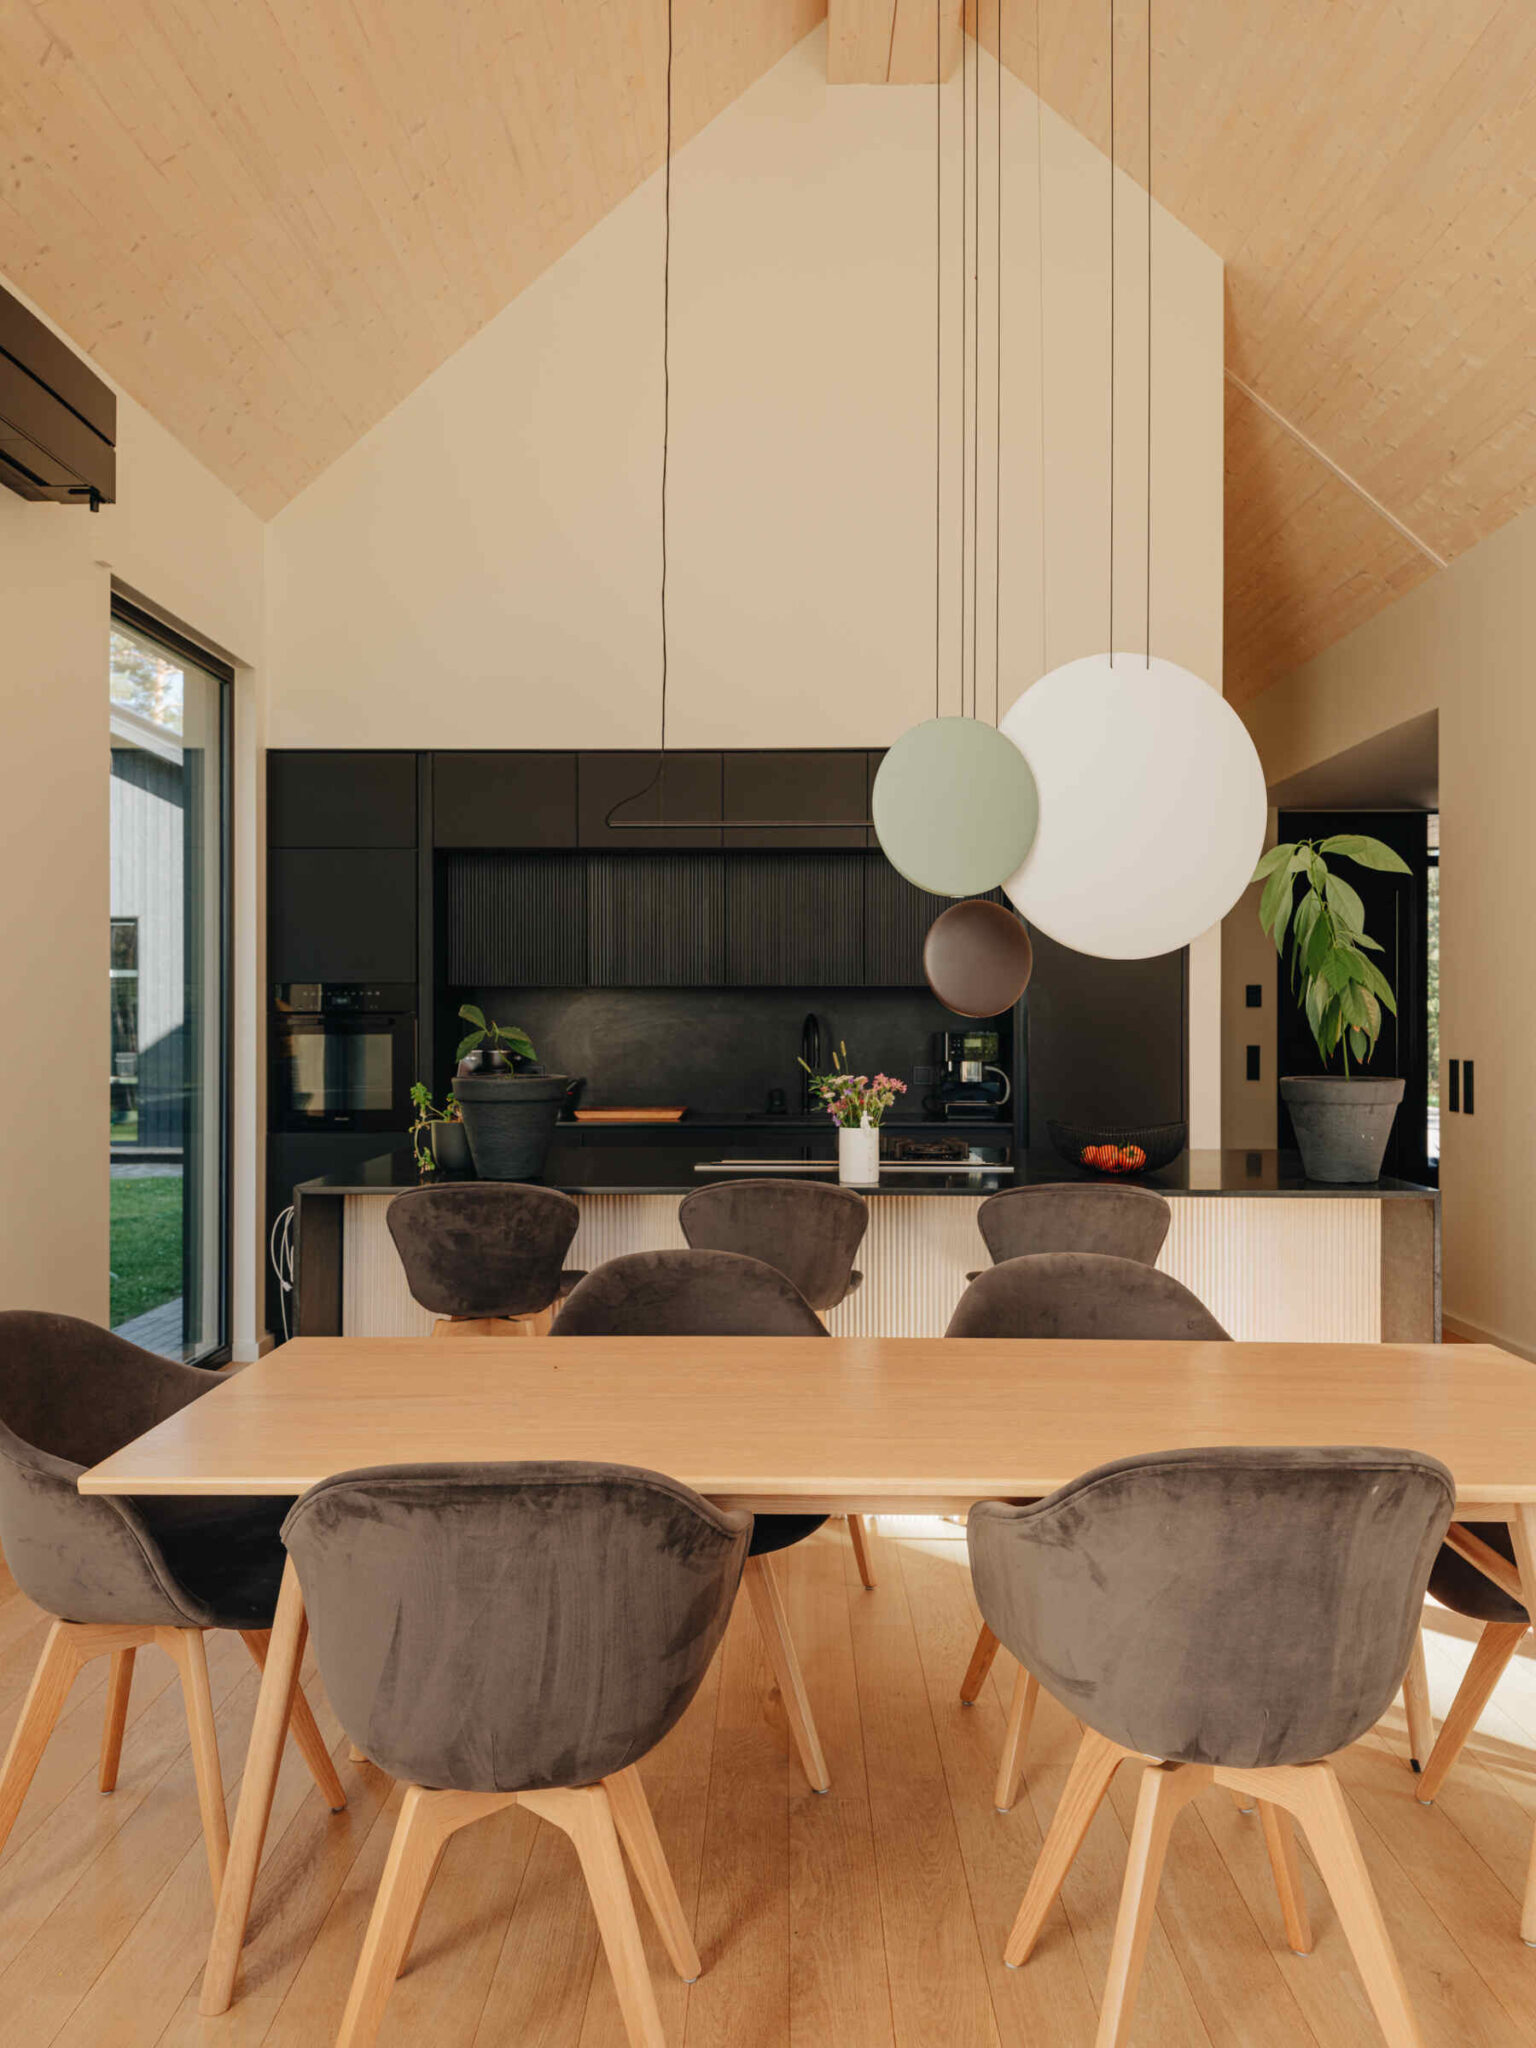
High ceilings, 3.0 to 3.8 metres in our houses, add heated air and raise the question of whether warm air collects above people’s heads. Two things make that worry small. First, water underfloor heating: the heat comes from below and warms the room where the people are, not under the ceiling. Second, heat-recovery ventilation, which moves the air continuously and takes the heat back from the outgoing air.
A high ceiling does not change the envelope area much, because the wall is there anyway; it changes the volume the ventilation has to exchange, and in our houses the air flows are calculated by volume. In feel, the extra height gives space and light that cannot be replaced by square metres in a house with a low ceiling — the effect is clearest in quiet, restrained interiors such as the ones we describe in our article on the Japanese-style house and its calm interiors.
6. Summer overheating
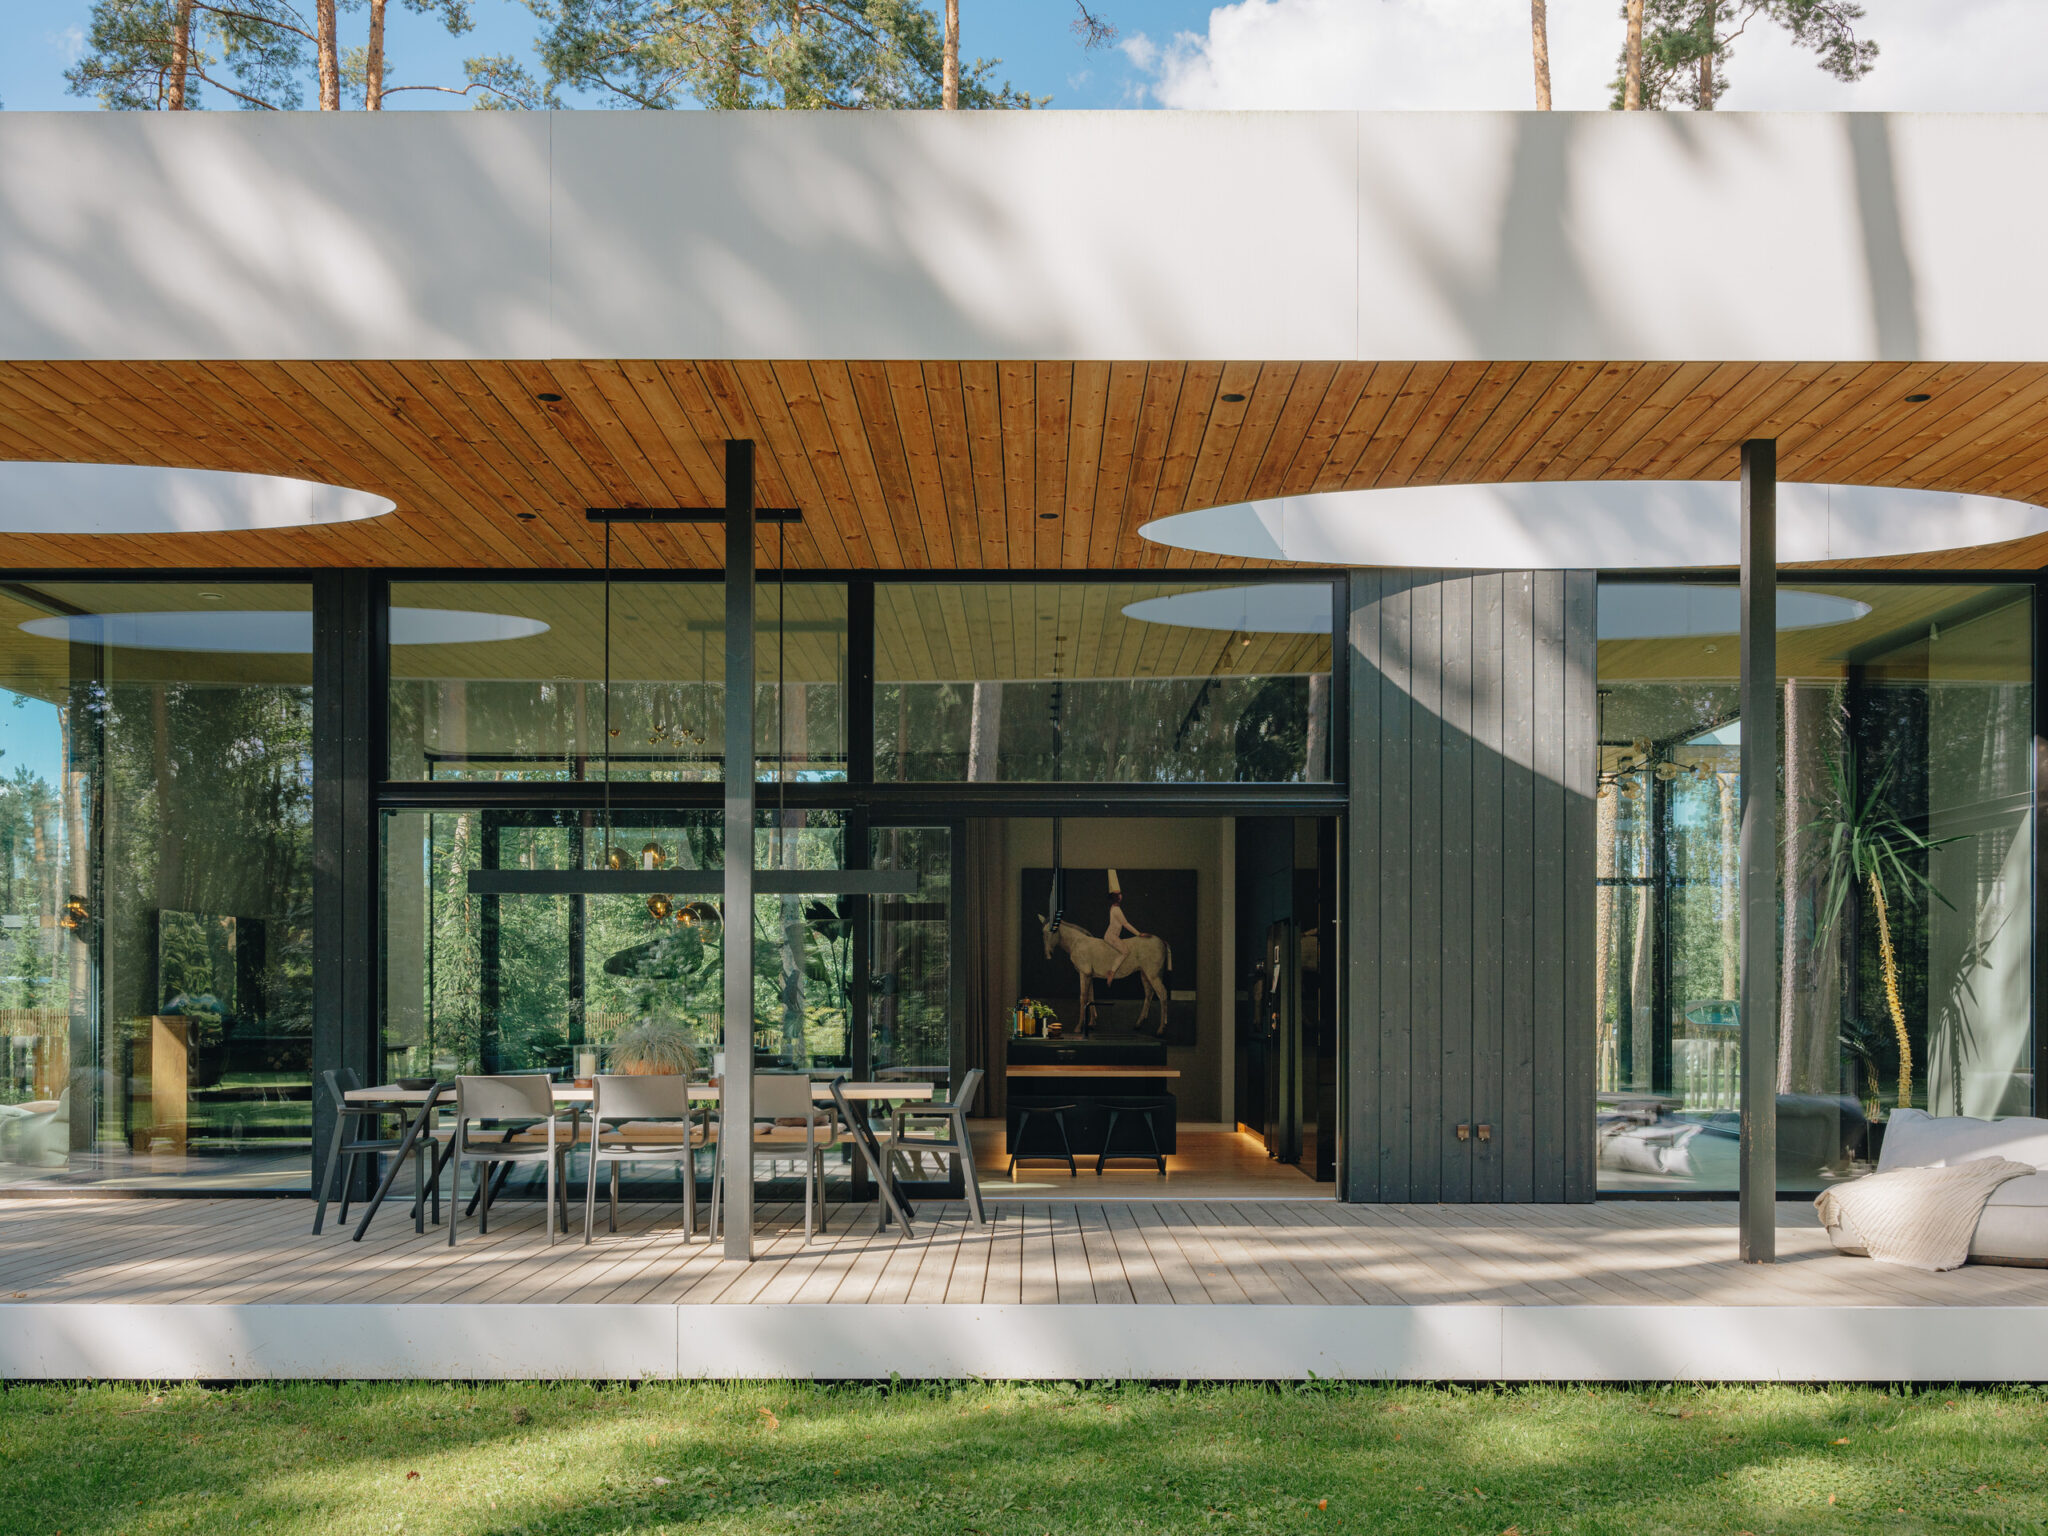
In summer the question turns around: the glazing lets in solar heat nobody wants. The solution lies in the design: eaves and canopies that shade the high summer sun and let through the low winter sun; solar-control glass to the south and west; external blinds or louvres; and night ventilation that cools the massive CLT walls and floor for the next day. Ground-source heating also allows moderate cooling through the underfloor heating pipes, and the heating solution is chosen together with the house — how, we wrote in our article on the ground source heat pump or air-to-water.
In our models the eaves, terrace roofs and inner courtyards are part of the architecture for exactly that reason: the glass walls of the Denmark model open onto a shaded inner courtyard, and the terrace roof shades the high sun. Summer comfort is designed together with the large windows, not added later with an air conditioner.
What the measurements say about large windows
Arguments are one thing, measurements another. All Happy Home houses are in energy class A or B, and at the 2025 Tehasemaja competition we won the title of the most energy-efficient building of the year with a house that has exactly the architecture that raises the question. Completed houses can be seen on the completed projects page and visited in person, which is the quickest way to feel what a tall, glazed room is like in winter.

Summary
Large windows and high ceilings raise the heating costs only when the rest of the house is built carelessly: an airtight envelope, the right orientation, tight installation, water underfloor heating and heat-recovery ventilation make them part of the architecture rather than an energy cost. If you would like to know how that would work on your own plot, send the plot documents through the contact page and the architect will show where the glazing belongs.
How does Happy Home design glazing?
The architect places the house by the path of the sun and the plot: large openings where they give light and winter heat, smaller windows on the shaded and northern sides. Installation is airtight and the result is checked with a pressure test.
What should I ask a builder about a house with large windows?
Ask what share of the envelope the windows make up and how they are oriented, which glazing unit is in the price, how summer shading is solved, and whether the airtightness of the house is measured. Ask for the calculated energy class as well; those answers say more about heating costs than any general warning.






















