










Cross-laminated timber, or CLT, is the material at the heart of Happy Home houses, yet most people planning a new house have only heard it as an abbreviation. This article explains what the material is, how a CLT panel is made in the factory, why it is strong and what it means for a family building a house from it. Every technical figure here comes from measurements of our own houses or from the known properties of the material.
1. What cross-laminated timber is
Cross-laminated timber is a solid-timber panel made of several layers of boards. Each layer is glued onto the previous one crosswise, usually at a 90-degree angle, and depending on the purpose there are three to seven layers. The result is a large, rigid slab that serves as a load-bearing wall, a floor or a roof.
The difference from an ordinary timber house is that the wall is not studs with insulation between them but solid timber through its whole thickness. That is why the material is called the timber equivalent of concrete: it works as a slab, not as a frame. A fuller technical description is in the Wikipedia article on cross-laminated timber.
2. How a CLT panel is made in the factory
A panel is produced in several stages. The boards are dried to a uniform moisture content and graded by strength, finger-jointed into long lamellas, then laid in crosswise layers and glued under high pressure. Out of the press comes a raw panel whose dimensions can reach several tens of square metres.
The next step is cutting. A computer-controlled machine cuts the wall elements to size according to the engineer’s design, together with the window and door openings, the connections and the service penetrations, so a finished element needs no adjusting on site.
The elements are produced in parallel with the foundation; once it has cured, they are craned into place and the shell is weathertight within about a week.
3. Why cross-laminated timber is strong and dimensionally stable
Timber is strong along the grain and weaker across it, and it changes dimensions mainly across the grain as it dries and takes on moisture. Glued crosswise, the layers balance each other: the movement of one is held by the next, whose grain runs the other way. This is called the locking effect.
Two properties follow that are decisive for a house. The panel carries load in two directions, so large openings, corner windows and long spans are possible without heavy beams and columns. And its dimensions stay put as humidity and temperature change, so the house does not “work” with the seasons the way an ordinary timber structure does.
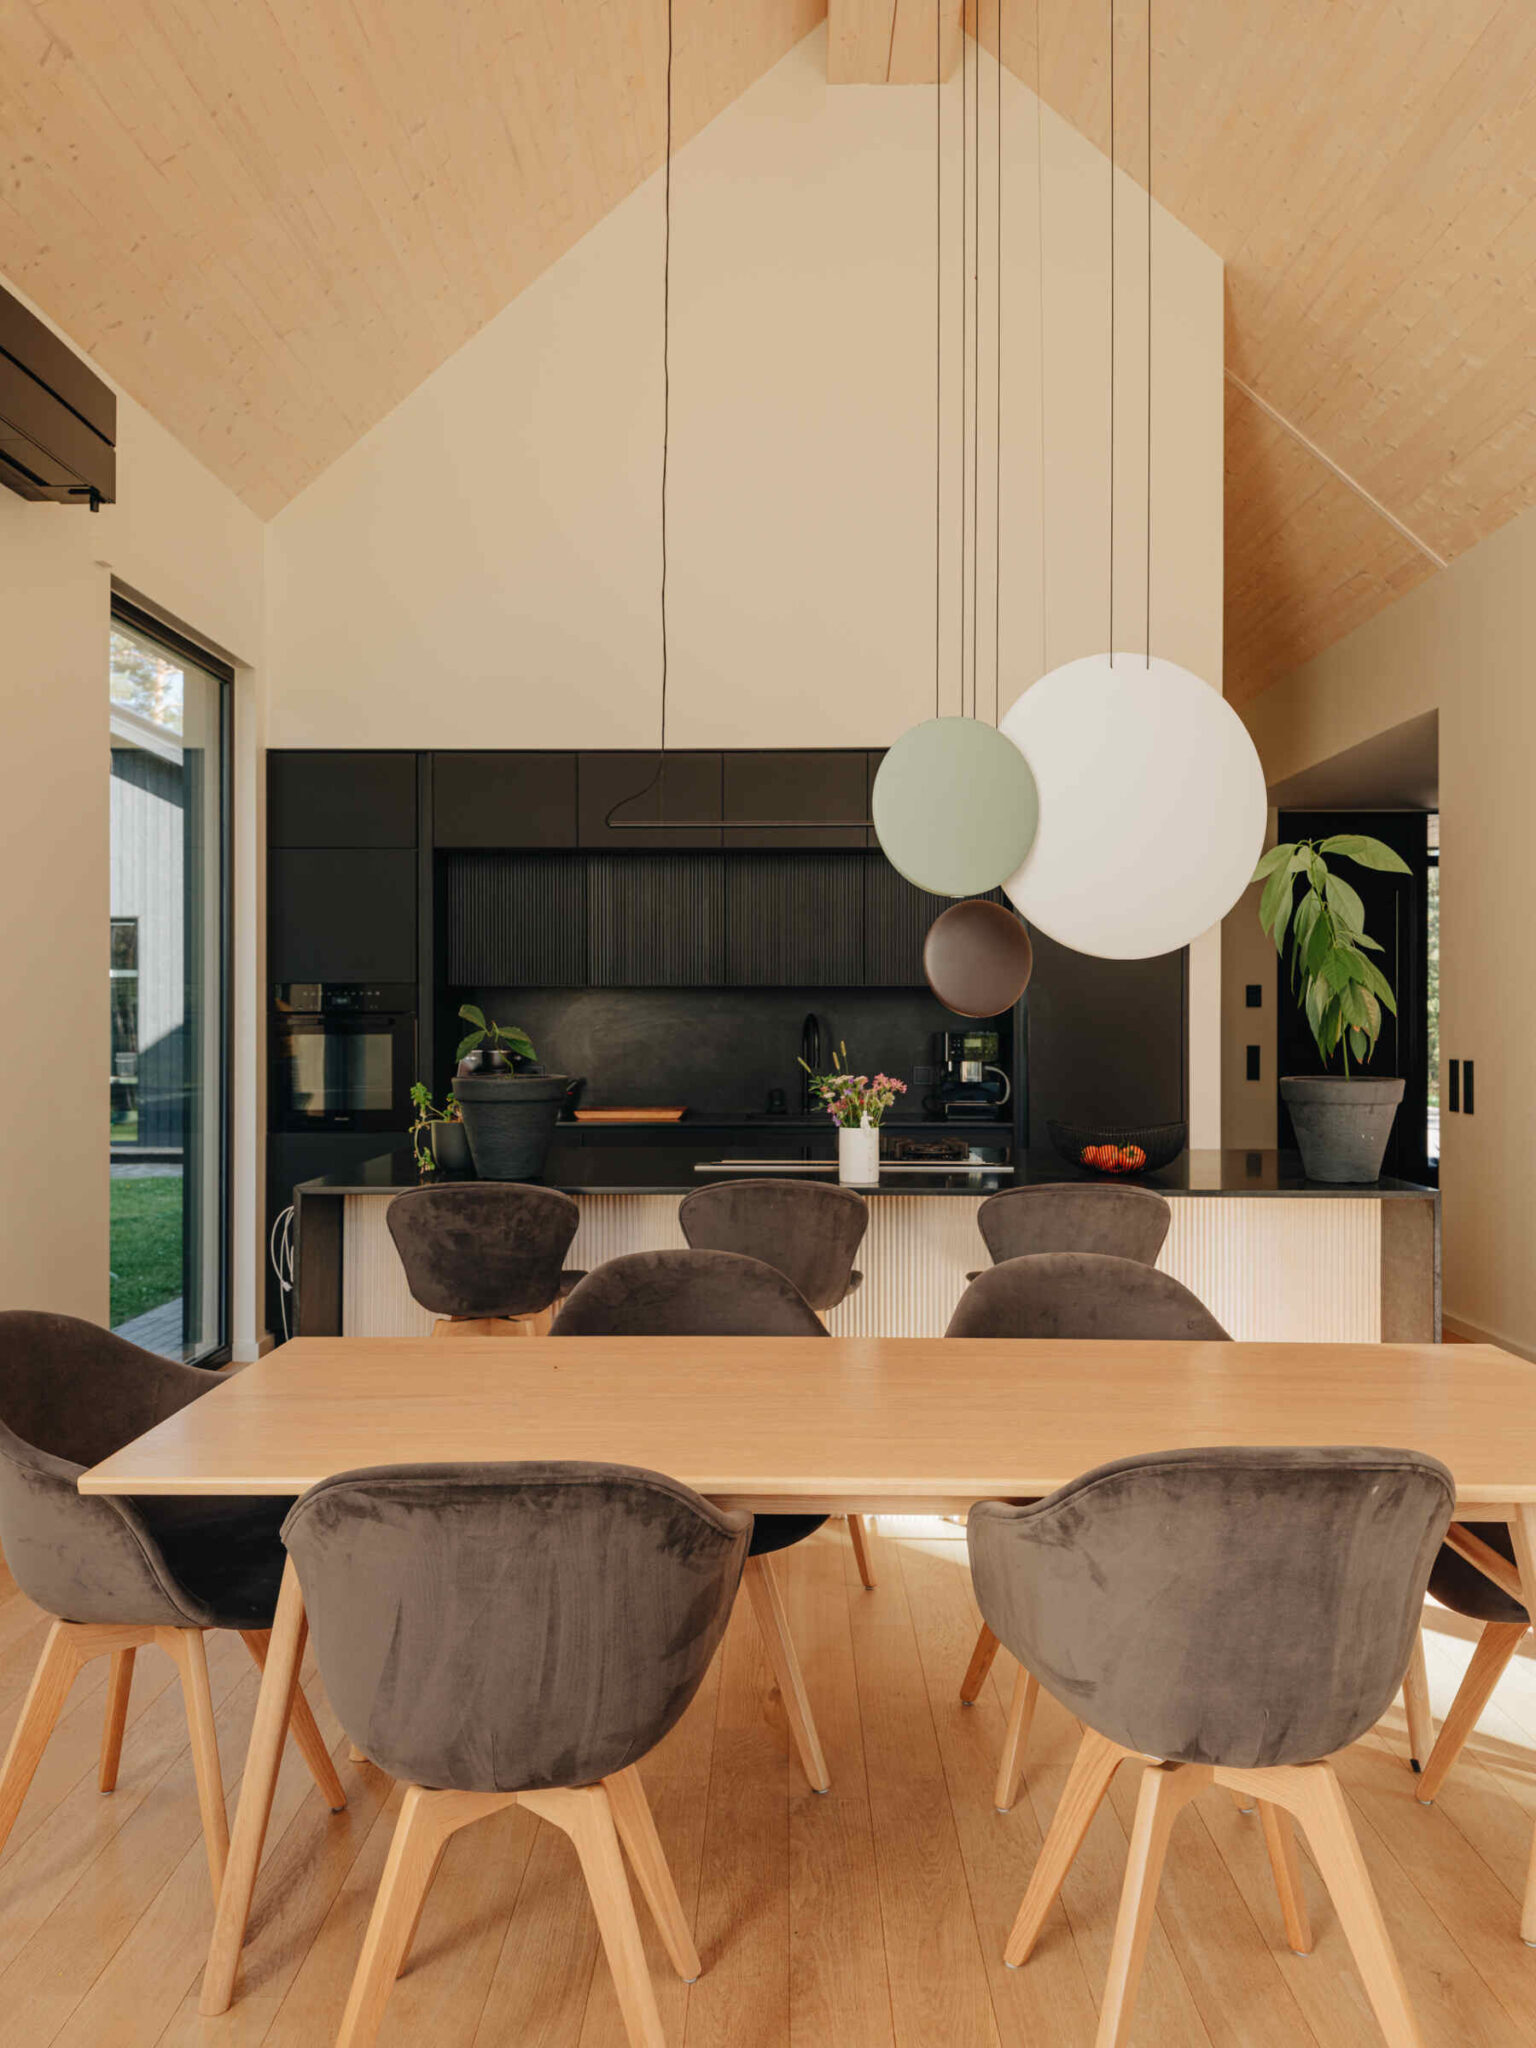
In our houses the walls and floors form one rigid box, which is why the high ceilings and glass walls of our architecture are possible at all.
4. How a CLT house wall is built
The cross-section of a finished wall is simple. From the inside out: the load-bearing panel, PIR insulation boards, the wind barrier and ventilation gap, and the exterior finish, which can be boarding, render or another facade material. There is no cavity between studs where moisture or a thermal bridge could form.
PIR insulation outperforms mineral wool, so at the same heat retention the wall stays thinner and more usable floor area remains inside. What decides those final millimetres is gone through layer by layer in our article on how thick a house wall has to be, and the technical data of the build-up is on the construction info page.
On the inside the panel can be finished like any wall: filled and painted, tiled, panelled, or left as exposed wood on surfaces such as the ceiling. Interior finishing at a good standard starts from 400 €/m² + VAT as our indicative figure, with a lower square-metre price on larger houses, and in-house electrical work from 26 000 € + VAT. Once we have mapped your wishes in a consultation, we make a more precise offer; the factors behind the total are broken down in our article on the CLT house price.
5. Heat retention, airtightness and indoor climate
Solid timber conducts heat poorly, and with PIR insulation the envelope is very warm. The decisive figure, though, is airtightness: the joints and penetrations of the panels are sealed carefully, and the measured air leakage rate of our houses has stayed between 0.13 and 0.35 cubic metres per hour per square metre at 50 pascals.
An airtight house needs heat-recovery ventilation, which is standard in all our houses together with water underfloor heating. The heat source is your choice – an air-to-water heat pump, ground source heating or solar panels, with cooling added if you want it. All our houses are in energy class A or B; what that means for heating bills is explained in our article on the energy class A house.
Solid timber also evens out indoor humidity, binding it when the air is damp and releasing it when the air is dry – residents tend to describe the result as a calm indoor climate.
6. Fire safety, sound and lifespan
Solid timber behaves differently in a fire from thin timber: the surface of a panel chars and the char layer slows the burning, so the panel keeps its load-bearing capacity for a predictable time. It is not fireproof, only predictable – the mechanism and the requirements every detached house has to meet are explained step by step in our overview of how a solid timber house behaves in a fire.
For sound, mass matters, and a panel is several times heavier than a frame, so with the layered build-up and a floating floor it performs better than a light frame; which details decide the result between rooms is covered in our article on keeping a CLT house quiet. Lifespan is decided by moisture control: a dry foundation perimeter, a sound roof and working ventilation keep the timber healthy for decades, which our 50-year structural guarantee confirms. For a comparison with masonry, read masonry or timber house.
7. Environment and origin
Timber is the only truly renewable building material, and its energy use over the life cycle is the lowest of all building materials. Trees bind carbon as they grow and it stays in the walls for decades, while producing stone and concrete is energy-intensive. A factory-built timber house also makes for a cleaner, quieter site.
For Estonia this has a special meaning: timber is the country’s largest natural resource, and a timber home is one of the best ways to add value to it. Estonian factory house producers are organised in the Estonian Woodhouse Association.
What cross-laminated timber means for the client
For the client it comes down to speed, predictability and quality: about 22 weeks of construction, factory precision instead of surprises on site, and an airtight, dimensionally stable structure with a 50-year guarantee. The same structure carries every one of our models, which you can look through on the houses page and see as finished homes on the completed projects page. The best way to understand the material is to see it bare, so write to us through the contact page and we arrange a visit to a house under construction.
Is cross-laminated timber the same as glulam?
No. In glulam the lamellas are glued on top of each other in the same direction, and it is used for beams and columns. In a CLT panel the layers are glued crosswise, which gives load-bearing capacity in two directions and dimensional stability, so the panels suit walls, floors and roofs.
Does cross-laminated timber fear moisture?
The cross-glued layers keep the panel’s dimensions even as humidity changes, so the effects of timber drying stay small. Like any timber structure, CLT has to be protected from the weather during construction and kept dry afterwards, which the insulation, wind barrier and drainage take care of.
Can a CLT house be extended with other buildings?
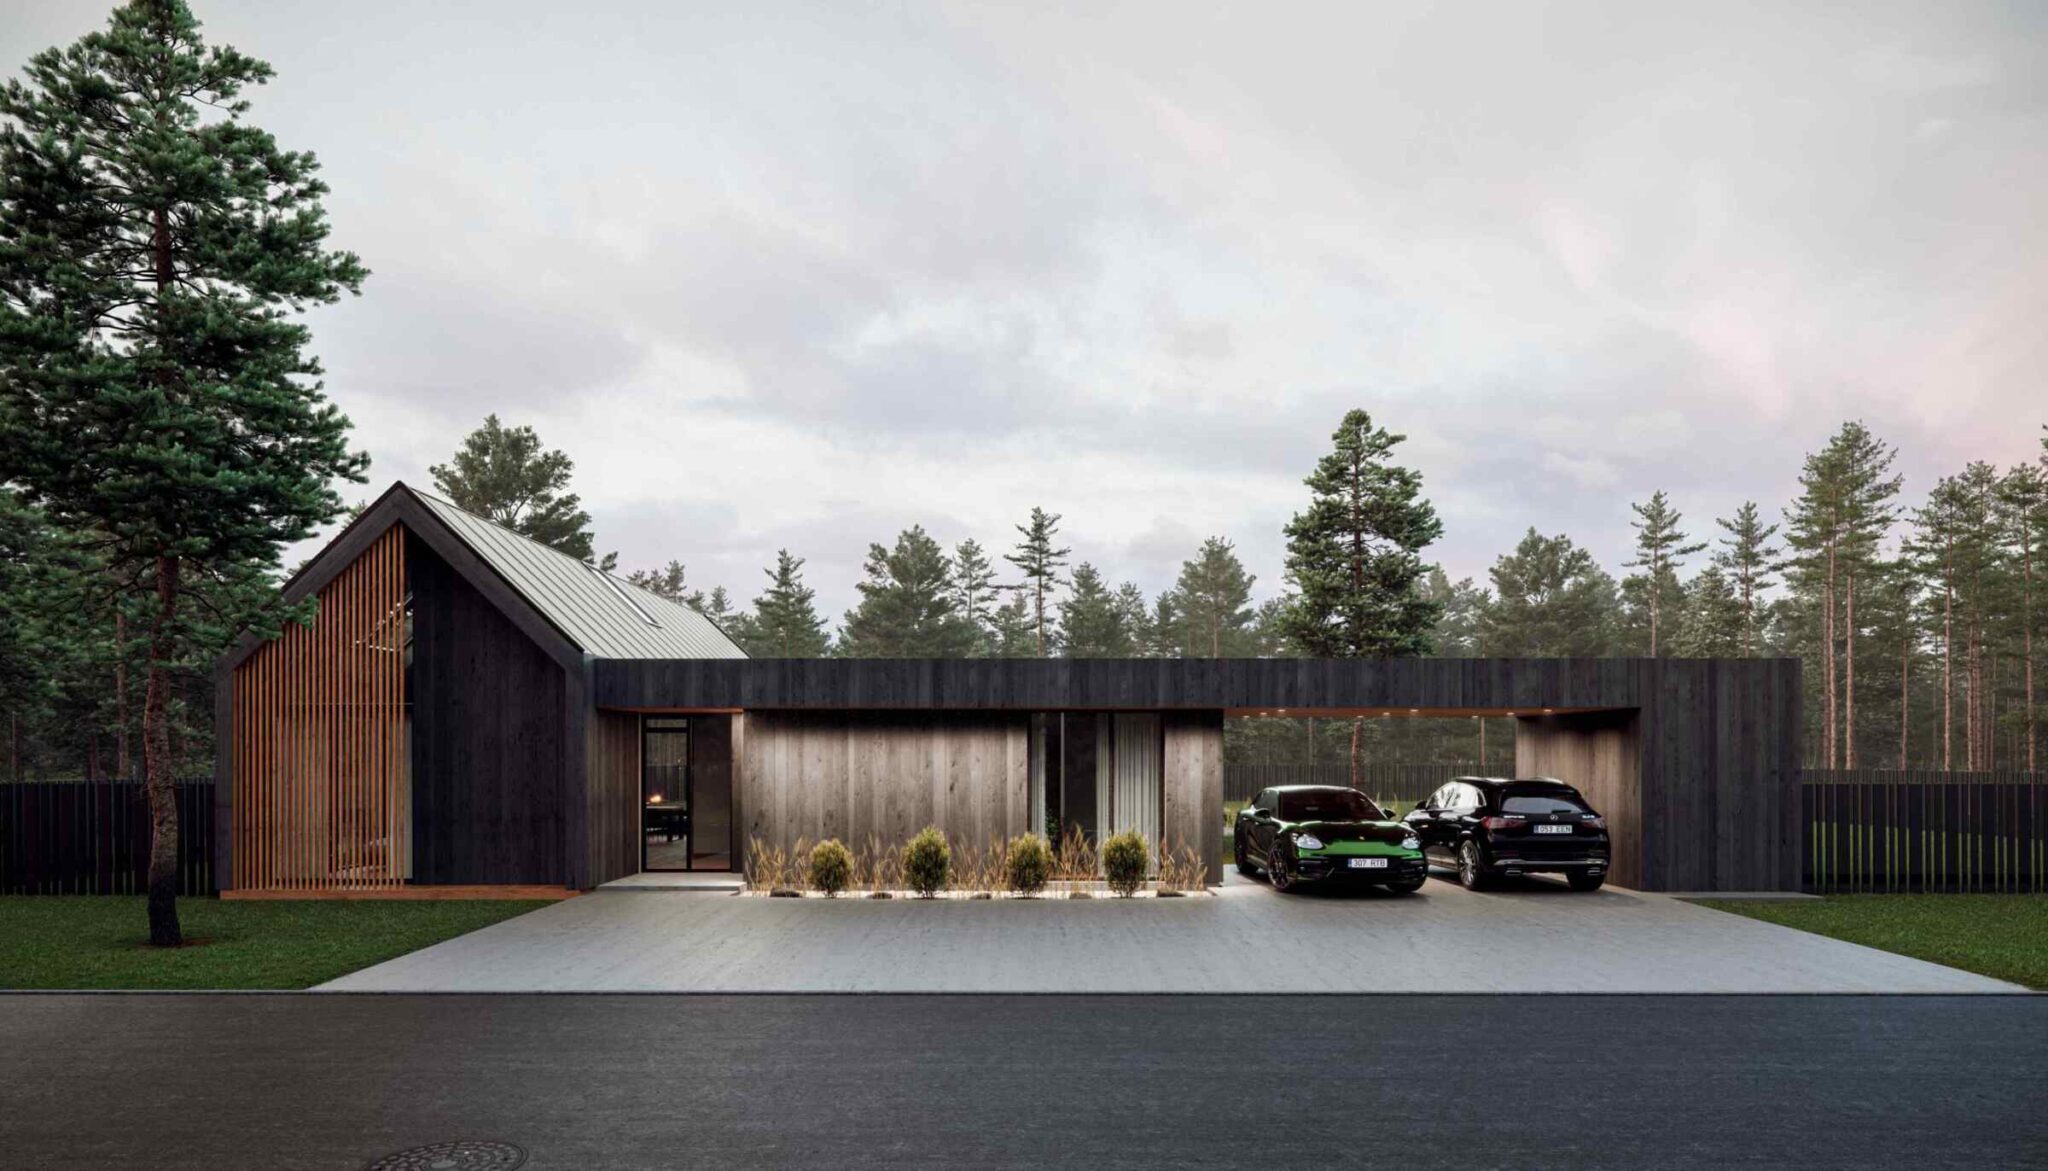
Yes. A sauna building, guest house, garage, carport or shed can be added in the same style, either attached to the house or standing separately. We map these wishes during the consultation and put them into the design from the start.






















