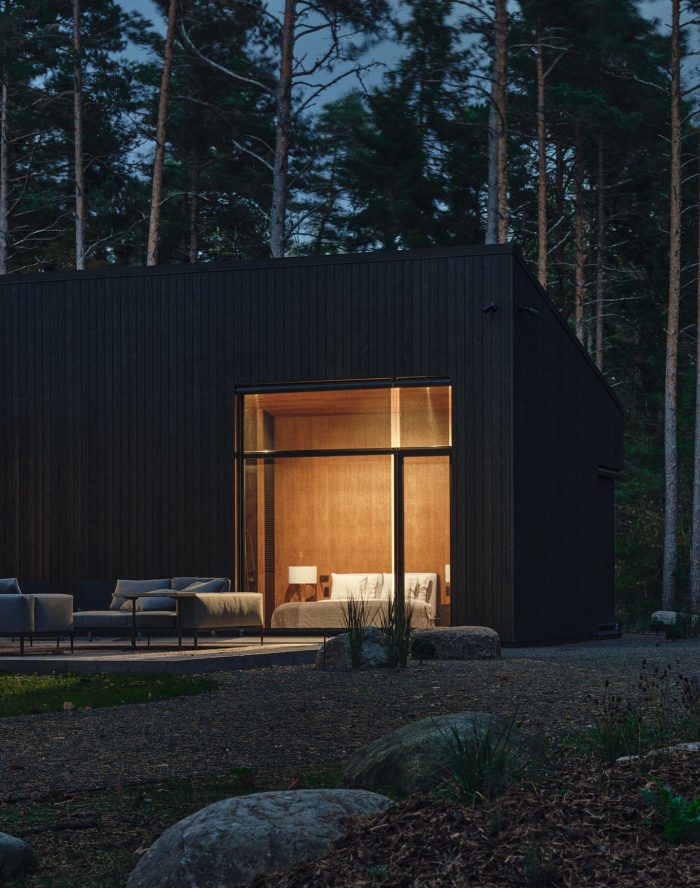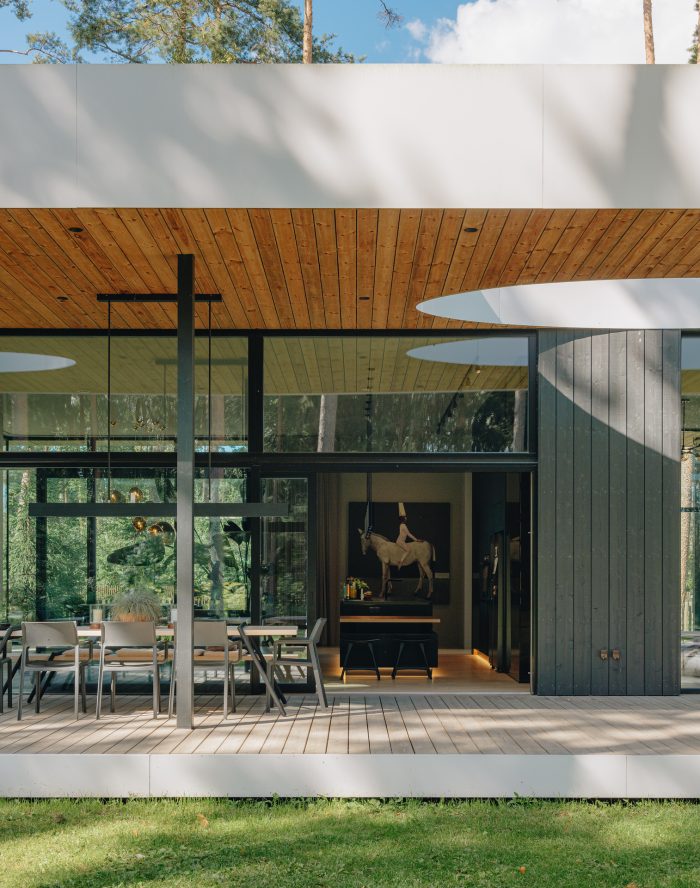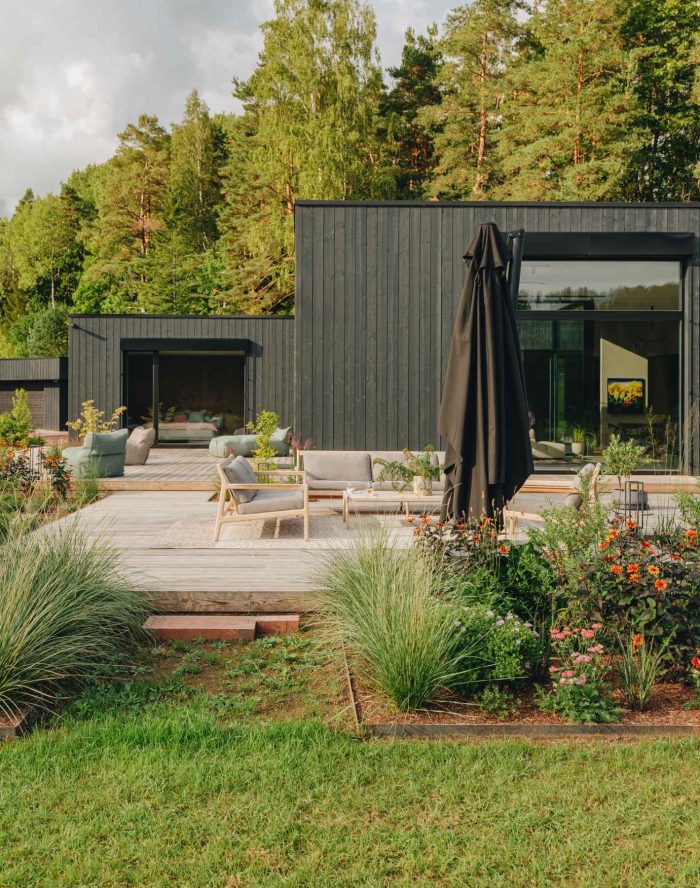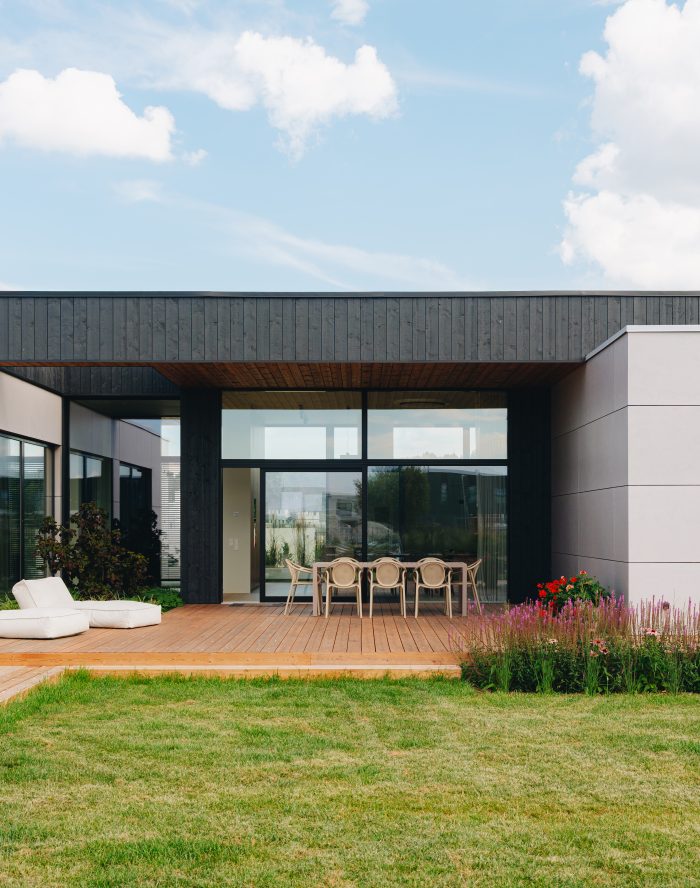


Garage construction is the topic that comes last when planning a new house and causes the most regret later: should we have built a garage rather than a carport? Where do the bicycles, the lawnmower and the winter tyres go? Is electric car charging solved? An outbuilding is small, but it affects the site plan, the permits, the utilities and the budget more than its size suggests.
Below are six things to decide about a garage, a carport or another outbuilding before the house is designed, and what Happy Home offers in matching outbuildings.
The three options in brief
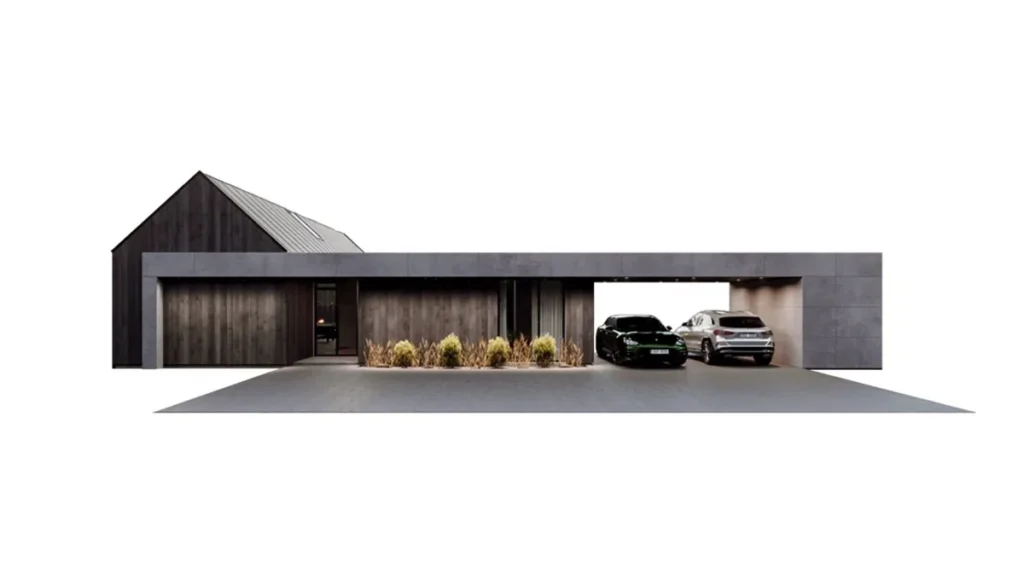
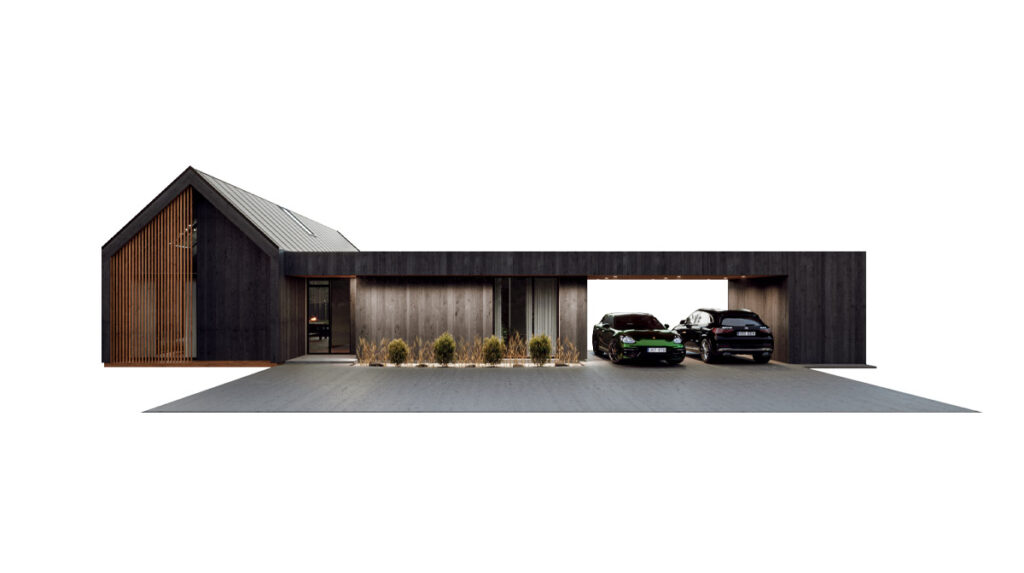
A garage is a closed building with doors: it protects the car from weather, cold and theft and usually leaves room for storage and a workshop corner. A carport is a roof on posts, open on one or two sides, which keeps off rain and snow and is the simplest to build. An outbuilding in the wider sense is a shed, a technical building, a sauna house or a guest house, whose permit questions are the same.
All three can be attached to the volume of the house or stand separately, and that choice decides the permit, the fire safety and the architecture. The particulars of a sauna and a guest house are in our article on building a sauna with your house.
1. Permits and area limits
The permit depends on size in the same way as for the house. Up to 20 square metres of footprint and 5 metres of height needs no notice or permit, unless the detailed plan says otherwise. From 20 to 60 square metres a building notice with a design is required, and over 60 square metres a building permit. A two-car garage usually exceeds 20 square metres, so it needs at least a notice.
The plan also limits the number of buildings and the building area: some detailed plans allow one main building and one or two outbuildings and set where they may stand. An outbuilding attached to the house belongs to the design and permit of the house, with no separate procedure. The types of consent are in our article on the building permit in Estonia, and the legal basis is the Building Code. The rules for taking a house into use with an occupancy permit apply to an outbuilding that needed a permit too.
2. Fire separation distance and placement
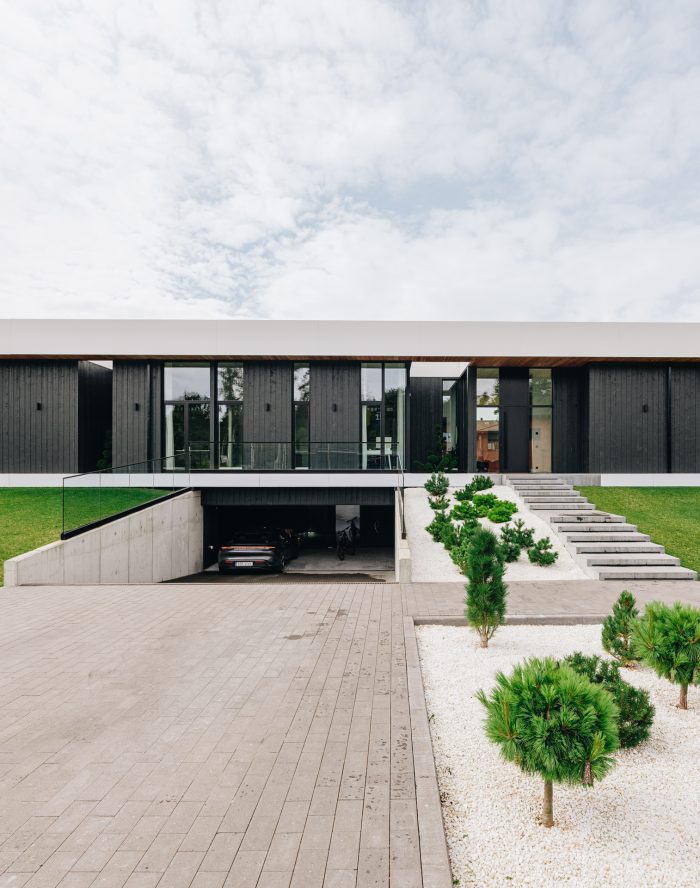
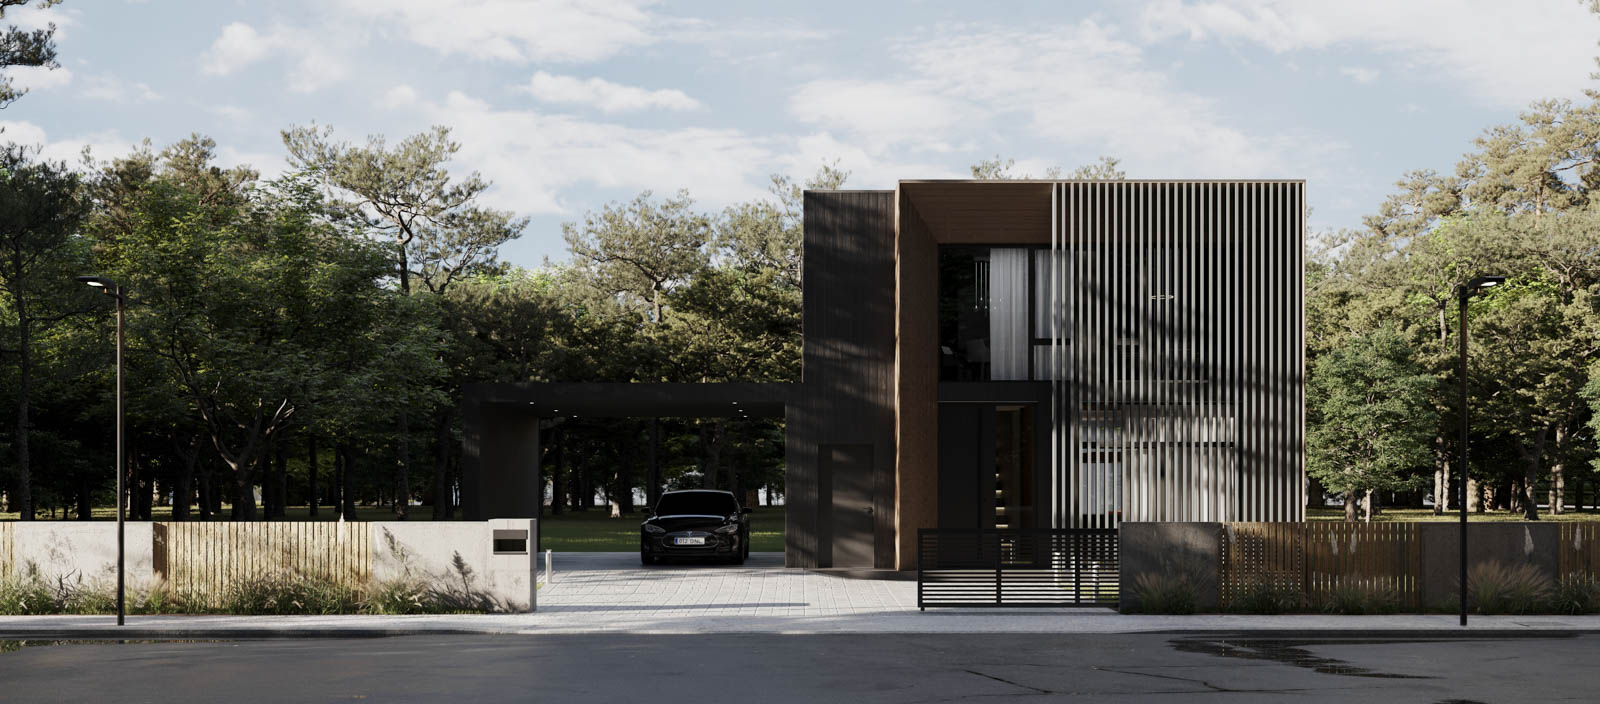
Fire safety often decides where a detached outbuilding stands: a fire separation distance is left between buildings, or a fire wall is built when they stand close together. A garage, where a car and fuel are kept, is a separate zone even when attached to the house — a fire door and a fire wall between the two, and garage air that must not flow into the living rooms.
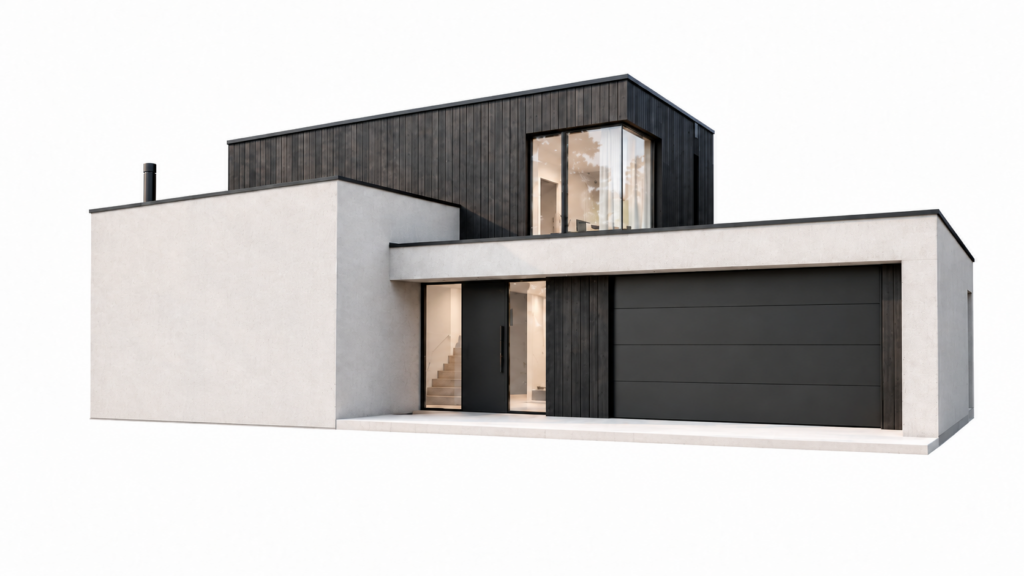
Placement also affects daily life. A garage or carport on the street side saves driveway length and keeps cars away from the garden. An attached garage gives a dry path from the car to the door but takes part of the facade, while a separate building leaves the architecture clean and needs its own foundation and routes. Fire safety advice is given by the Estonian Rescue Board; our architect prepares the solution together with the placement of the house.
3. Utilities and the electric car
A garage needs electricity for lighting, door automation and, increasingly, electric car charging. The power of the charger affects the connection capacity of the house and the cable cross-section, so charging belongs in the electrical design from the start, even with no electric car yet — as does the option of a second charger later.
A charger can also sit under a carport if the cable has been run in advance. Solar panels on the roof are a natural complement, because they produce electricity where the car is charged; even if they are not installed at once, the roof structure and the cable route can be prepared.
Water is a convenience that is expensive to add later: a tap for washing the car or watering the garden has to come with the routes of the house. For a separate building, the electricity and water routes are dug together with the main ones, which is cheaper than breaking up a finished garden. Planning the utilities of a plot is covered in our article on buying a plot for a factory-built house.
4. Architecture in the same style
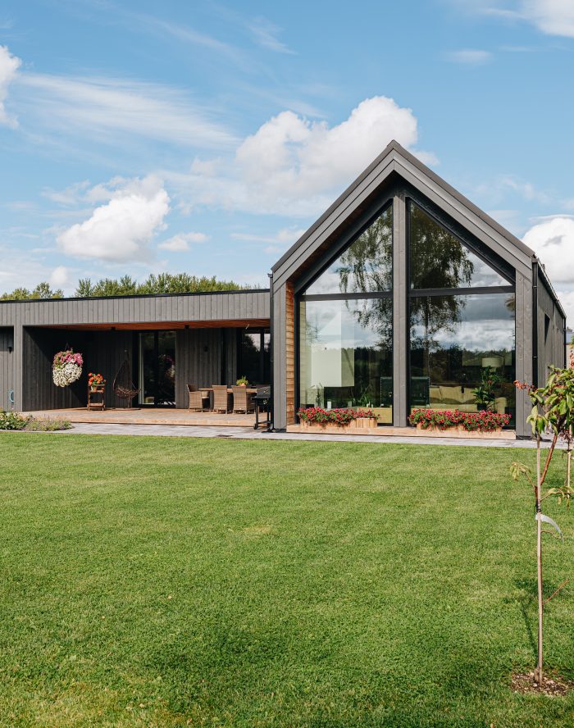
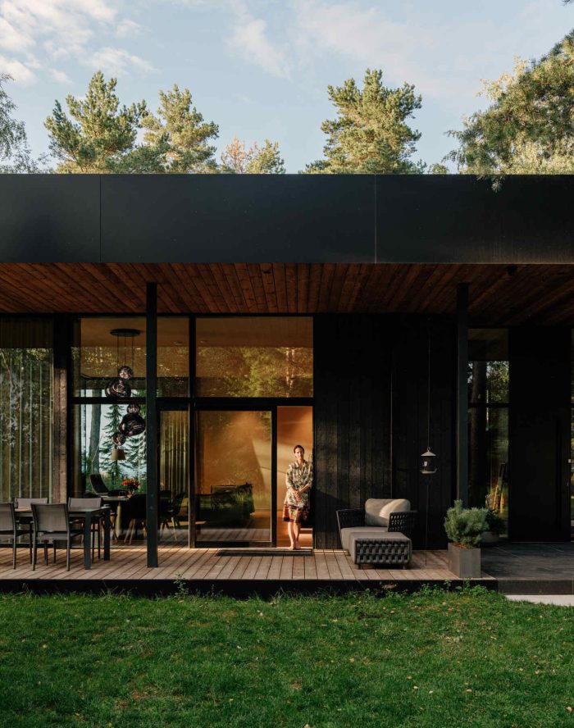
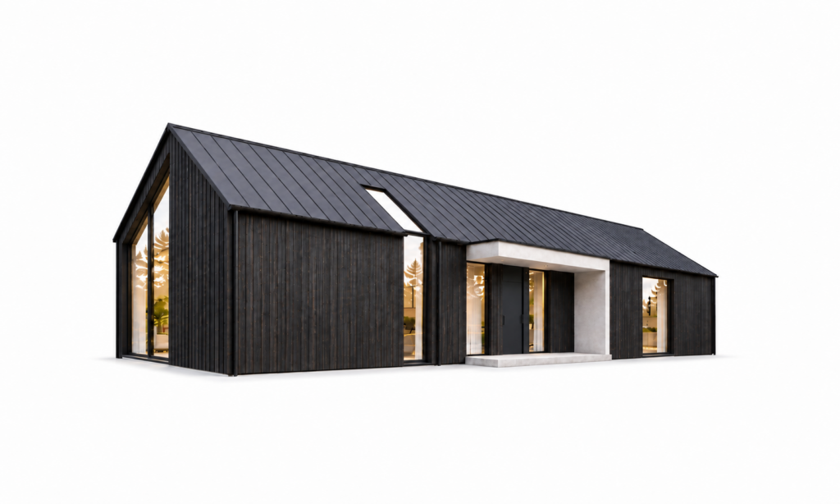
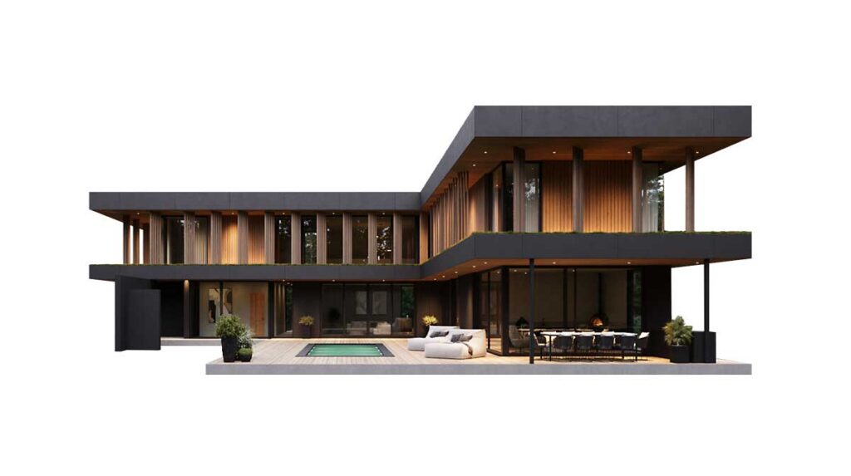
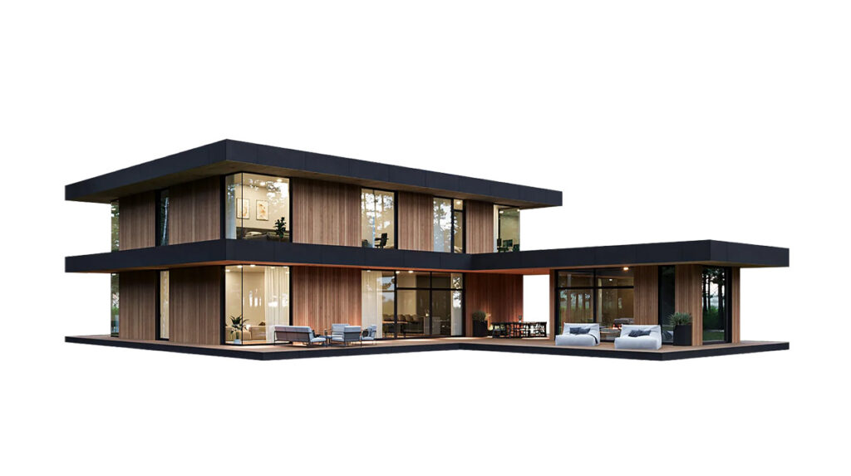
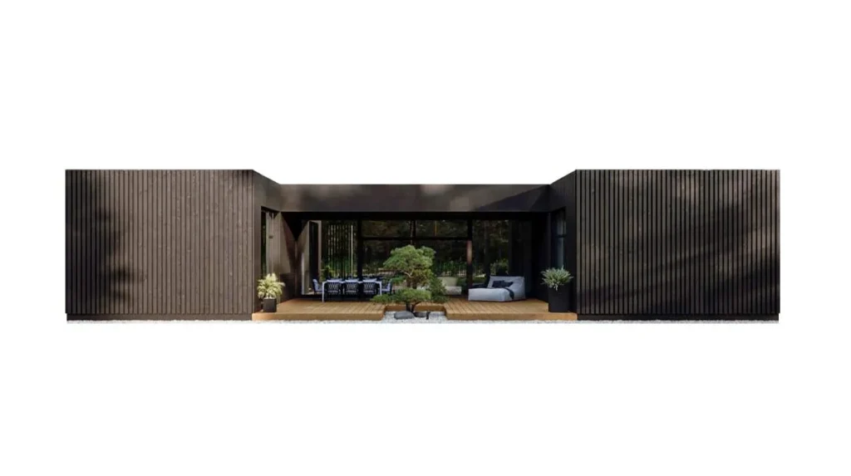
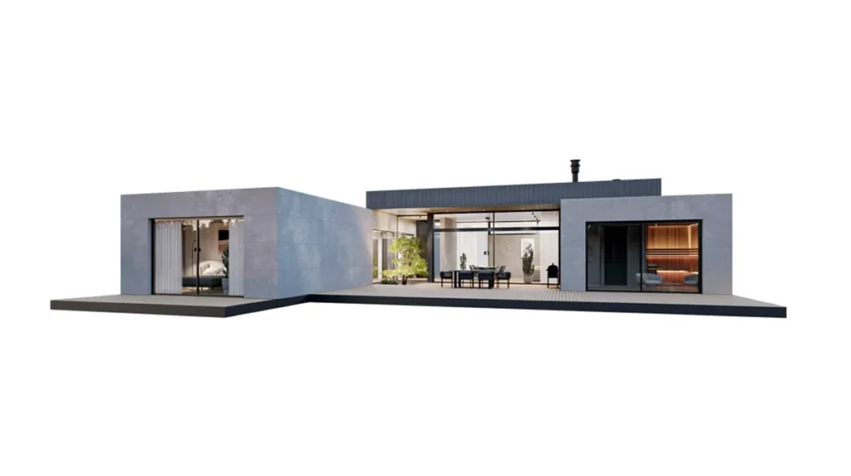
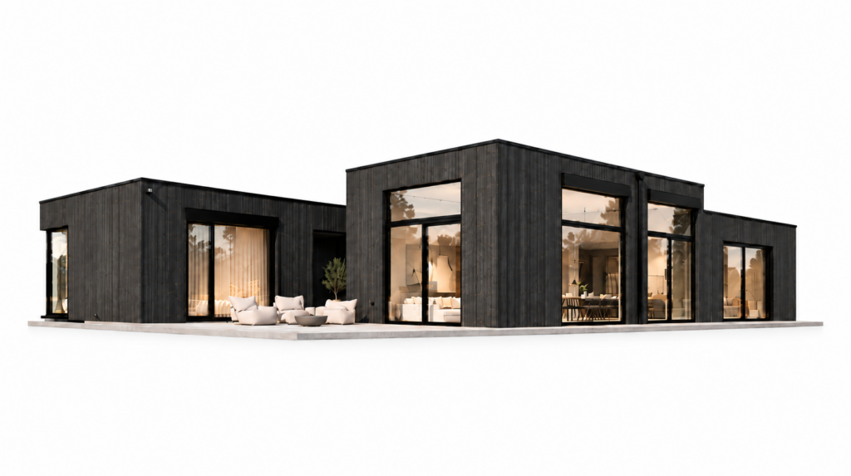
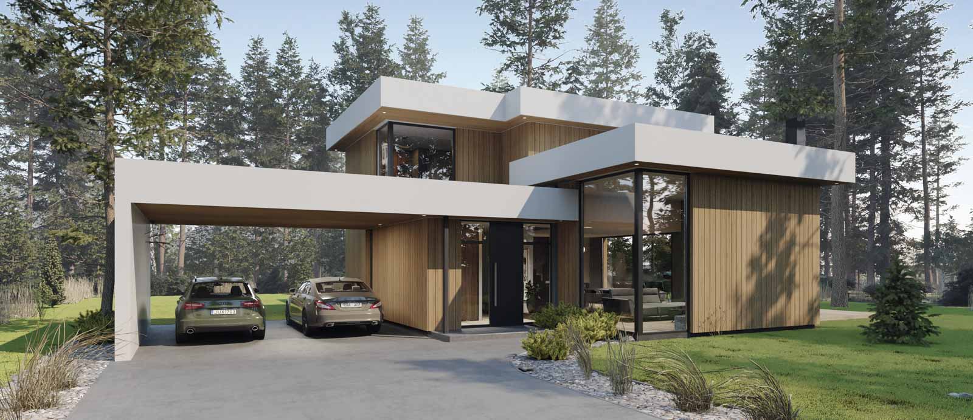
An outbuilding in a different style spoils the overall picture of the plot faster than any other detail. The same facade material, roof pitch, roofing, windows and doors make a garage or carport part of the house rather than an addition. Happy Home designs outbuildings for every model in the same style and technology, so they are completed together with the house.
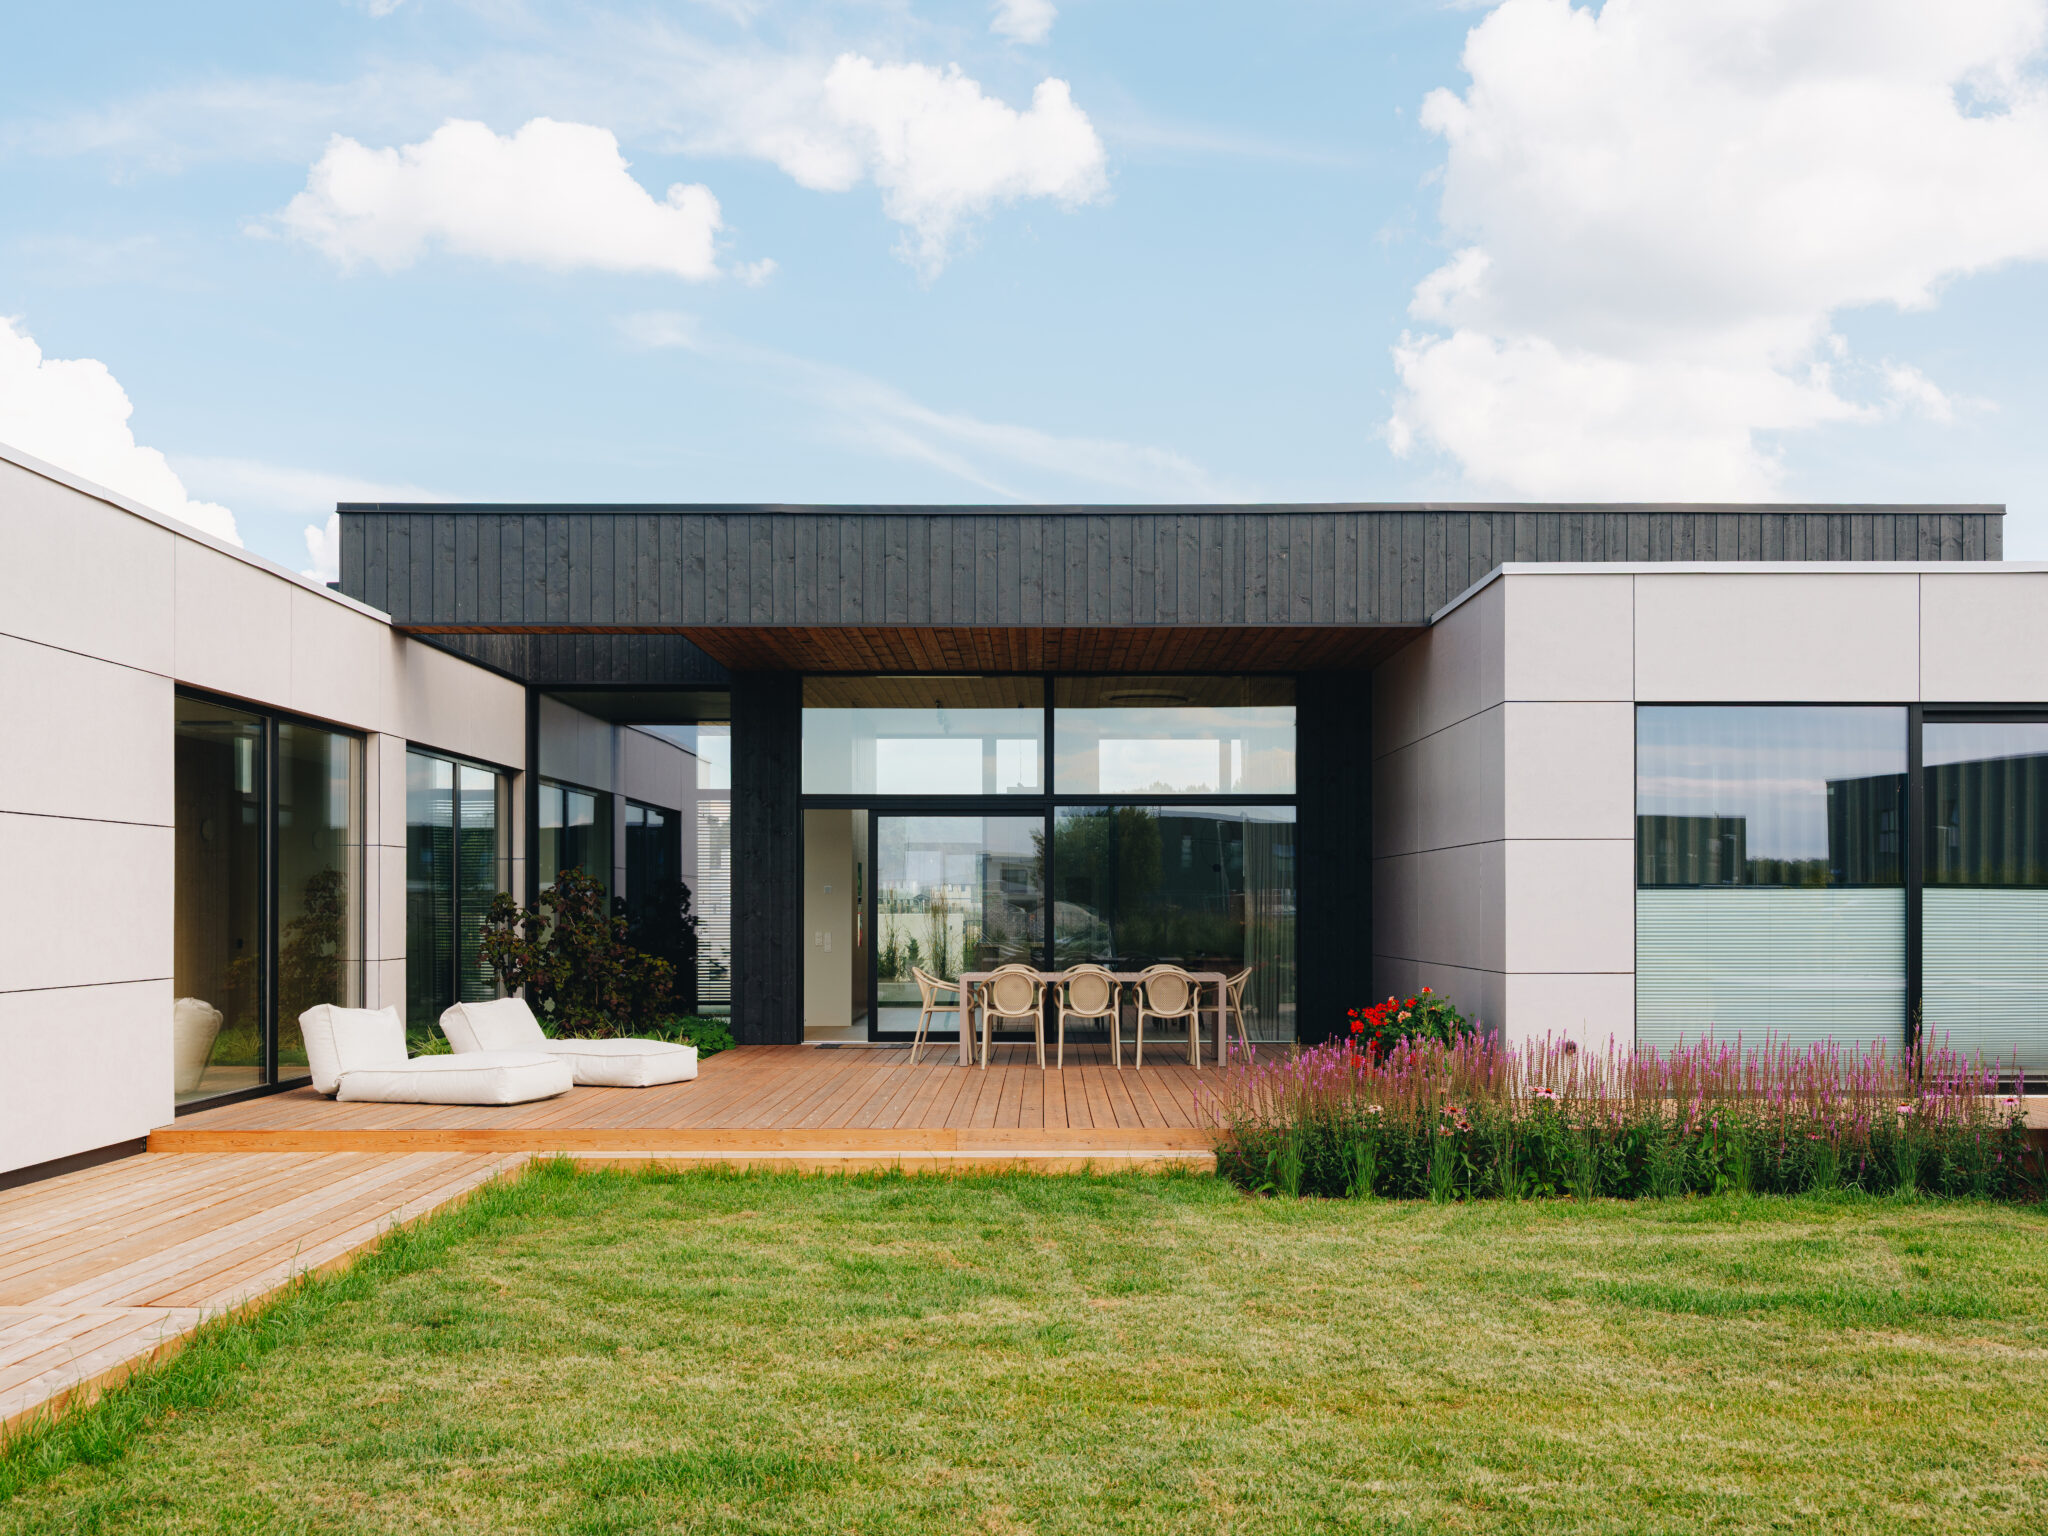
A well-placed outbuilding also creates space: house and garage together can form an inner courtyard or a wind shelter, and a carport can continue into a covered terrace — the same logic as in our article on how a terrace is planned for a new house. The planning requirements that limit where outbuildings may stand are covered in our article on the detailed plan or design conditions.
5. Build time together with the house
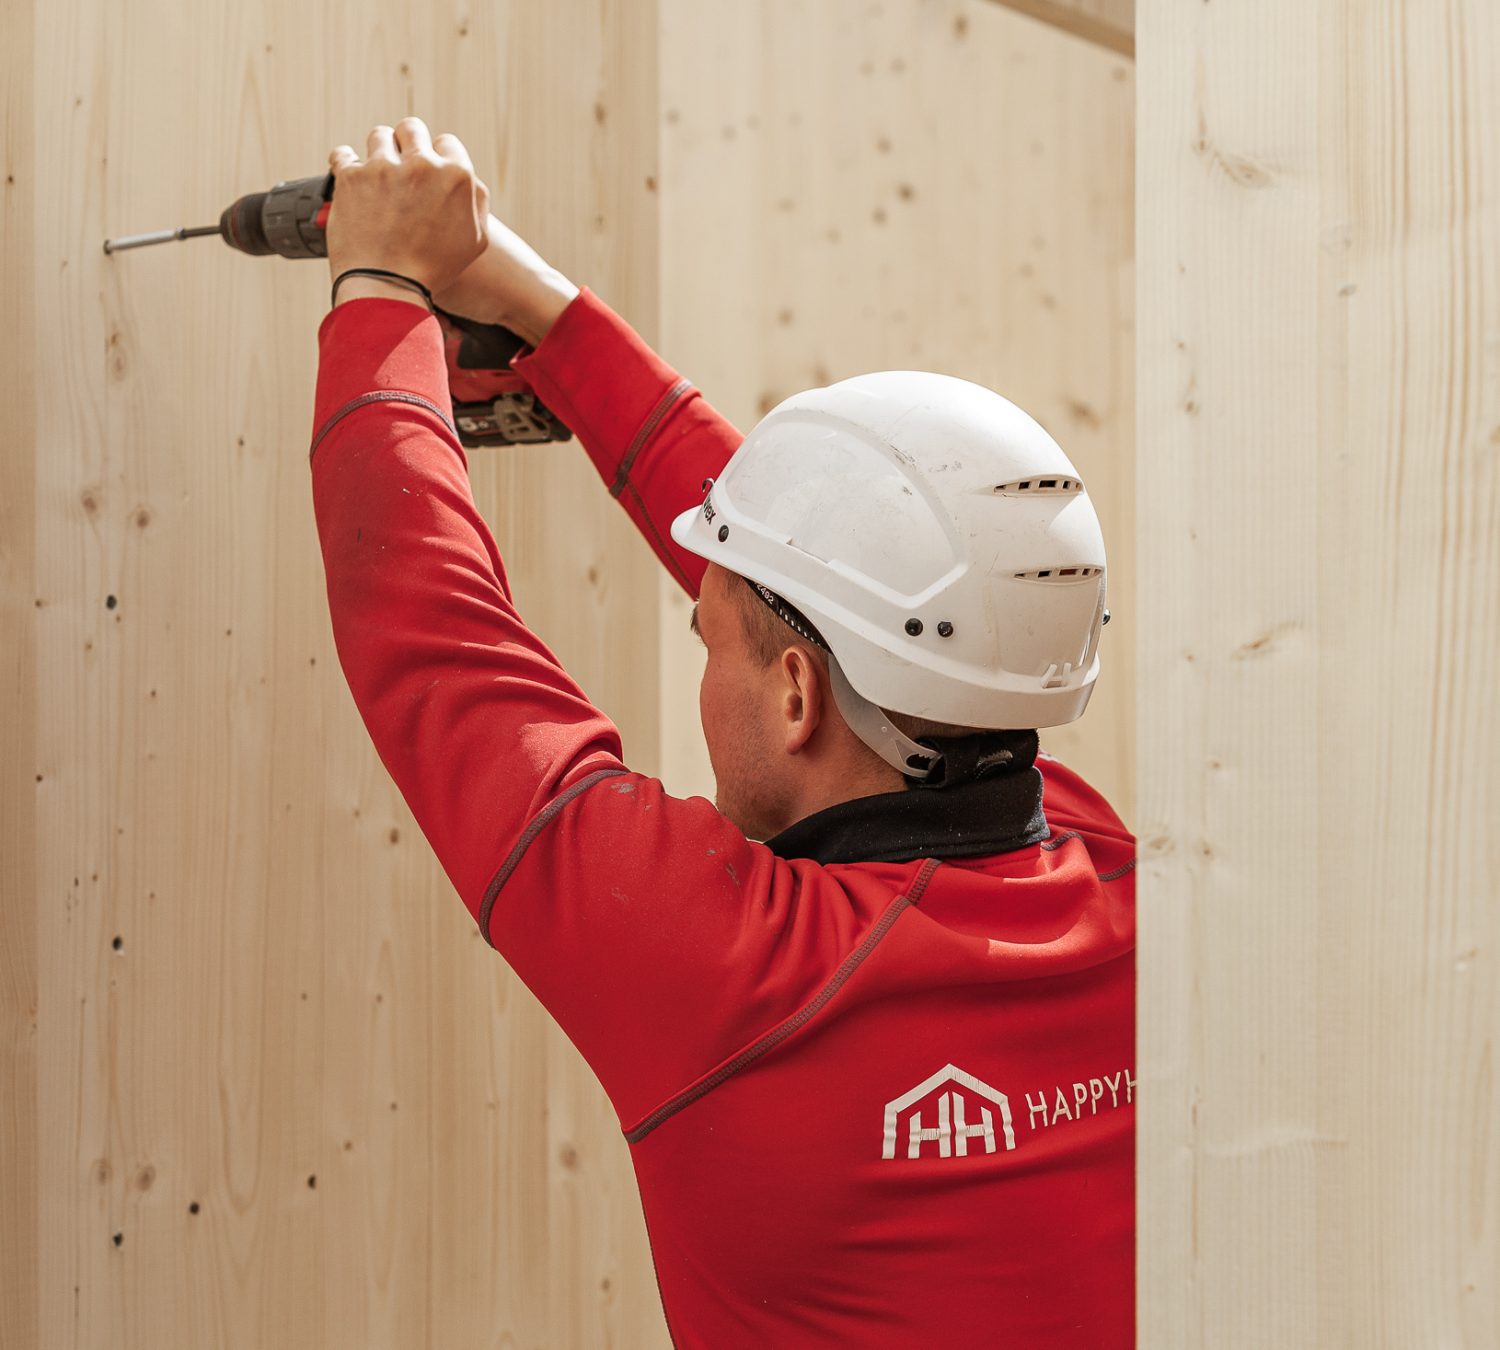
The advantage of a factory-built house is that the outbuilding can go up at the same time: the elements are produced together, the crane erects them in the same week and the team is on the plot anyway. A garage built separately later means a new procedure, a new crane and a construction site in a finished garden.
As indicative figures from our own projects, the design takes one to three months, the building permit two to three months in practice, and construction itself about 22 weeks; interior finishing can extend that. An outbuilding planned into the same design passes through those stages with the house instead of repeating them. If the budget does not allow everything at once, design the outbuilding now and build it later: the foundation, the routes and the permit are then in place. The stages are described in our article on house construction stages.
6. What garage construction costs depend on
A carport is the lightest of the three: posts, a roof and a base. A garage adds walls, doors, a foundation, insulation if it is heated, and electricity and perhaps water. An outbuilding with living space, such as a guest house, adds technical systems and energy performance requirements. In our offer the outbuilding is a separate line with its scope, so the client sees what it includes. We publish no prices here; we say what the cost depends on, and a more precise offer follows a consultation. Comparing offers as a whole is covered in our article on the turnkey house price.
Summary
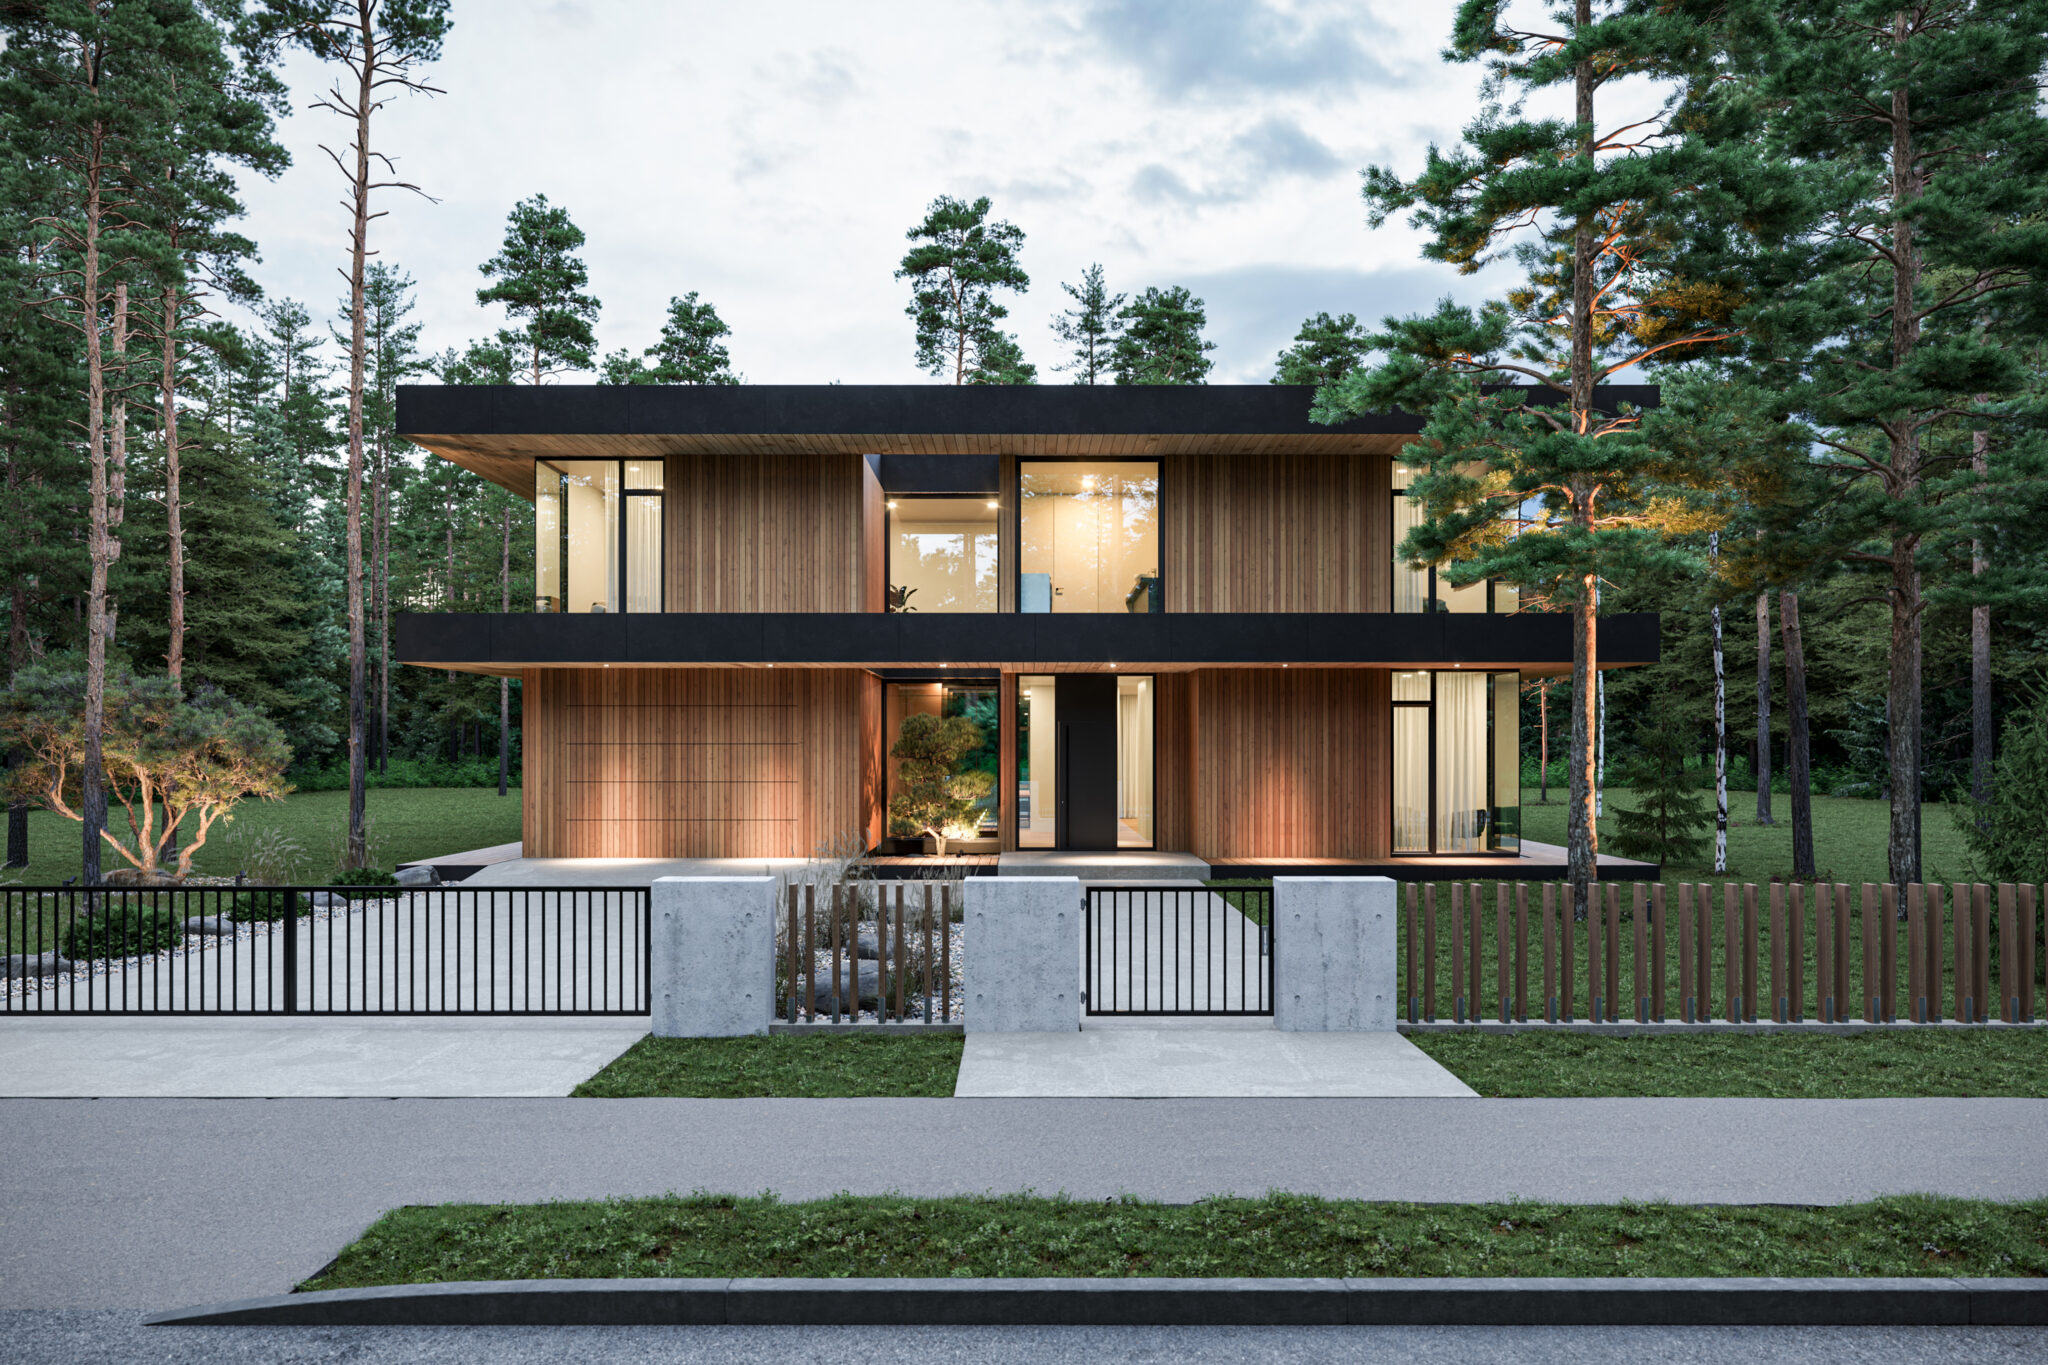
All six decisions get simpler when the outbuilding is planned with the house and erected while the crane and team are on the plot. Send your plot documents through the contact page and our architect will propose a house with a garage, carport or shed in the same style.
Is a carport simpler than a garage?
Yes. A carport is lighter and faster to build, needs fewer permits and suits most plots. It protects the car from rain and snow, not from cold or theft, and a closed storage space cannot be built into it.
Does Happy Home build garages and carports?
Yes. We offer matching garages, carports, sheds, sauna houses and guest houses for every model, designed together with the house and erected at the same time, while the crane is on the plot.