










Energy class A house is one of the first things a new-home planner asks a builder about, and one of the most misunderstood numbers in the whole building process. Energy class A is not an advertising line but a calculated indicator backed by specific structural and technical choices. Those choices decide how much a family pays to keep the house warm over the next twenty years.
This guide explains five things: what the house energy class actually shows, what class A is made of, whether large windows and high ceilings ruin it, how the class translates into heating costs, and what the label means for the occupancy permit and resale. The examples come from our own houses, which are all in energy class A or B.
1. What the house energy class means
The energy label gives a building a class from A to H, based on the energy performance value: calculated annual energy use per square metre of heated area, covering heating, ventilation, cooling, hot water and lighting with the weighting factors of the energy carriers. The smaller the number, the better the class.
For a new building the class is calculated from the design, and the energy label is part of the occupancy permit application. The minimum energy performance requirements for new buildings are set under the Building Code and have tightened over the years, so a new detached house today is usually in class A or B. An older house without renovation usually lands in classes E to H.
The figure describes the building, not the family: two identical houses can consume differently if one is kept two degrees warmer. The class tells you how good the starting point is.
2. What an energy class A house is made of

An energy-efficient house starts with the envelope. In Happy Home houses the load-bearing structure is cross-laminated timber, CLT, with PIR insulation on top. PIR outperforms mineral wool, so at the same heat retention the wall stays thinner, more usable floor area stays inside, and the layer does not settle over the years. How the layers add up in practice is set out in our overview of how thick a wall really needs to be.
The second factor is airtightness. Even thick insulation does not help if warm air leaks out through the joints. The measured air leakage rate of our houses at 50 pascals has stayed between 0.13 and 0.35 cubic metres per hour per square metre, on average 0.20. That is a very airtight building, which means heat loss through leaks is minimal and the house does not need heating at a higher temperature.
The third factor is the technical systems. A house that is this airtight needs mechanical ventilation with heat recovery, which brings in fresh air and takes the heat back out of the outgoing air; we go through the options in a separate piece on air exchange in a detached house. Heating is water underfloor heating, which works at a low temperature and suits a heat pump. The temperature of every room can be adjusted separately, and a domestic hot water circulation pump reduces water use. All of these solutions are described on the construction info page.
3. Large windows and high ceilings: do they ruin the energy class?
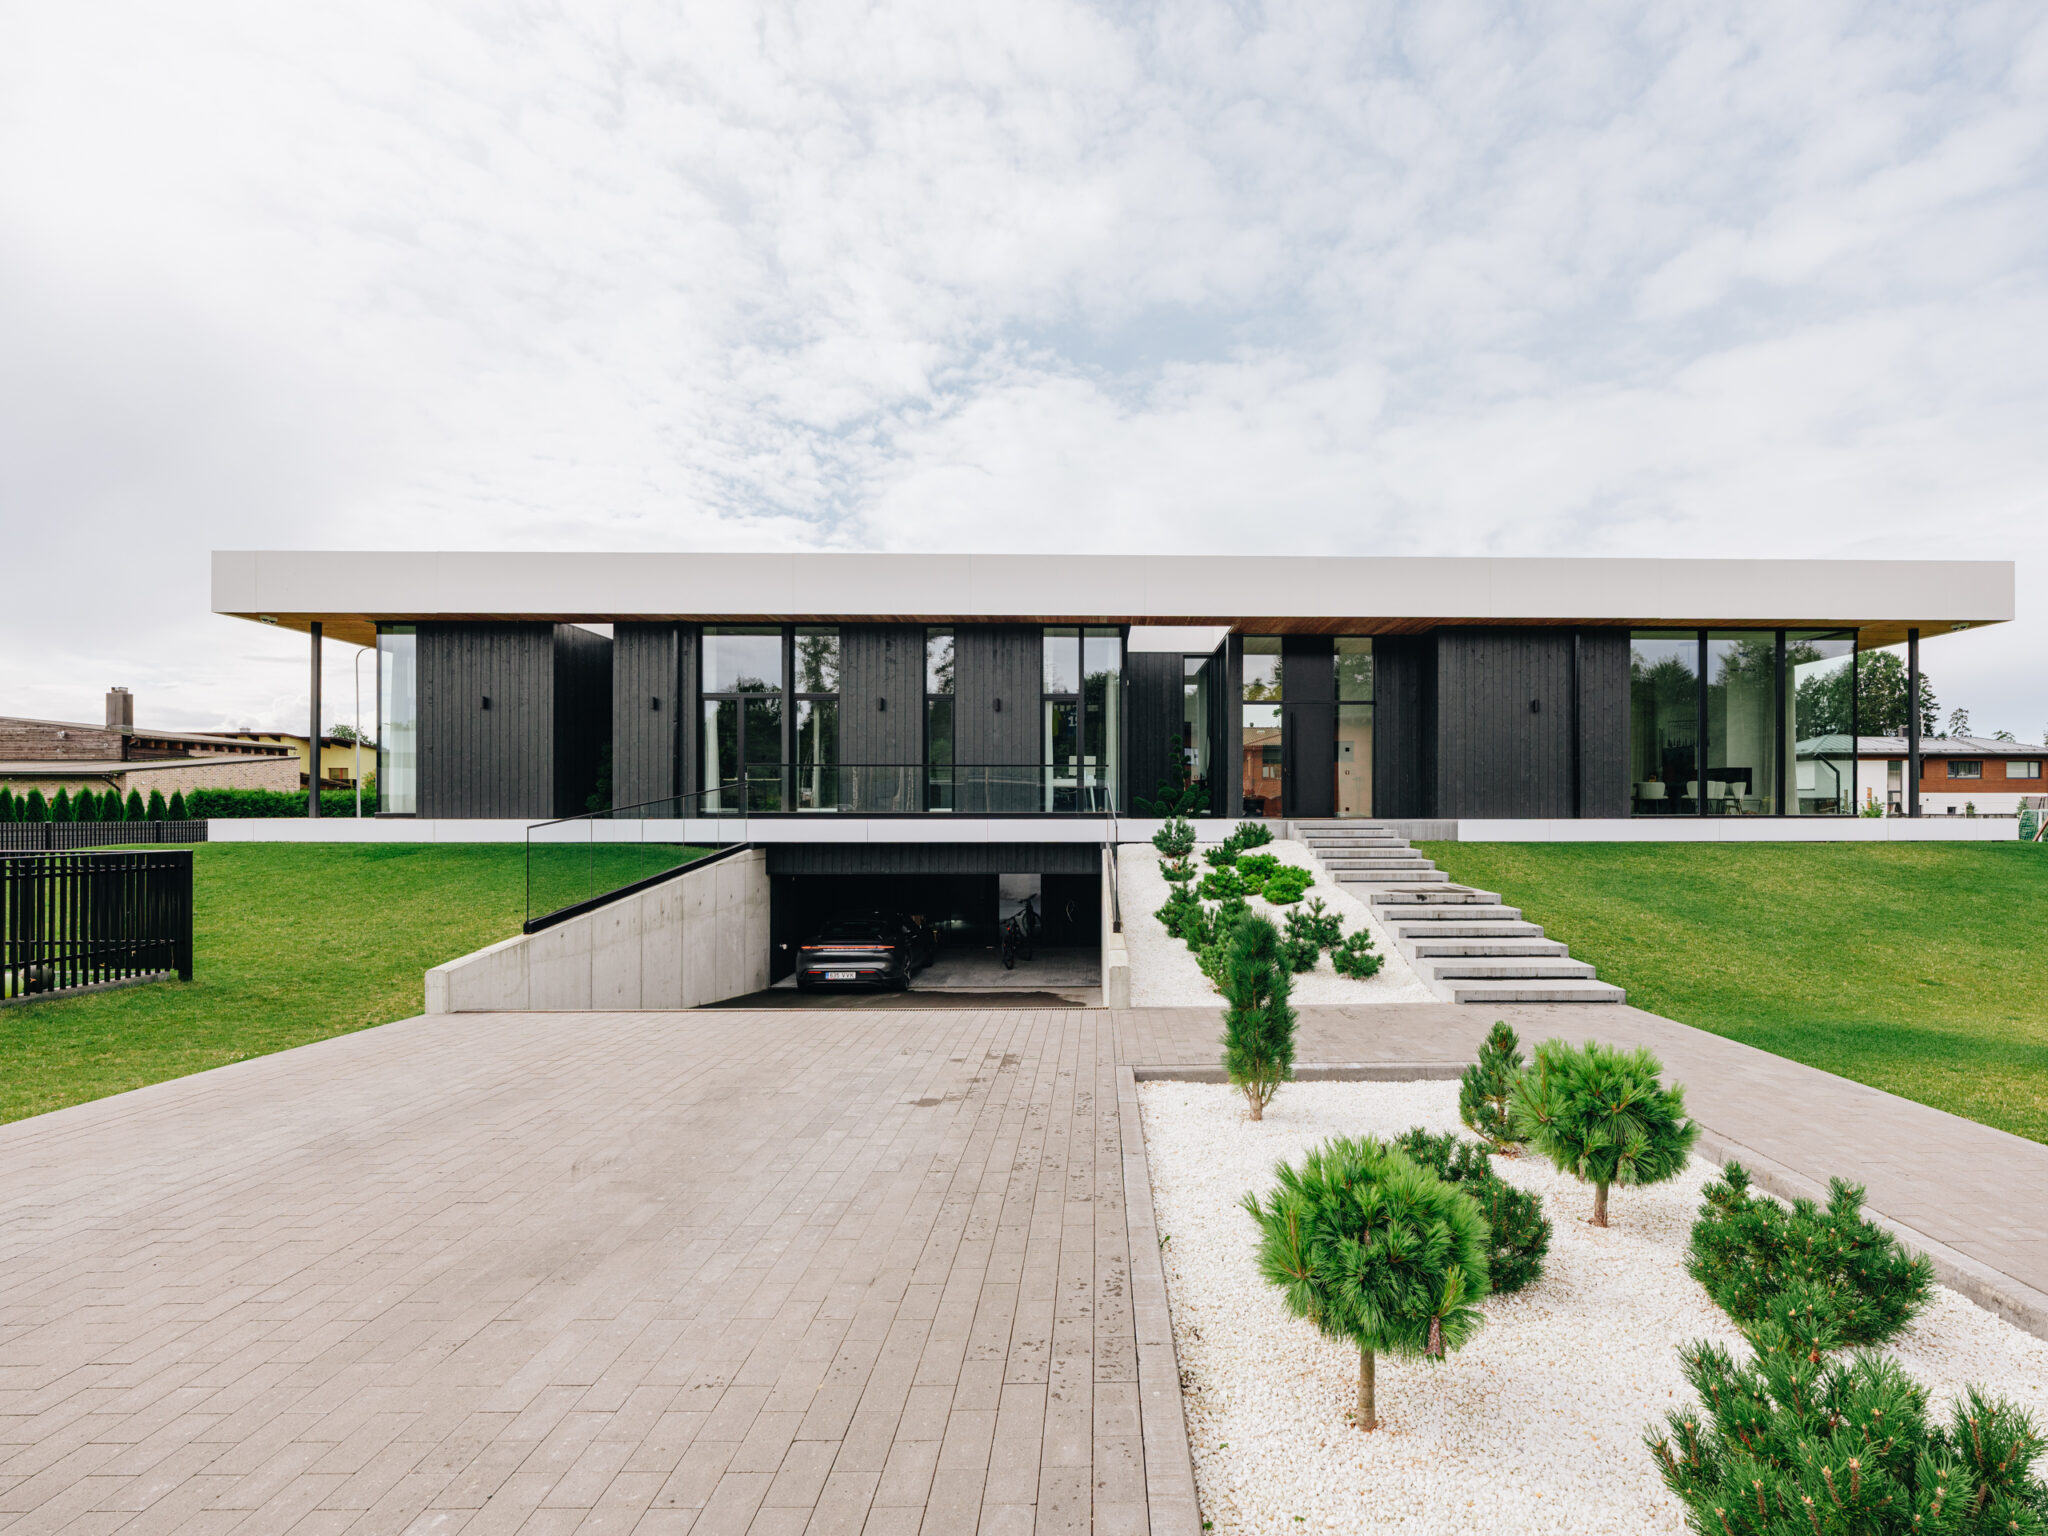
This is the most common question about our houses, because ceilings of 3.0 to 3.8 metres and corner glazing are the signature of Happy Home architecture. A window loses more heat than a wall, that is a fact. But the energy class does not depend on one element; it depends on the whole. We look at the trade-off in more detail in our article on what tall rooms and wide glazing cost in heating.
First, orientation matters. Glazing facing south and west catches solar heat in winter and reduces the heating demand, while the north side stays more closed. Second, installation matters: an airtight window joint is as important as the glazing unit itself, and our measured air leakage rates were achieved in houses with large windows.
Third, a high ceiling means more heated air, but heat recovery keeps that heat in the house. The result is that our houses with large windows are in class A or B. In the Denmark model, the glass walls opening to the inner courtyard bring light and warmth, not only a view.
4. How the house energy class translates into heating costs
A heating bill has three parts: heat loss through the envelope and leaks, warming the ventilation air, and domestic hot water. An energy-efficient house cuts the first two directly, so the heating system only covers a small remainder, and it covers that remainder cheaply: the smaller the gap between the outdoor temperature and the heating water temperature, the less electricity a heat pump uses. Room-by-room control adds more, because bedrooms do not have to be as warm as the living room.
The heat source itself is a choice you make with us: an air-to-water heat pump, ground-source heating, solar panels, and cooling added if you want it. The two most common options are compared in our piece on choosing between ground source and air-to-water, and the share of your own electricity that panels can realistically cover is explained under what solar panels give a detached house.
We do not publish heating cost figures here, because they depend on energy prices, the size of the house and the family’s habits. The principle is simple: the starting point of a class A or B house is several times better than that of an older house, and that advantage repeats every heating season.
5. The energy label, the occupancy permit and the value of the house
The energy label of a new building is prepared from the energy calculation of the design and registered in the building register, where it can be checked later. It is a mandatory document when applying for the occupancy permit, and Happy Home’s project manager assembles those documents. The paperwork has its own rhythm: in practice the design takes one to three months and the building permit two to three months, and construction itself takes about 22 weeks, which interior finishing can extend.
The class also affects the value of the house: it is mandatory in a property listing, and a bank sees lower risk in an energy-efficient house. Some banks offer better terms for one, which is worth asking about when applying for a loan.
At the 2025 Tehasemaja (factory-built house) competition Happy Home won the title of the most energy-efficient building of the year. Earlier years brought Factory House of the Year and Wooden Building of the Year recognitions. Examples of finished homes are on the completed projects page, and our story and team are on the About page.

Summary
An energy class A house is the result of measurable choices: an airtight CLT and PIR envelope, correctly installed windows, heat recovery and low-temperature heating with a heat pump. Send us your plot documents through the contact page and we will look at which model fits, with a more precise offer after a consultation.
Does energy class A guarantee low heating bills?
The energy class puts a low ceiling on the heating bill, but it does not fix it. The actual bill still depends on the family’s habits, the room temperature you keep and how much hot water you use.
Is an energy-efficient house worth it in the Estonian climate?
Yes. A long heating season means that every reduction in heat loss repeats itself every year. A good energy class also protects the value of the house at resale, and buyers compare the class ever more consciously.






















