

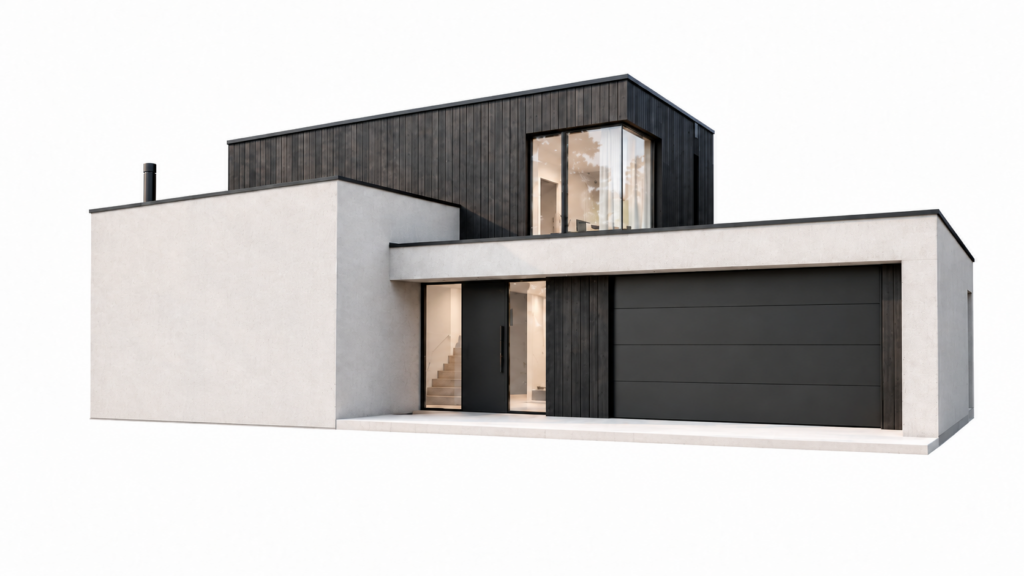
The size of a house, its layout and the number of storeys are closely connected. Clients often come to us with a fairly clear idea of how large they would like their new home to be. That is a good starting point, but the best final layout emerges when the number of square metres is considered together with the family’s needs, the possibilities of the plot and the available budget.
A well-planned house can feel considerably more spacious than a larger home where too much floor area is taken up by corridors, awkward circulation or rooms that have no clear purpose in everyday life. The aim is not to build the largest or the smallest possible house, but a well-functioning home of the right size for the family, the plot and the budget.
Start with your needs, priorities and budget
At the beginning of the design process, it is worth discussing both your family’s spatial needs and your budget openly with us. If the budget places a limit on the size of the house, this does not necessarily mean giving up an important function. A thoughtful layout can often make much better use of the available space.
The first step is to think about how your family actually lives. How many bedrooms do you need now and in the future? Does anyone work regularly from home? Would you like a sauna, a separate utility room, a guest room or a home office? How much storage do you need, and could some of it be accommodated in a garage or an auxiliary building?
Not every function needs its own separate room. With a good layout, several needs can sometimes be combined intelligently, or areas that would otherwise have little practical use can be put to work.
Depending on the house and the family’s needs, for example, it may make sense to:
- combine storage and technical-room functions;
- make practical use of the space beneath a staircase;
- design one room to work as both a guest room and a home office;
- in a particularly compact house, create one flexible room that can function as a sauna lounge, guest room and office.
There is no single correct solution. For one family, a dedicated guest room may be important; for another, it would remain unused for most of the year. Some households need a large technical room and generous storage, while others can accommodate part of that storage in a garage or auxiliary building.
It is also worth thinking ahead. Young children grow up, working-from-home needs may change, and a room used as a playroom today may become an office or guest room ten years from now. A good floor plan allows spaces to evolve without requiring major alterations to the house.
Not all square metres are equal
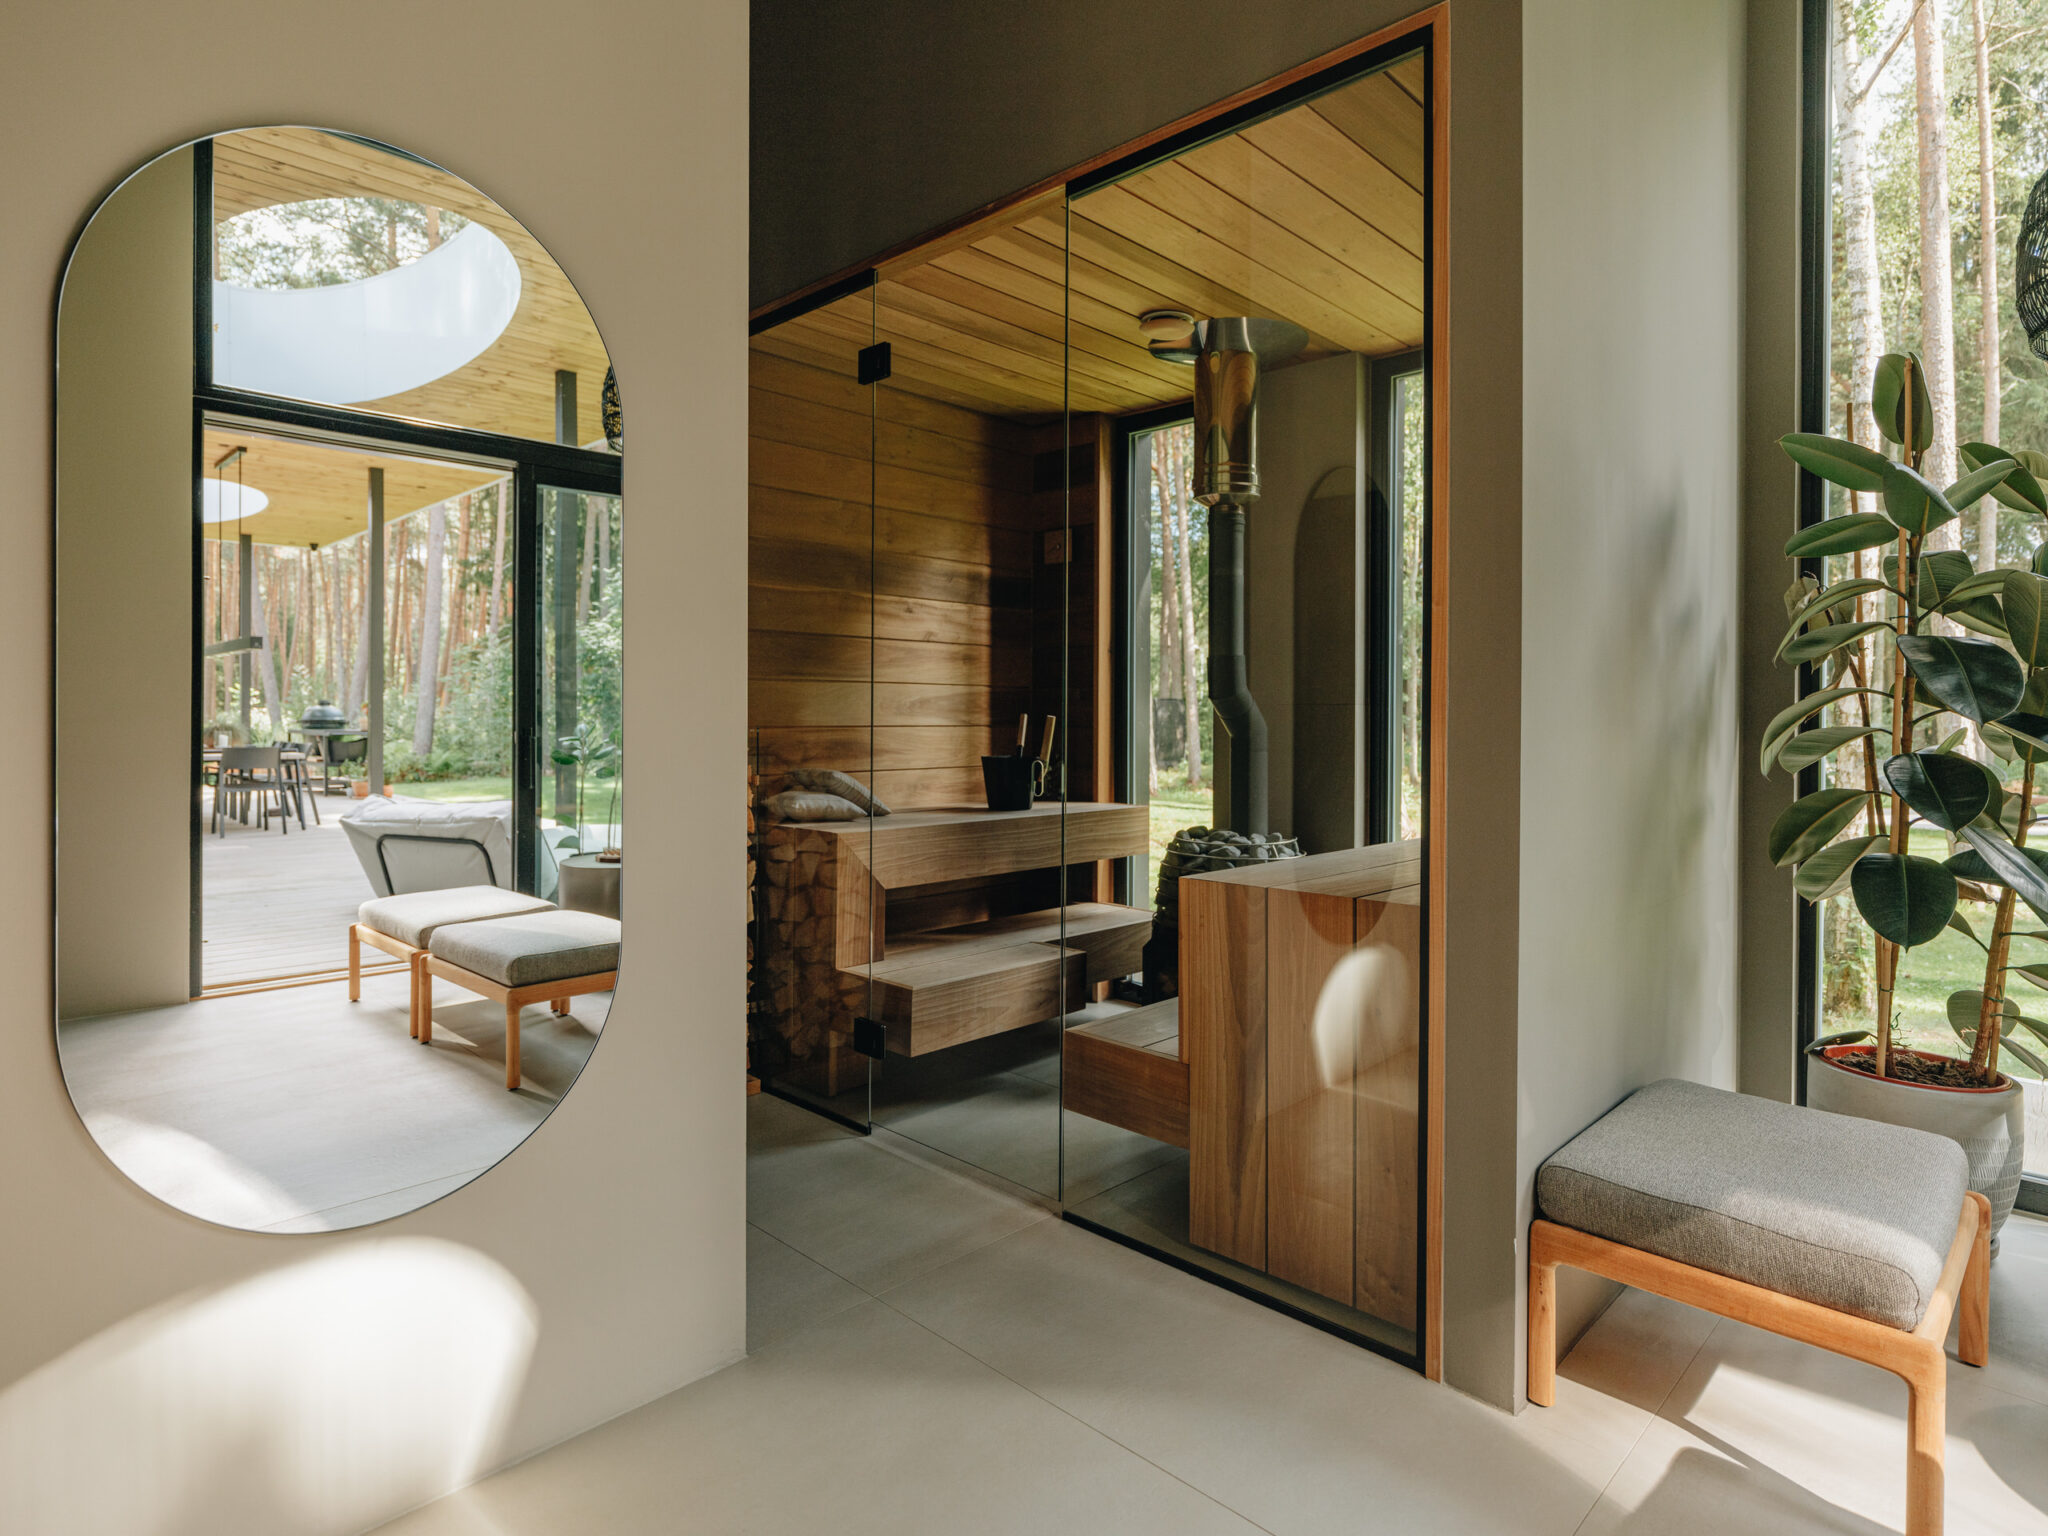
How spacious a house feels depends greatly on how its floor area is used. Long corridors, awkward circulation routes and poorly positioned stairs can consume a significant amount of space without adding much to everyday life.
A good layout uses space thoughtfully, but the most compact solution is not always the best one. A well-designed hallway or circulation area can make a house feel more open, bring daylight deeper into the interior, separate living and sleeping zones, improve privacy and contribute to better acoustics. For us, everyday comfort and a coherent floor plan matter more than squeezing the maximum possible efficiency out of every square metre.
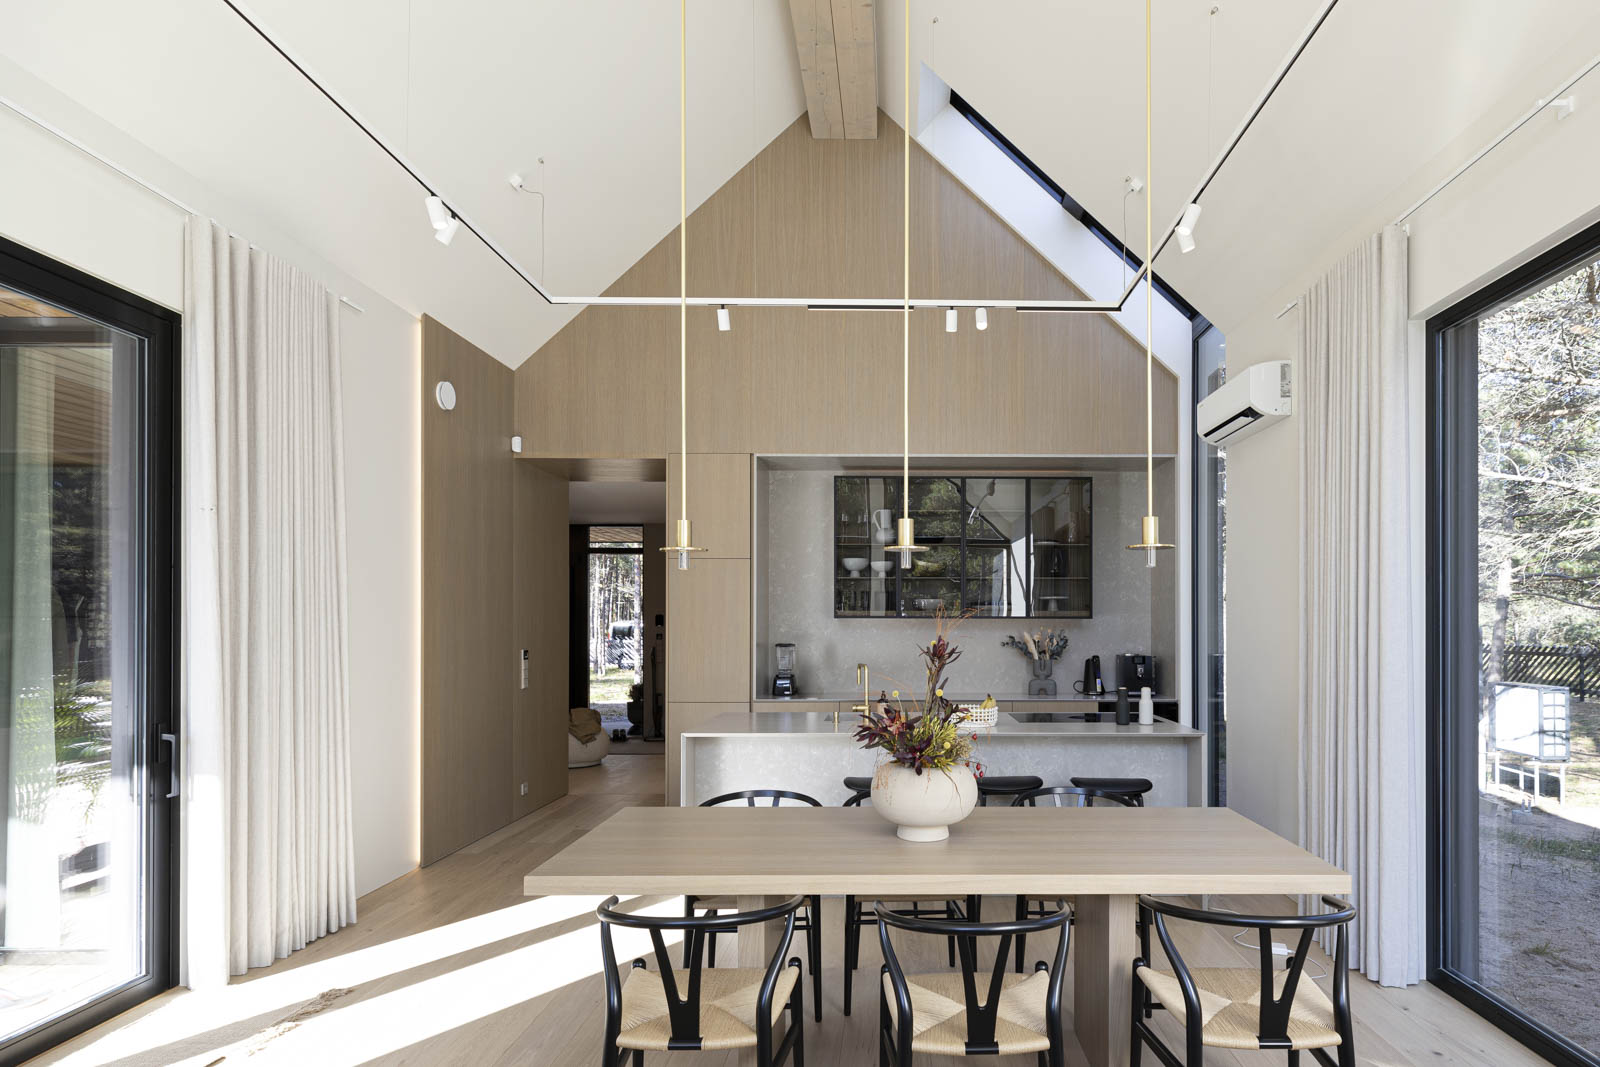
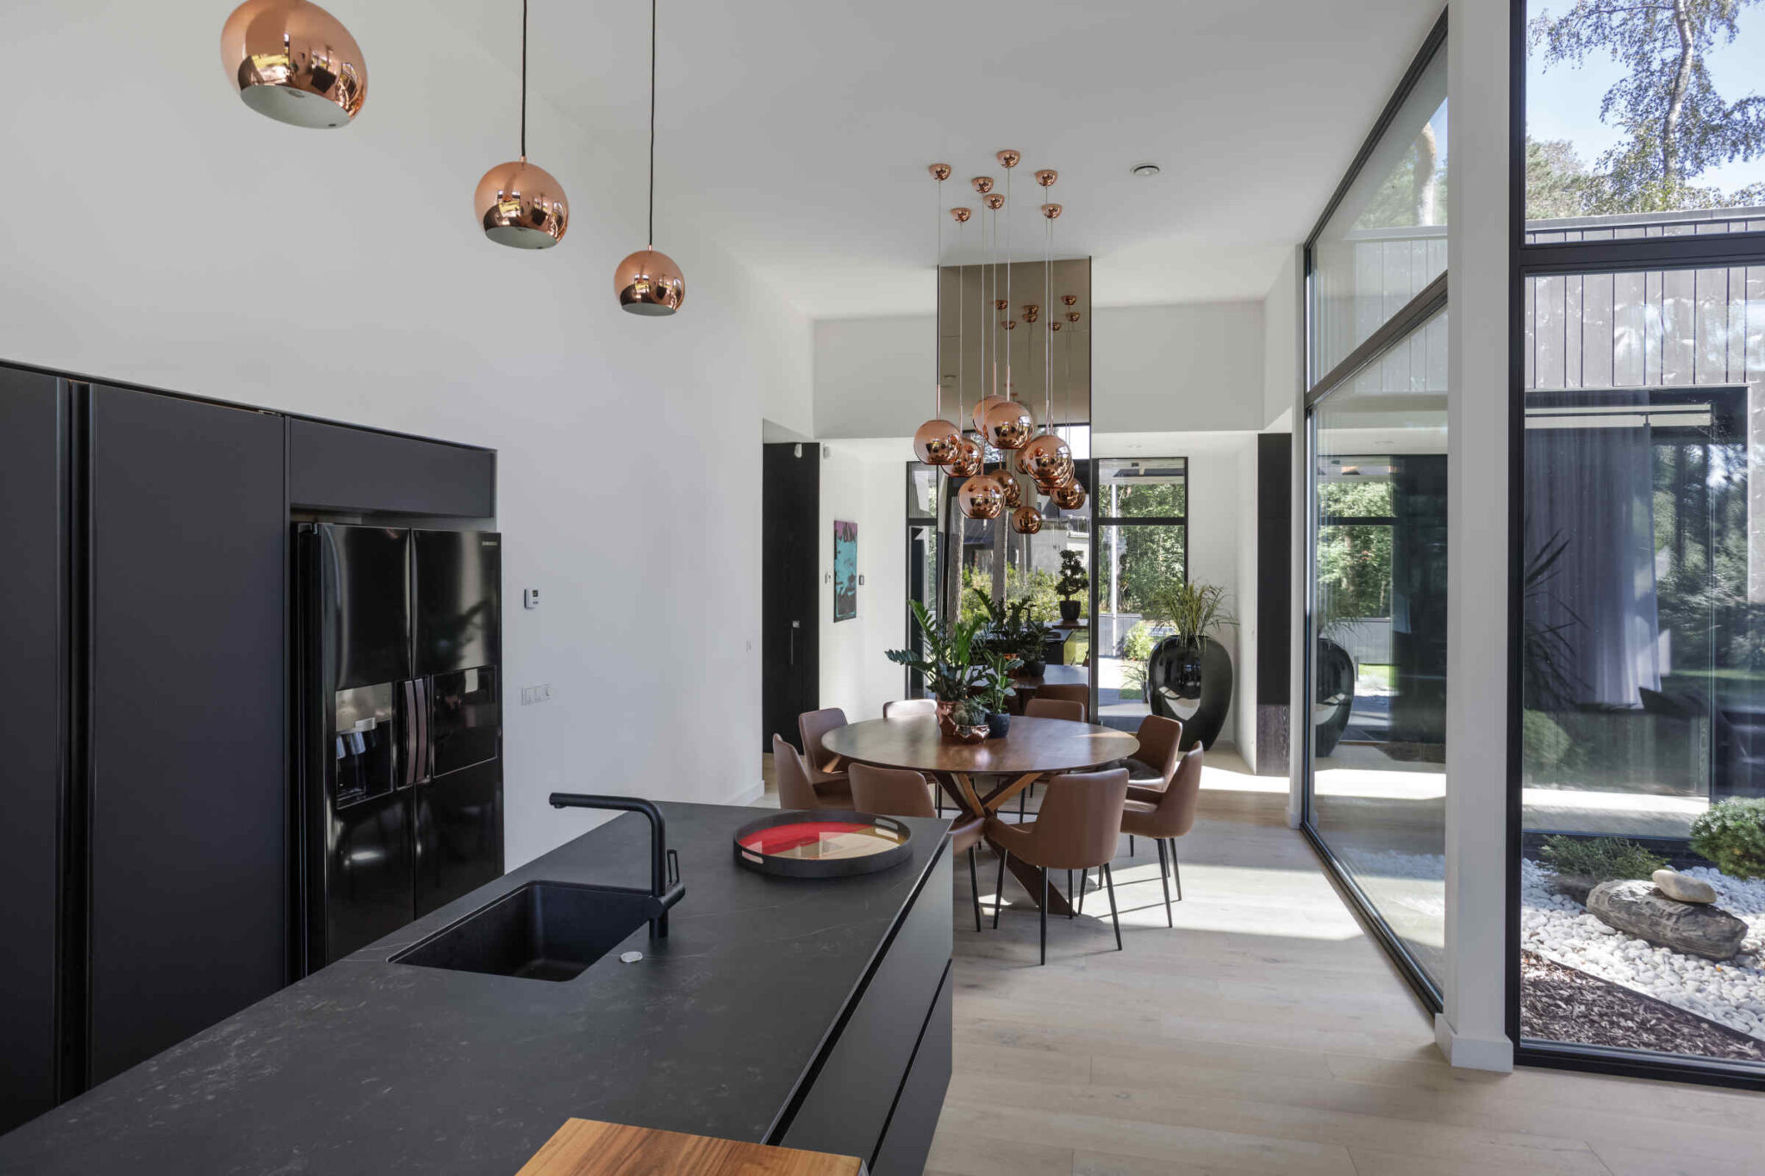
The design of the main living space also has a strong effect on how spacious a home feels. Combining the kitchen, dining area and living room can create an open and flexible central space, but it is not the only good solution. Some families prefer a separate kitchen or more clearly defined rooms, and those layouts can work just as well. What matters is that the plan reflects the way the family actually lives.
Natural light from several directions, carefully framed views and higher ceilings can further enhance the sense of space. This is why a well-designed smaller house can feel more generous and comfortable in everyday use than a significantly larger home with a less efficient layout.
One storey or two?
The number of storeys is not simply an architectural preference. It is influenced by the size and shape of the plot, the permitted building footprint, the family’s lifestyle and how much outdoor space you would like to preserve for the garden, terrace and other uses.
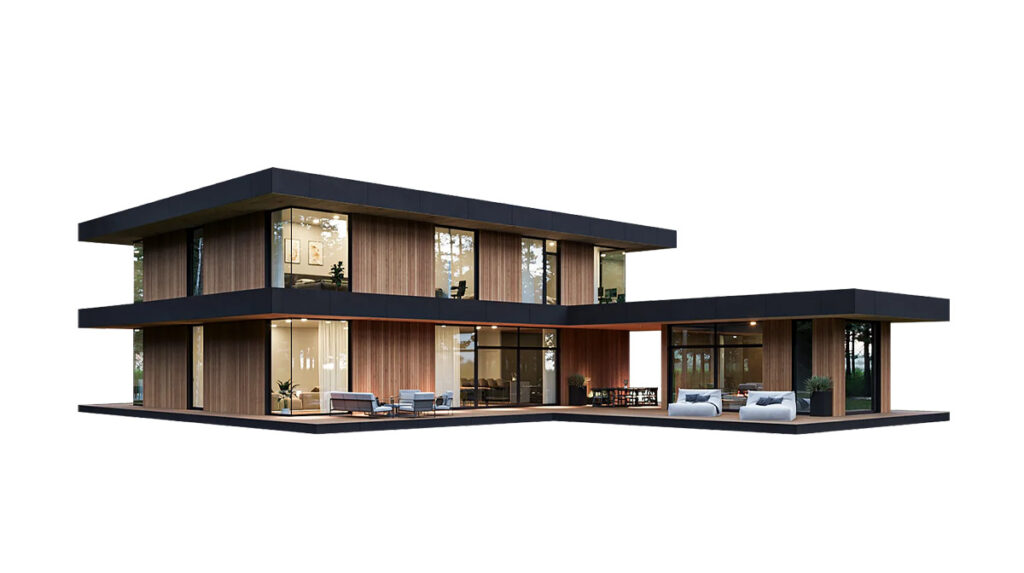
On a smaller plot, a two-storey house can provide the same internal floor area with a much smaller footprint, leaving more room for the garden and terrace.
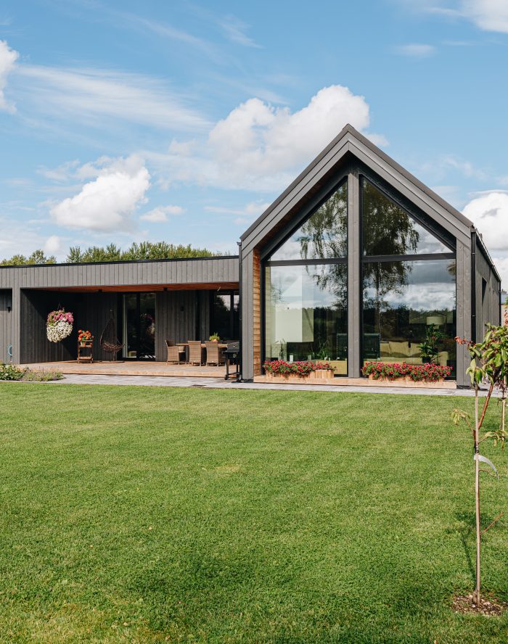
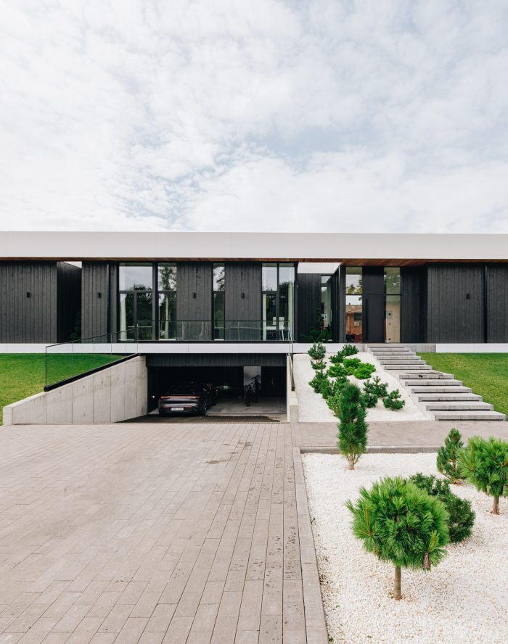
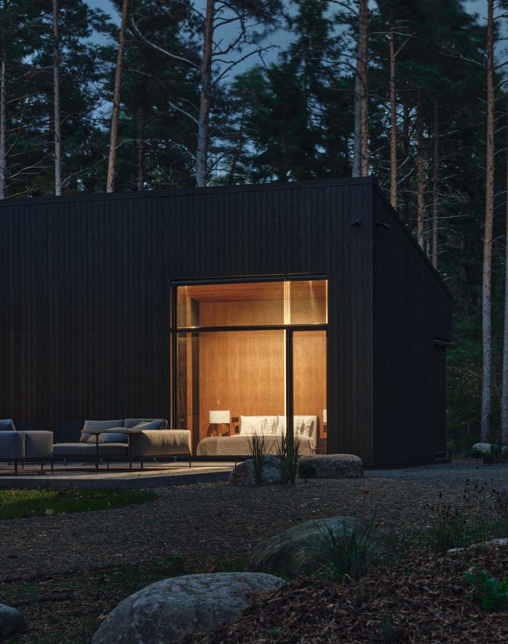
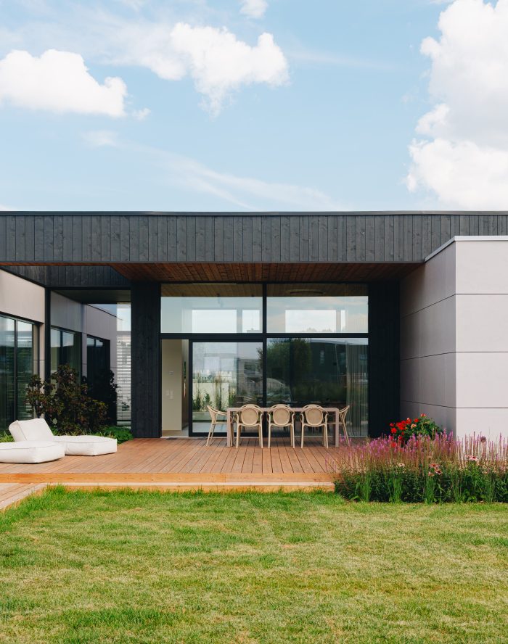
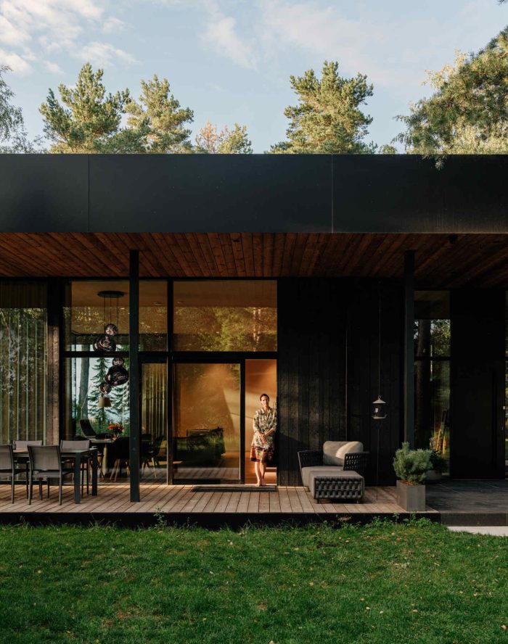
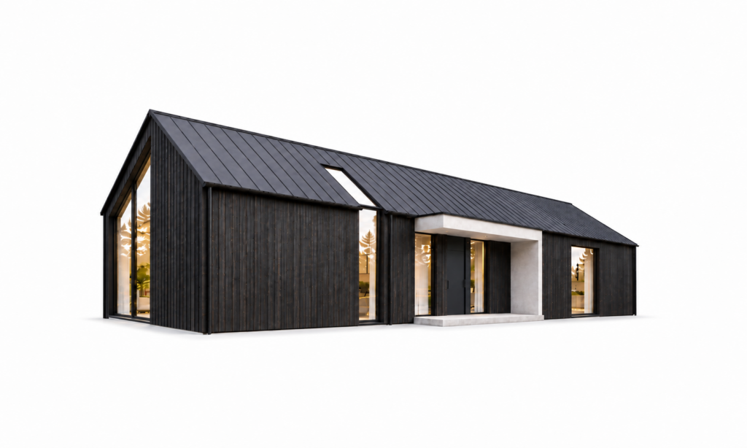
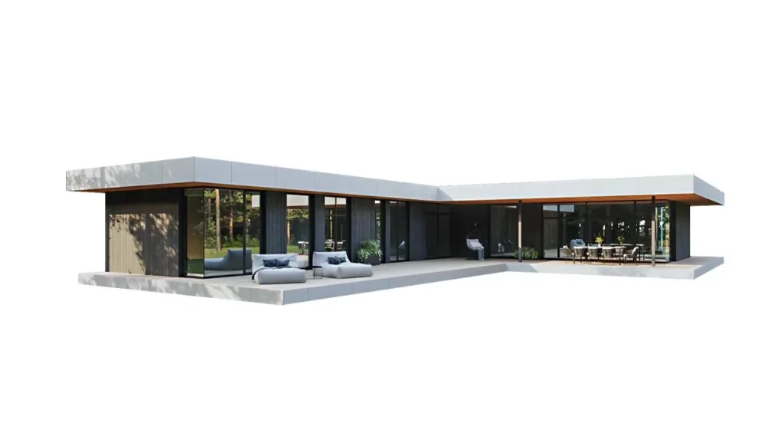
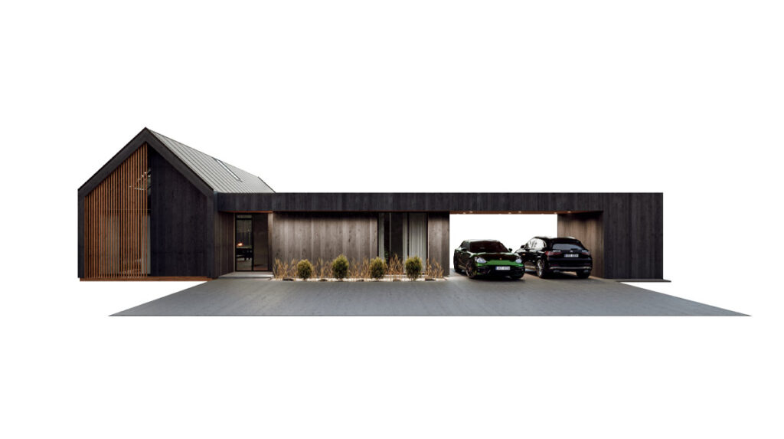
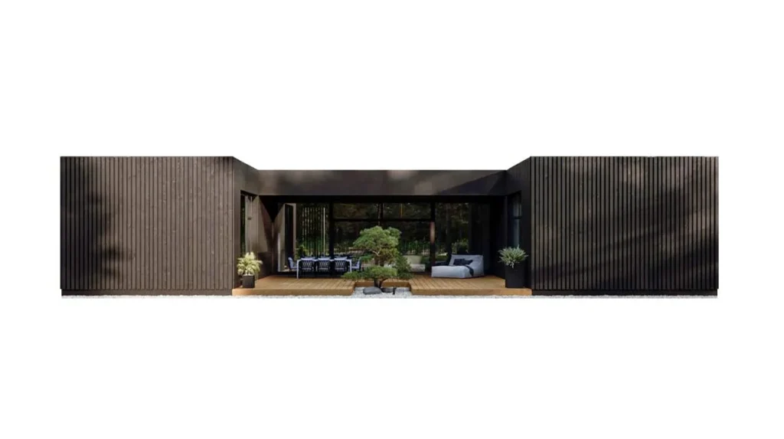
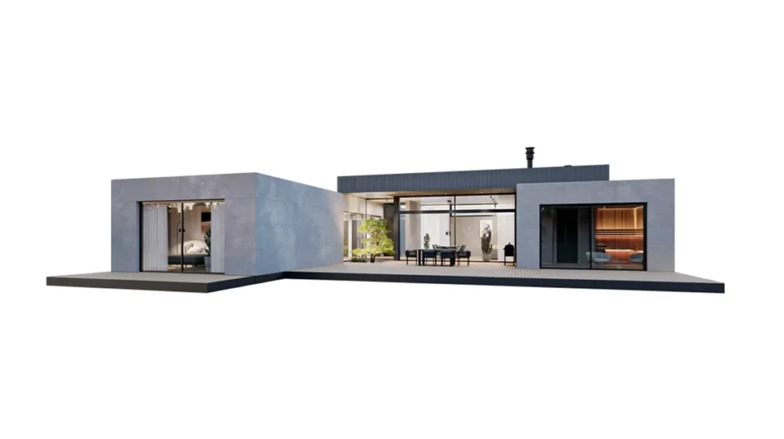
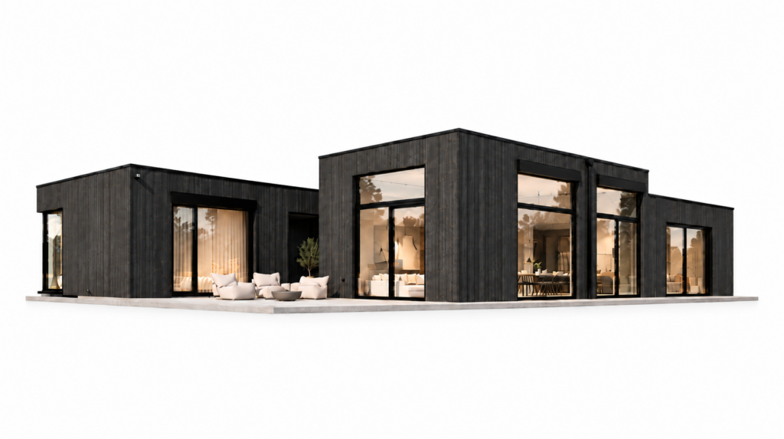
The major advantage of a single-storey house is that everyday life takes place entirely on one level. There are no stairs, and each room can have a more direct relationship with the garden. A low, horizontal house can work particularly well on a more generous plot and create a very natural connection between indoor and outdoor spaces.
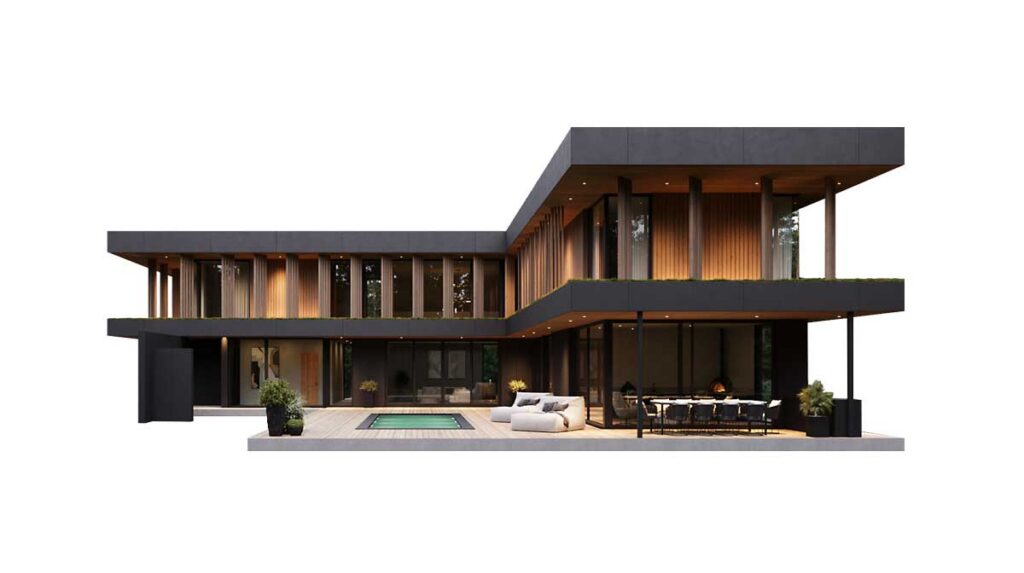
In a two-storey house, the daytime and private areas can be separated more clearly. The living room, kitchen and spaces used by guests might be located downstairs, while bedrooms are placed upstairs. A smaller building footprint can also be an advantage on compact or unusually shaped plots.
Neither option is automatically better or cheaper. A single-storey and a two-storey house of the same total size distribute their construction costs differently: a single-storey house has a larger foundation and roof area, while a two-storey house requires an intermediate floor and staircase. There is no universal rule that one solution will always cost less than the other.
The plot helps determine the shape of the house
The size and layout of a house cannot be considered separately from the plot. A detailed plan or design conditions may determine the permitted footprint, building area, height and number of storeys, and on some plots these restrictions may already steer the design towards either a single- or two-storey solution.
The shape of the site matters just as much. A long, narrow plot calls for a different house than a wide plot. In addition to the house itself, there needs to be enough space for access, parking, the terrace, a private garden area and, where required, other buildings.
A larger house also occupies more of the plot. If a generous garden, terrace or children’s play area is important to the family, a slightly more compact house can produce a much better overall result than simply building up to the maximum permitted footprint.
The layout should respond to sunlight, views and outdoor space
A floor plan should not be designed around room sizes alone. It is equally important to consider which direction the rooms face and at what time of day they receive sunlight.
Morning light may be particularly pleasant in the kitchen and dining area, while many families value afternoon and evening sun more around the living room and terrace. It is also worth considering where the best views are and which part of the plot offers the greatest privacy.
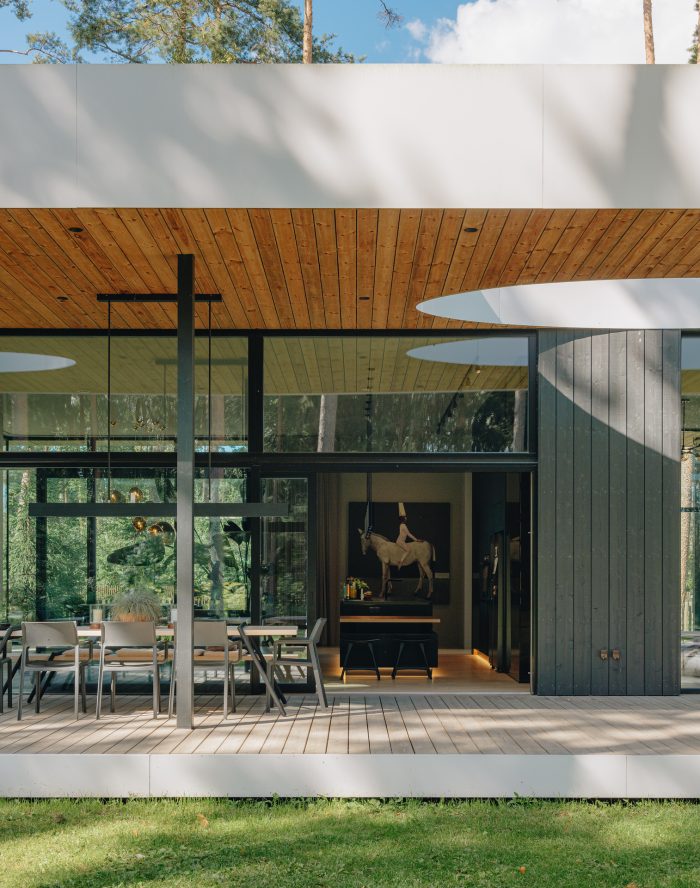
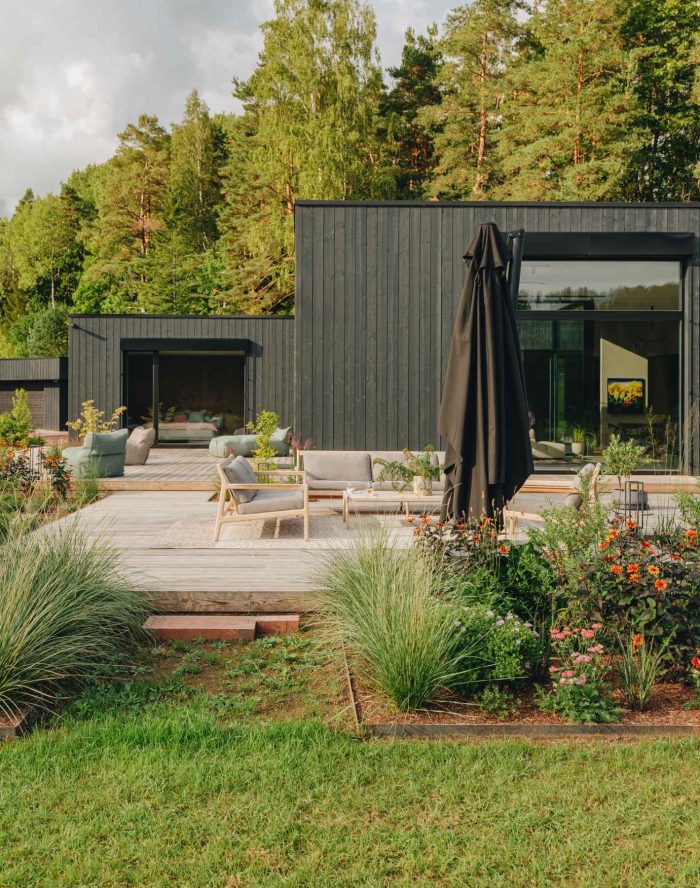
The terrace should be treated as part of the overall house design rather than something added almost randomly to the façade afterwards. A terrace located close to the kitchen and dining area, with good sunlight and a natural connection to the private garden, is far more likely to be used regularly.
A good design brings the house, plot and outdoor spaces together as one coherent whole.
Living and private areas should work well together
The kitchen, dining area and living room usually form the most active part of the home. Bedrooms, bathrooms and other more private spaces generally need greater peace and separation.
This does not mean that the house needs to be rigidly divided into two zones, but circulation, noise and privacy should all be considered. Ideally, for example, you should not need to walk through the living room to reach a bedroom, and a technical room should not be positioned directly against a bedroom wall if it can reasonably be avoided.
Alongside an open kitchen and living area, one closable room can also be extremely useful — a study, guest room or separate TV room that can serve different purposes as the family’s needs change.
Storage and technical spaces are not leftover floor area
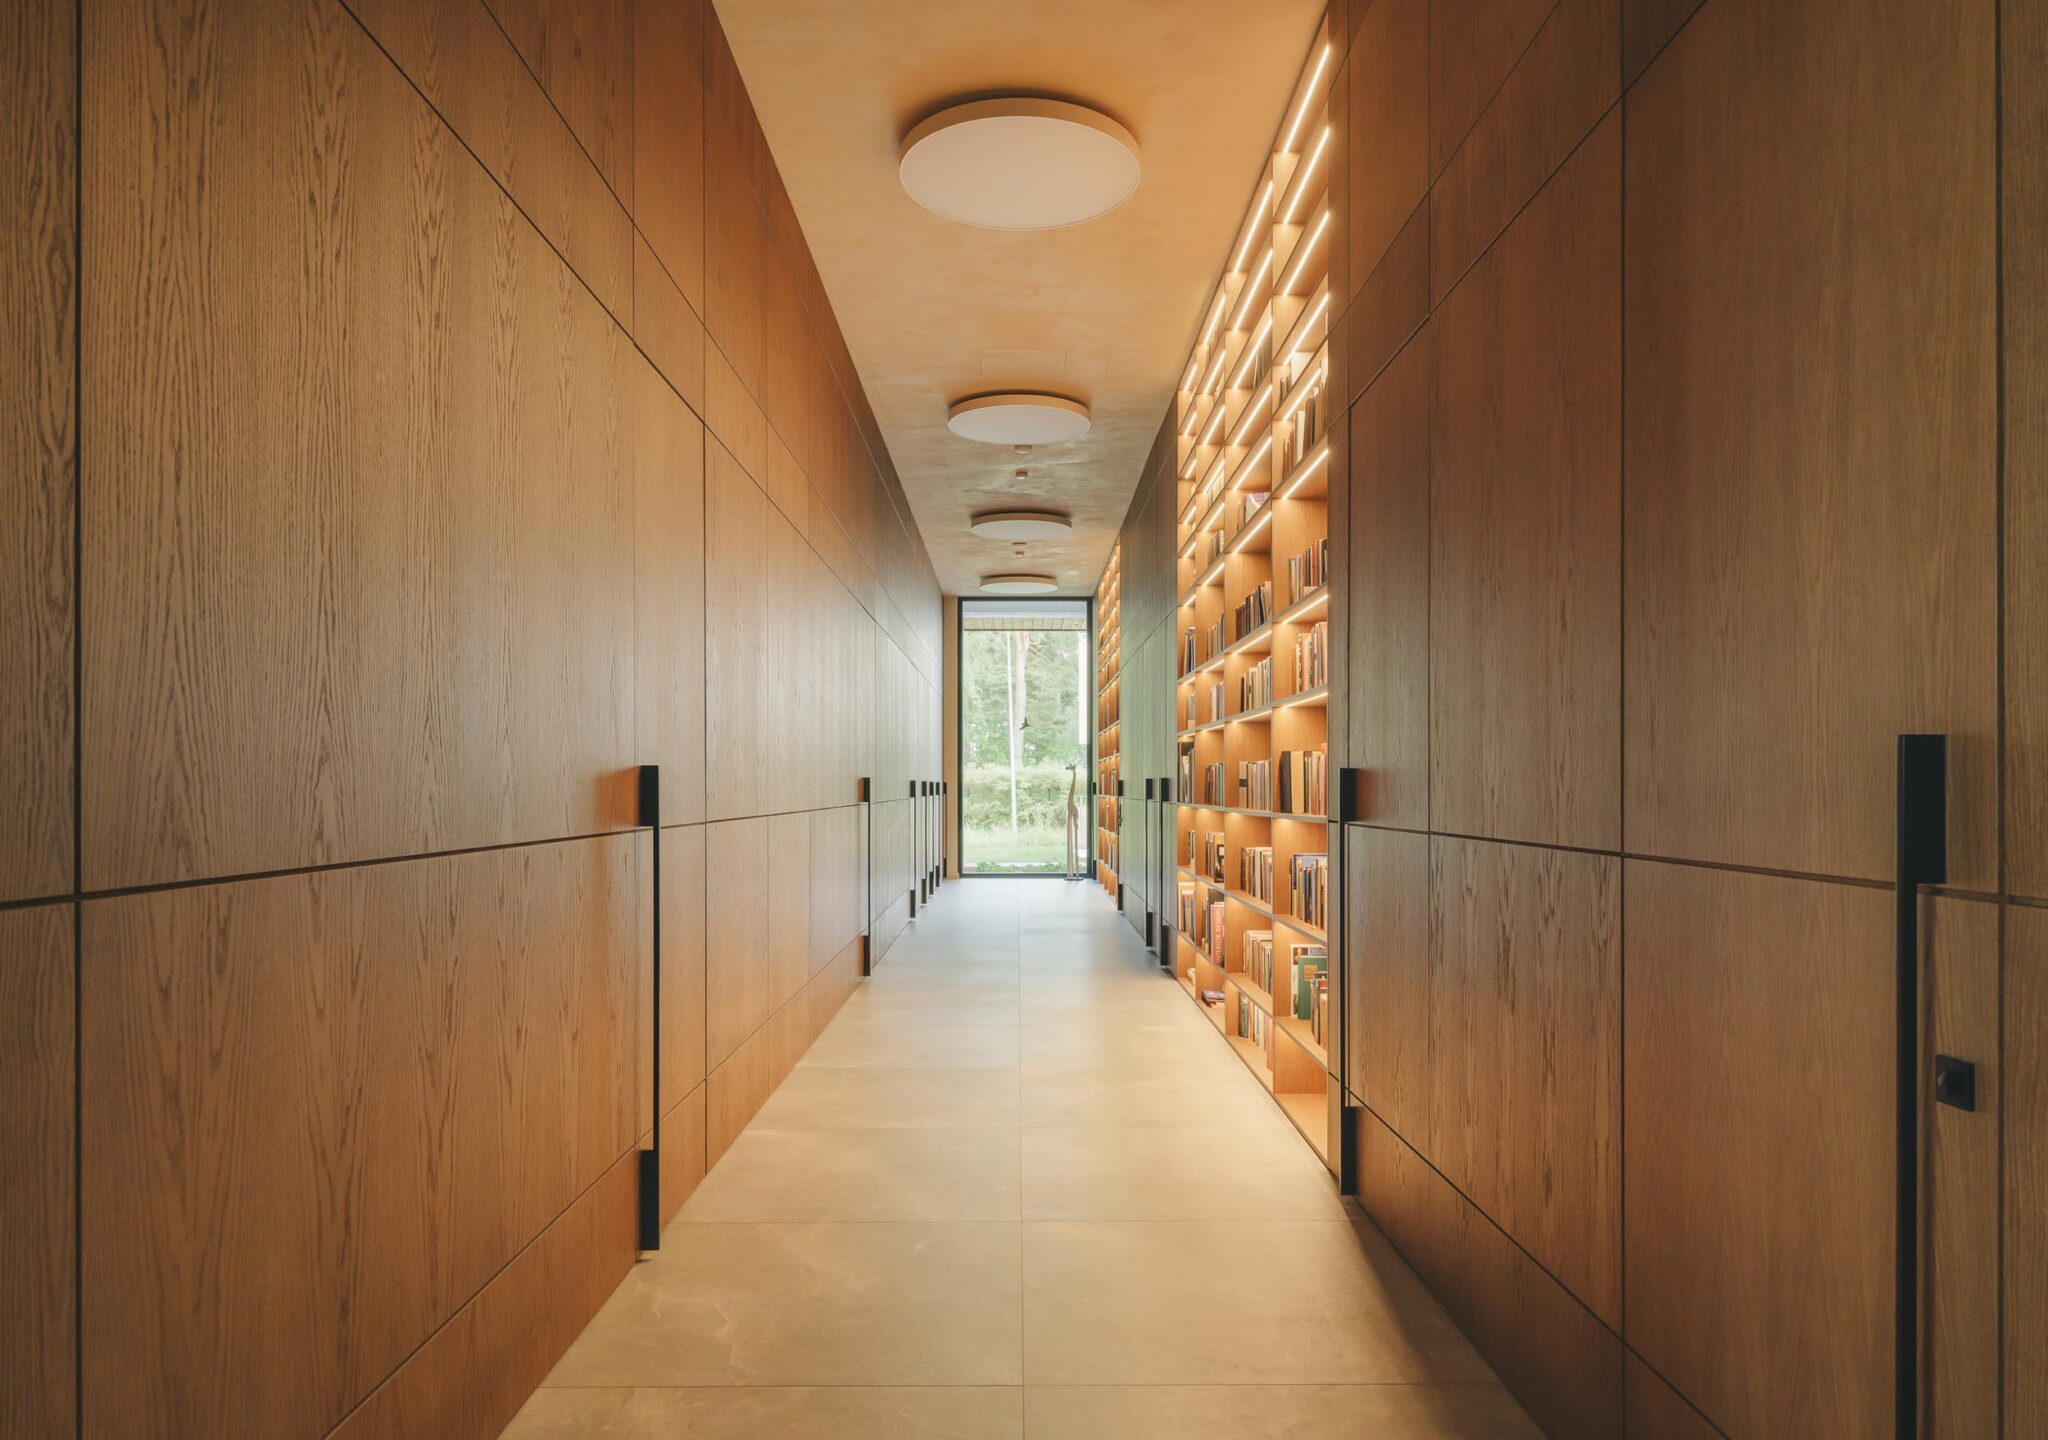
When planning a house, attention naturally goes first to the living room, kitchen and bedrooms, but everyday comfort is often determined by the less visible spaces.
The entrance area needs enough room for shoes, outerwear and everyday belongings. A family also needs somewhere for seasonal items, sports equipment, cleaning supplies and everything else that should not be left in the main living spaces. The technical room needs to accommodate the required equipment while still leaving sufficient space for maintenance and servicing.
That does not necessarily mean that every function needs a large separate room. A thoughtful plan might combine the technical room and storage, use the space beneath the staircase or distribute some storage between the house, garage and auxiliary building.
Plan the kitchen and bathrooms early
Some rooms are much easier to change later than others. A child’s bedroom can become a study, and a study can become a guest room, but relocating a kitchen, bathroom or technical room affects the water, drainage, ventilation and electrical systems.
Their locations and basic layout should therefore be considered already during the architectural design stage.
In the kitchen, elements such as the location of the island, circulation routes, the amount of worktop space and the positions of technical connections can influence the entire floor plan. The same applies to bathrooms: it is not only a question of how many there are, but where they are located and how the family will actually use them.
A good layout also works in the future
A home is designed for many years. It is therefore worth considering not only how the house works today, but how it might function ten or twenty years from now.
Flexible rooms make it easier for the house to adapt as the family’s needs change. In a two-storey house, for example, it can be valuable to have at least one bedroom or other suitable room together with a bathroom on the ground floor. This makes it possible to use much of the house on a single level if the need ever arises.
It is impossible to predict every future change, but a good floor plan leaves room to adapt.
A Happy Home house model is a starting point, not a fixed standard plan
Happy Home house models help clients choose an architectural direction, scale and character, but every house is designed around the specific family and plot.
The floor plan, house size, distribution of rooms and, where necessary, the overall volume of the building can all be adapted. Sometimes increasing the size of the house is the right solution; in other cases, the same needs can be met with a smarter and more compact plan.
The most important thing is to discuss your wishes, priorities and budget openly with us. This allows the architect to find a solution in which the family’s spatial needs, the possibilities of the plot, the architecture and the construction budget all work together.
The best house is not necessarily the largest one or the one with the greatest number of rooms. A good home is large enough, thoughtfully planned and genuinely suited to the way the family lives.