


Hidden construction defects are the most common fear families bring to us when ordering a new house, and the fear is well founded: there are plenty of stories about mould, draughts or a heating bill that bears no relation to the promise appearing a couple of years after moving in. All of them sit inside the structure and were not visible at handover.
Below are eight places where they actually appear and what a client can check. A factory-built house is not defect-free; there are simply fewer places to make them, and checking is easier.
1. Where hidden construction defects are born: concealed work
Every hidden defect falls into one category: concealed work — work covered by another layer and invisible afterwards. Insulation, the vapour and wind barriers, waterproofing, reinforcement before concreting, pipework in walls, penetrations. If any of it is wrong, it shows up years later and putting it right means demolition work.
That is why inspecting concealed work before it is covered is the most important quality check on a build; who does it and when is described in our article on owner supervision for a turnkey house. Defects here usually arise not from incompetence but from haste, uncoordinated trades and work nobody was made responsible for checking — questions of site management rather than skill.

2. The vapour barrier and airtightness
The most common defect in a timber-framed house is a torn or badly jointed vapour barrier. Its job is to stop moisture in warm indoor air moving into the structure, where it condenses in a cooler layer. A single carelessly taped joint, or a later penetration for a light fitting, creates a place where moisture accumulates.
In a factory-made element the layers go on in the same order, in controlled conditions rather than in wind and rain. What remains on site are the joints between elements, which are visible and checkable. Airtightness can also be measured, and the test gives a number comparable with what the design assumed. How that number relates to running costs is set out in our article on an energy class A house.
3. Gaps in the insulation
The second typical defect is a gap in the insulation: a place where the mineral wool has slumped, was never fitted or was cut too small. The result is a cold bridge — a cool wall, condensation and a higher heating bill — invisible on a finished wall but visible with a thermal camera.
Thermography before handover is a simple, cheap check that shows insulation gaps and air leaks. Do it in cold weather and before the finishing is complete, so anything found can still be corrected. The differences between insulation materials are described in our article on PIR insulation or mineral wool.
4. Penetrations and holes
Every pipe, cable and ventilation duct through the structure is a potential defect. One made in a hurry and left unsealed spoils both the airtightness and the vapour barrier. Most appear when electrical and ventilation work is done after the walls are closed, or when the electrician cuts a hole where the ventilation fitter planned a duct and neither restores the barrier behind it.
In a factory-built house most penetrations are cut to the design, so they are known in advance and sealed correctly. That is also why the services design has to be complete before production and layout changes cannot be made later. The order of decisions is described in our article on house construction stages.

5. Foundation waterproofing and moisture
The third large category is moisture from below. Inadequate waterproofing, missing drainage or ground that falls towards the house brings moisture into the bottom of the wall. For a timber structure that is the most typical cause of damage, and it develops slowly, often surfacing once the harm is done.
This work is done at the very start and covered immediately, which is why supervision is most valuable here. The solutions around a foundation are described in our article on drainage around the house.
6. What factory production changes
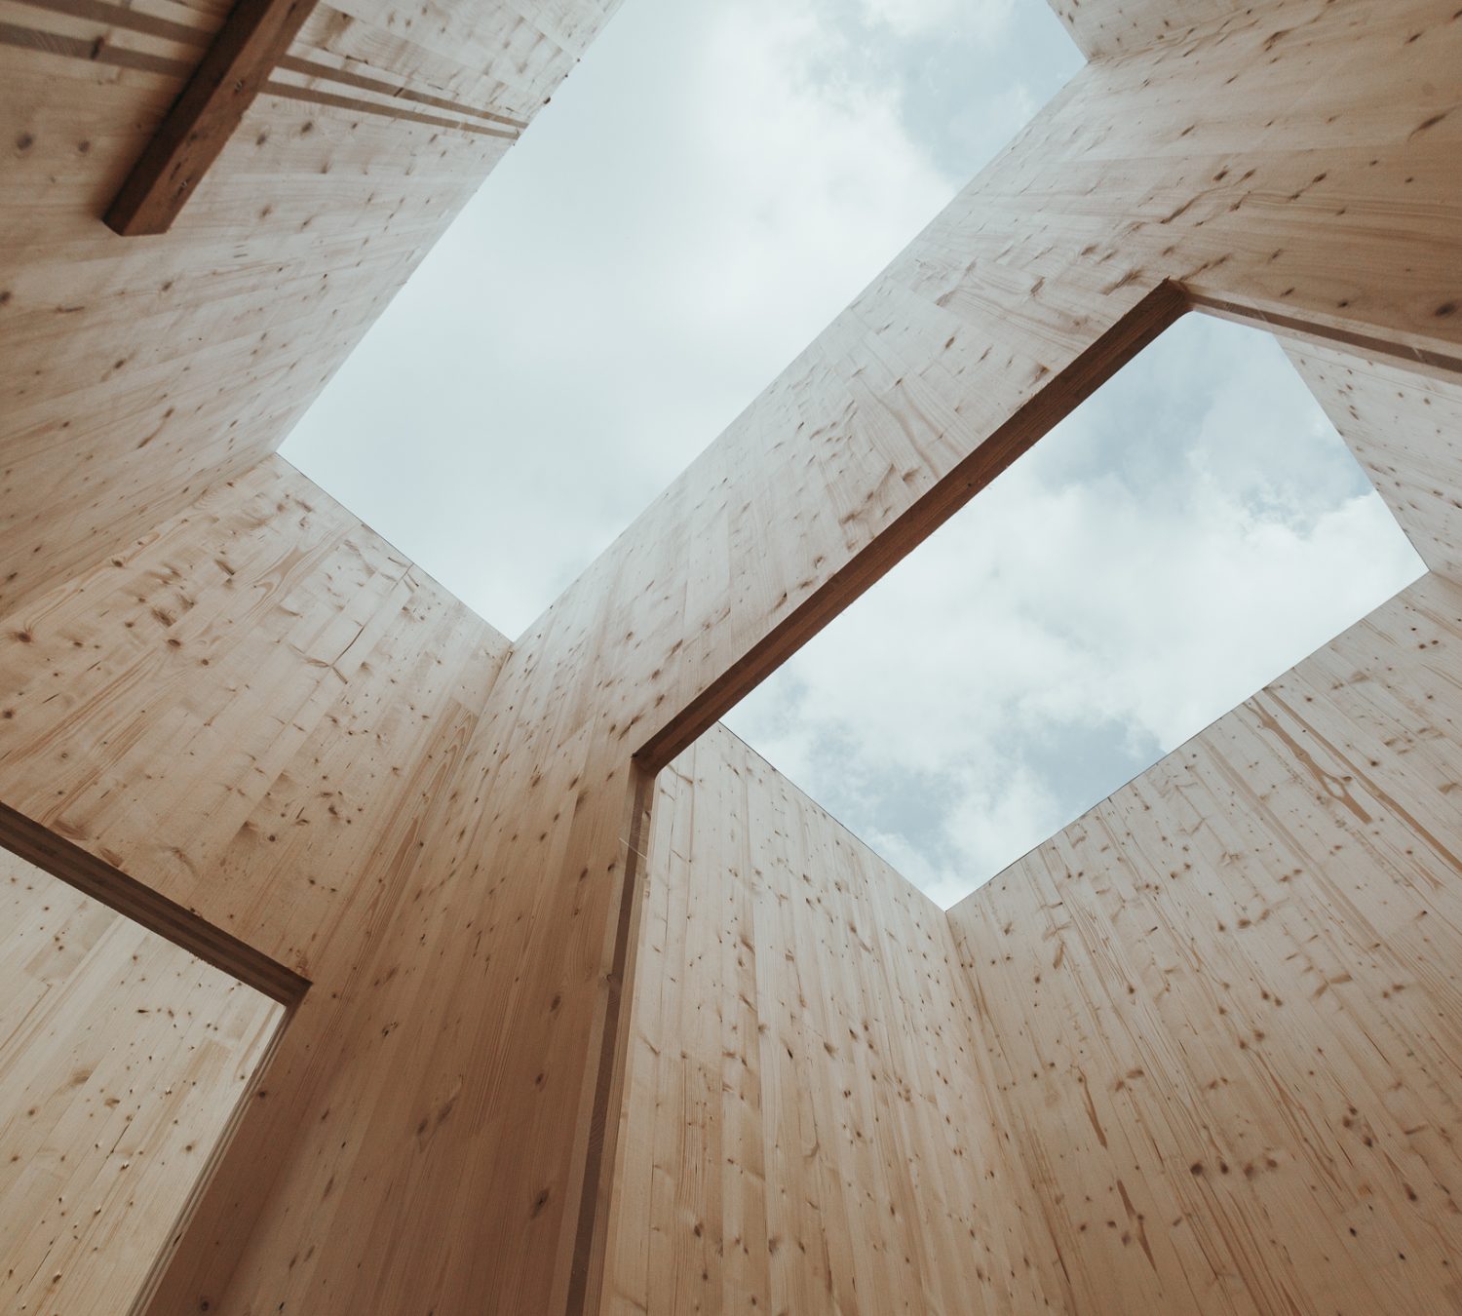
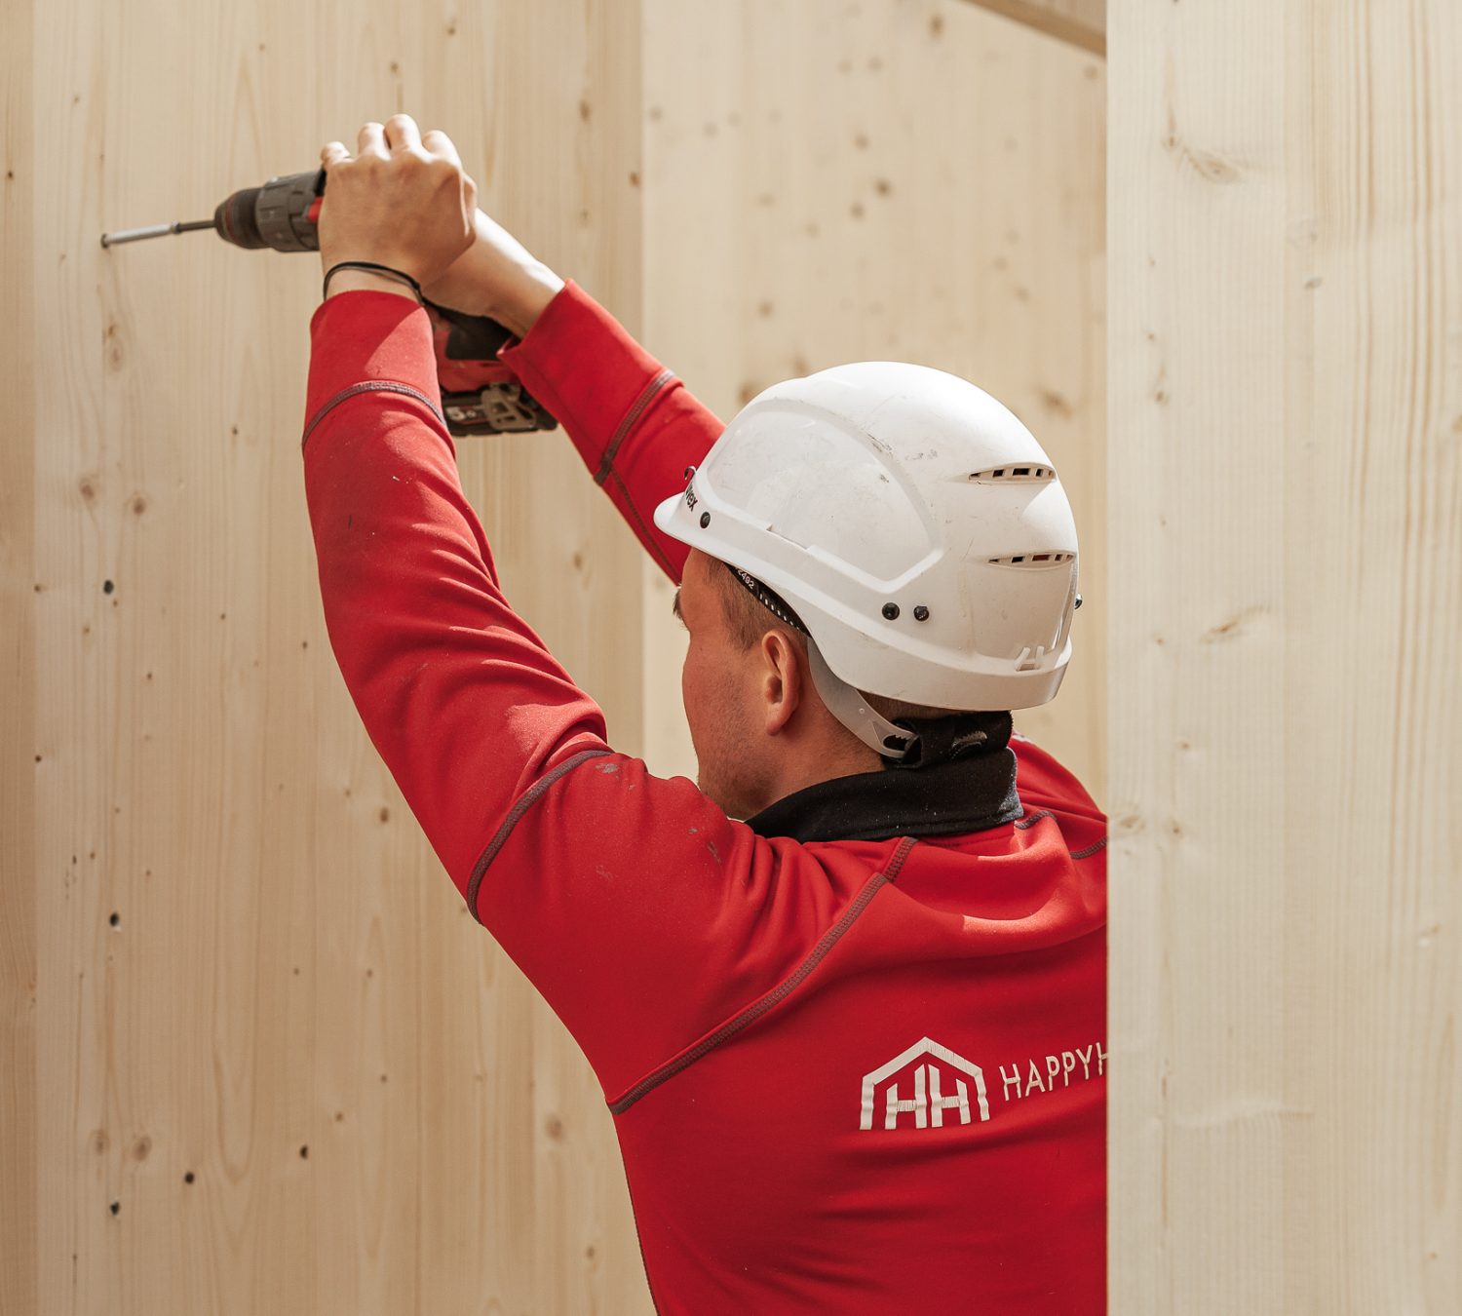
Factory production does not eliminate defects, but it changes three things: the conditions, since elements are made in a dry hall where the material meets no rain or snow; repetition, since every element follows the same process in the same order; and precision, since openings are cut by CNC machines to the design rather than with a tape measure and a saw on site.
The time the structure stands open to the weather also shortens: assembly takes days and the building is quickly weather-tight, where a frame built on site stands open for weeks. The methods are compared in our article on a prefab, modular or CLT house.
7. Documents: how to prove the work was done well
Avoiding construction defects is not only about quality of work but about provability. Records of concealed work, the site log, photographs before covering, material documents and measurement protocols say what was done and when; without them, a dispute is one word against another.
So agree that photographs of concealed work are handed over with the house documentation: a small addition during construction, invaluable later. The list of documents belongs in the construction contract, covered in our article on a construction contract for a turnkey house, and the paperwork that closes the build in our article on the occupancy permit for a house. Guarantee and liability rest on the Estonian Building Code, but in practice the specific contract decides, so read its guarantee section before signing.

8. What a client can check
A family needs no engineering degree to do four things. Engage owner supervision before the foundation — the most critical concealed work is done at the very beginning. Agree that notice is given before anything is covered, however tight the schedule. Ask for thermography and an airtightness test. And require the full set of documents at handover, not only the keys.
Ask the builder at contract stage for a list of the moments when someone has to be on site before covering, and put it into the supervision contract:
- the foundation reinforcement before concreting
- the foundation waterproofing and insulation
- the drainage before backfill
- the element joints and vapour barrier after assembly
- the services pipework and cabling before the walls are closed
- the roof underlay and insulation layers
With a list, inspection becomes part of the schedule rather than a matter of goodwill, and our project manager gives notice of those stages for that reason. A builder who supports these checks willingly is a good sign; one who treats them as unnecessary is information too. A company’s background can be checked in the business register and its registration in the register of economic activities.

Summary
Hidden construction defects arise in concealed work, and factory production reduces the places where they can be made: controlled conditions, a repeatable process and openings cut to the design. Four steps then cover most of the client’s risk — supervision before the foundation, inspection before covering, measurements before handover and a complete set of documents — and if you would like to see how we document concealed work on our sites, write to us through the contact page.
How long is the builder liable for hidden defects?
The Estonian Building Code provides a guarantee for the building and a longer period of liability for hidden defects. The exact terms belong in the construction contract, together with how a guarantee case is notified and within what time the builder responds.
Is every problem that appears in the first year a hidden defect?
No. Timber moves with moisture and temperature, so small cracks in the finishing during the first year are normal, and construction moisture in concrete dries over months. A system left unmaintained, an uncleaned ventilation filter for instance, is not the builder’s fault either. It is worth agreeing at handover what counts as normal, what is maintenance and what is a guarantee case.