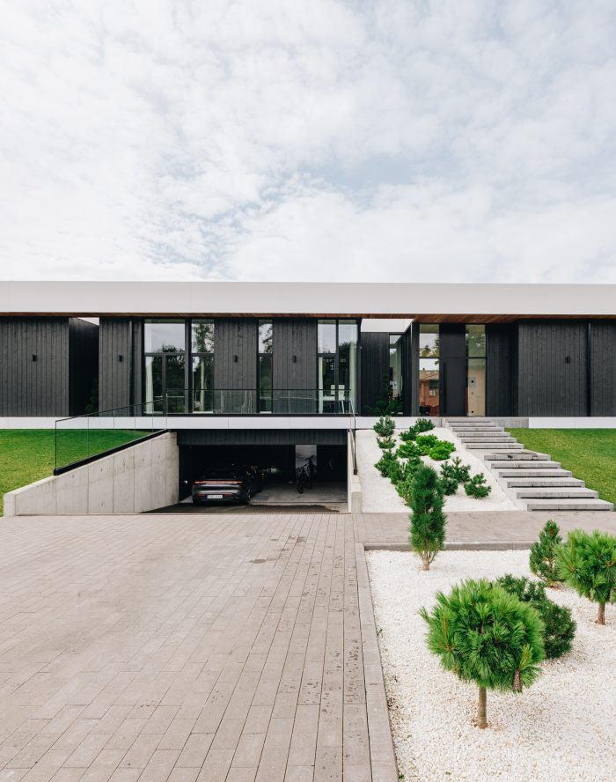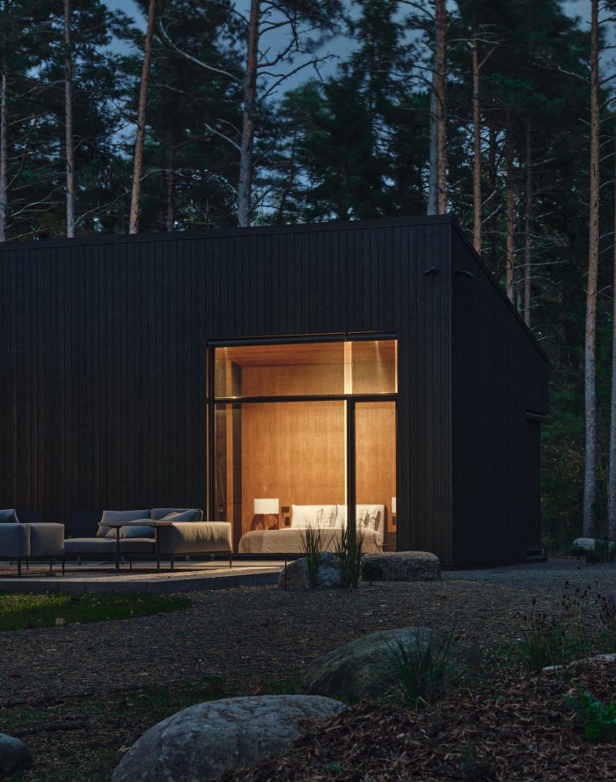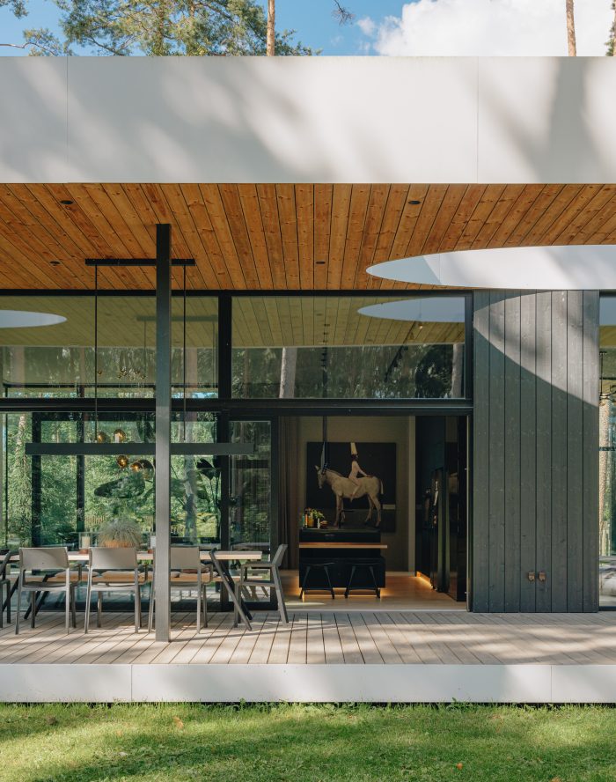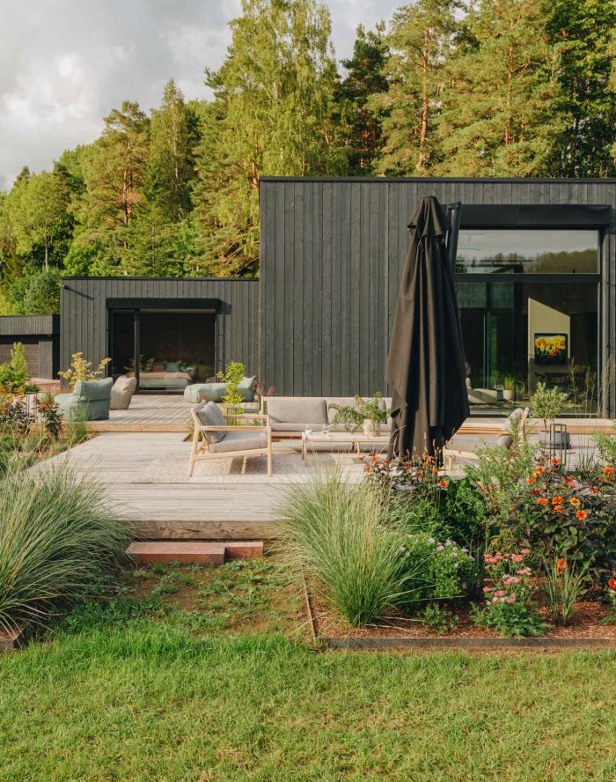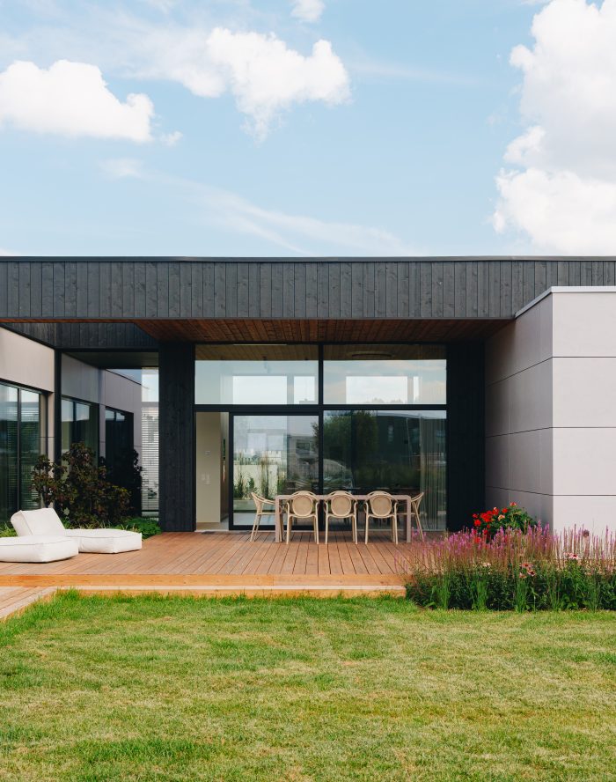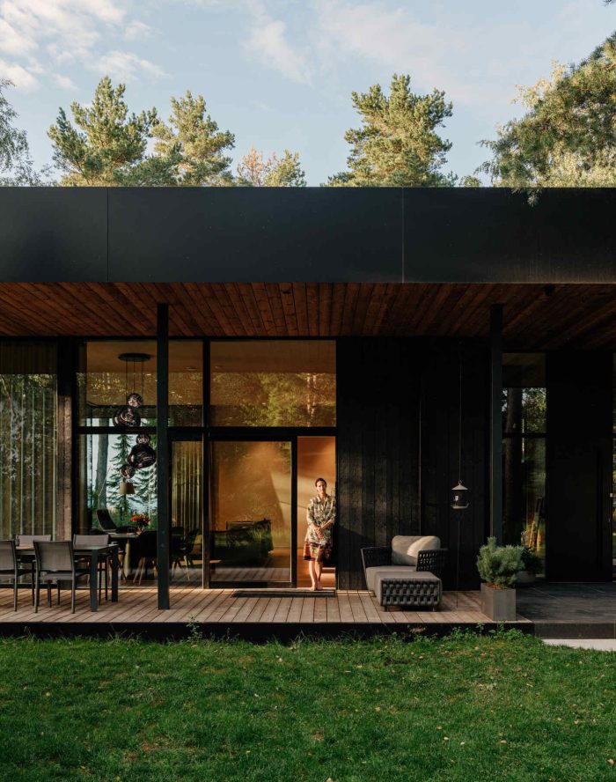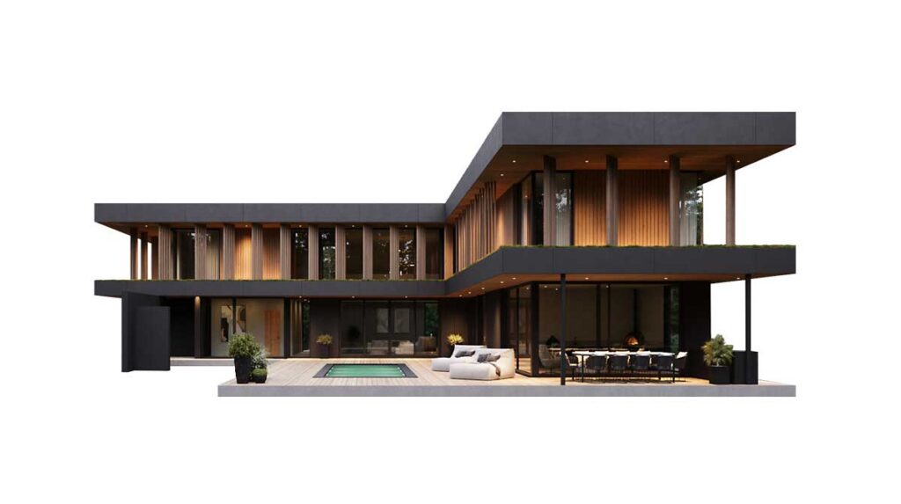

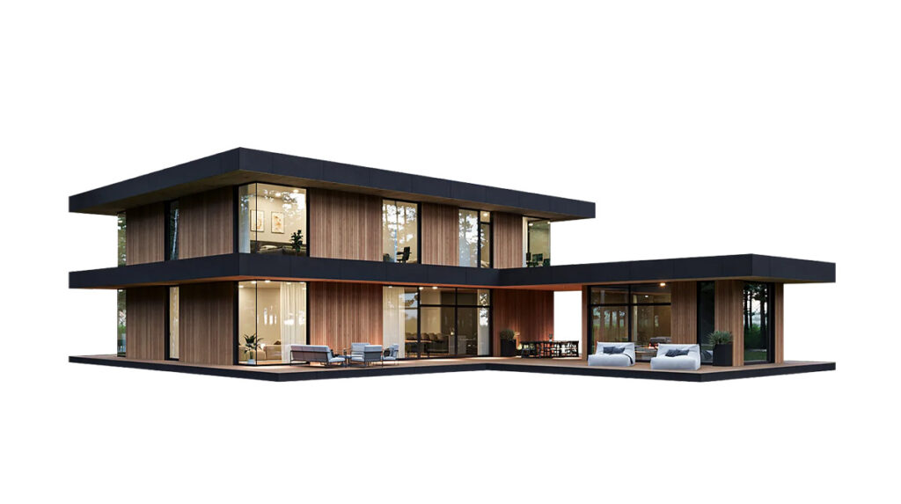


A CLT house price is one of the first things families ask about when planning a new home, and there is no single number to give: the cost of a cross-laminated timber home is shaped by the plot, the layout, the technical choices and the finish level together. Below are the seven factors that move a CLT house price most, so you can read any offer and ask the right questions.
Some parts of the budget carry indicative figures from the start. A good interior finish begins at 400 €/m² + VAT, less per square metre on larger houses, and the electrical work inside the house at 26 000 € + VAT. The rest follows decisions taken with an architect, and a more precise offer comes after a consultation.
Why a price per square metre misleads for a CLT house
Figures quoted per square metre mislead, because nobody says what the square metre contains: foundation, utility connections, drainage, design and the permit process, or CAR insurance, the site log and the occupancy permit papers? Two offers can differ by a third simply because one includes those lines and the other does not.
If you are already holding two quotes, how to compare what the offers actually contain is worth reading first, and what a house building budget consists of sets out the costs that online estimators leave out. Our own scope is on the construction info page.
1. Size and number of storeys
Size is the biggest cost factor, but not as simply as it appears. Our completed houses range from about 155 to 400 square metres, and two of the same size can carry a different house price, because the cost follows the envelope area as well as the floor area: a single-storey CLT house needs more foundation and roof per square metre of living space, a two-storey one more load-bearing structure, a staircase and an intermediate floor.
Before asking for an offer, write down the rooms you will use: a well-planned 180-square-metre house often beats a 240-square-metre one where rooms stand empty. Our models can be adjusted to match that list, and completed houses of different sizes are on our completed projects page.
2. Glazing and ceiling height
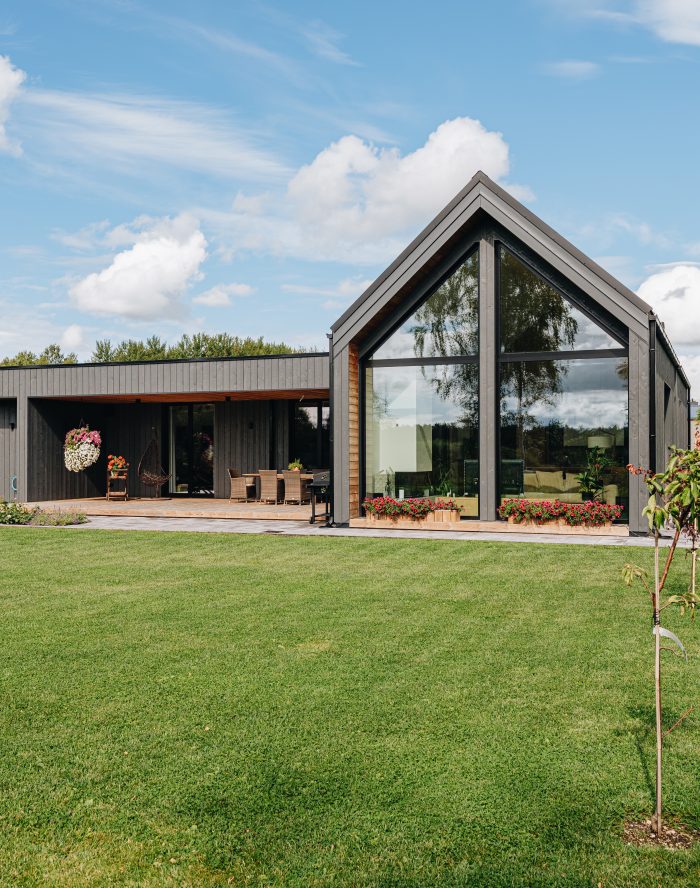
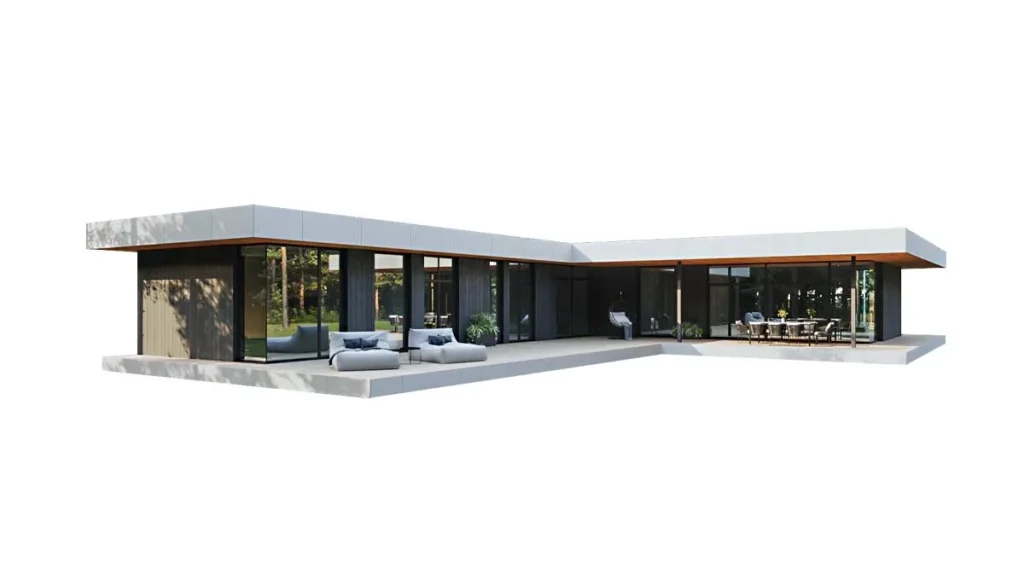
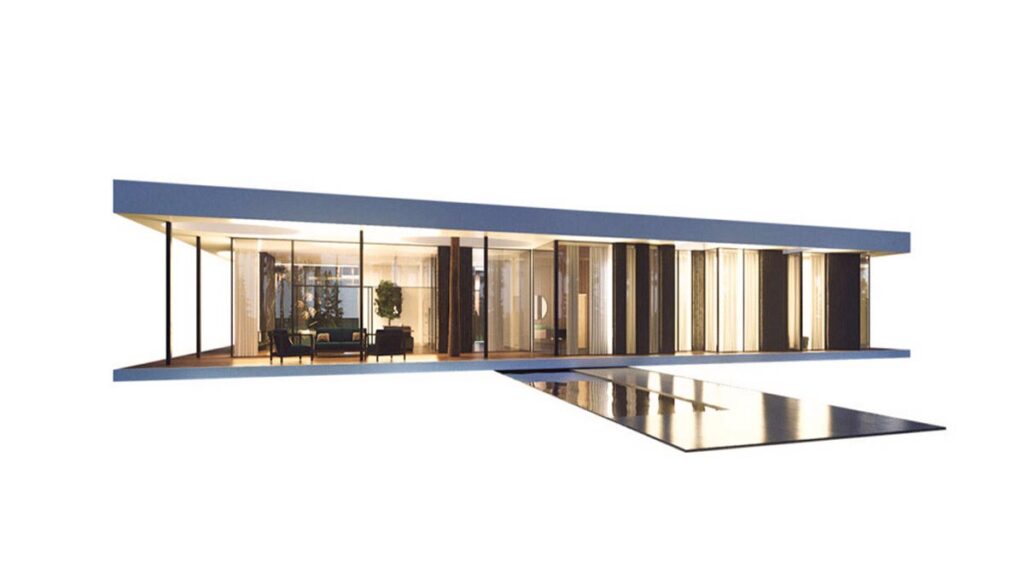
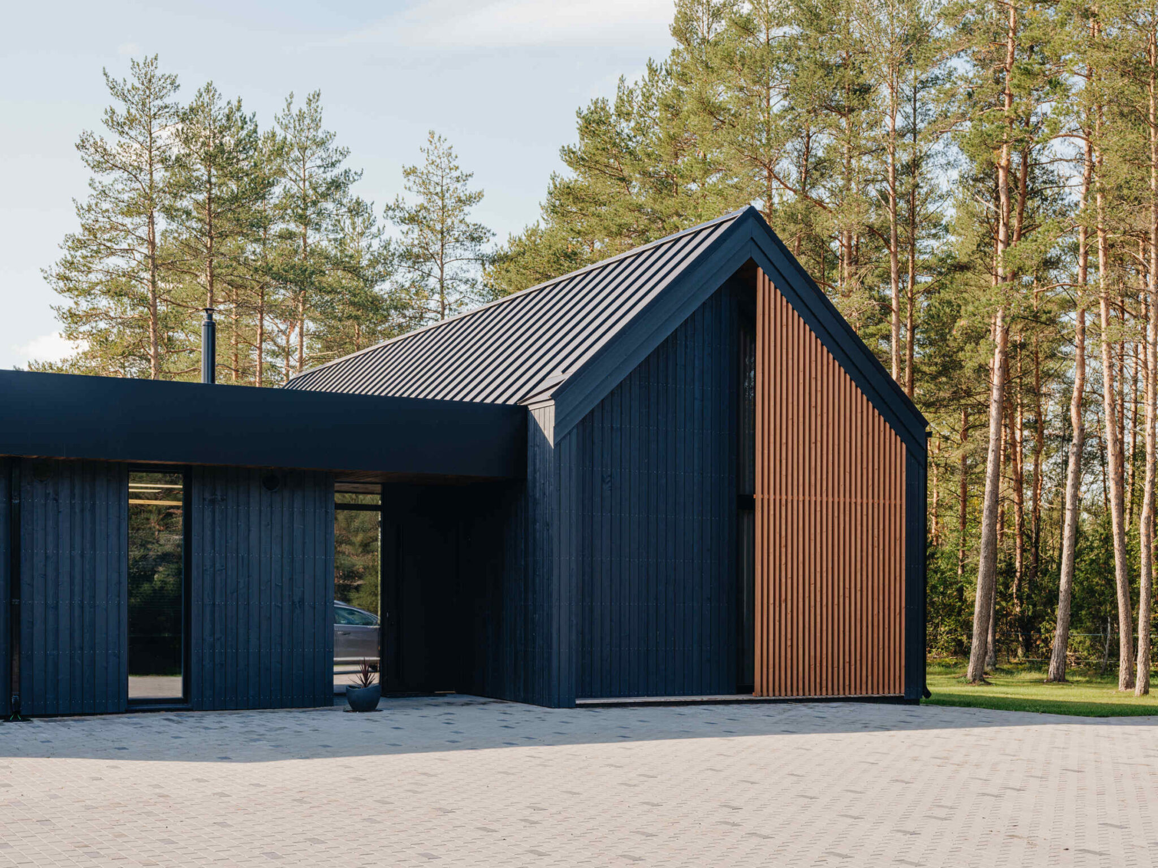
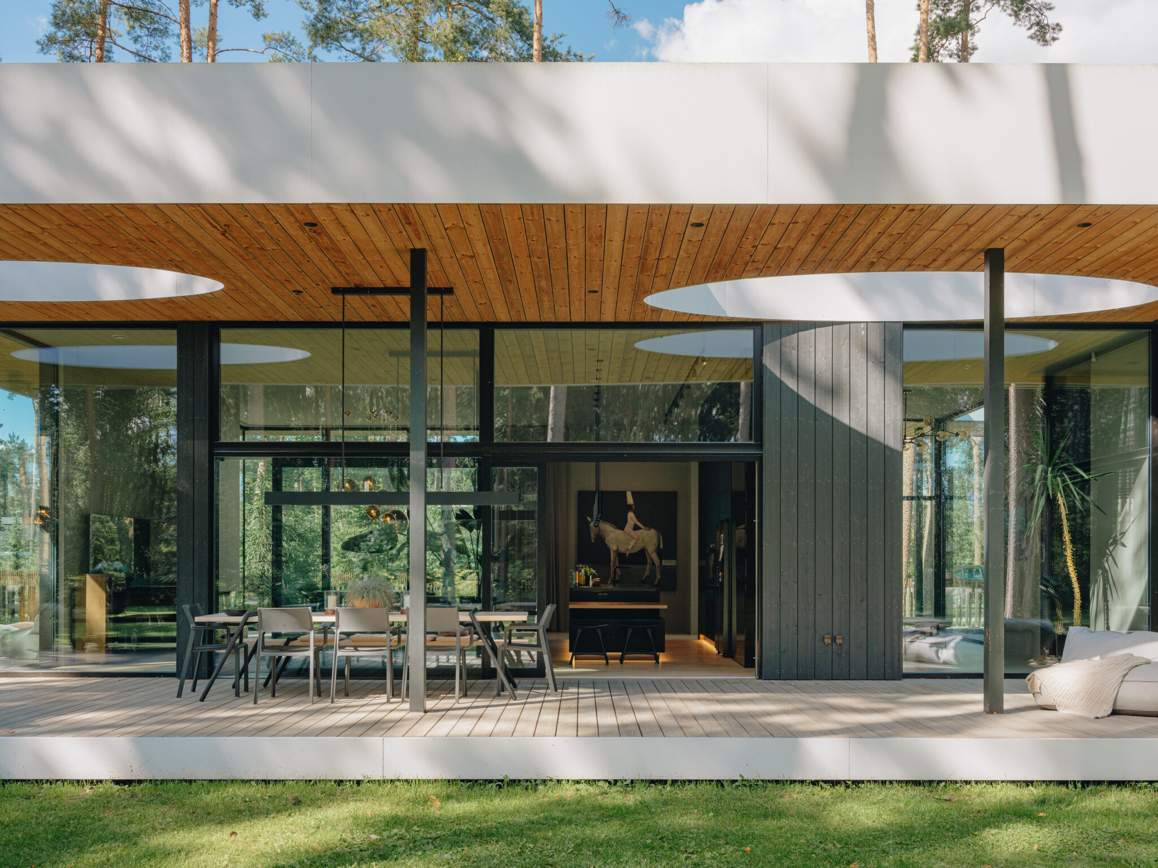
Our houses are known for high ceilings, 3.0 to 3.8 metres, and large glass walls, often with mullion-free corner windows. Glass costs more than wall and big openings demand more from the structure, so glazing feeds straight into the CLT house price.
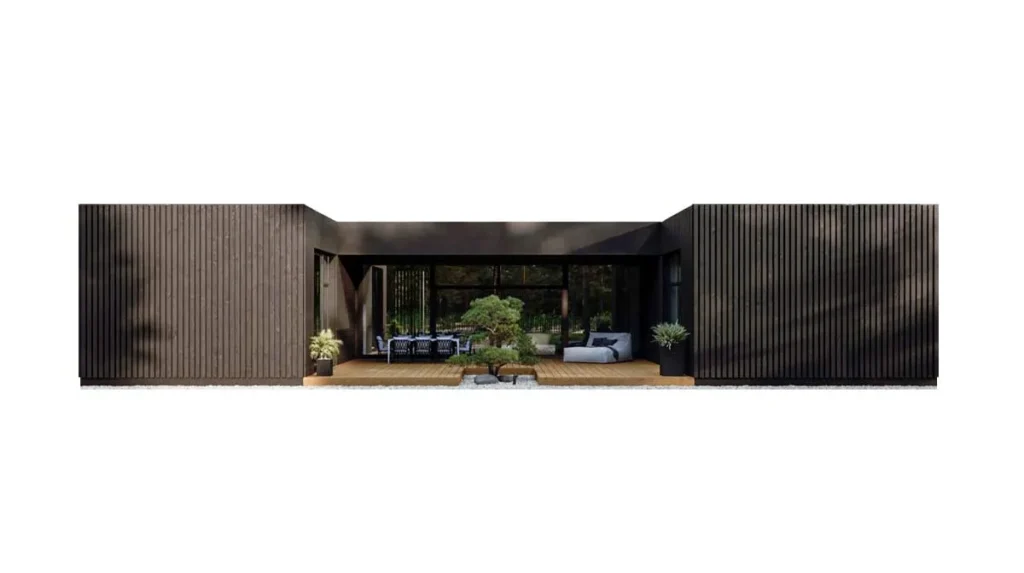
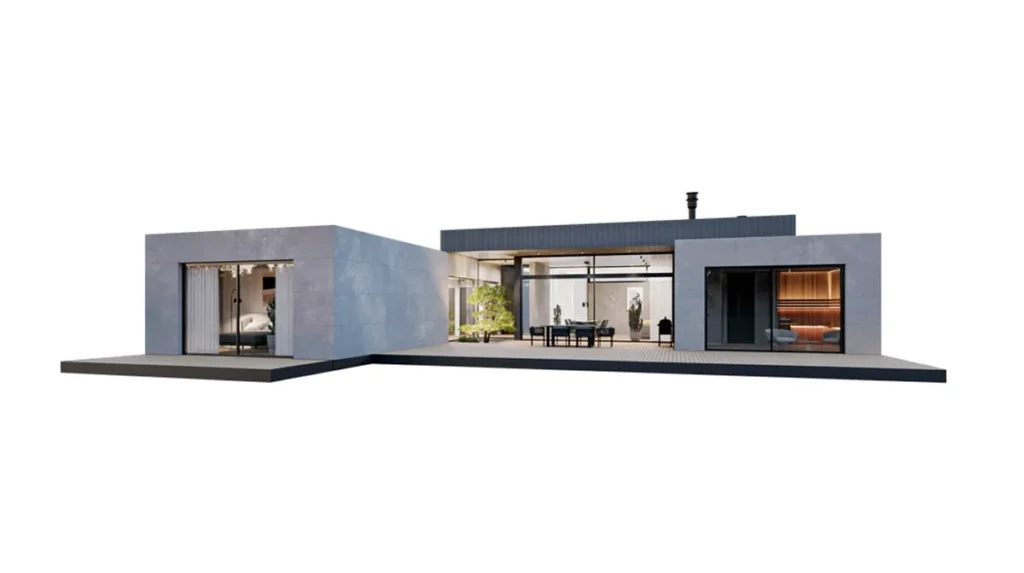
Large windows do not mean large heating bills: CLT with PIR insulation gives a very airtight envelope, and the measured air leakage rate of our houses has stayed between 0.13 and 0.35 cubic metres per hour per square metre at 50 pascals. In the Denmark model, for instance, the glass walls facing the inner courtyard are the heart of the architecture, while the street side stays closed.
3. Plot and foundation
The plot is the one factor no price list can predict. Soil bearing capacity, groundwater level, frost depth and slope decide which foundation fits and how much groundwork is needed, so where necessary we order a geotechnical survey before design: cheaper than redesigning the foundation mid-build.
A CLT house adds a second question: can the crane and the element trucks reach the plot? A narrow street, an old shed or tall trees may require extra measures that show up in the offer. Third come utilities: the distance of electricity, water and sewage connections affects schedule and budget alike, so before buying check the building register for restrictions.
4. Heating system
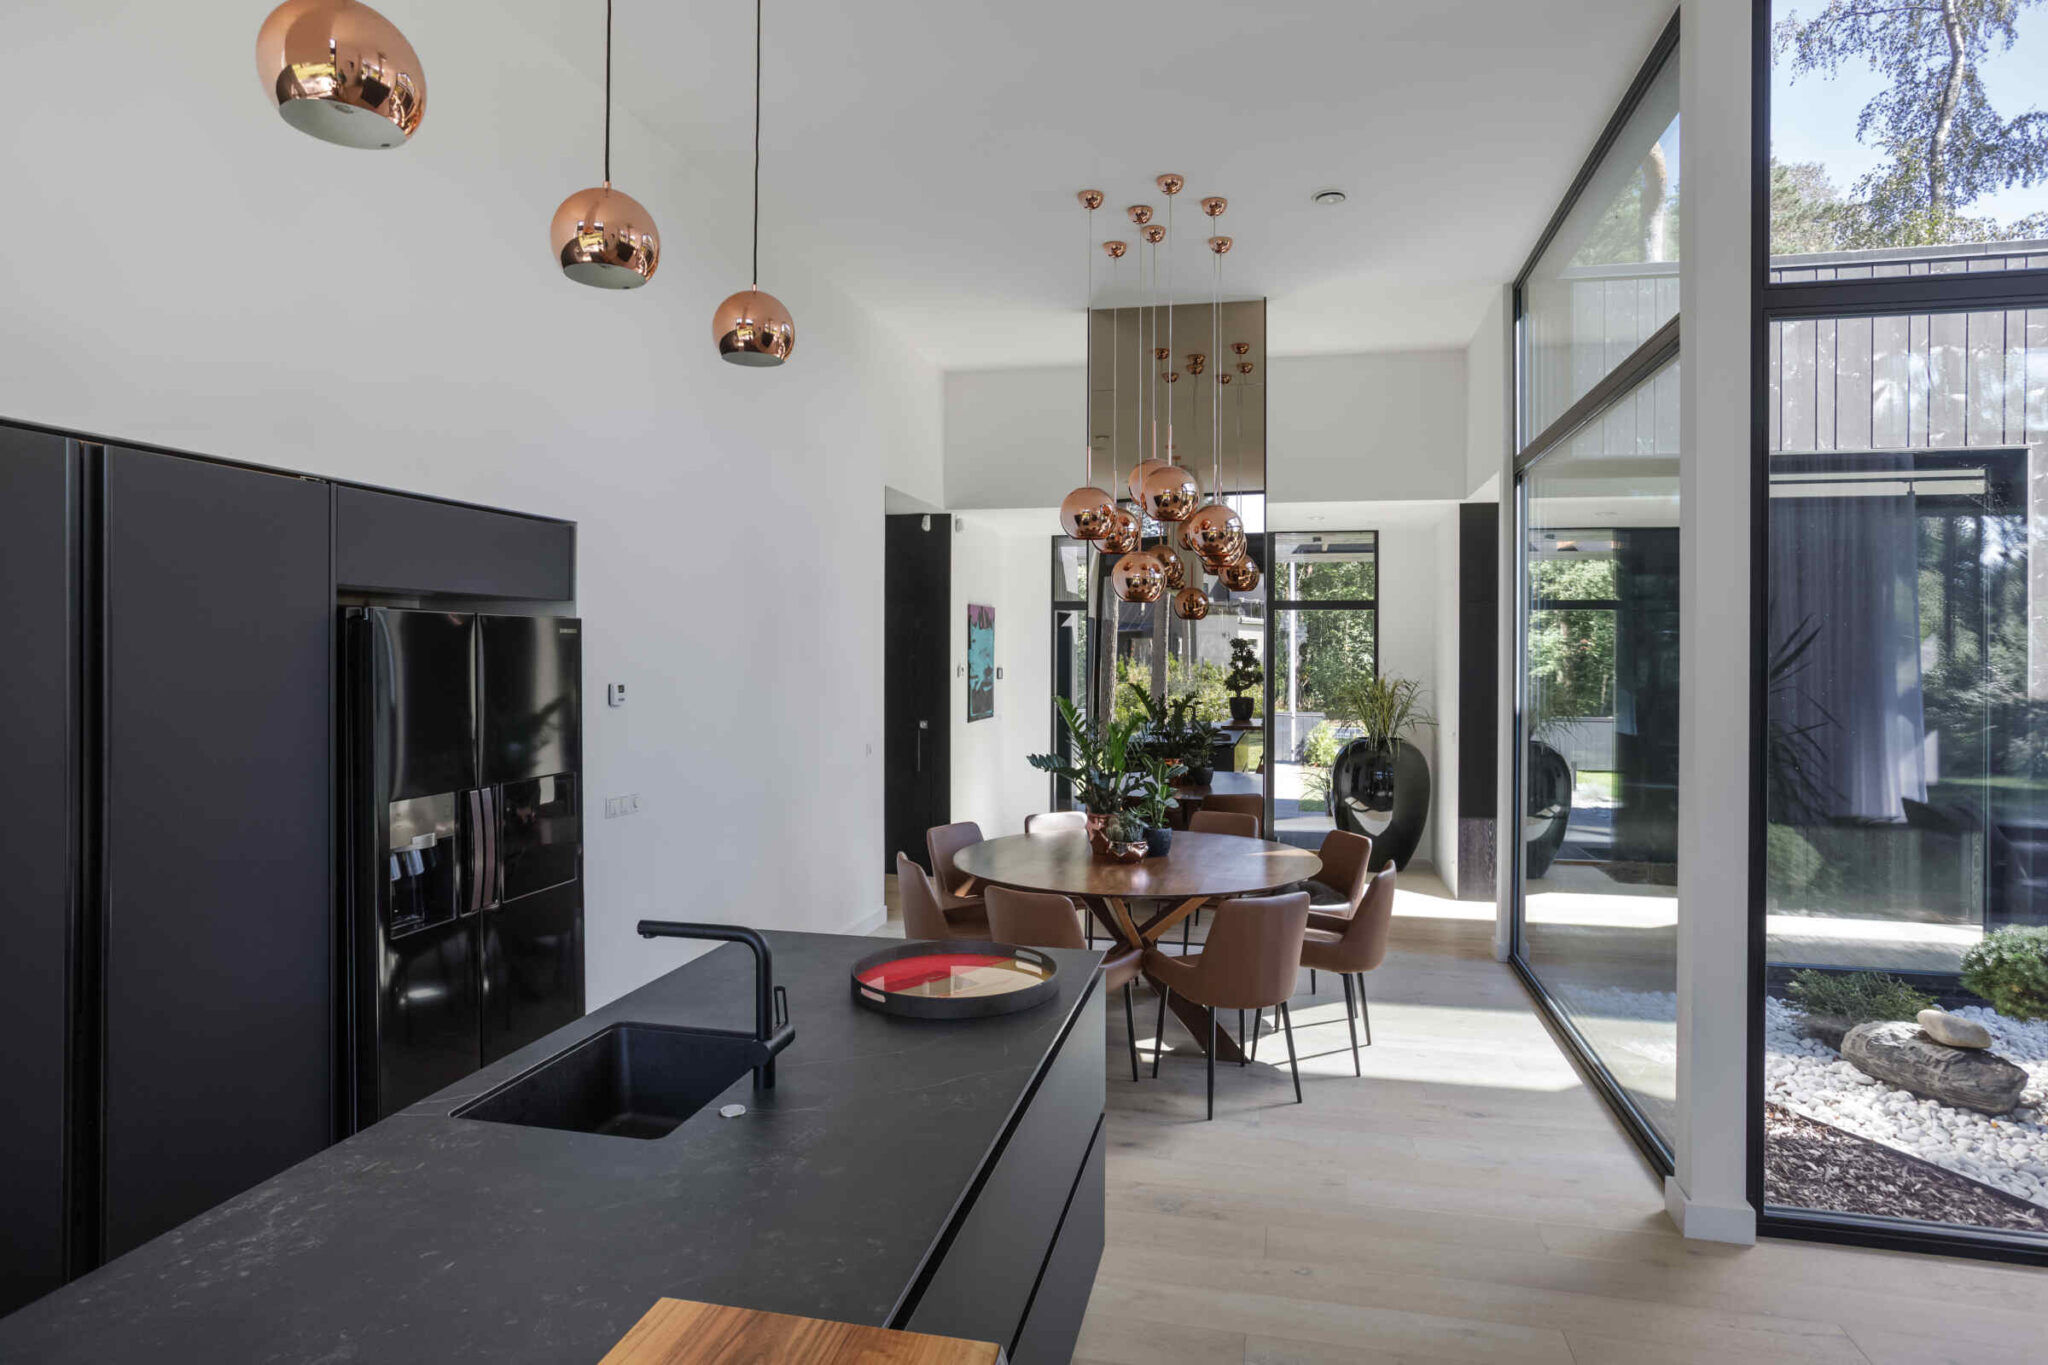
All our houses are in energy class A or B, with heat-recovery ventilation and water underfloor heating controlled room by room. The heat source is yours to choose: an air-to-water heat pump, ground-source heating or solar panels, with cooling if you want it.
Ground-source heating needs boreholes or a collector, so it asks for plot area and a larger upfront investment, but running costs are low. An air-to-water heat pump is cheaper to install and suits a smaller plot, and solar panels are best planned while the roof and cable routes are open. Decide the heat source with the house, and the technical room, the roof and the plot are designed as one whole.
5. Finish level and what stays outside the price
For us a turnkey CLT house means the whole build from foundation to interior finishing: design, permit handling, foundation, CLT shell, roof, windows and doors, PIR insulation, heating and ventilation, project management and the occupancy permit documents. It does not include parquet, tiles, light fittings, sanitary ware or furniture; for those we offer installation, because most clients choose those details themselves.
Comparing offers is easiest once you know how shell, white box and turnkey differ as scopes of work. We send a model-based sample price list on request, with an explanation of what the price includes. The turnkey scope is set out in our blog post on stress-free construction; you can also order only the house package with installation.
6. Factory precision and build time
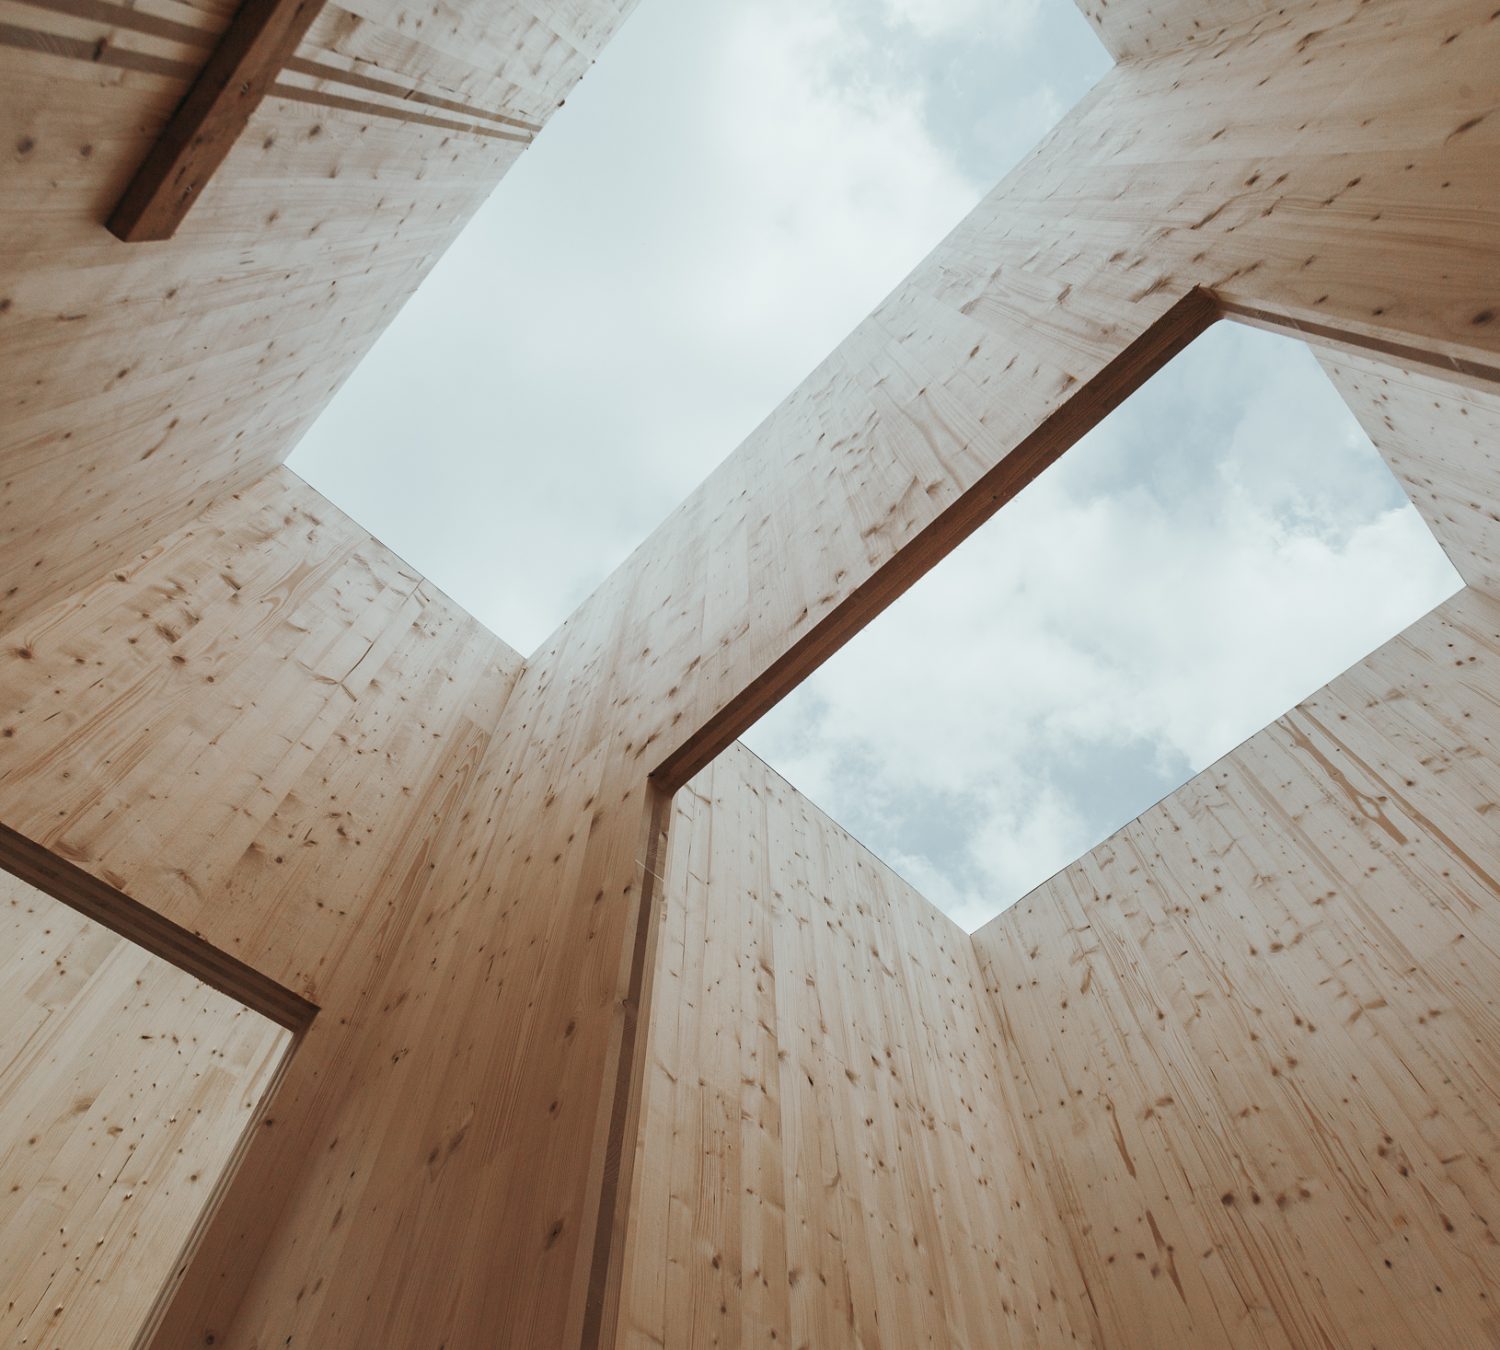
Cross-glued layers give a CLT panel high load-bearing capacity in two directions and dimensional stability when humidity changes, and elements are cut to size in the factory to the engineer’s design, so there is less adjusting, waste and surprise on site. The material is covered in our guide to what cross-laminated timber is and how it behaves in a house and in the Wikipedia article on cross-laminated timber.
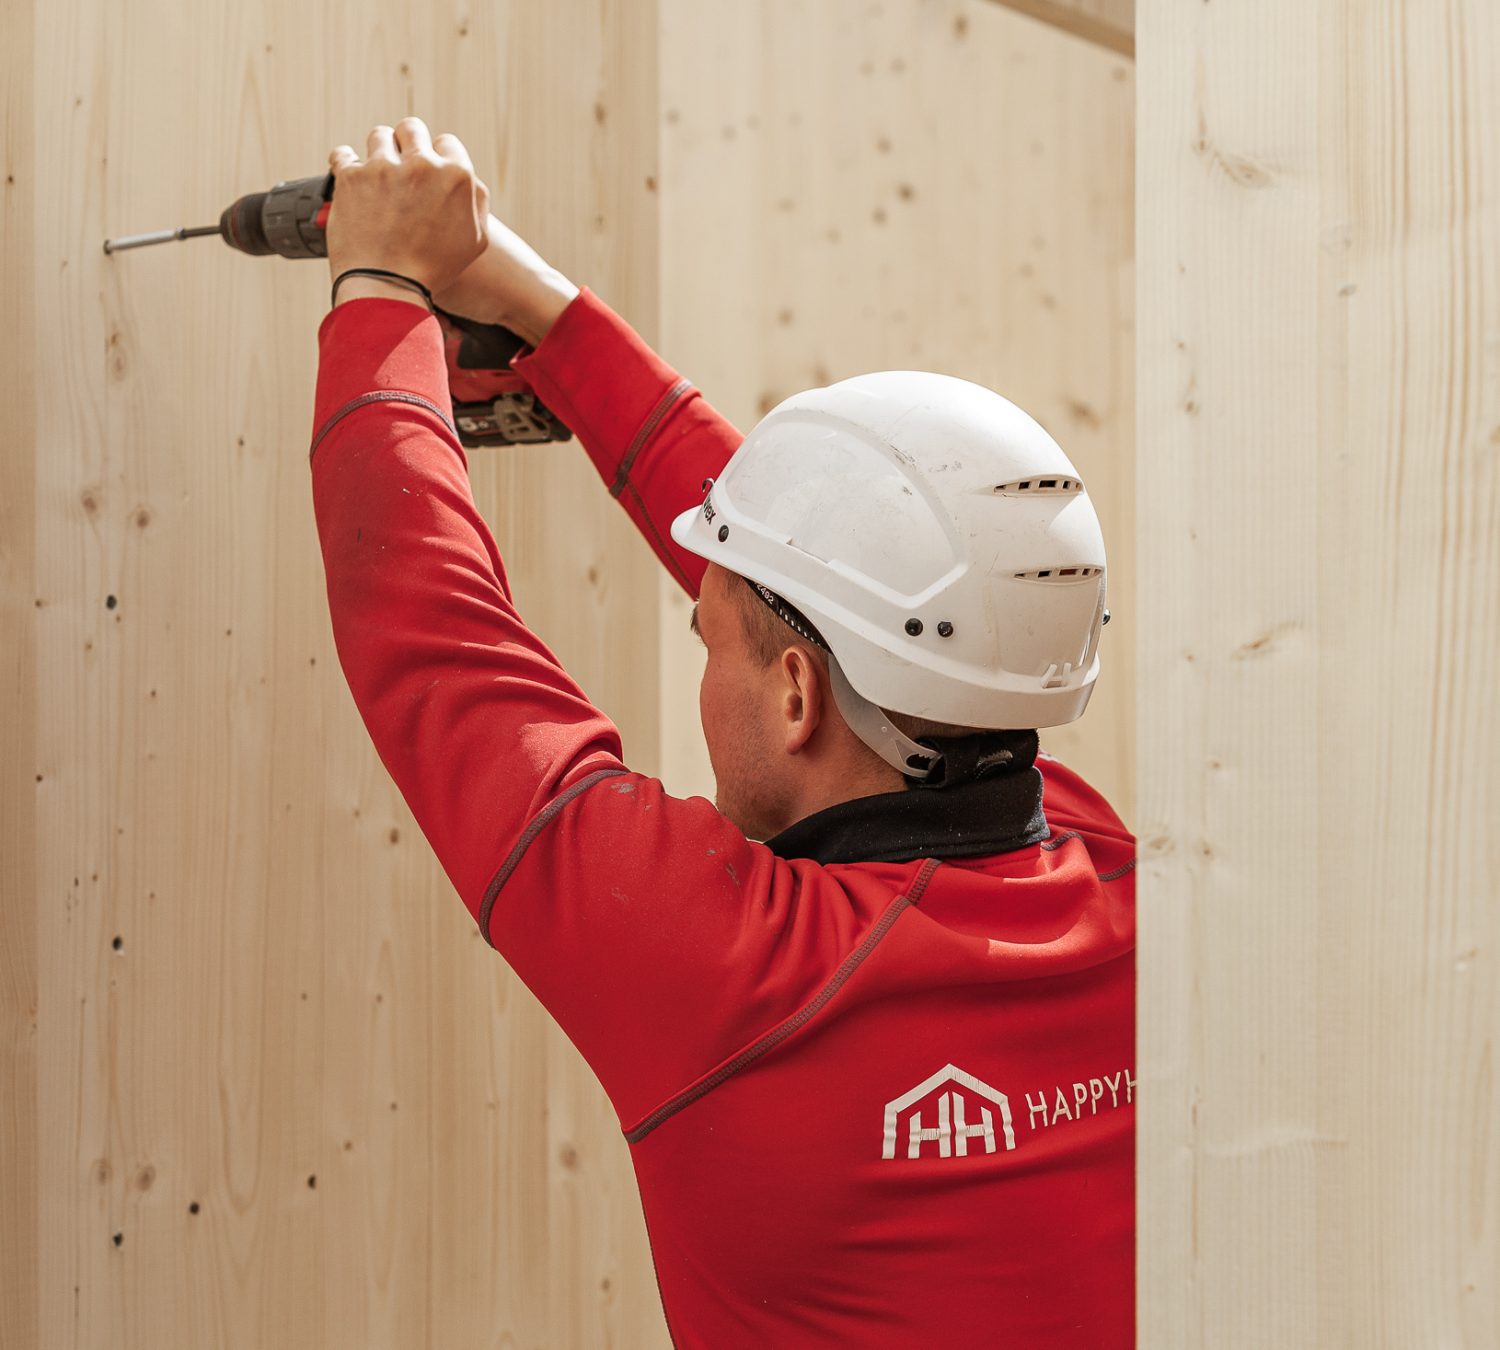
Time is money in a house price. Design takes one to three months on average, the building permit two to three months in practice, and construction about 22 weeks, though interior finishing can extend that. The shell is craned into place in about a week, and a short build means fewer weather risks and less time paying rent and loan interest at once. Because every house is built with the same methods, the schedule is known in advance; our story and team are on the About page.
7. Guarantee, project management and documents
Buyers rarely think about this factor until something happens. We give a 50-year guarantee on the structures and a 2-year guarantee on construction work, CAR insurance covers the site, and the project manager keeps the daily site log and prepares the certificates the occupancy permit needs. All of this sits inside our CLT house price; if an offer lacks these lines, add them into your own budget, because without them the house cannot be taken into use.
How to get an exact CLT house price
The fastest route to a CLT house price for your family is to send your plot documents: the detailed plan or design conditions, and the location. Our architect says how large a house may be built there, and we pick a model and size together. If a bank is financing the build, see in advance what a lender asks before financing a factory-built house, because the loan schedule and the build schedule have to meet.
We also like to meet on a site under construction, where you can see the room sizes and build quality yourself. Write or call through the contact page and ask for the price list.
Is a CLT house more expensive than a masonry house?
There is no single answer, because the comparison has to cover the full scope of each offer, not the price per square metre of the structure. A CLT house wins on factory precision, an airtight envelope and a short build time.
Can outbuildings be added, and do they change the house price?
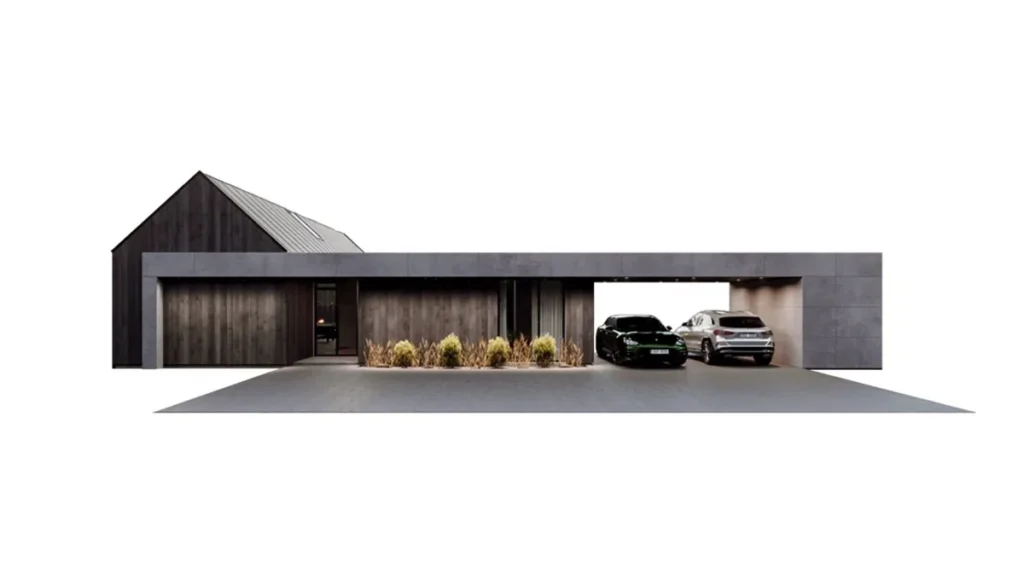
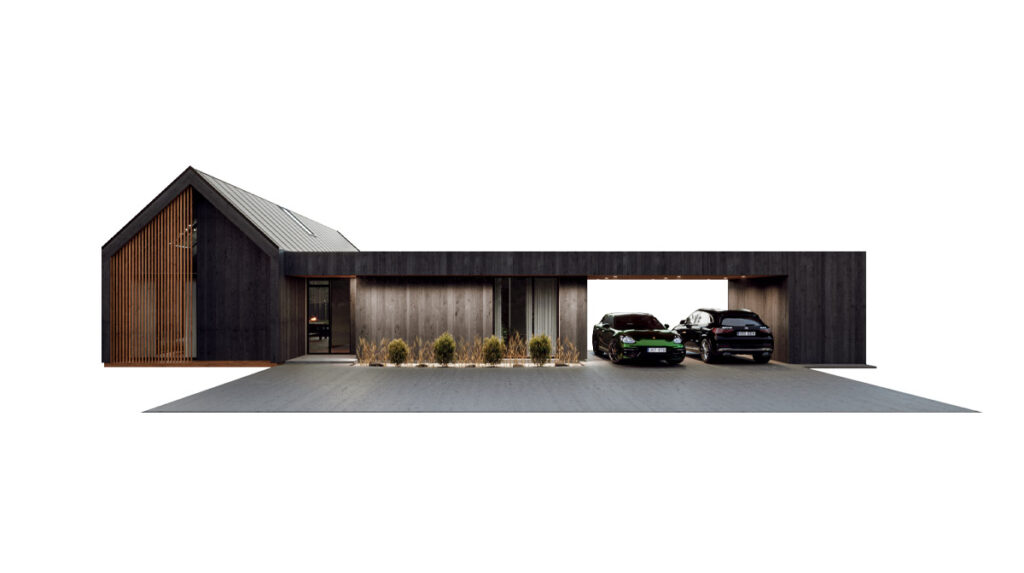
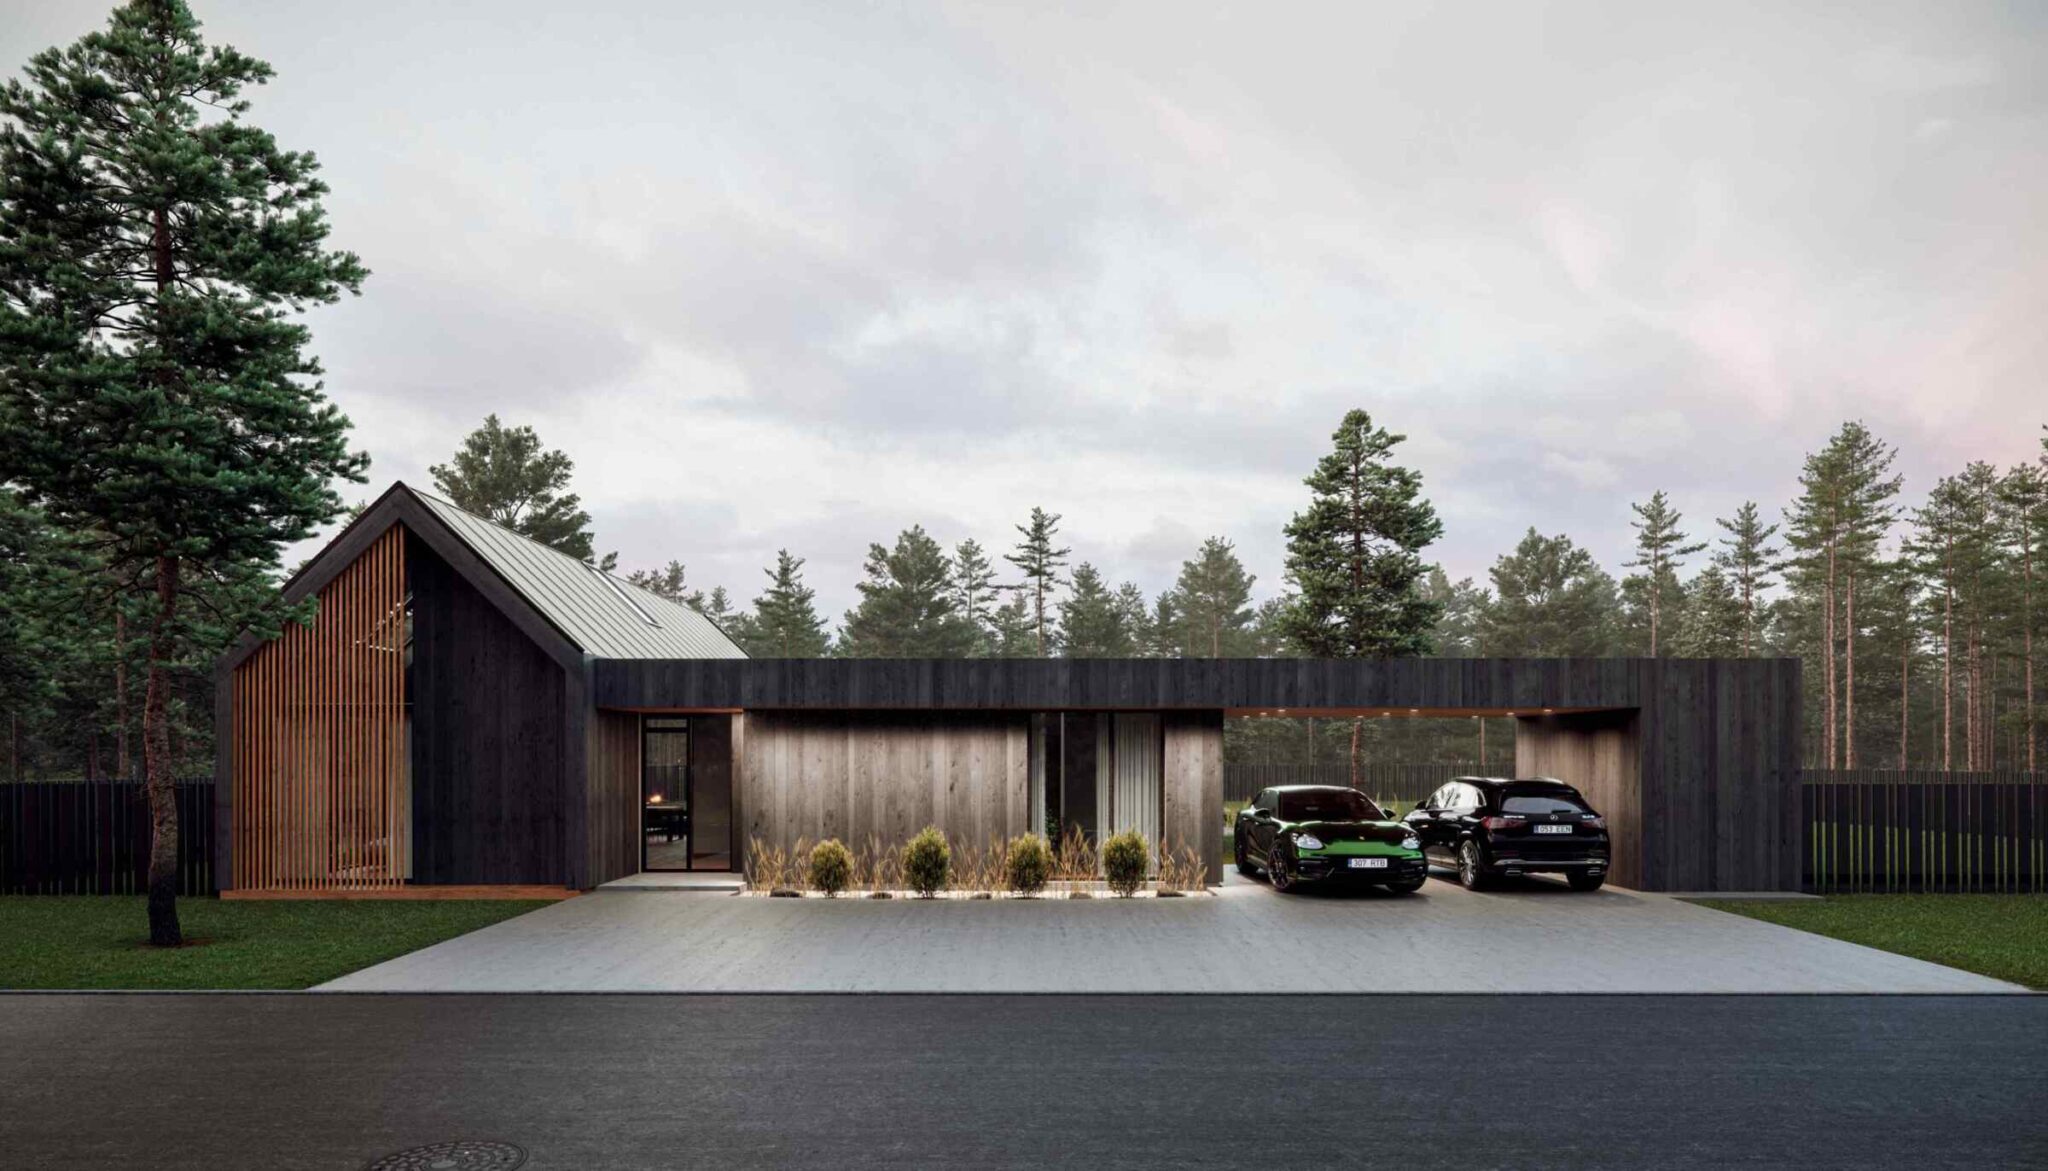
Yes. A sauna house, guest house, garage, carport or shed can be built in the same style, attached or separate. Each is designed and priced with the house, so mention it early.
Do we have to use your interior designer?
No. We work with a partner interior designer who knows our houses, but you may bring your own or plan the interior yourselves. The finishing offer takes shape once we know your wishes.