A complete solution for your new home from one place


Happy Home, winner of several awards, designs and builds design houses made of cross-laminated timber (CLT). We have long experience and offer home solutions for demanding clients too. We want to inspire people to live a more environmentally conscious lifestyle. We integrate sustainable thinking already in the design phase, where the first important choices are made about both materials and energy efficiency.
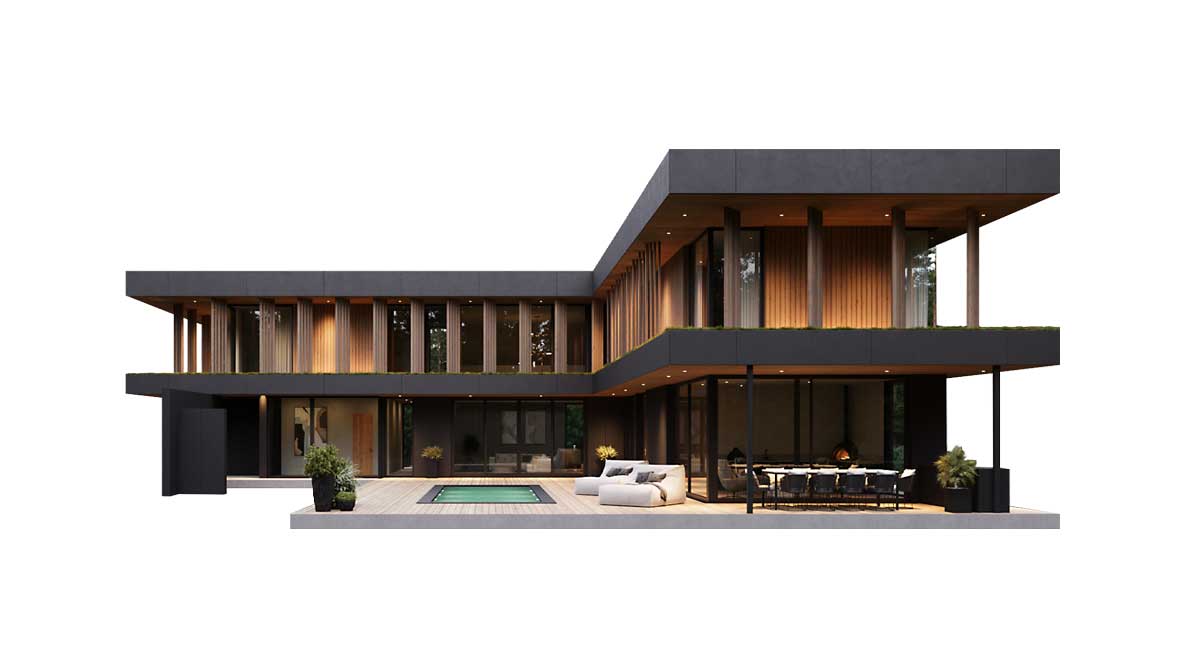






Award-winning prefabricated CLT houses with timeless design are created by architects, engineers and construction experts working together. Happy Home houses blend well into nature and stand the test of time in both construction quality and architecture.
CLT, PIR insulation and other leading materials in their field.
Energy savings
Ground-source heating and near-zero-energy-certified mechanical ventilation keep heating costs low
Turnkey
We design and build as a turnkey solution
Best thermal performance
Average air leakage rate of our houses qE₅₀ = 0.20 m³/(h·m²)
Award-winning prefabricated CLT houses with timeless design
We offer house design, all the paperwork from the building permit to the occupancy permit, and turnkey house construction. Our architect reviews the plot documentation and helps to find a suitable house. Together with our interior architect you can decide on the size and plan of the house and, if you wish, also order the interior design project and its execution from us.
We use construction project management software, so all the documents related to building the house are digital and in one place.
The best quality in design, construction and paperwork
Award-winning design
Functional houses with a timeless design and plenty of space
Completed quickly
A turnkey house is completed in five months
50-year warranty
On the structures, and 2 years on the construction work.
Choose your size and budget
A layout based on the client's wishes and budget
Where can I find a price list?
Thank you for your interest in our houses. Please understand that we do not publish a general price list: every Happy Home house is designed and built for a specific plot, layout and stage of completion, so the cost of the same design can vary considerably depending on the choices. Instead, we will prepare a personal quote for you that can serve as the basis for planning your budget. Please send an inquiry stating the design, the desired net floor area, the location of the plot and the stage of completion. We will reply as soon as possible.
What is the approximate price per square metre or price range of the designs?
A price per square metre does not give a reliable picture without its content: for the same floor area, the cost is affected by the level of interior finishing, the amount of glazing, a sauna, a garage, the heating solution and the conditions of the plot. That is why we do not give an average price per square metre but calculate the cost of your house from your own details. If you are still putting your budget together, please state an approximate budget in your inquiry — we will offer a solution that fits it.
What does the turnkey solution include and what costs are added?
A turnkey solution means a house that is ready to move into: design and permits, the structure, the roof and façade, windows and doors, transport and assembly, building services and interior finishing. The exact scope is agreed separately for each project and listed line by line in the quote, so you have a clear overview of what is included in the price and what may be added depending on the plot (for example bringing in utilities, landscaping, kitchen furniture). You will receive the full list together with the quote.
Can the design be adapted to my needs?
Yes. The plans on the website are examples, not limits. We adapt the size of the house, the number of bedrooms, the sauna, a garage or carport and the number of storeys to your needs and to the building conditions of the plot (height, roof pitch, building footprint). Please describe your wishes in the inquiry and add the building conditions of the plot — we will offer a design and layout that fit.
Can I see a show house or meet you?
Yes. Completed houses and houses under construction can be viewed by prior arrangement; we also offer a meeting at our office or by video call. To make the visit as useful as possible, we recommend sending an inquiry first — that way we can show you the design and stage of completion you are interested in and already discuss your quote on the spot.
Can the layout be changed or can I use my own design?
Yes. Moving walls, a mirrored plan, adding rooms or combining designs are a normal part of the design process. If you already have a design or sketch by your own architect, please attach it to your inquiry — we will assess whether it suits our technology and prepare a quote based on it.
Are the foundation, heating and demolition included in the quote?
The foundation, the heating solution, connecting utilities and, if needed, demolishing an existing building can be added to our scope of work; the solution depends on the soil of the plot, the existing buildings and your wishes. Transporting and assembling the elements requires suitable access, which we assess separately for each plot. Please include the address or cadastral number of the plot in your inquiry and a description of the current situation.
What is the structure of the house, how does the permit procedure work and what is the schedule?
We build energy-efficient houses of solid CLT timber; the exact structural solution, insulation and building services are determined during design and described in the quote. We take care of the design and of applying for the building and occupancy permits. The schedule depends on the stage of completion, the municipality’s permit procedure and the production queue; we give a specific deadline and payment schedule together with the quote. If you plan to start at a specific time, please mention it in your inquiry so that we can book you a place in the queue.