










A construction contract is the only document that counts in a dispute. Not the quote, not the emails, not the meeting. If it is good it never has to be taken off the shelf; if it is bad, that is discovered when something has already gone wrong.
Below are ten clauses a turnkey house contract must have. We offer no template: every build depends on the project and the parties, and a downloaded form gives false safety.
1. Scope of works and the version of the design
The most important clause is not the price but the scope. The construction contract must name a specific building design with its version and date, list the works, and say what is not included: site preparation, utility connections, outdoor works and furnishing often stay with the client. What our own price covers is set out in our article on the turnkey house price.
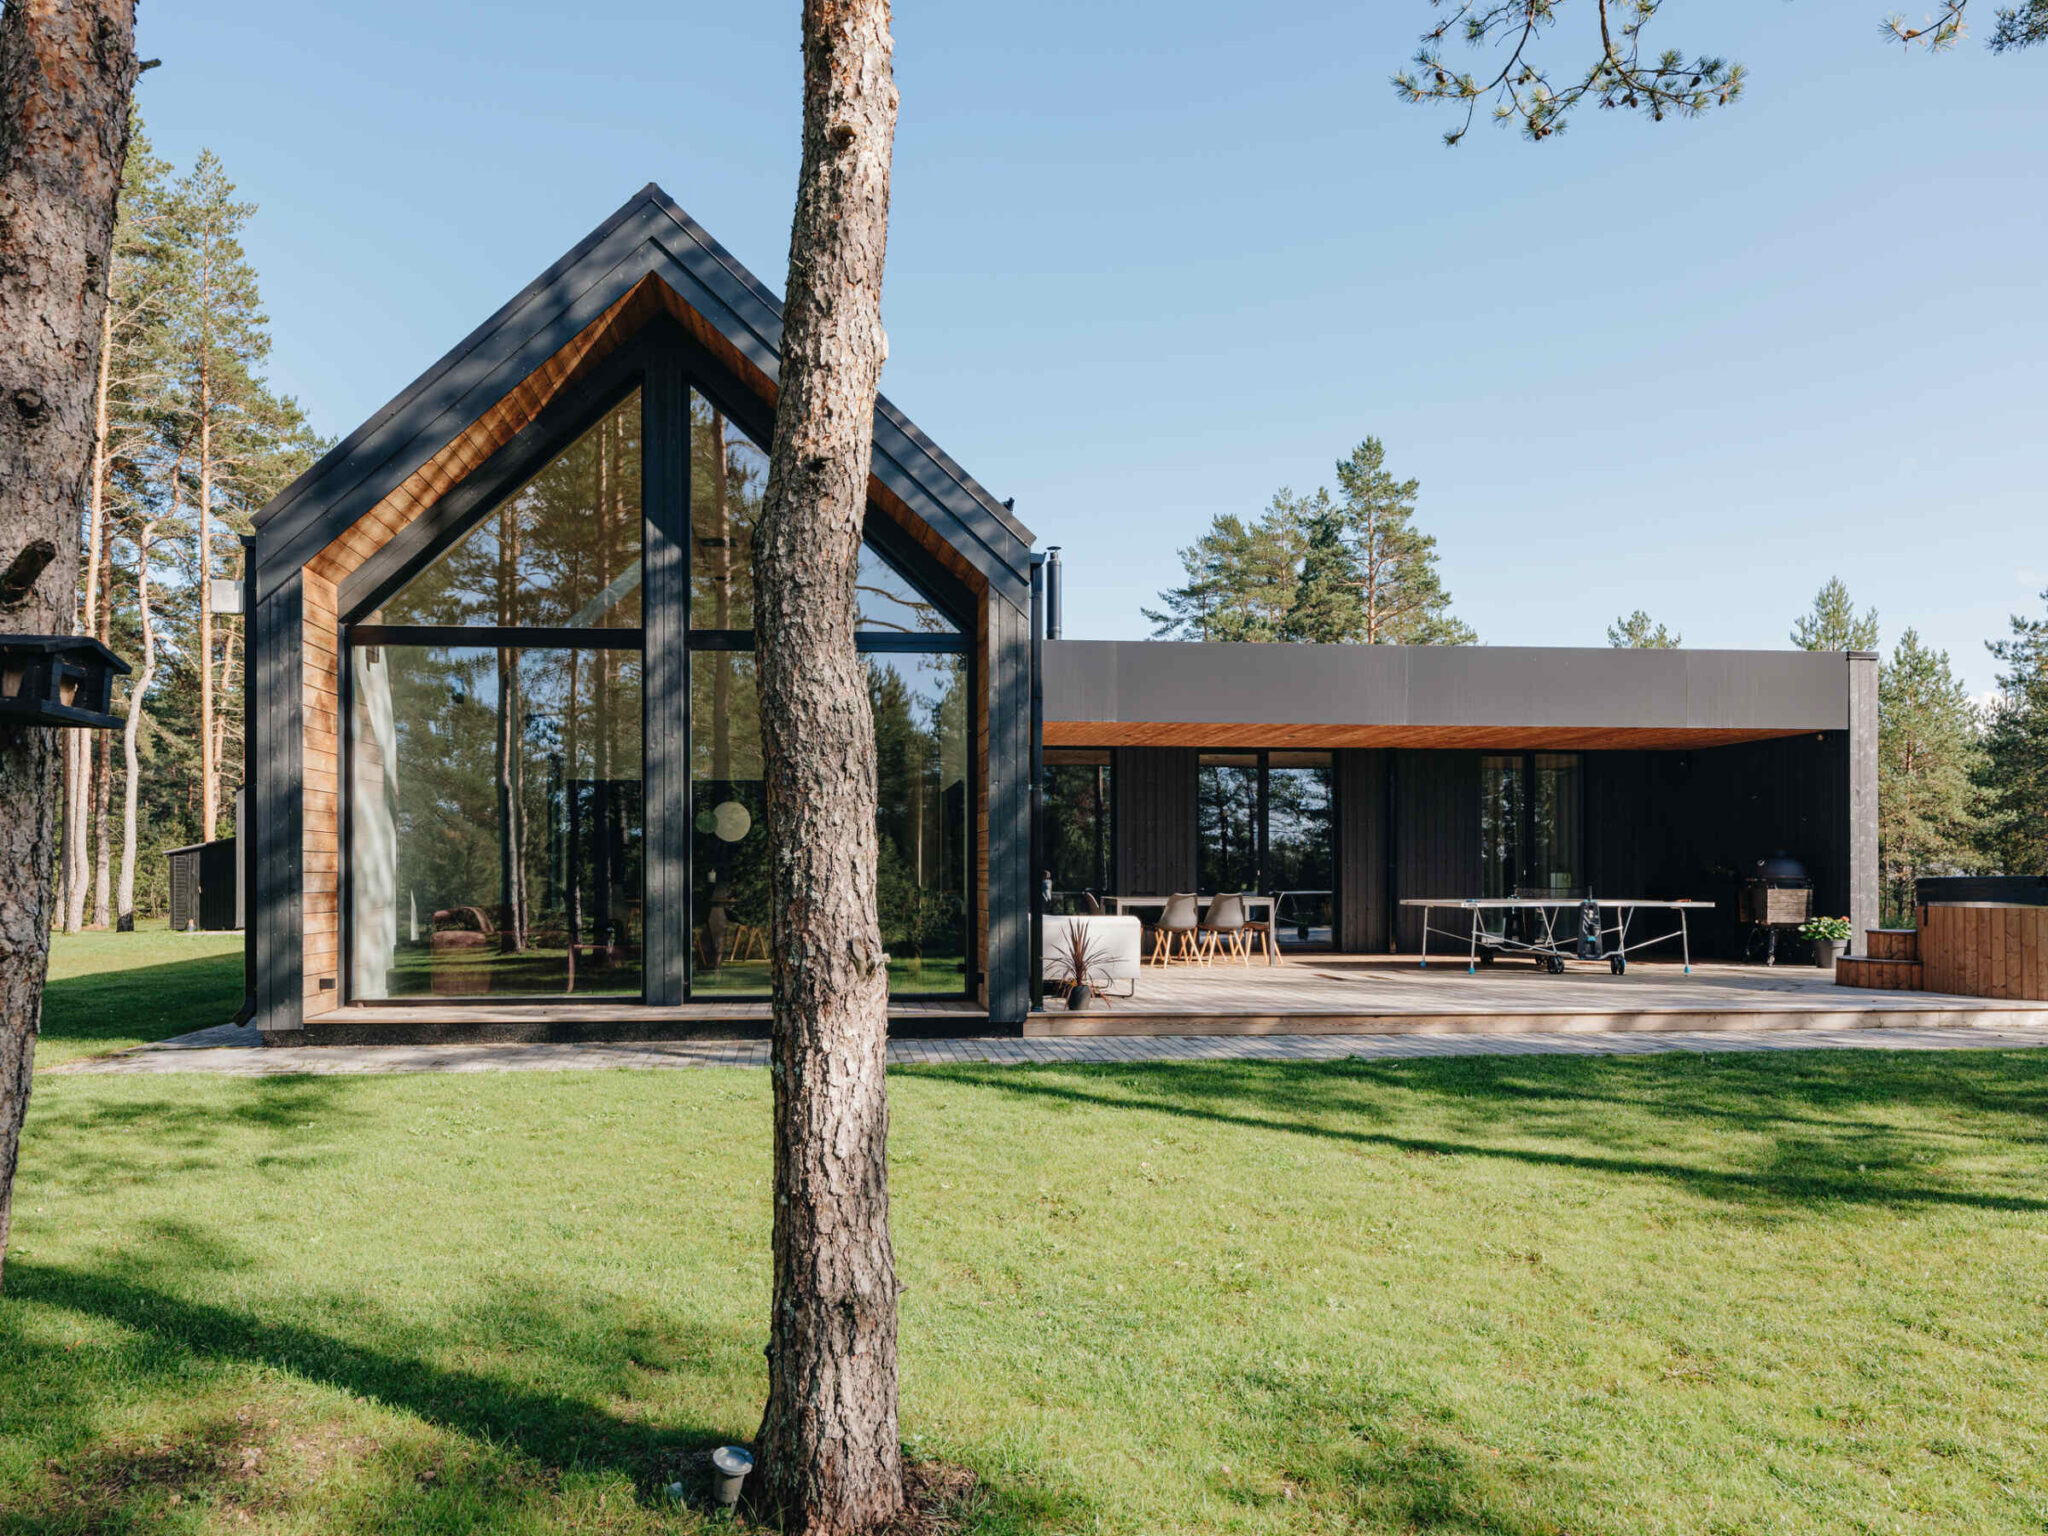
Disputes arise less from the price than from the scope: what counts as interior finishing, who prepares the site, which works are “prepared” and not “finished”. The answer is an annexed specification of materials with price brackets, so a more expensive tile is a calculable difference instead of a negotiation. Kitchens and built-in furniture are worth settling early, with an interior architect for a new house.
2. The price and the terms on which it is fixed
The price must be a clear sum including VAT, with the conditions under which it changes: whether it is linked to an index, how long the quote holds, what happens if the build is postponed by the client. A fixed price in the construction contract applies to the agreed scope, and wording that allows an adjustment “if market conditions change” is a recommendation rather than a protection.
We send a model-based sample price list on request, with an explanation of what the price includes. As our own indicative figures, a tasteful interior finish starts from 400 €/m² + VAT, lower per square metre on larger houses, and electrical work inside the house from 26 000 € + VAT.
3. A payment schedule by stages
The payment schedule is the client’s strongest protection, and the rule is simple: payment follows completed work, it does not precede it. A typical schedule ties payments to the construction contract and design, start of production, assembly of the elements, weather-tightness, interior finishing and handover, each naming what must be complete before it falls due.
Some advance is normal in factory production, because materials are ordered ahead, but it has to be proportionate and tied to a stage. Matching payments with loan drawdowns is covered in our article on building a house with a loan.
4. Deadlines, late payment interest and force majeure
Deadlines belong to every stage, not only to the final date, and beside them the rate of late payment interest and its cap. Client decisions need deadlines too, because a late choice extends a build as much as a late delivery. As indicative timing, our design work takes one to three months, the building permit two to three months in practice, and construction itself about 22 weeks, which interior finishing can extend.
The force majeure clause of a construction contract must be specific. Weather is ordinary risk except in exceptional situations, as our article on building a house in winter describes.
5. The procedure for changes
Changes happen on every build; the question is whether they are documented. The construction contract must say how a change is initiated, who prices it, within what time an answer comes and how it is confirmed. A written change sheet showing the effect on price and schedule keeps the argument from starting, because a spoken “let’s just do it” is the most expensive sentence in construction.
6. Insurance during construction
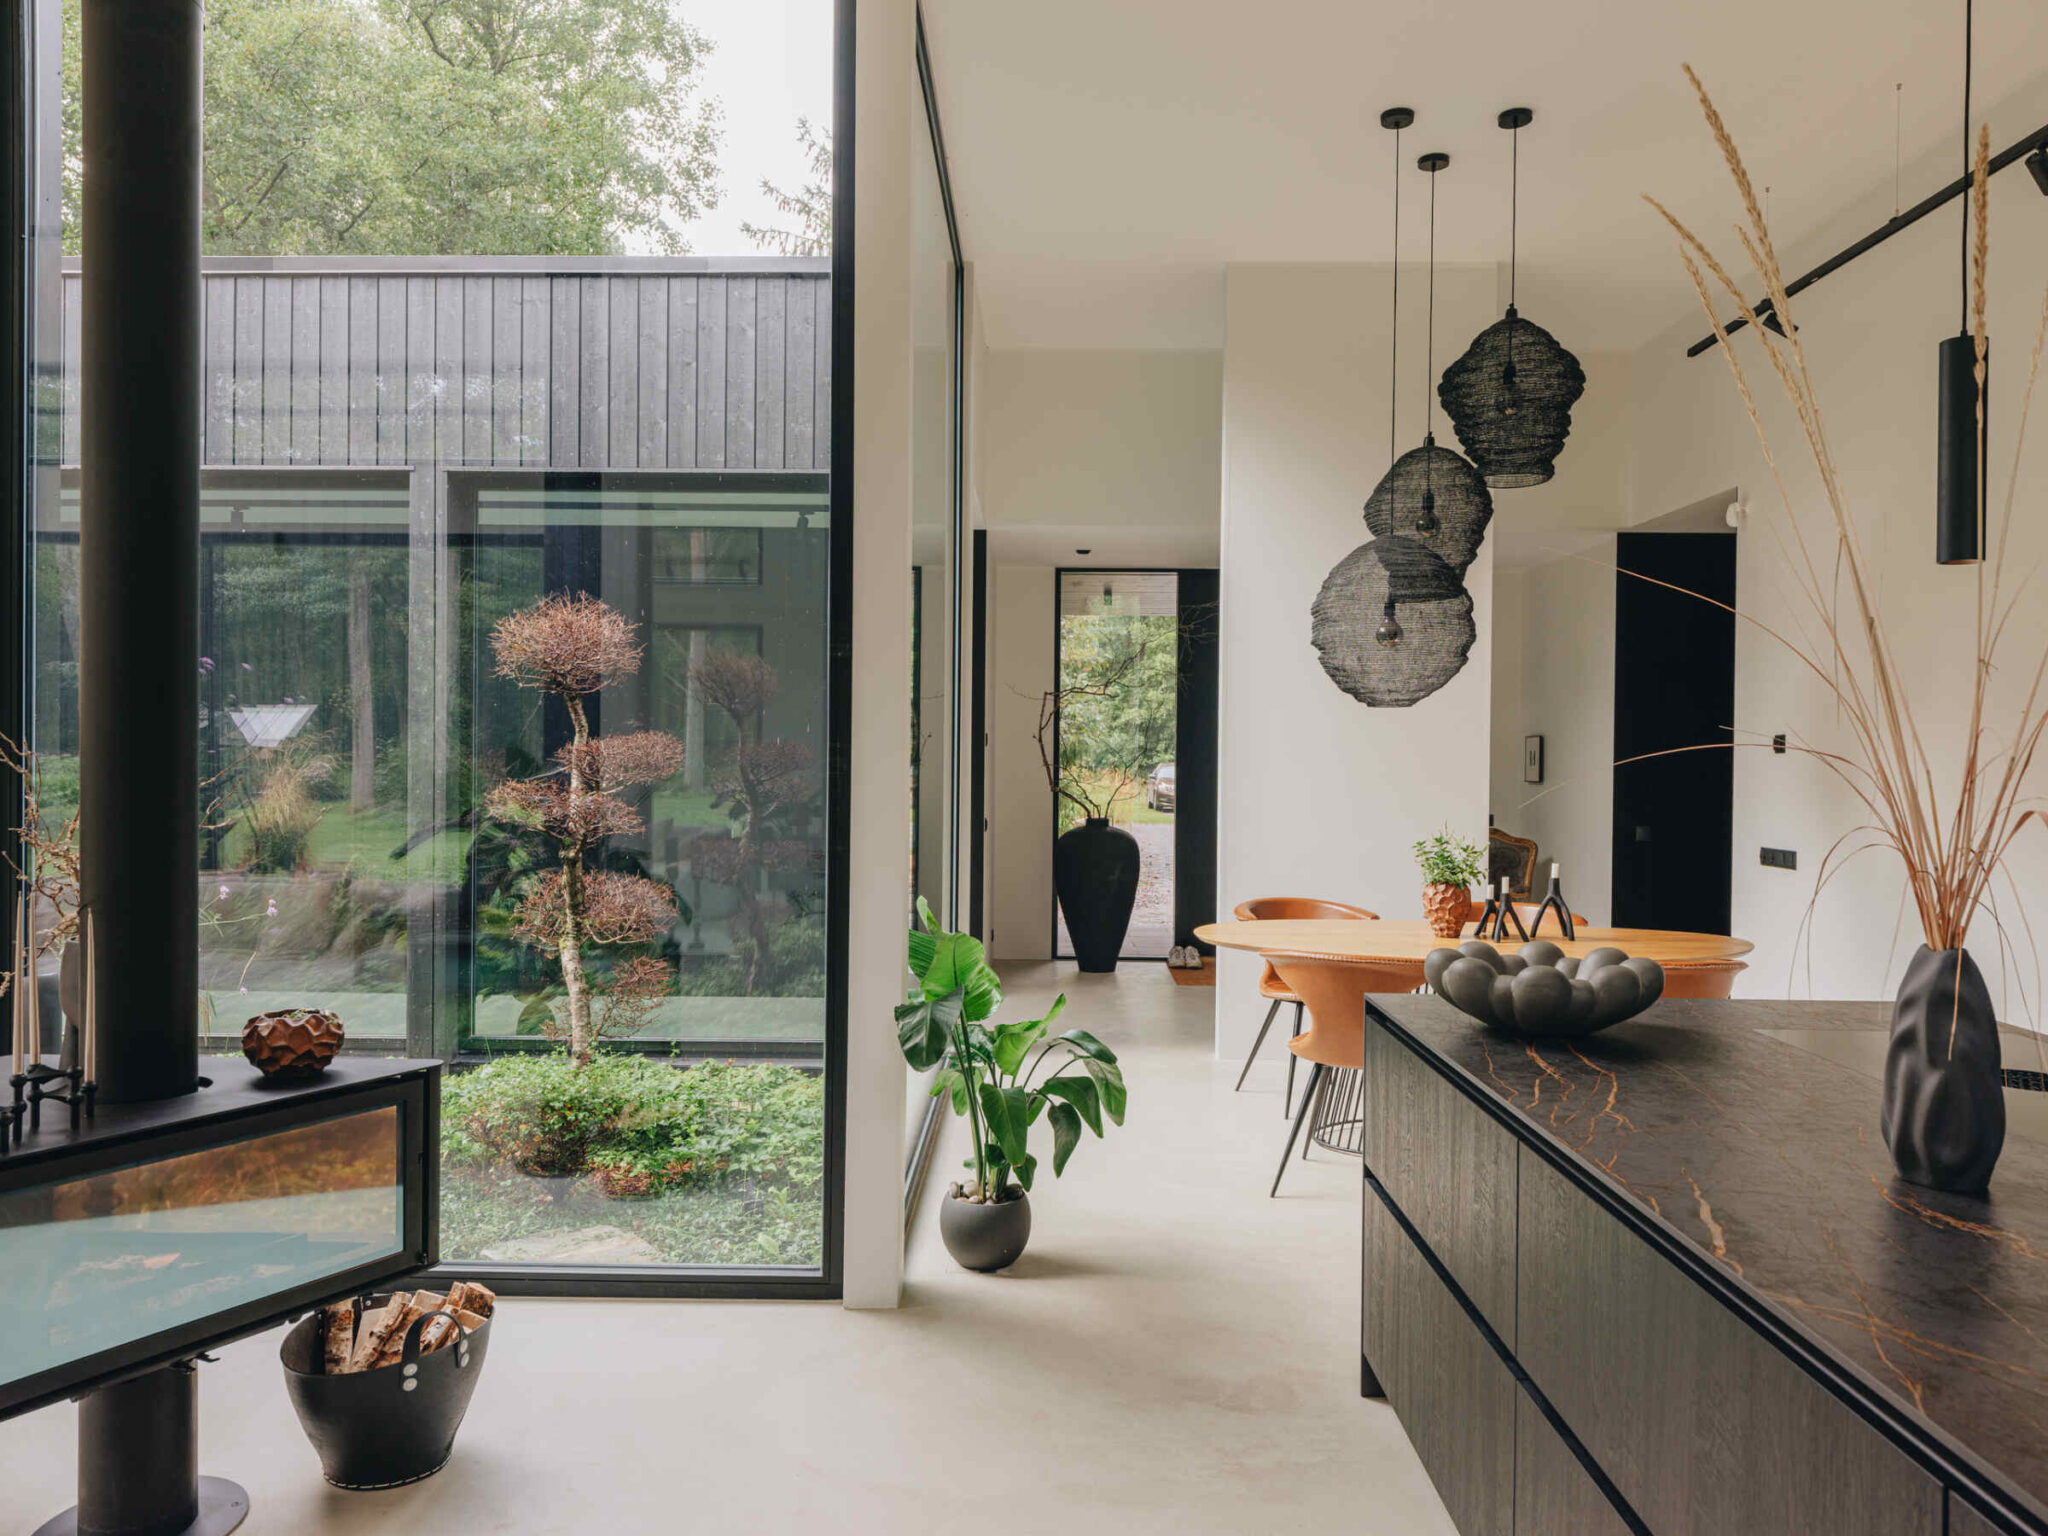
Construction insurance covers damage to the works during the build: fire, storm, theft, damage caused to third parties. The construction contract must state who takes out the policy, what it covers, the excess and the beneficiary. Without that clause the risk is the client’s from the moment the house stands on the plot.
7. The construction guarantee and liability
The construction guarantee terms belong in the contract, not only in the law. The Building Code provides a two-year guarantee and longer liability for hidden defects; equipment and materials carry manufacturers’ guarantees of their own. The contract must say what falls under which and what is excluded: normal wear, works done by the client, lack of maintenance. The building documents are covered in our article on the occupancy permit for a house.
8. Handover and documents
Handover must be a process, not a date: how the inspection is carried out, how defects are recorded and within what time they are remedied. The clause must also list the documents handed over — as-built drawings, equipment manuals and guarantee certificates, measurement protocols, maintenance instructions. In the construction contract that list is the builder’s obligation; left out, it becomes the client’s problem at the occupancy permit stage.
9. Termination and disputes
The contract must say on what conditions either party may terminate, what then happens to work in progress and to money already paid, and where disputes are resolved.
Before signing, check the company in the business register — years of operation, annual reports, owners — and its registration in the register of economic activities. Together those two searches take ten minutes, and they work best alongside the questions worth putting to a house builder while you are still comparing quotes.
10. Contact people and how communication runs
The last clause looks like bureaucracy but is the most noticeable in daily life: who the builder’s project manager is, who represents the client, and how quickly an answer is expected. The site log belongs here too — how often the client hears from the build, as described in our article on house construction stages.
What to attach to the construction contract
A good contract is short, but its annexes are thorough: the design with its version, the list of works and quantities, the material specification, the payment schedule, the timetable by stages, a sample change form, and the list of guarantee and handover documents. Every annex must be dated and named. Ask for anything missing before signing, not after.
Summary
When these ten clauses are specific, the construction contract protects the client rather than the builder’s paperwork. If you would like to go through our terms before deciding, write to us through the contact page and we will send a sample contract with an explanation of what is agreed in each clause.
How long is a construction guarantee in Estonia?
The Building Code provides a two-year guarantee for a building and liability for hidden defects for up to ten years. Equipment and materials also carry manufacturers’ guarantees whose terms depend on the manufacturer. The contract must state what falls under which.
Can the contract be signed before the building permit is issued?
It can, and often is, because factory production has to be planned ahead. The contract then has to say what happens if the permit is refused or delayed: which payments fall due, which do not, and on what terms either party may step back.






















