










An interior architect fee is what people search for more often than what the specialist actually does for a house. That is understandable: the budget of a new house is tight anyway, and the specialist looks like an extra cost that can be postponed. Our experience says the opposite. Involved at the right time, an interior architect is one of the few costs that pays itself back during construction; involved too late, it really is only a cost.
Below are six answers: what the work covers, when to start it, what the fee depends on, what it gives a new house, how it fits a factory-built house and how the cooperation runs.
1. What an interior architect does
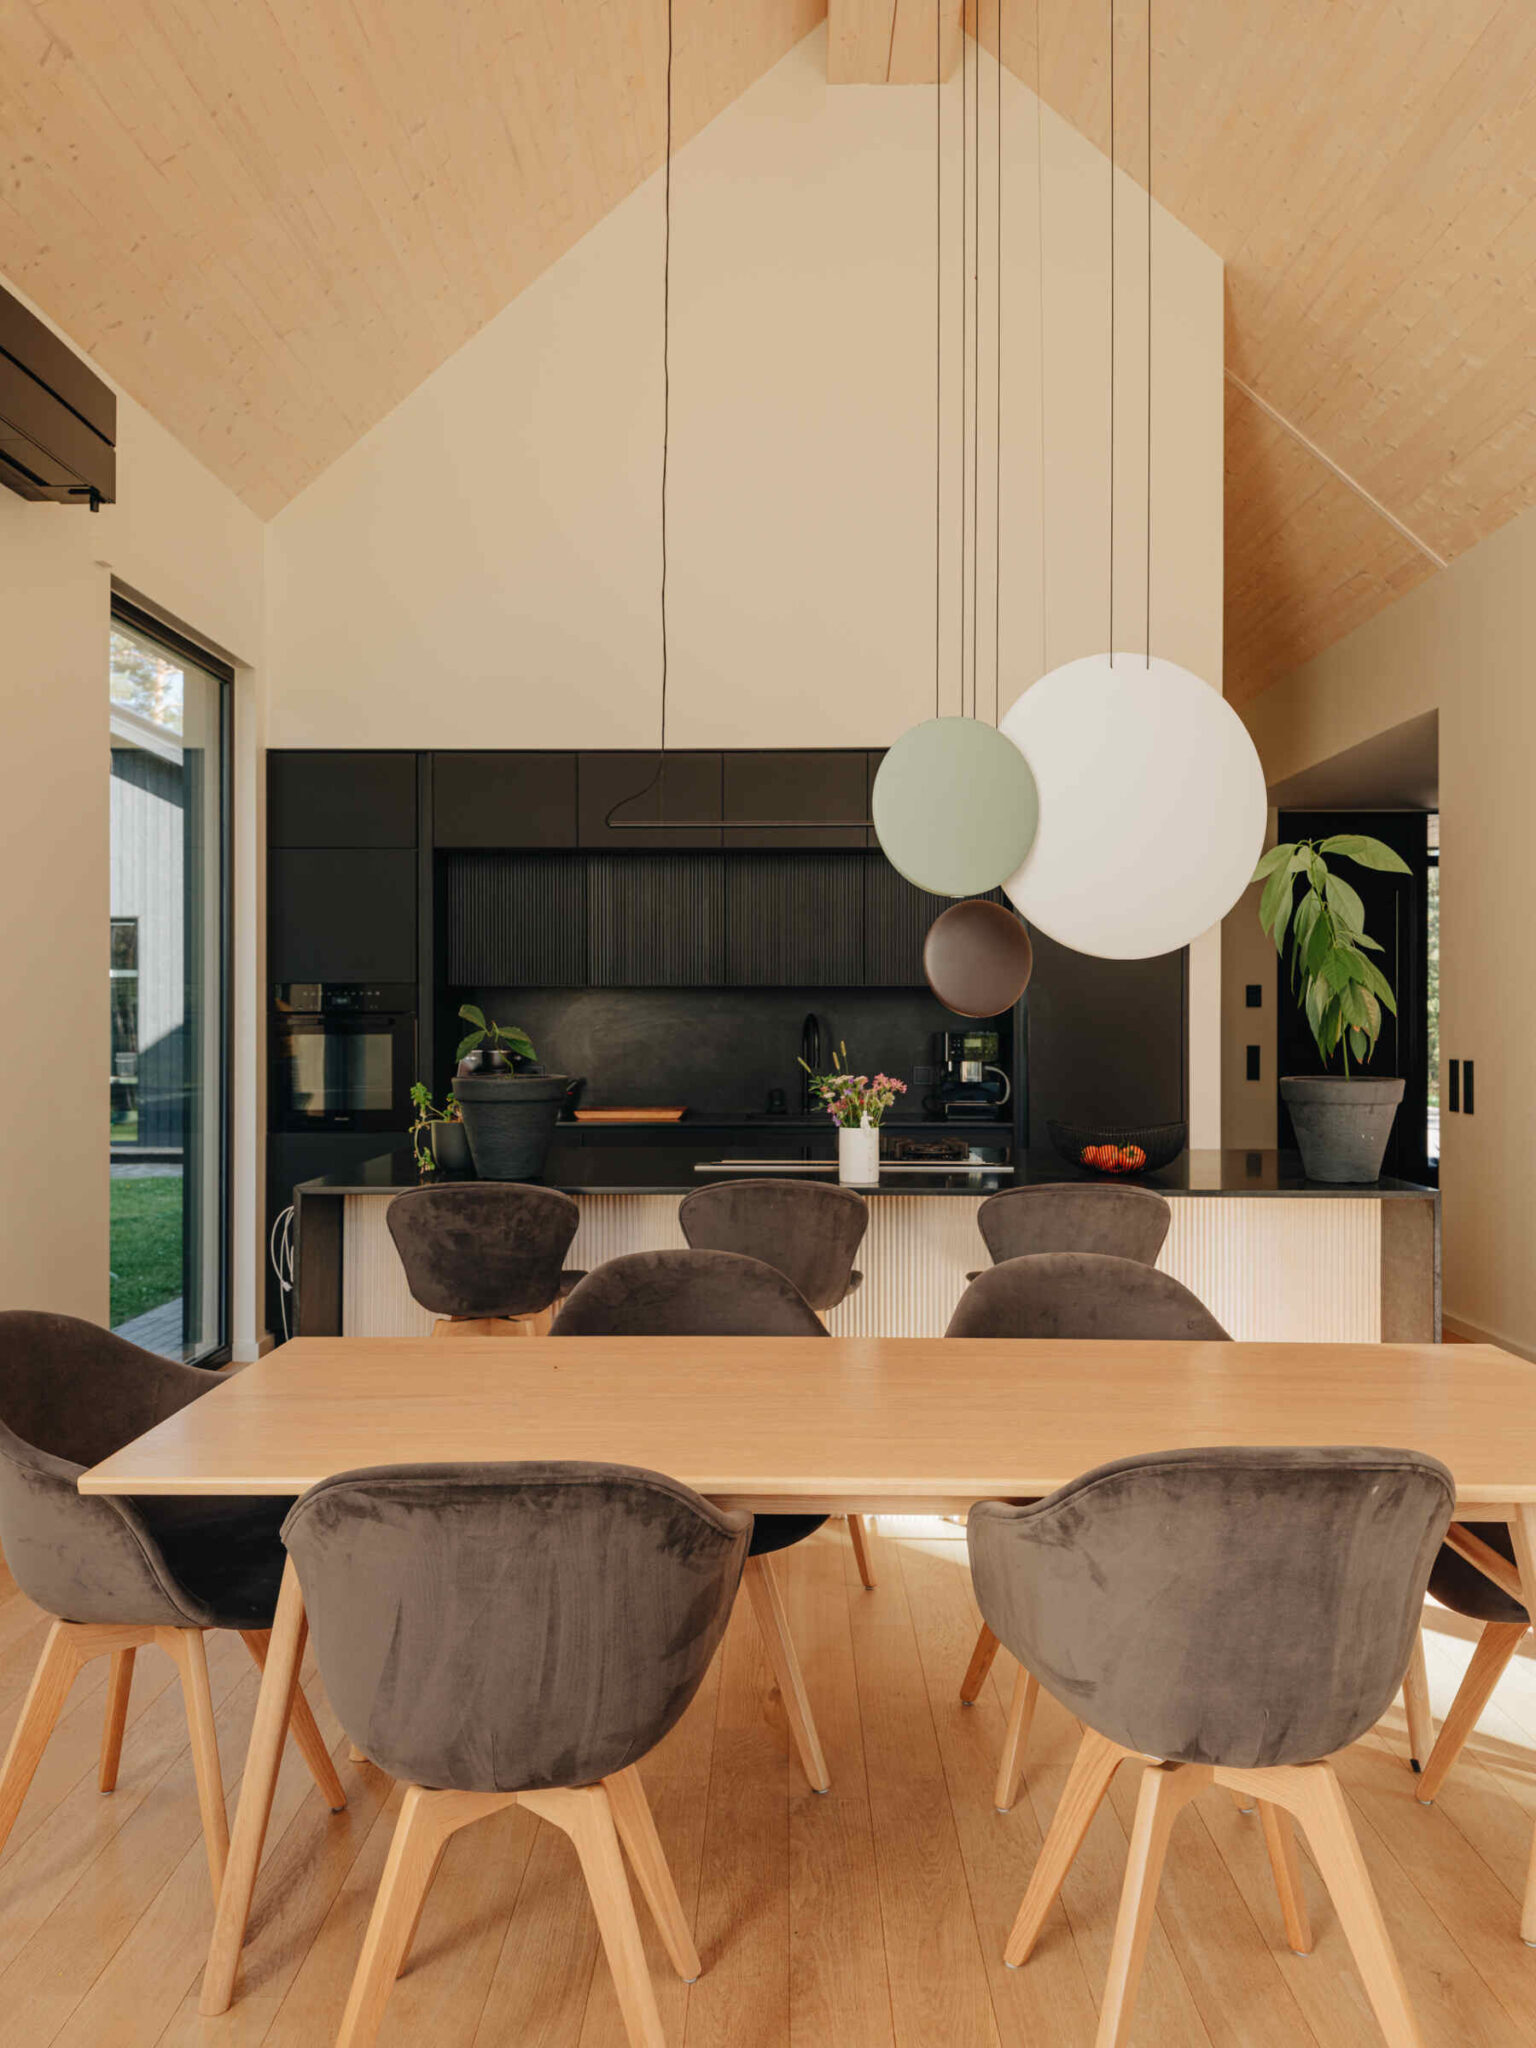
An interior architect designs the space from the inside: the relations between rooms, light and lighting, the positions of electrics and water points, built-in furniture, the kitchen and bathroom solutions, materials and colours. The result is a design that can be built and ordered from: drawings, specifications, a lighting plan, the positions of electrical and sanitary fittings.
Interior design in the wider sense is often the choice of finishes and furniture for a finished room. The specialist works earlier and deeper: they also change walls, openings and the purpose of rooms when that makes the home better.
That is a different role from the one that shapes the volume and the facades, a difference set out in our article on whether to start with an architect or with a house manufacturer. The professional body here is the Estonian Association of Interior Architects.
2. When to involve one: before the services design
The most important answer is timing. In a new house there is a moment after which changes become expensive: when the services design is done and the pipes and cables go into the walls. The position of a socket, the switching of a light, the kitchen water point, the shower corner and the depth of a built-in wardrobe must all be decided before that. Anyone who comes afterwards can only choose furniture.
For a factory-built house that moment comes earlier than for a house built on site, because the penetrations of the elements are cut in the factory. In our process the specialist joins right after the layout is confirmed and before the services part of the design is prepared. Design work with us takes one to three months in all, so there is room for those decisions if they are started on time; the stages are described in our article on house construction stages.
3. The interior architect fee: what it depends on
The fee depends on three things. First, scope: whether the whole house is commissioned or only the kitchen and bathrooms. Second, depth: whether the design contains only the layout and lighting or also the specification of materials, furniture and textiles and help with ordering. Third, involvement: whether the specialist visits the site during construction and checks that the work follows the design. The charge is usually per square metre, at an hourly rate or as a package.
Our own indicative figures give the frame the work sits in: a good interior finish starts from 400 €/m² + VAT, with a lower price per square metre on larger houses, and the electrical work inside the house starts from 26 000 € + VAT. How much of that is already in the contract depends on how far the house is built for you, the subject of our overview of the completion levels you can order.
For your own house, a more precise offer follows a consultation. Ask for the design quote by stages and start with what is critical for construction: layout, lighting, electrics and water points. Furniture and textiles can follow later.
4. What an interior architect gives a new house
The first value is avoiding mistakes: a socket in the wrong place because the electrical design was done before anyone thought about where the sofa stands, too little light on the worktop, a cupboard that does not fit, storage that does not exist. A new house is spacious until you move in, and every such mistake costs rework during construction or quality of life afterwards.
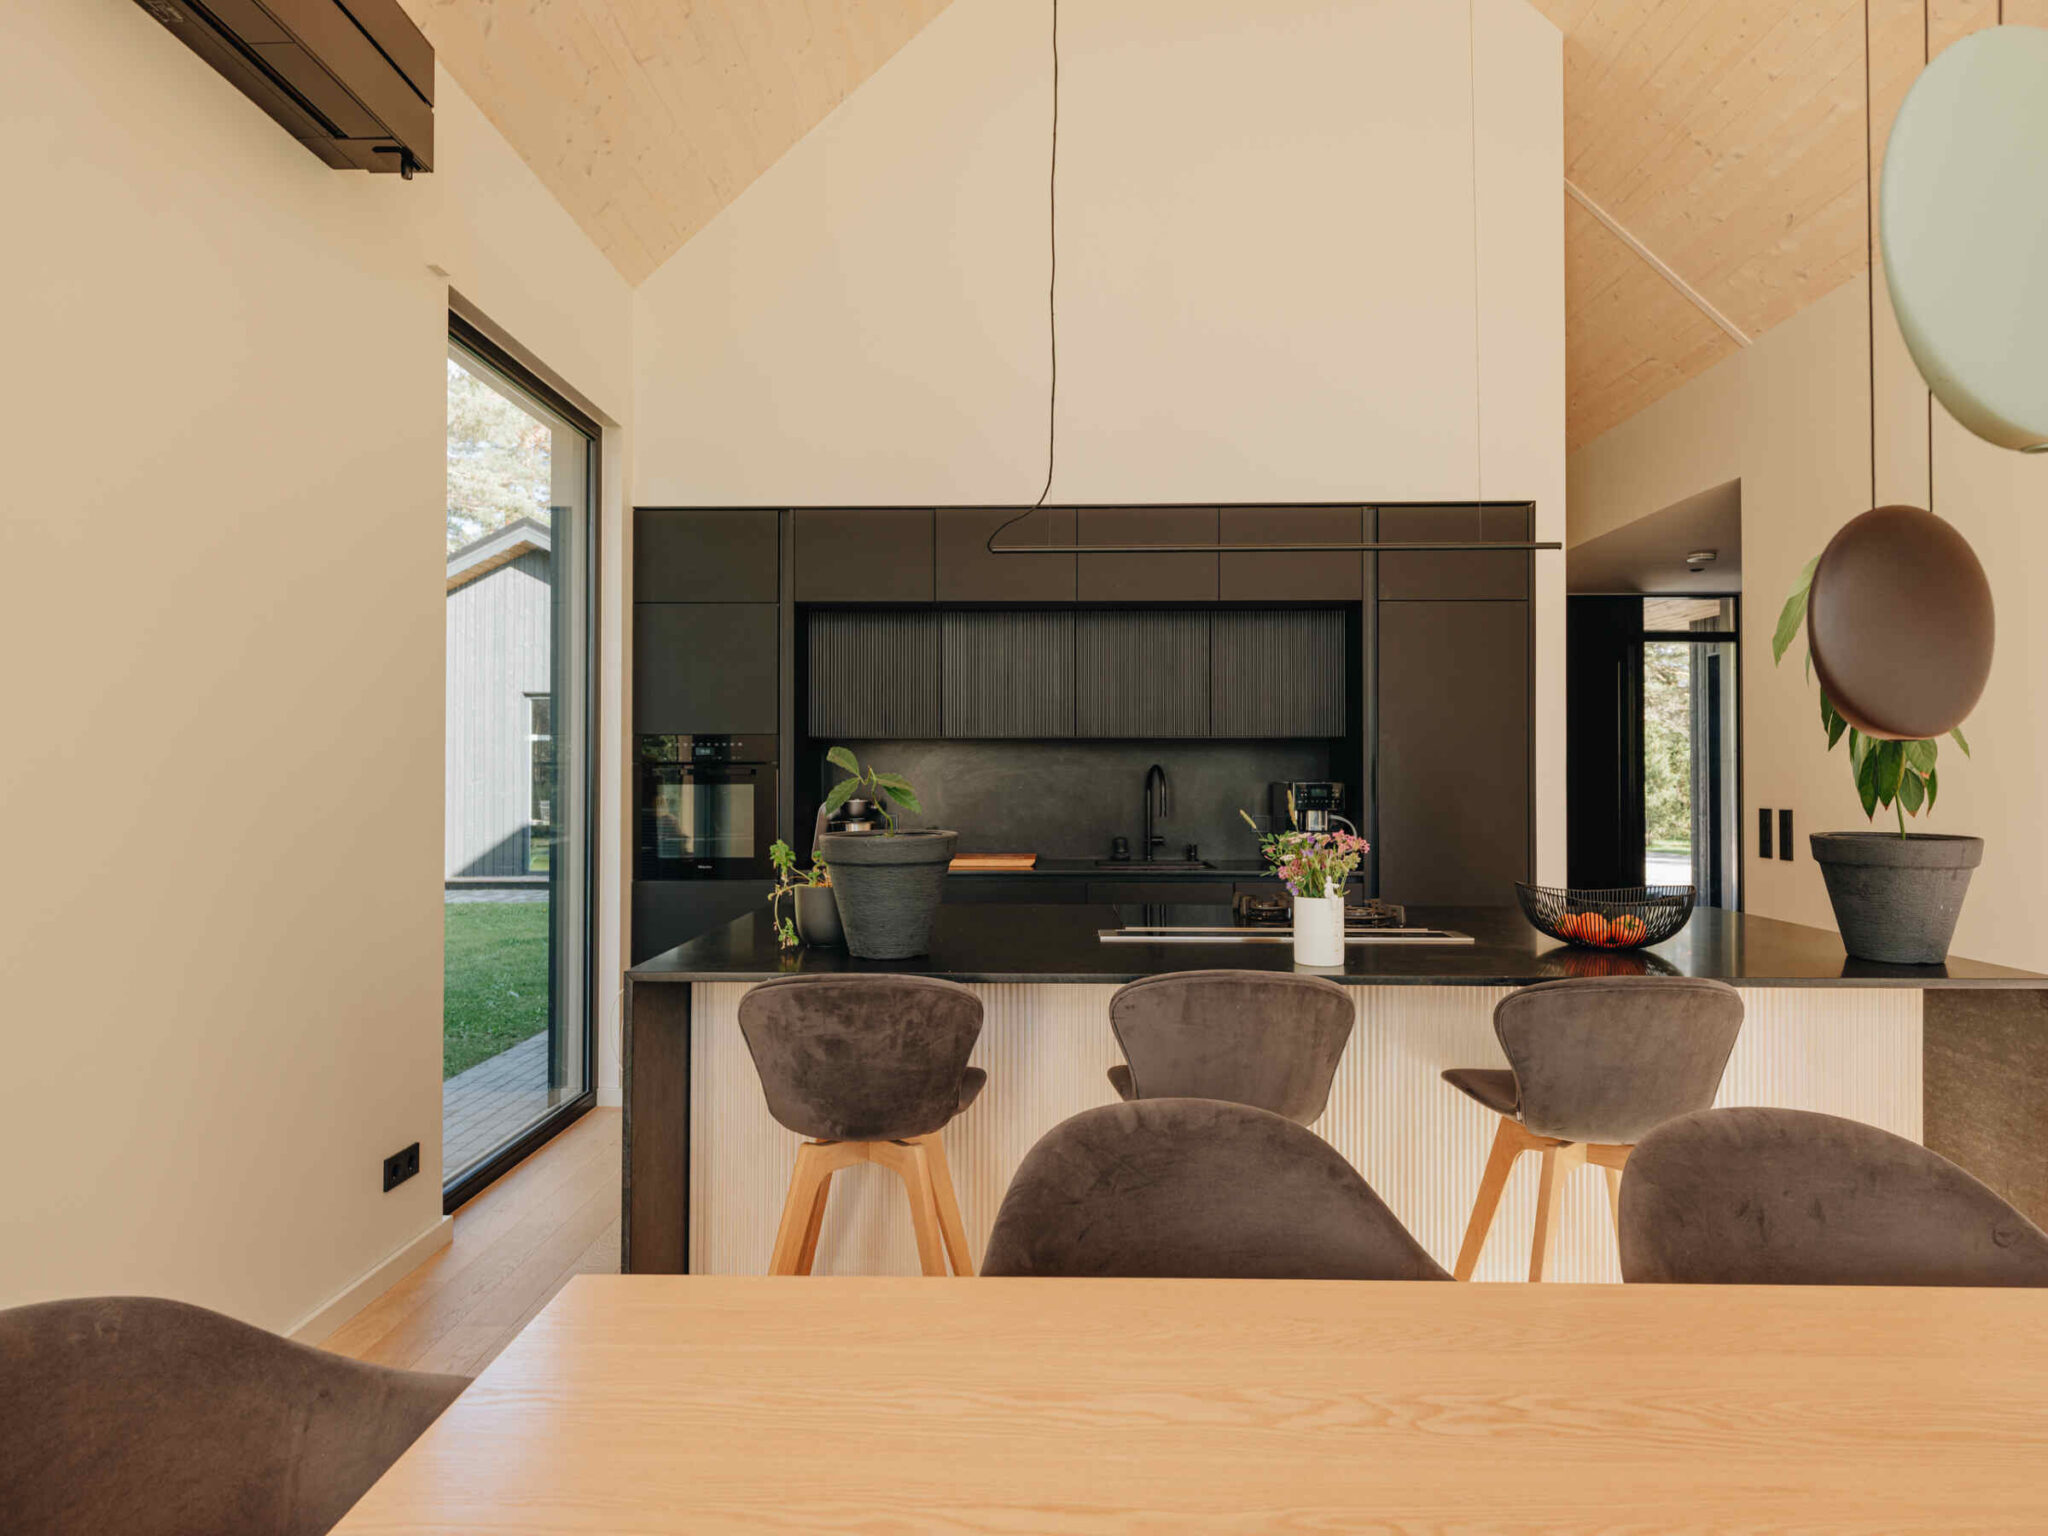
The second value is light, the core of the work and what decides how the house feels: good interior design starts with light and ends with furniture, not the other way round. The third is the whole — materials and colours that support the architecture instead of fighting it. The high ceilings, large glazing and exposed timber surfaces of our houses are the starting point the designer works with; how they are born in the architecture is explained in our article on large windows and high ceilings.
5. Working with a factory-built house
A factory-built house sets frames and gives advantages. The frames: the load-bearing CLT walls and the penetrations are fixed in the design and are not moved on site. The advantages: the layout is clear, the room dimensions precise and the technical systems known — including the heating choice, whether an air-to-water heat pump, ground source or solar panels, with cooling if you want it.
We have a partner interior designer who works together with the design of the house, so that the decisions reach the services design in time. If the family prefers their own specialist, we work with them the same way: we provide the layout, the positions of the technical systems and the deadlines by which the decisions must be made. What is included in our price and what is not is explained in our article on the turnkey house price.
6. How the cooperation runs
Cooperation usually runs in five steps. First, the brief: the family describes its life, habits and belongings, not styles. Second, the layout and light solution. Third, the technology: electrics, water points, ventilation openings and heating controls, which go into the services design. Fourth, materials and built-in furniture. Fifth, furniture, textiles and light fittings.
The first three steps must be done before the services design; the last two can run in parallel with construction. Our project manager gives a deadline for each step so that the design work reaches the build in time.

When you can manage without one
Honestly, many families can. With a clear vision, time to research materials and a project manager who says when each decision is due, the house can turn out very well. An interior architect is most valuable when the family is unsure, when the house is large and complex, or when light and storage are the priorities.
The compromise is to commission only the critical parts: the lighting plan, the positions of electrics and water points, and the kitchen. Those are the most expensive solutions to change later, and they cost a fraction of a whole-house design.
If you would like interior design to be part of the design of your house, say so at the first meeting or write to us through the contact page. The architect and the interior architect then work together from the start.






















