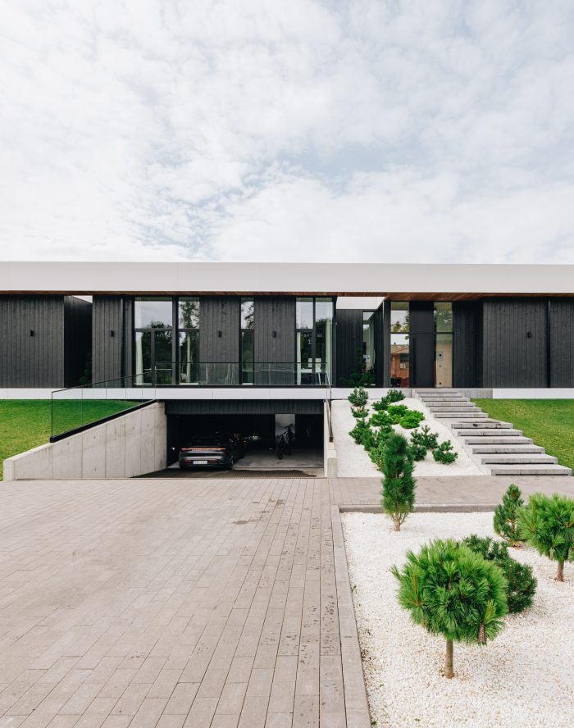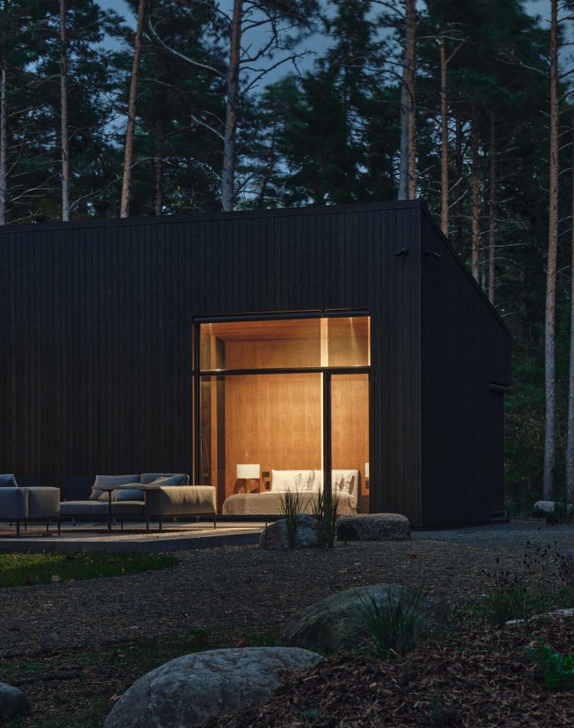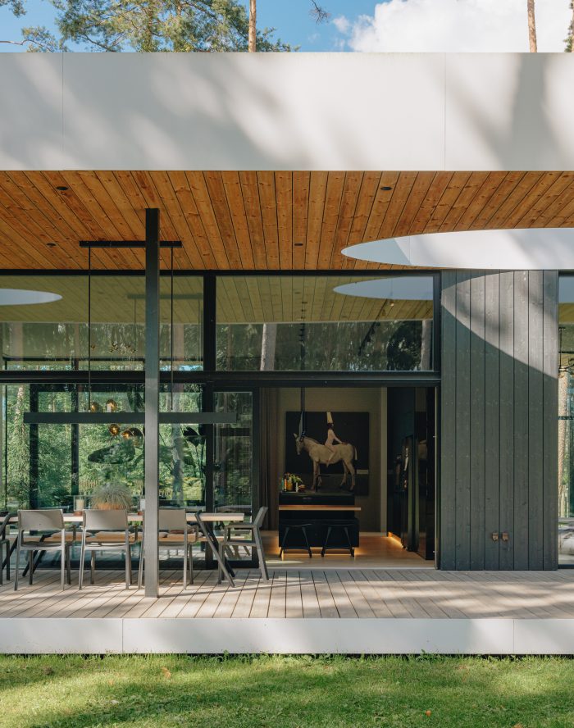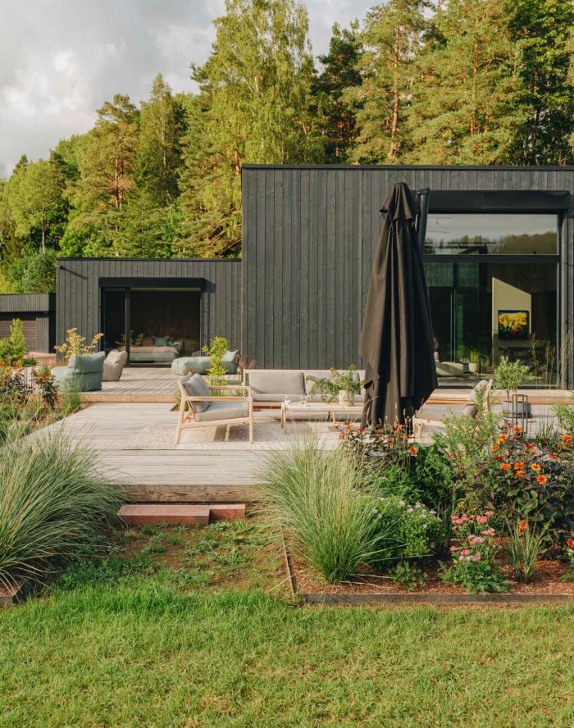

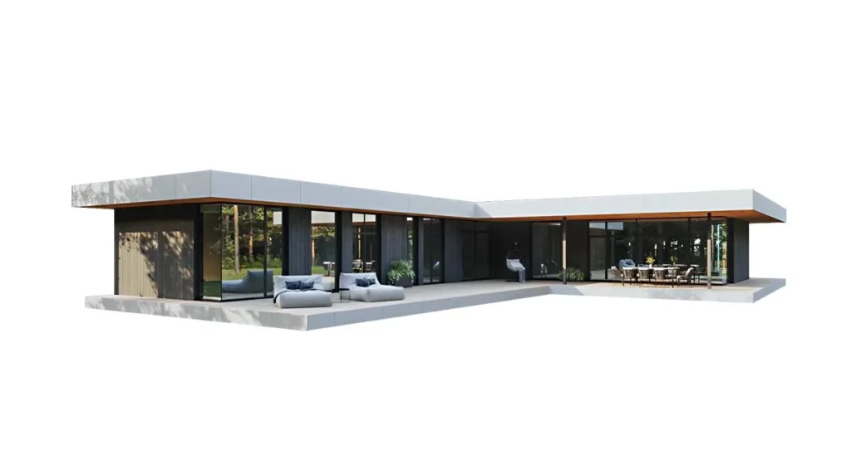
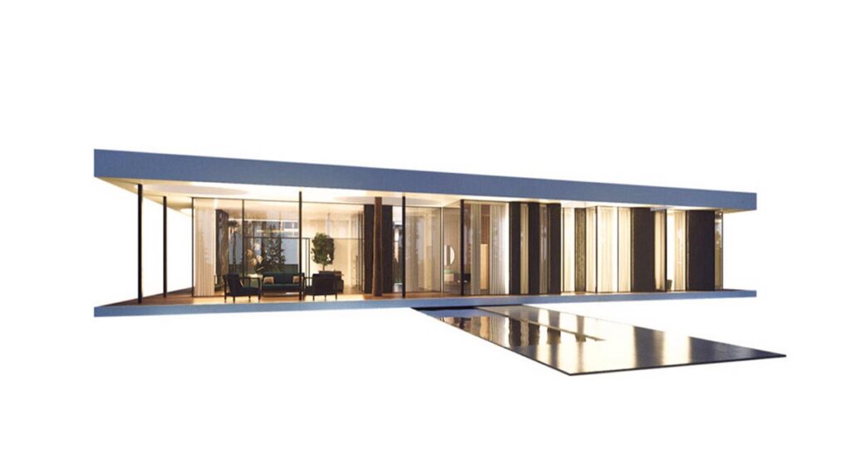
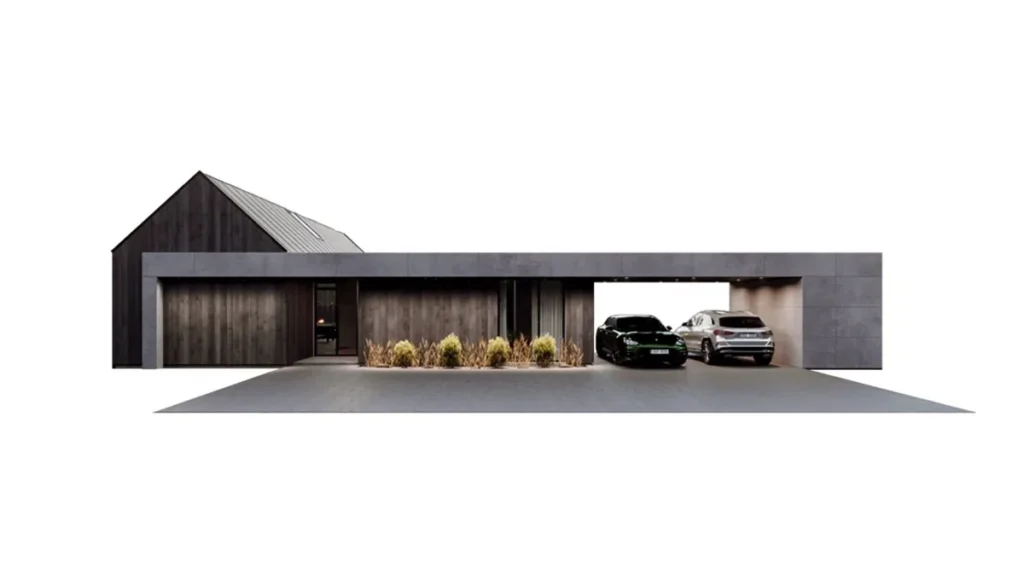
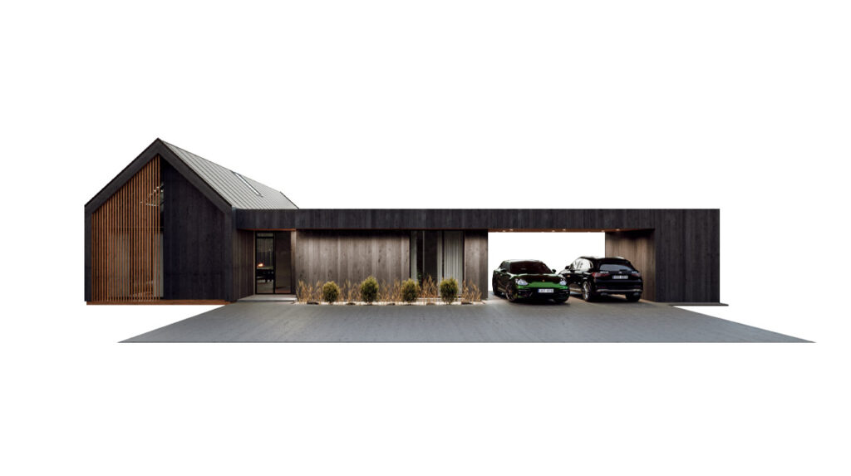
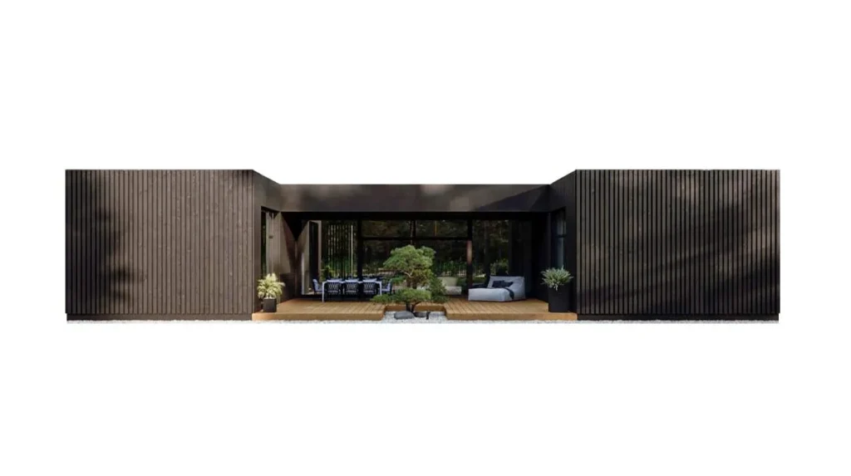
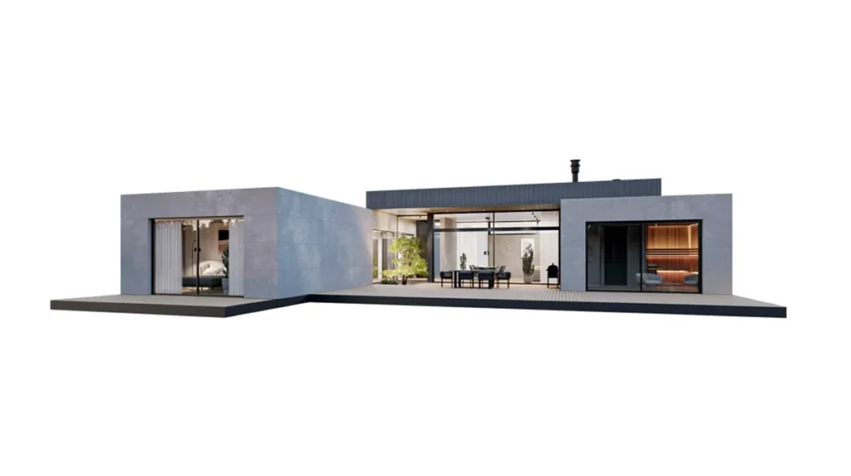


Masonry or timber house? It is one of the oldest questions in Estonian house building, and every debate ends the same way: stone is strong and lasting, timber is warm and natural. But those comparisons assume a thin timber frame. A solid-timber CLT house fits neither box: it has the mass of a masonry house and the warmth of a timber house at once.
Why the masonry or timber house comparison is the wrong one
People usually mean a frame house by timber: studs with insulation between them and boards on both sides. A masonry house means walls laid from blocks and insulated. The two really do differ in mass, method and feel.
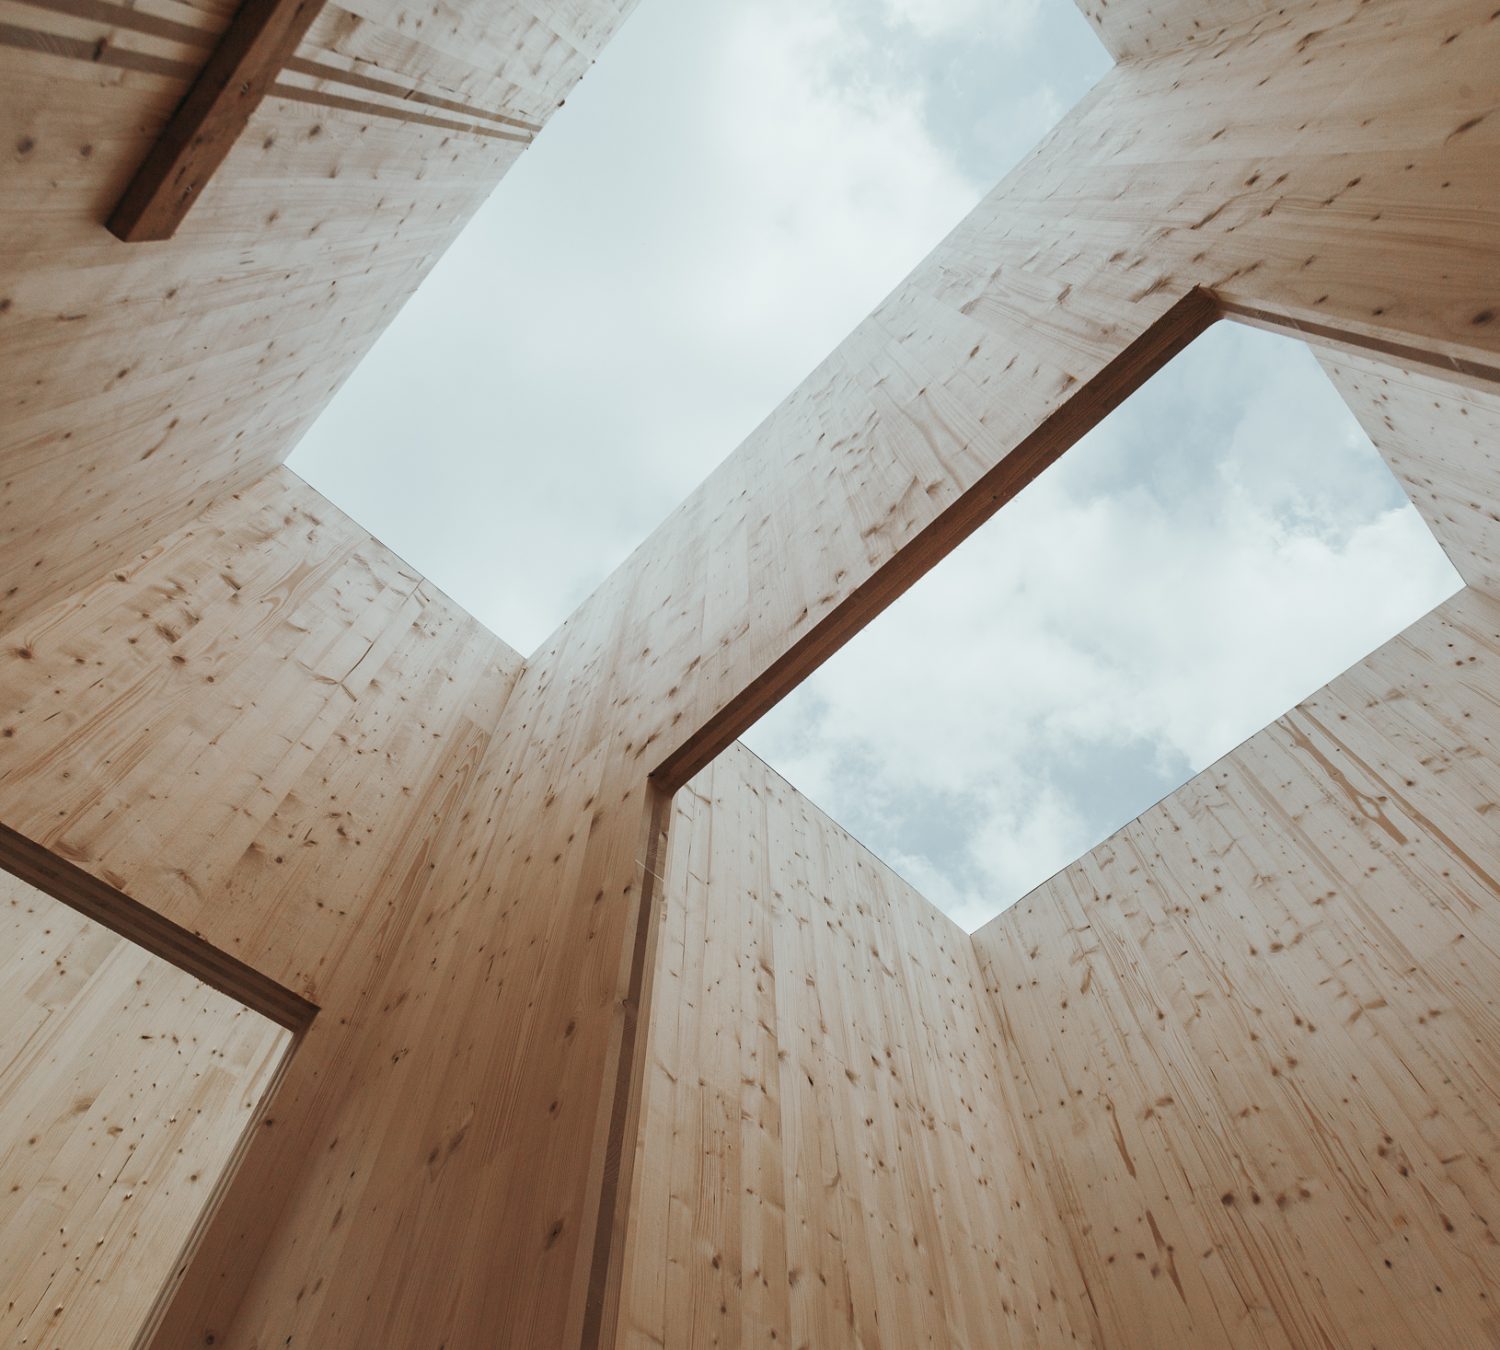
Cross-laminated timber is a third option. A CLT panel is cross-glued layers of solid timber forming one slab: no cavity, no gap between studs, only timber through the whole thickness, with PIR insulation and the exterior finish on top. How the panels are made is set out in our piece on how cross-laminated timber is produced. You can also read about the material in the Wikipedia article on cross-laminated timber and about Estonian builders on the Estonian Woodhouse Association site.
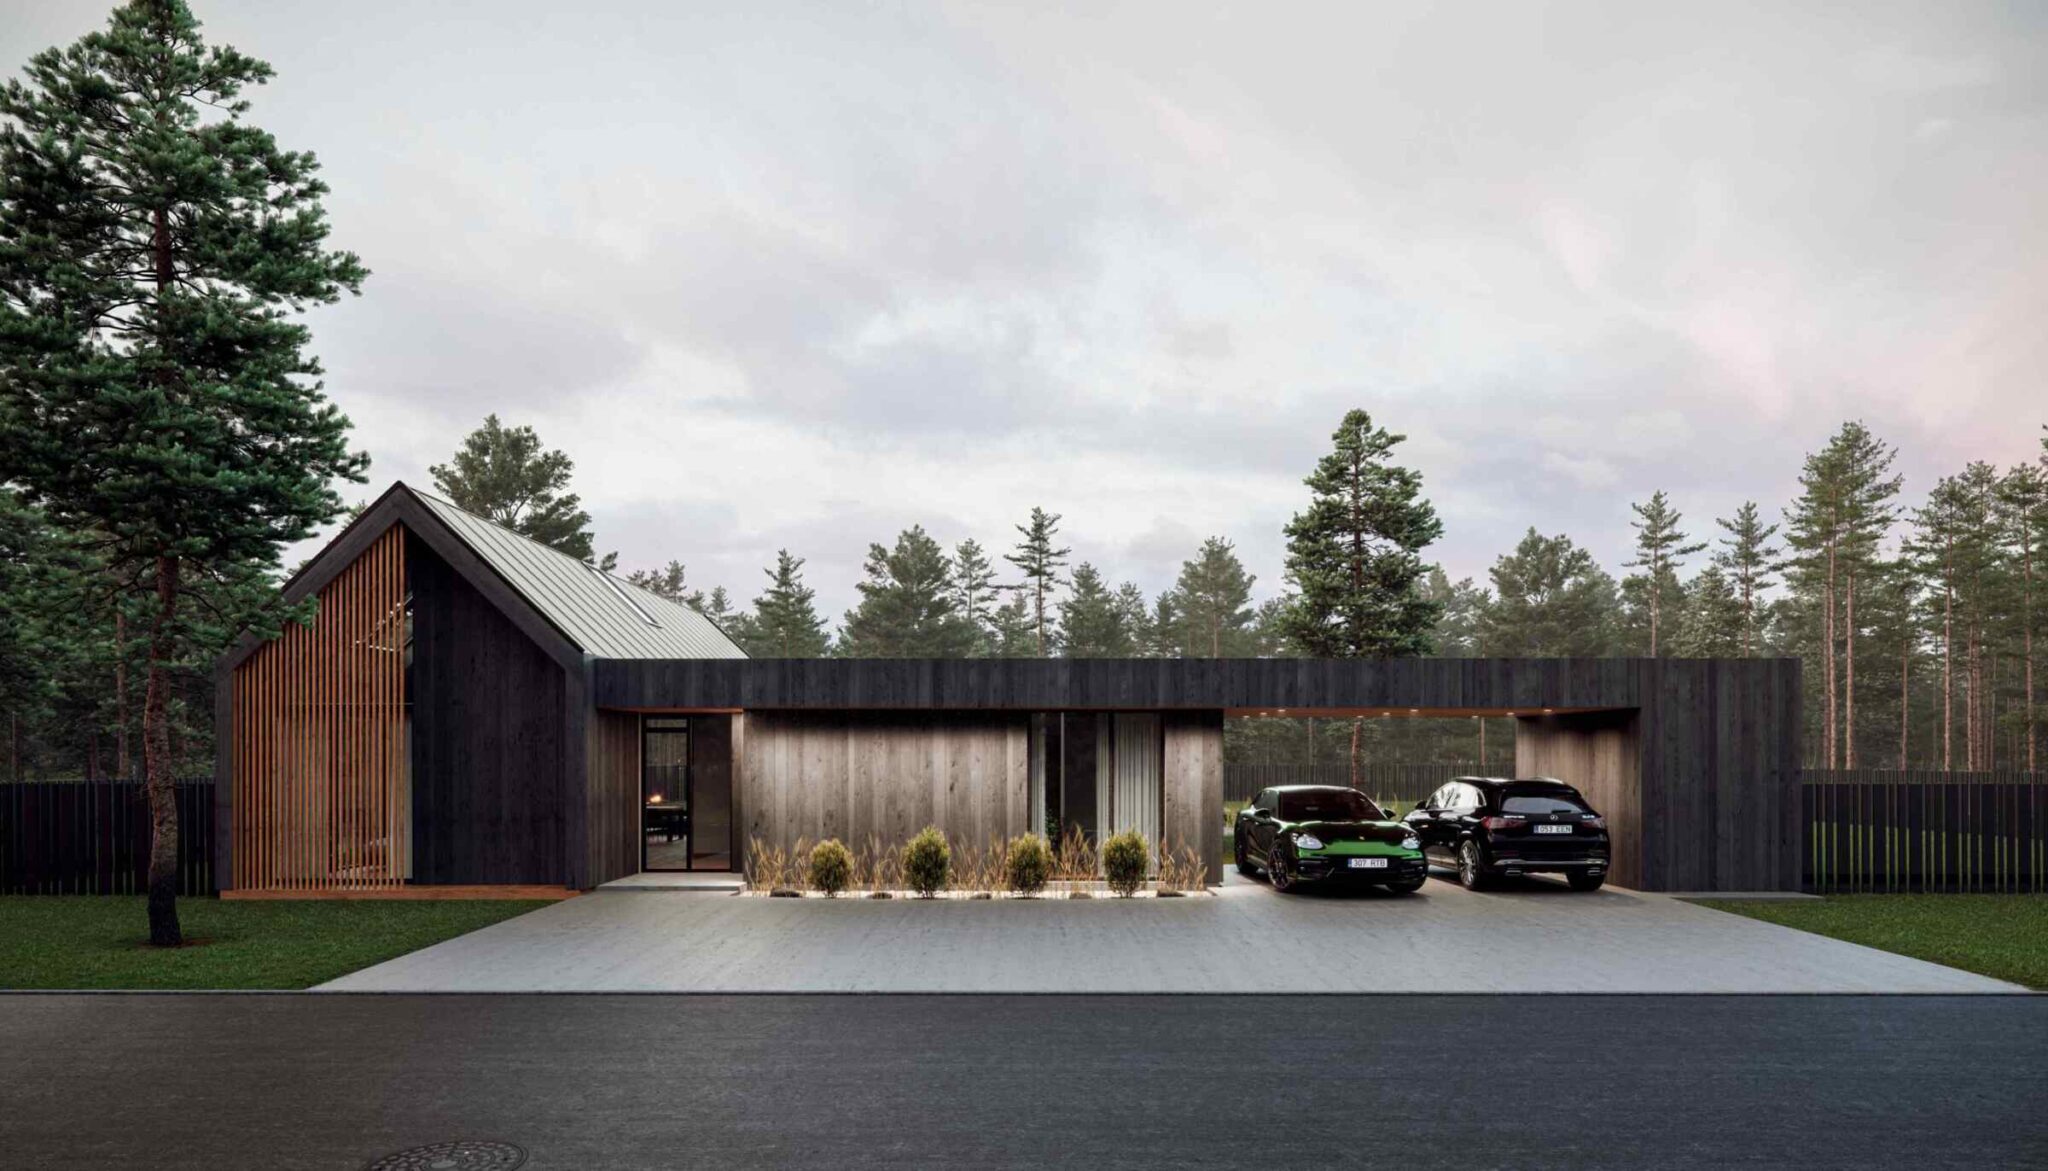
1. Strength and durability
A masonry house carries compression well and does not fear moisture the way timber does; a frame house depends on how well it is kept dry. A CLT panel carries load in two directions, because the crosswise layers lock each other, so it keeps its dimensions as humidity and temperature change. In our houses the walls and floors form one rigid box that carries the loads of large windows and corner glazing.
Timber house lifespan is decided by moisture control, not by the material: Estonia’s oldest dwellings are wooden and have stood for more than a century on a sound roof and a dry foundation. We give a 50-year guarantee on the structures, and what shortens or extends the life of a timber building is worth reading before you settle on a material. Here the CLT house sits close to a masonry house, far from a thin frame.
2. Heat retention and heating costs
A modern masonry house is not warm by itself: a thick layer of insulation goes onto the block wall, because stone conducts heat well. Its advantage is thermal mass, which evens out temperature swings; a light frame warms up and cools down just as quickly.
Solid timber has low thermal conductivity and noticeable mass of its own, and with PIR insulation that gives a thin, warm wall, so at the same heat retention more floor area stays inside; see how thick an insulated CLT wall ends up being.
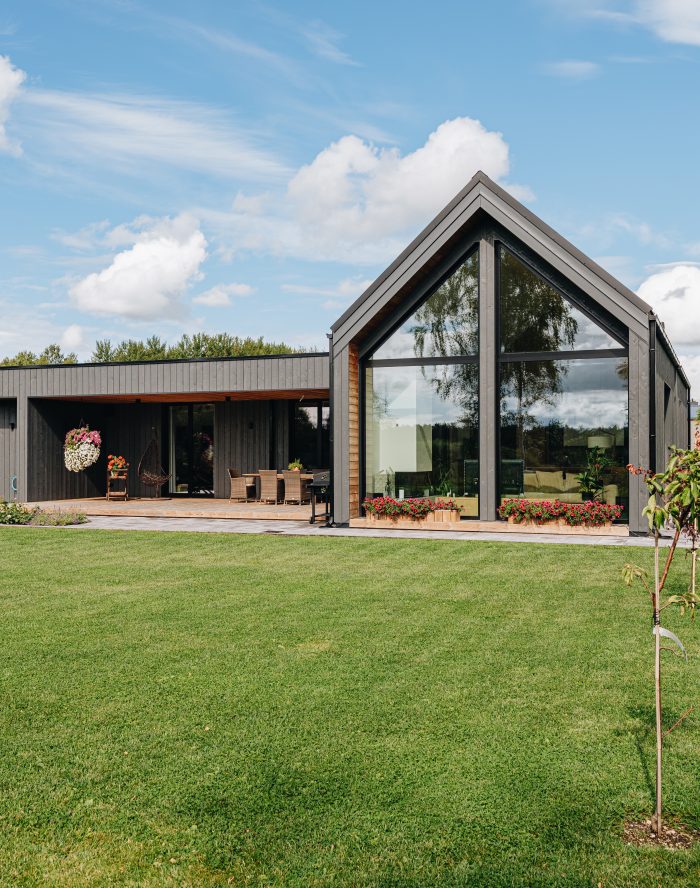
The decisive figure is airtightness: the measured air leakage rate of our houses has stayed between 0.13 and 0.35 cubic metres per hour per square metre. All are in energy class A or B with heat-recovery ventilation and water underfloor heating, and you can choose an air-to-water heat pump, ground source heating or solar panels, with cooling if you want it. Technical data is on the construction info page and every model on the houses page is built this way.

3. Indoor climate and moisture
Timber is hygroscopic: it takes moisture from the air when there is a lot of it and gives it back when the air is dry, so solid walls even out indoor humidity in a way stone or plasterboard does not. People living in a CLT house describe it as a “breathing” feeling, although technically it is moisture buffering, not air moving through the wall.
A masonry house is stable thanks to its mass, but its walls hold construction moisture for the first years. In a frame house the indoor climate is decided mainly by ventilation — and no airtight house of any material works without it.
4. Sound and fire safety
For sound, mass matters. A masonry house dampens it well, a thin frame less so unless the partition is built specially. A CLT panel is several times heavier, and with the insulation and finishing layers it forms a layered wall that works far better. Footstep noise is handled with a floating floor and the underfloor heating layers, as explained in our article on quietness in a solid timber home.
Fire is the argument masonry advocates use most, and precision matters here. Thin timber ignites easily, solid timber does not: the surface chars, and the char layer slows the burning, so the panel keeps its capacity for a predictable time. Requirements apply equally to every detached house — see how massive timber behaves in a fire in more detail.

5. Build time and weather
Building a masonry house is a wet process: mortar, concrete pours and renders need drying time and plus temperatures, so work often stretches beyond a year and stands still in winter. A frame goes up faster, but still depends on the weather and the builders’ precision.
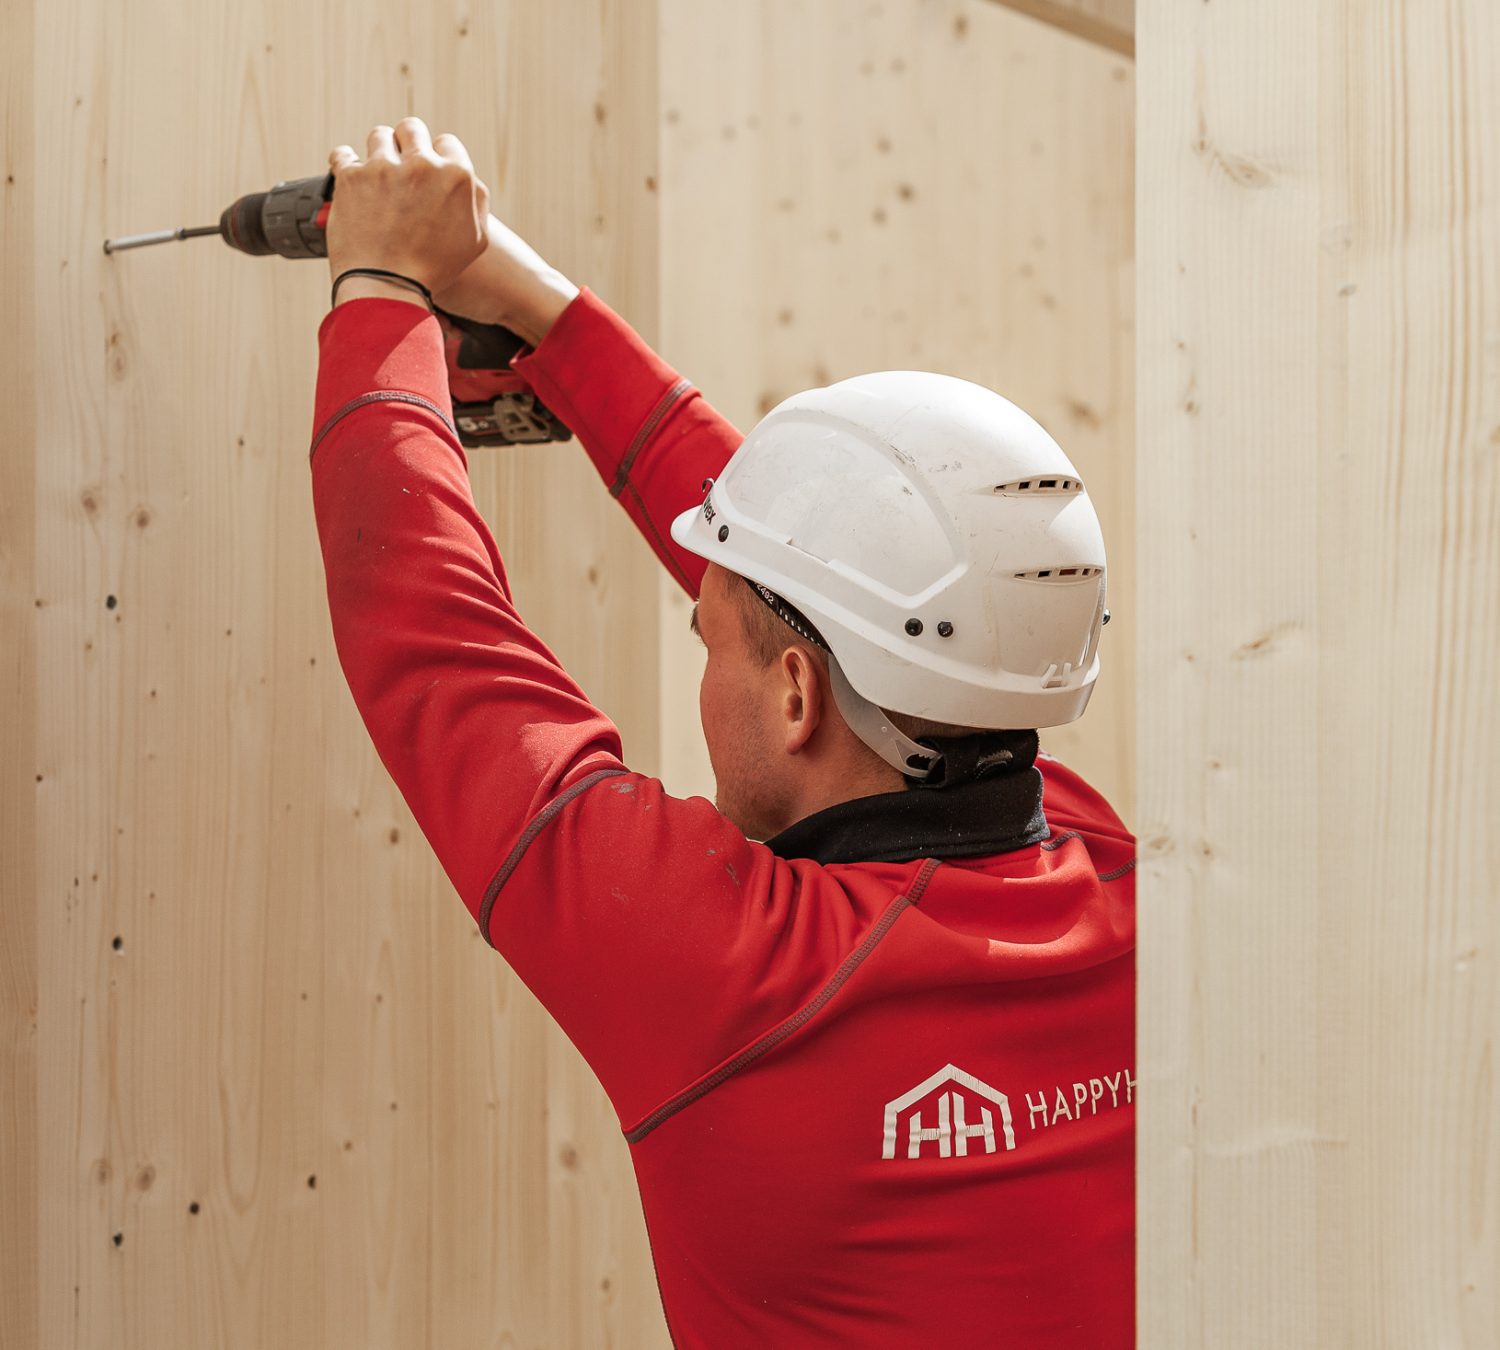
The elements of a CLT house are cut to size in the factory and craned into place in about a week, weathertight immediately. Our turnkey construction takes about 22 weeks once the building permit is issued, and interior finishing can extend that. Plan the steps before it too: design usually takes one to three months, the permit two to three months in practice.
6. Environmental impact
Producing the materials of a masonry house is energy-intensive. Timber is the only truly renewable building material, its life-cycle energy use is the lowest, and cross-laminated timber has a positive carbon balance: trees bind carbon as they grow, and it stays in the walls for decades.
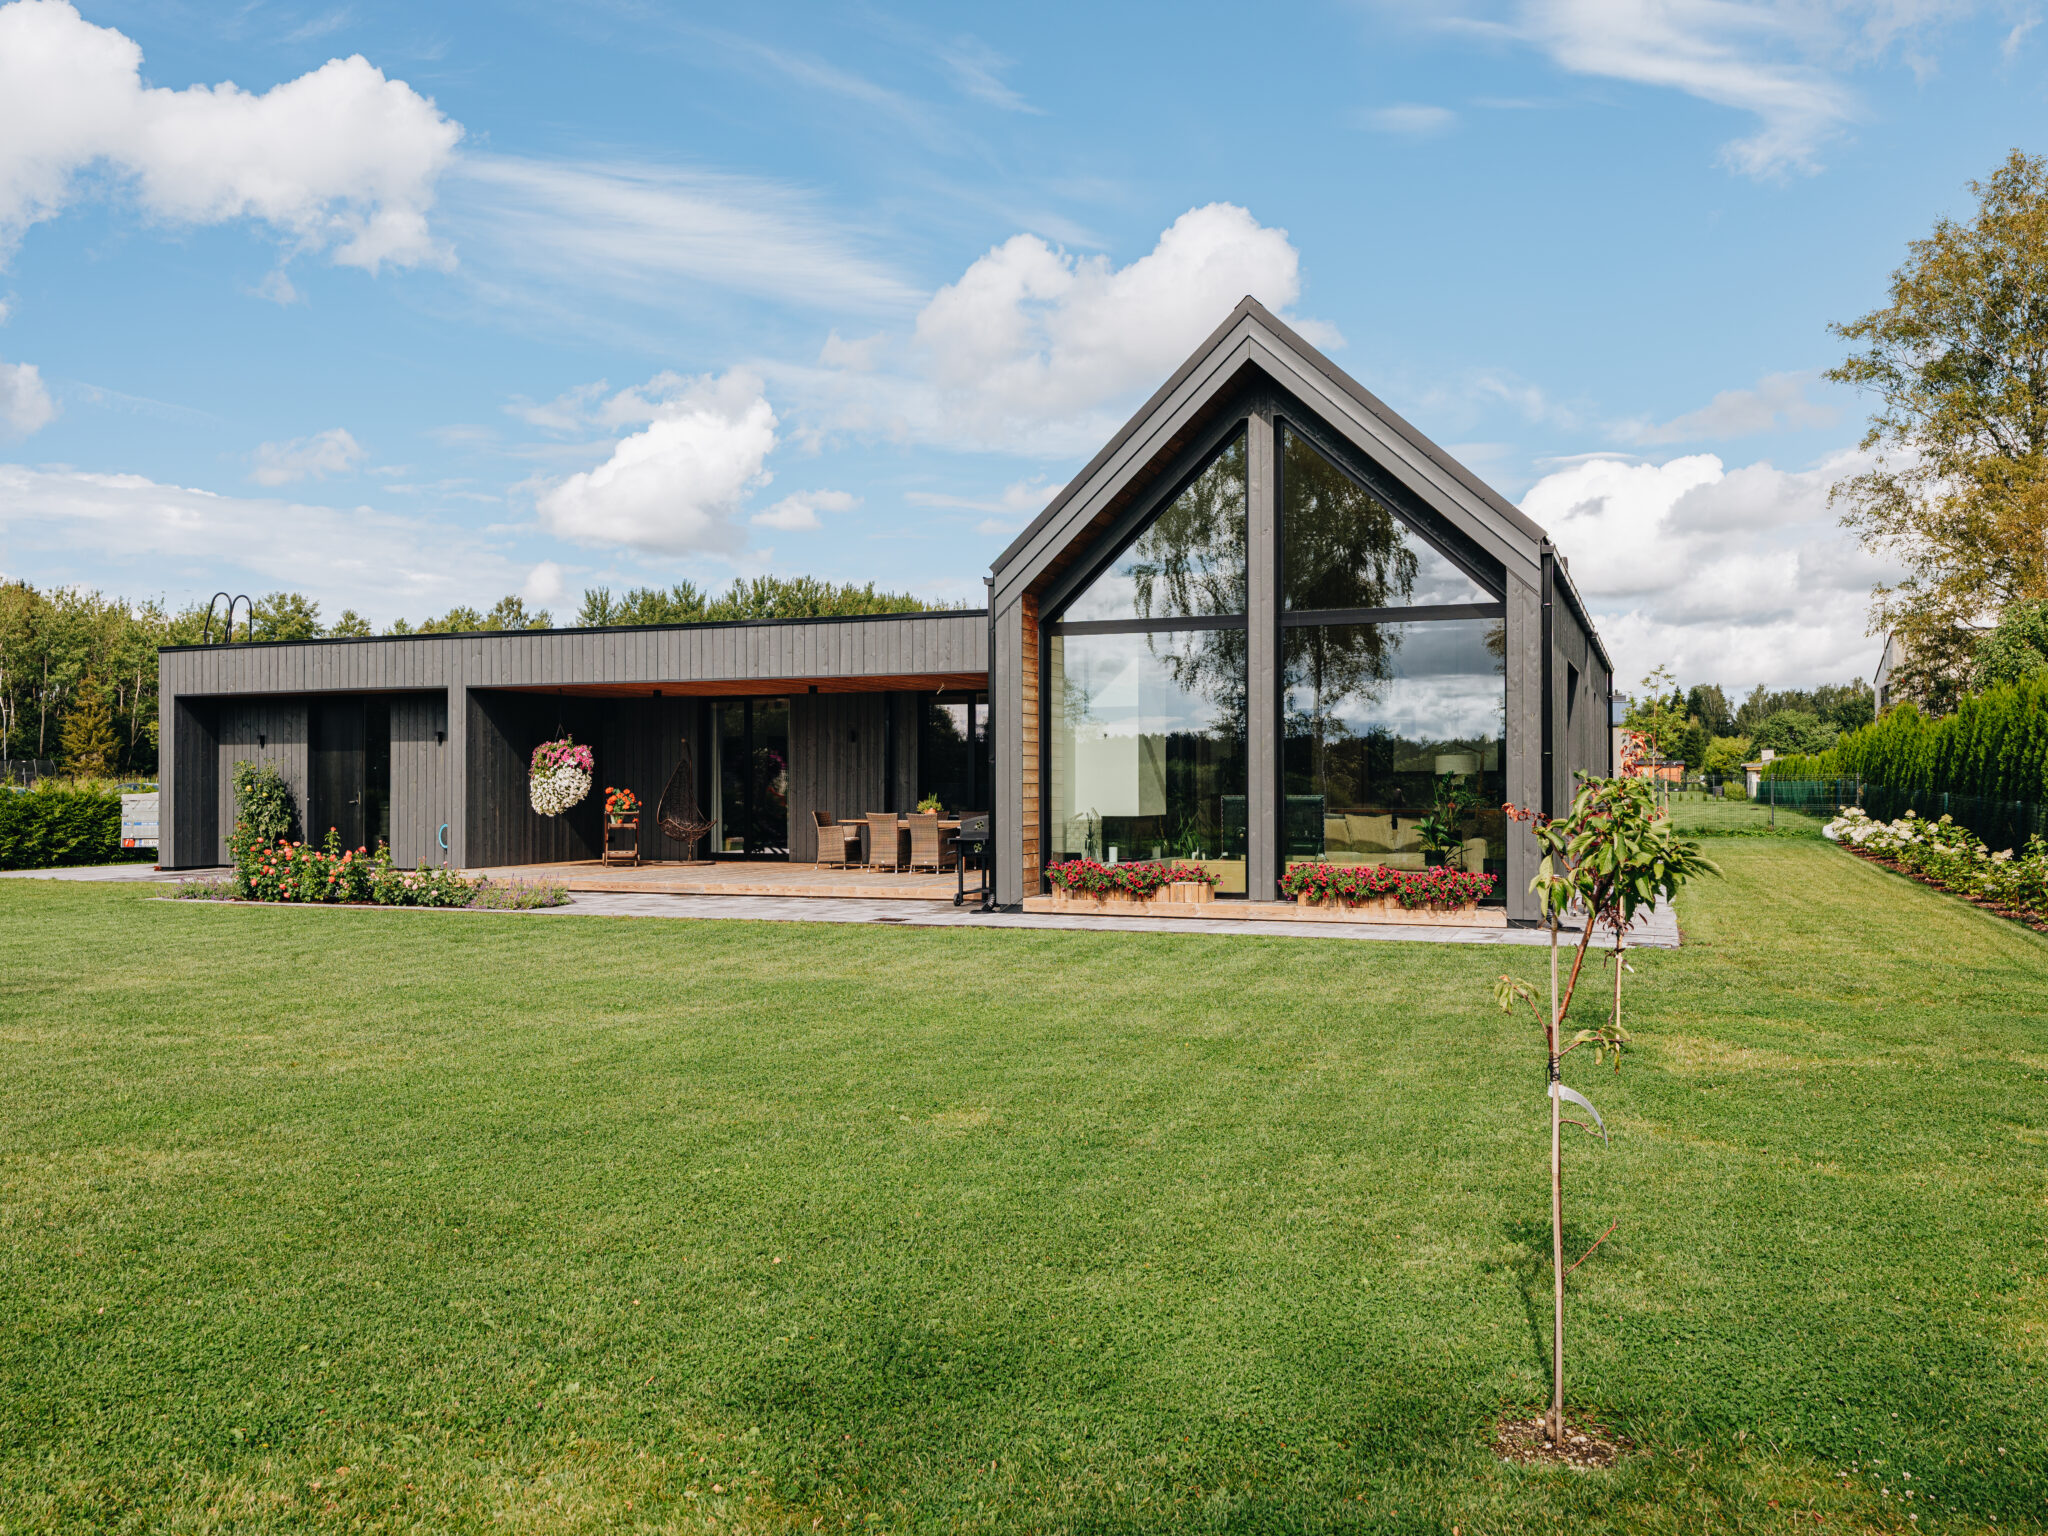
When a masonry house is still the right choice
If the detailed plan requires a specific exterior finish, or the architecture of the area is consistently stone, a masonry house may be the more natural answer. The same applies if you plan to build yourself in long stages, because laid walls tolerate pauses better than factory logistics do.
Budget decides less than people expect, because the scope of an offer moves the total far more than the wall material does. Interior finishing to a good standard starts from 400 €/m² + VAT, lower per square metre on larger houses, and the electrical work inside the house from 26 000 € + VAT; an interior designer we work with can shape those choices, or you can bring your own.
So masonry or timber house is no longer a question with two answers: a CLT house takes strength, mass and sound from one side, warmth, speed and indoor climate from the other. Send us your plot documents through the contact page and a more precise offer follows a consultation.
Is a timber house cheaper than a masonry house?
There is no single answer, because the scope of the offer decides the price, not the wall material. A CLT house does win on build time, factory precision and airtightness, which cut side costs and heating bills.
Does a CLT house need special maintenance?
No more than any other house: facade maintenance depends on the exterior finish, not on the load-bearing structure. The main thing is to keep the foundation perimeter dry and the drainage working.