Functional houses with timeless design and plenty of space
Energy class A
Heating, ventilation, heat retention
50-year warranty
On the structure and 2 y. on workmanship
Choose your size and budget
A floor plan tailored to your wishes and budget
Built fast
A turnkey house completed in five months
Turnkey house construction
Happy Home combines an architecture studio and a construction company to deliver CLT houses end to end, from design to completion. Every home is created by architects, engineers and construction experts working together. We use our own construction methods in every house we build. Our house designs vary in appearance, but they are all built with the same CLT technology.
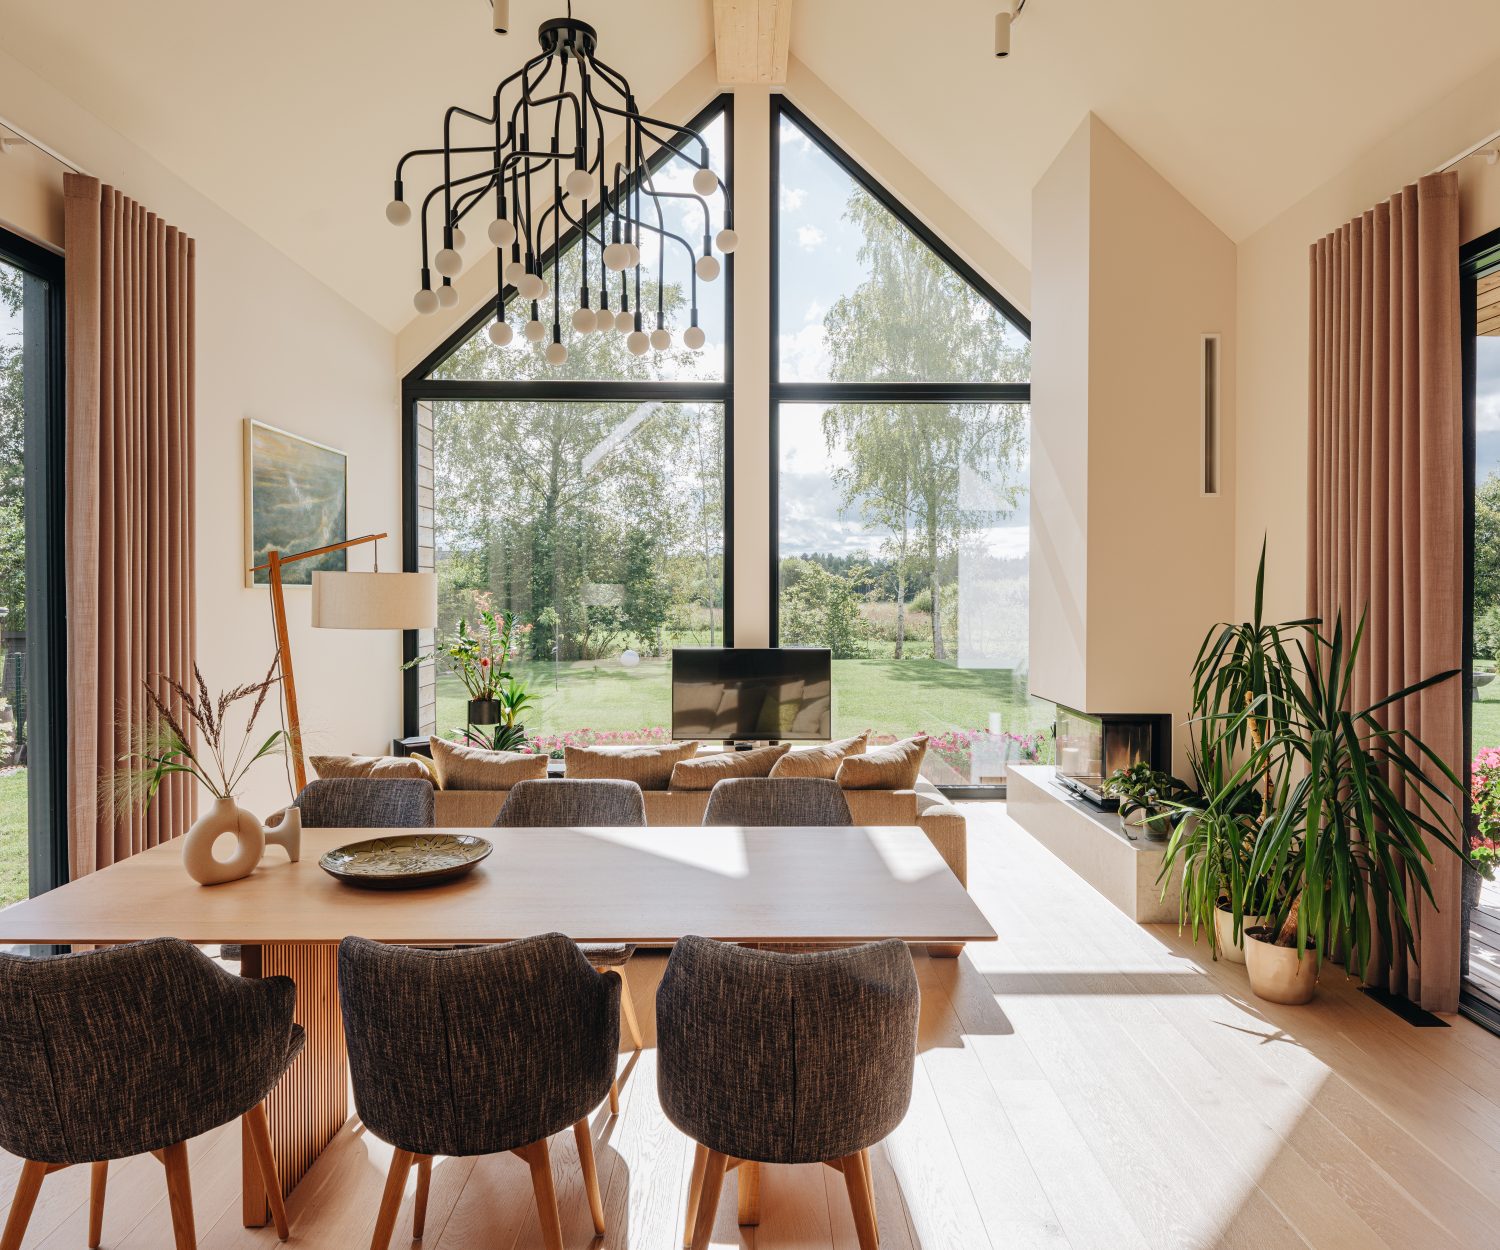

Our distinctive, timeless homes blend into their natural surroundings. High ceilings, large glazed surfaces and natural materials create a bright, spacious living environment. Every floor plan and interior is designed around the residents’ needs, with room for both family and guests. We create high-quality, environmentally conscious homes – the kind we would want to live in ourselves.
We offer a complete solution from designing the house and handling the building permit paperwork to turnkey construction. Our architect reviews the plot documents and helps to find a suitable house. Together we decide on the size and layout of the house, and the architect arranges the documents needed to apply for the building permit. During construction, the project manager takes care of the construction logs, acts and other documentation needed for the occupancy permit.
The general construction work is done by our own employees. Specialist work is entrusted to long-term partners who know our houses and work on them. This way we can be sure of the quality of the work and the after-sales service.
Factory-built house timeline: shell in two weeks, turnkey in 22 weeks
What CLT or cross-laminated timber is and why it suits building a house
Our houses are designed around closeness to nature: living among natural materials creates a healthy, comfortable sense of home. Our main building material is cross-laminated timber (CLT), which has a smaller ecological footprint during construction than conventional building methods. CLT is a strong, durable wood-based alternative to concrete that opens up many architectural possibilities.
CLT panels are made from finger-jointed layers of timber glued crosswise in alternating directions. This gives them high load-bearing capacity in two directions and keeps the panels dimensionally stable even as humidity changes.
Cross-laminated timber has a positive CO₂ balance. Building a CLT house is faster, cleaner and quieter than building a masonry house. CLT houses are dimensionally precise because every element is cut to size on a CNC machine. CLT houses are strong, durable and airtight.
Sustainable CLT house construction: local timber and a small carbon footprint
Happy Home houses blend into nature and stand the test of time.
Class A energy-efficient house. Low heating costs and excellent heat retention.
All our houses are in energy class A or B, which keeps heating costs low. For insulation we use PIR boards, which are up to 50% more energy-efficient than mineral wool or expanded polystyrene. Thinner walls leave more usable floor area – up to 10 m² of extra space in a 150 m² house. PIR is durable and resistant to moisture, mould and chemicals.
The houses have mechanical ventilation with heat recovery, water-based underfloor heating and room-by-room temperature control. We offer air-to-water heat pumps, ground-source heating, solar panels and Solarstone solutions.
The measured q₅₀ air leakage rate is 0.13–0.35 m³/(h·m²), which indicates excellent airtightness and reduces heat loss. The result is a comfortable, energy-efficient home with lower heating bills.
A 50-year warranty and award-winning construction quality
The price includes project management, full compliance documentation and CAR (Contractors’ All Risks) insurance. The project manager and site manager keep the construction logs, prepare the documents needed for the occupancy permit, and advise clients on choosing materials and equipment.
Happy Home is one of Estonia’s leading builders of private homes, with long-standing experience and strong financial results. We give a two-year warranty on construction work and a 50-year warranty on the house’s structures. At the end of the warranty period, we inspect the house and carry out any warranty work needed.
We focus on the Estonian market, but we also have building experience in the Nordic countries and elsewhere in Europe. Together with local partner companies, we offer house design and closed-shell erection across Europe. In the Nordic countries, our houses are built by our subsidiary. Our distinctive design and eco-friendly construction have attracted interest worldwide, so we are looking for local construction companies abroad to become our resellers.
Do you have price lists for your houses, and where can I get them?
Yes. To request a price list, send us an enquiry through the form on our website. For an initial overview, we’ll send you sample price lists for our houses, showing design and construction costs as well as possible additional work. We can prepare a quote tailored to your needs after an initial consultation.
How long do design and construction take?
Preparing the design usually takes 1–3 months, obtaining the building permit around 2–3 months, and construction about 22 weeks. Interior finishing may extend the construction time. The exact schedule depends on the project, the solutions chosen and how quickly the necessary decisions are made.
Can the house design be adapted to my needs?
Yes. We design every house individually. Working with our architect, you can choose the size, layout and finishing materials of your house. We take into account the characteristics of your plot and the path of the sun, and we can combine solutions from different houses. The floor plans on our website are examples that we can use as a starting point when designing your home.
Can I come and see your houses?
Yes. Houses under construction can be visited by prior arrangement. We can also meet at our office or hold an initial consultation by phone or video call. We recommend sending us an enquiry before your visit so we can arrange a suitable site and show you the solutions that interest you most.
Can I hire you for construction if I already have a design and a building permit?
Yes. We also build houses designed by others. Before construction begins, we review the existing design and adapt the necessary drawings and technical solutions to our construction details.
What work do I need to arrange myself?
If you already have a plot, we can handle the design, the documents needed for the building permit application, and the construction. Our scope of work does not include landscaping or furniture. You don’t have to order all the work from us – you can choose which work to order from us and which to arrange yourself.
Ask for a quote
If you have a question, would like our price list or want to come and see our houses, write to us or give us a call.