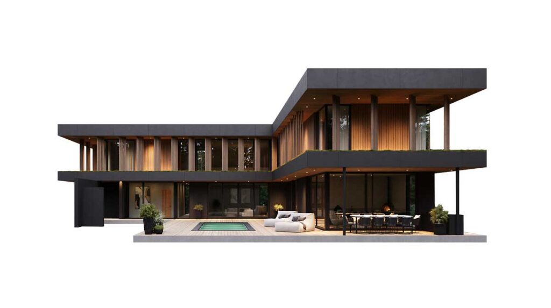
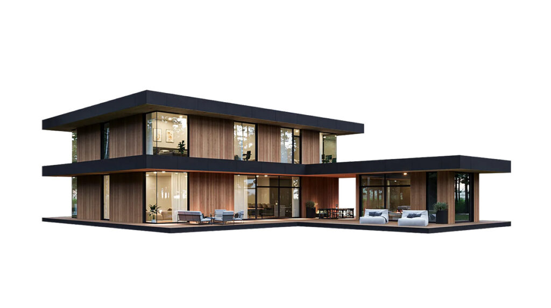
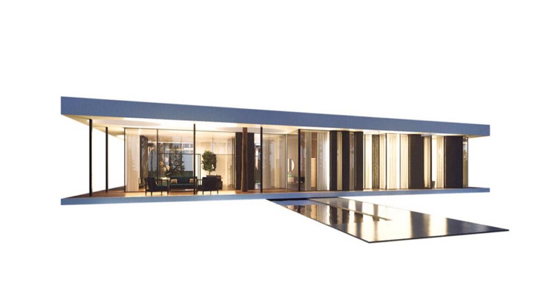
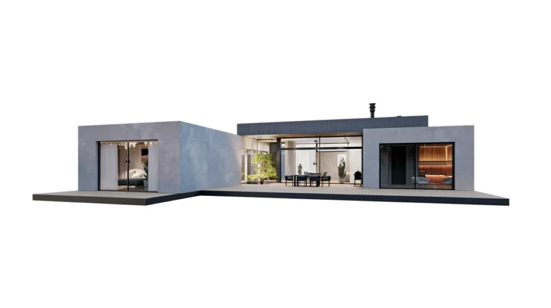
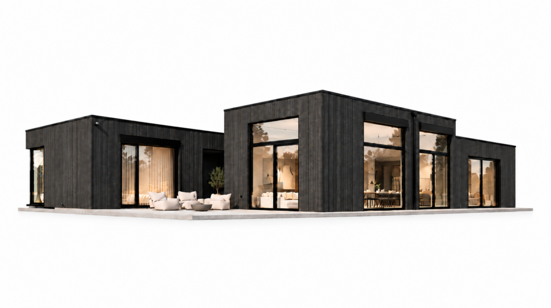
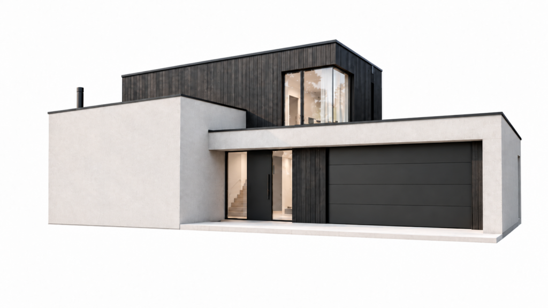
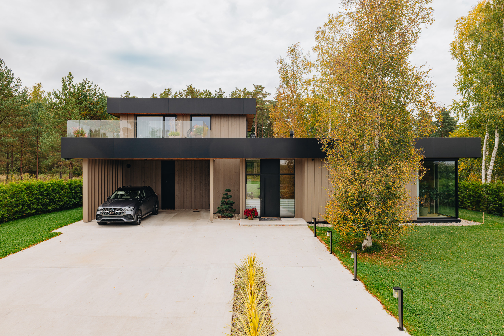
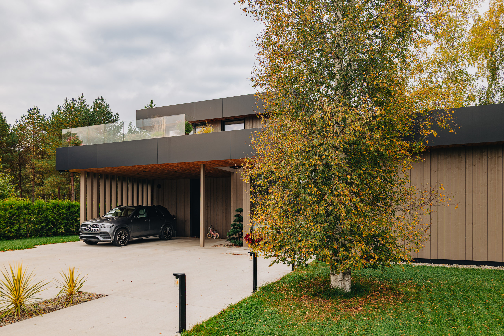
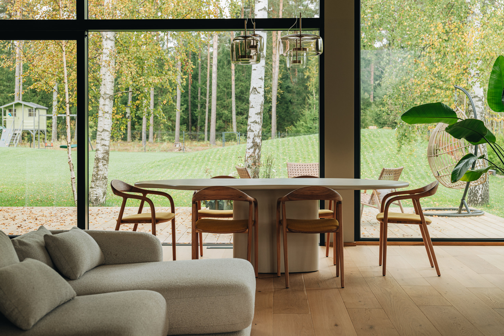
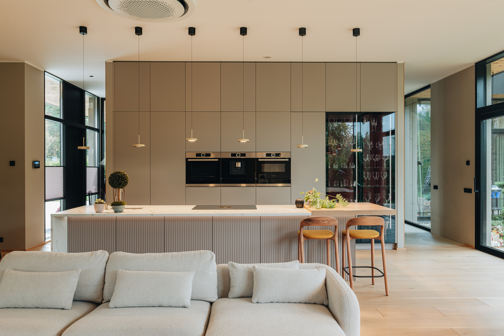
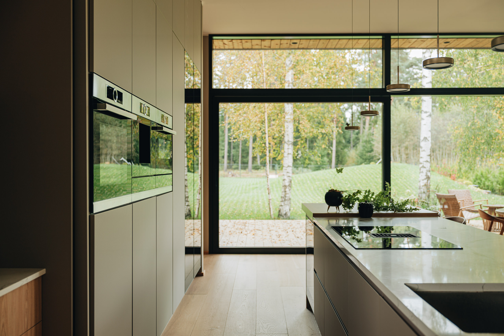
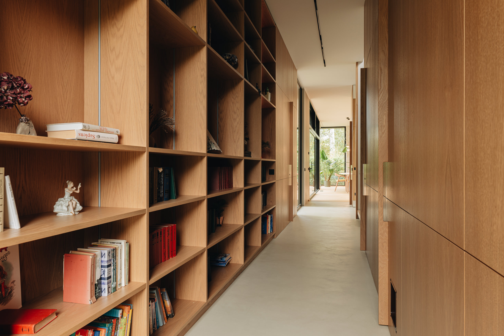
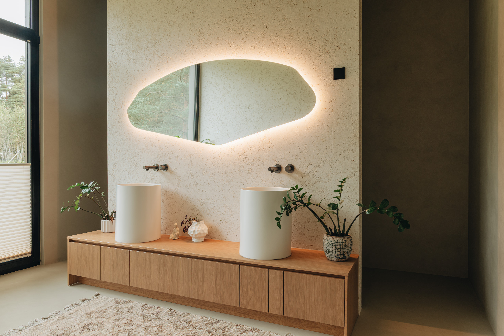
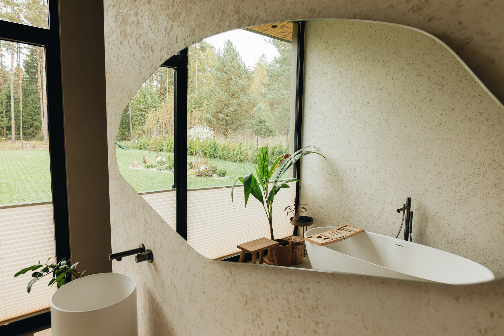
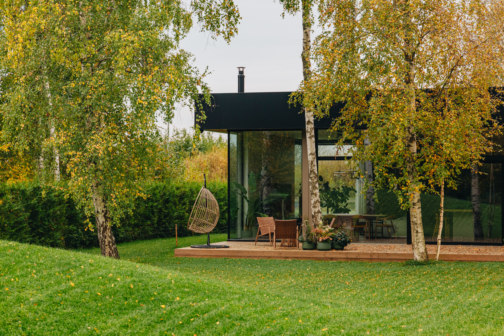
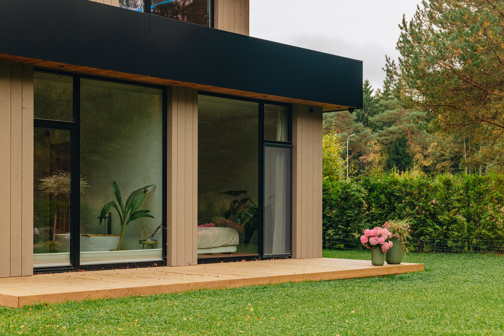
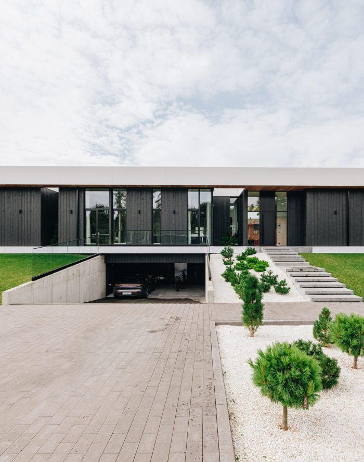
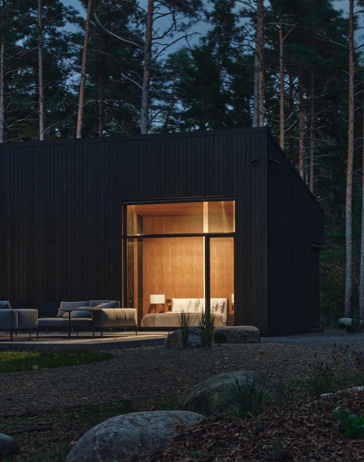
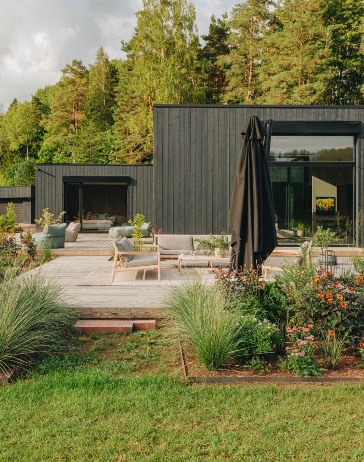
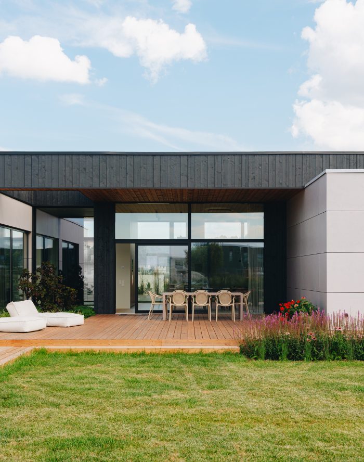
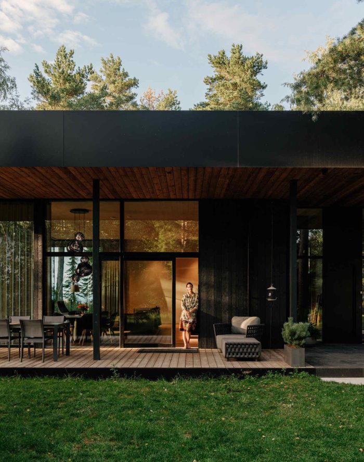
The two-storey Taani XL CLT house stands out with its high ceilings, large glass walls and timeless functionalist architecture. High ceilings, expansive glazing and bonded glass corner windows create a spacious, light-filled interior. The flat-roofed building features a structural frame made of cross-laminated timber (CLT), a strong, lightweight and natural building material.
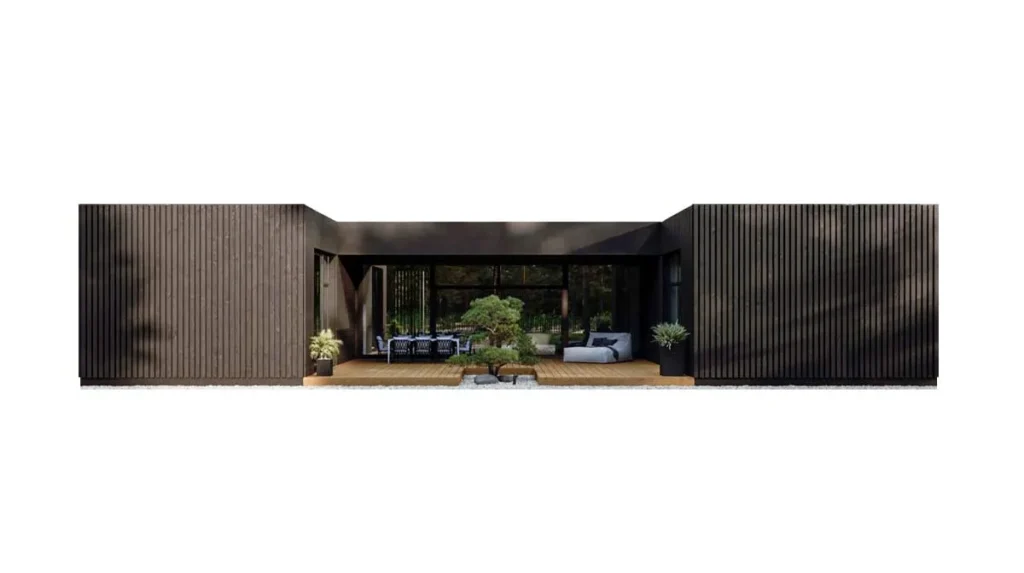
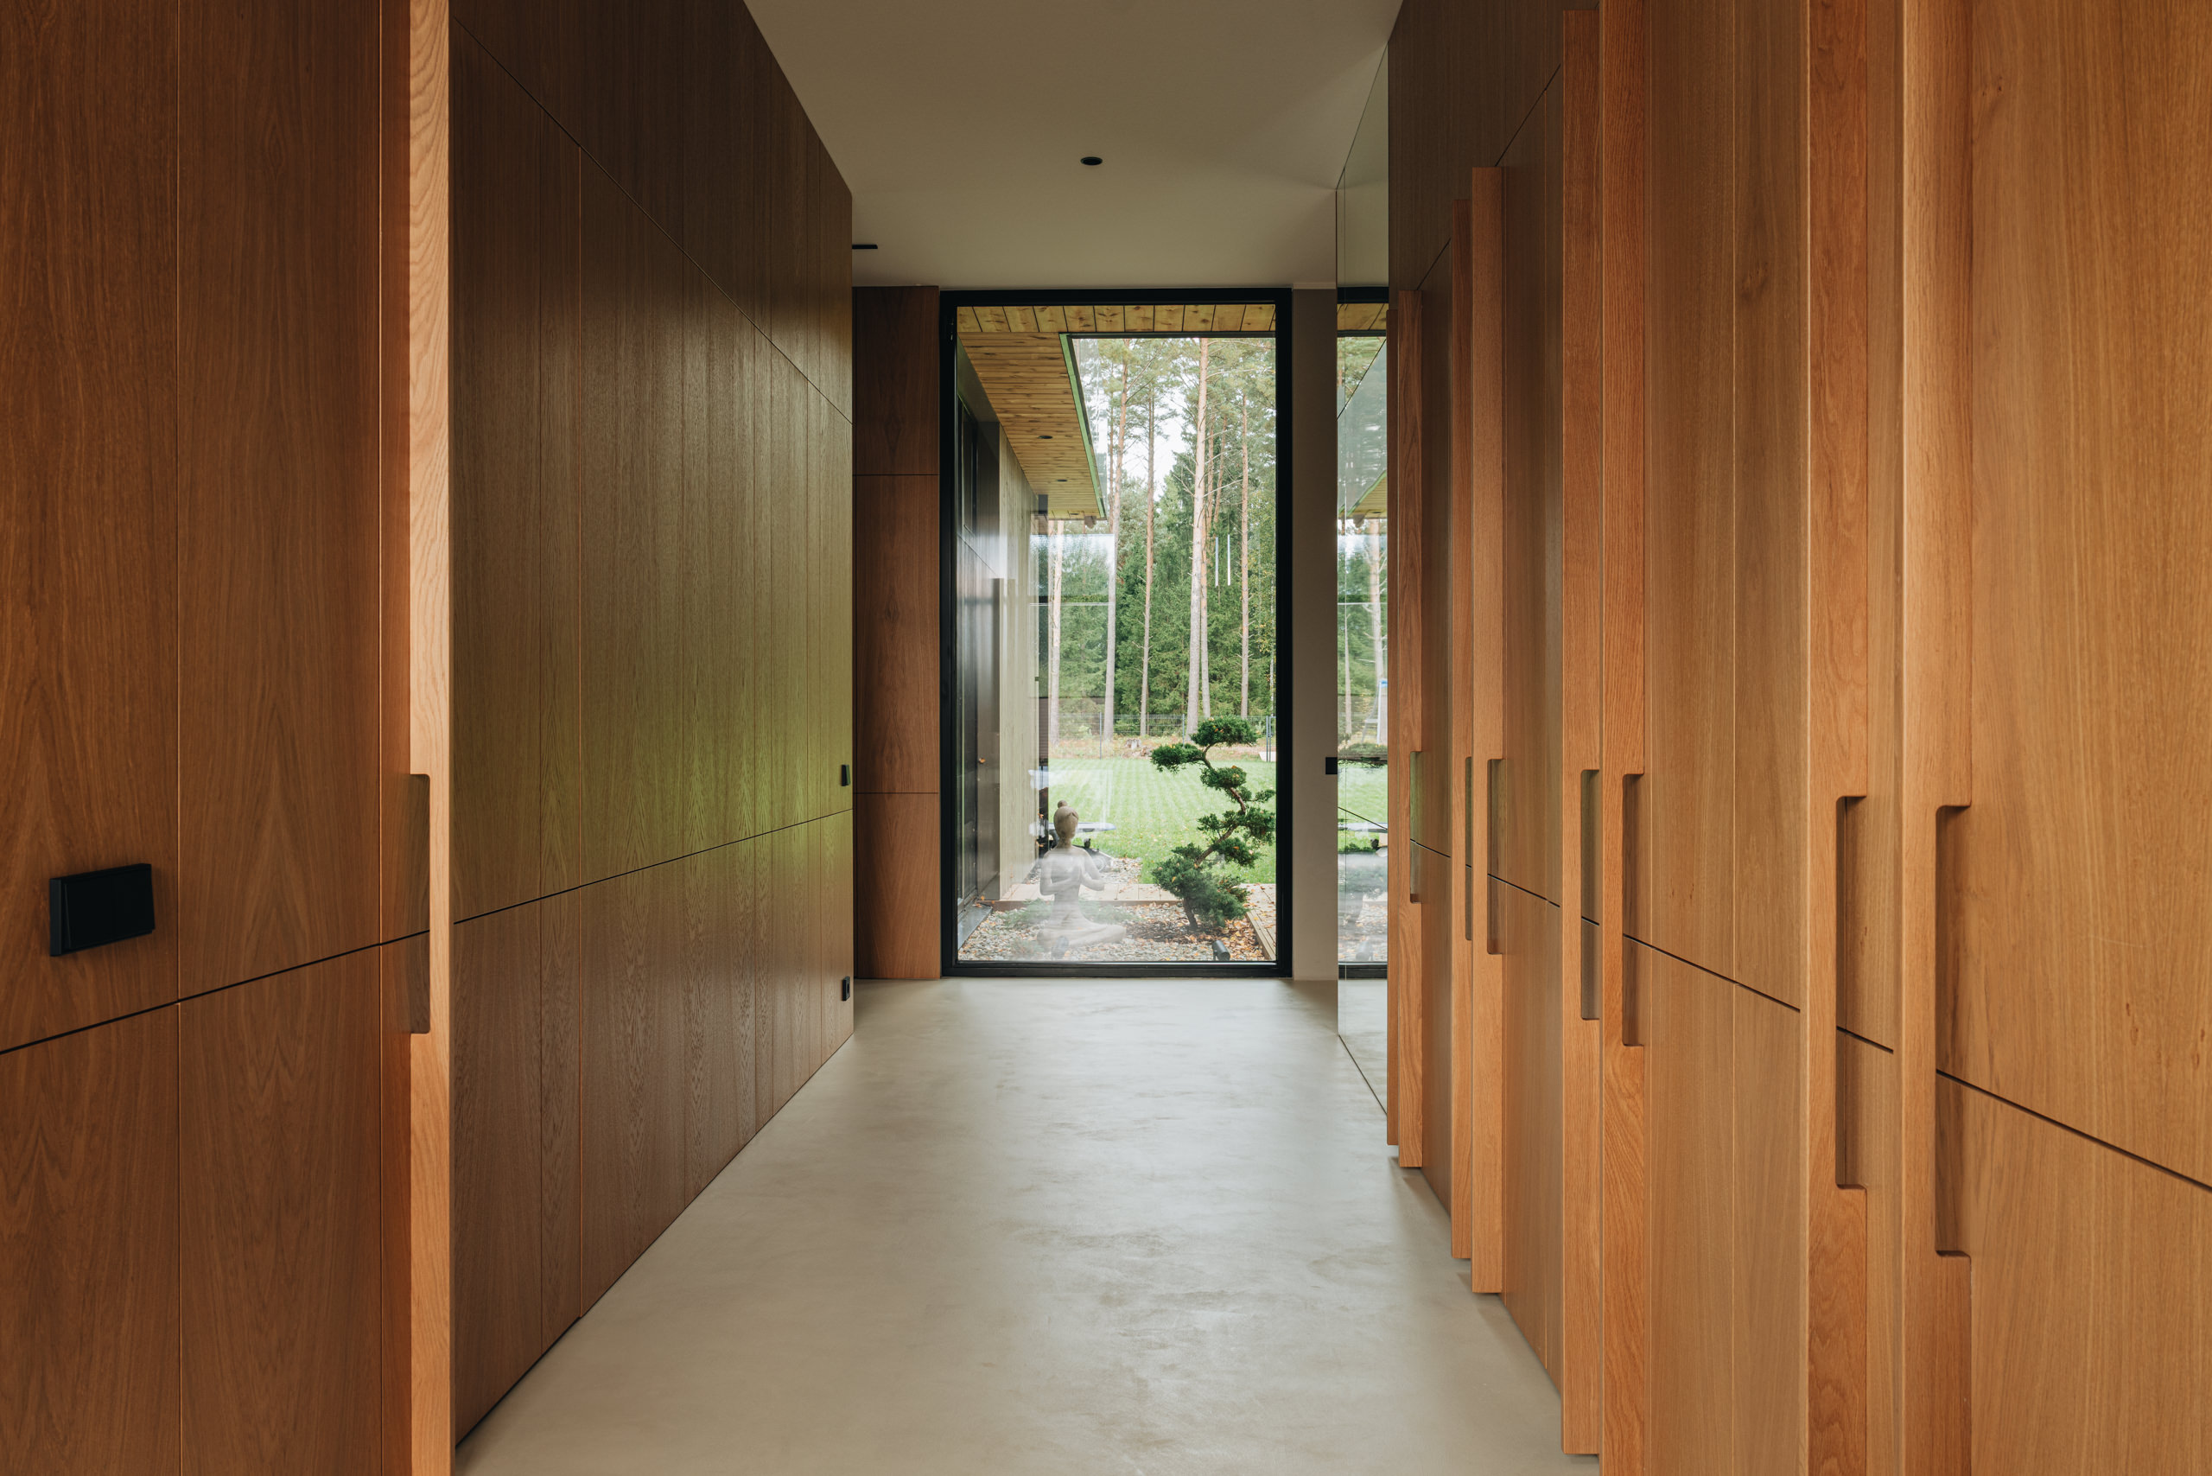
The house features landscaped and illuminated courtyards that bring nature into the interior while adding depth and variation to the façade. The surrounding cantilevered roof overhangs and terrace have matching dimensions, creating the impression that the house is positioned between two horizontal planes.
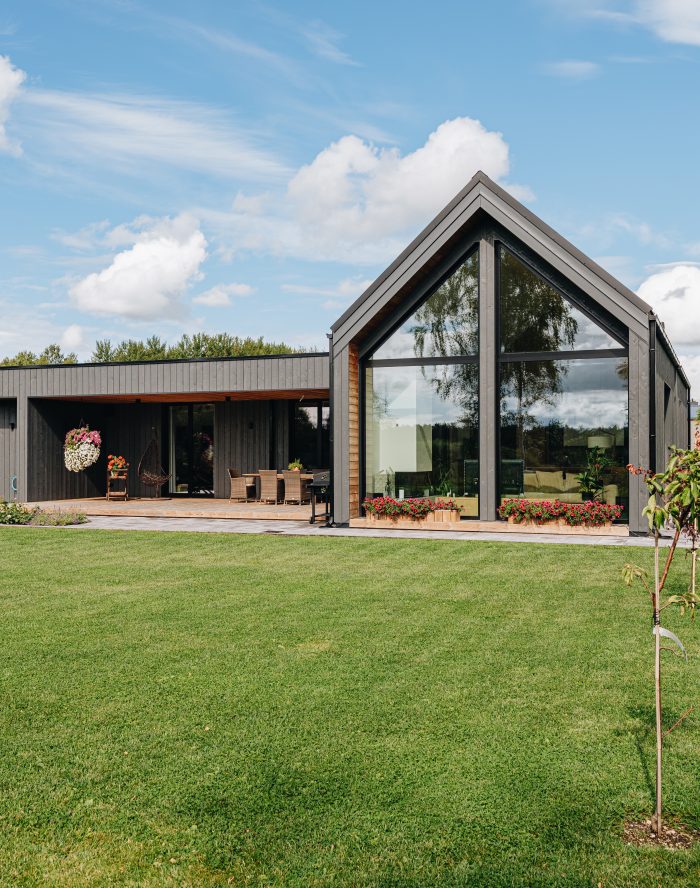
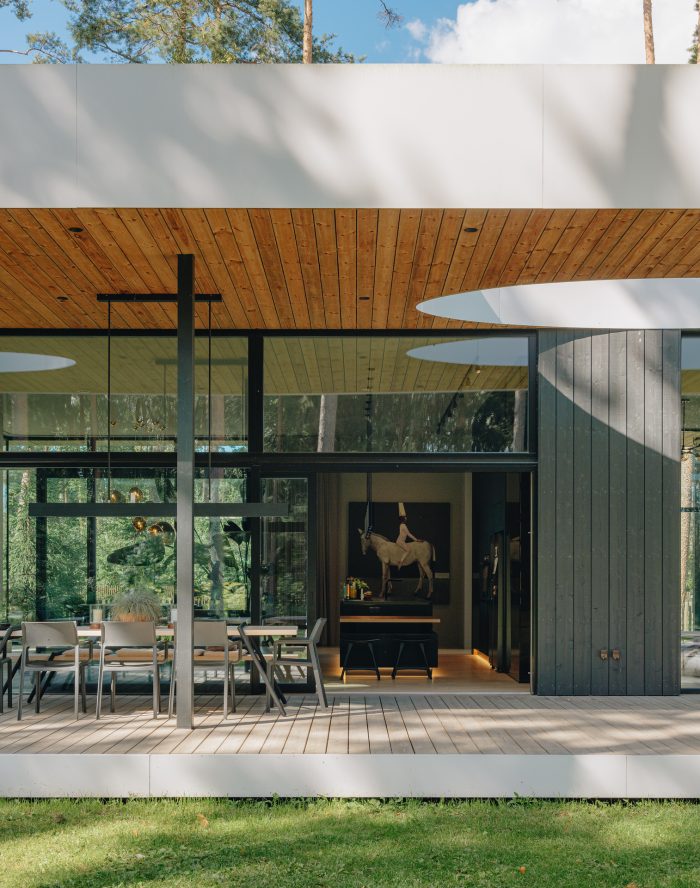
On the garden side, a spacious covered terrace provides shelter from both rain and sun. Oval openings in the roof above the terrace serve as distinctive architectural features while allowing natural light to reach the outdoor space. This makes it possible to enjoy outdoor living at Taani XL in almost any weather.
The house meets A-class energy efficiency standards, while geothermal heating and a near-zero-energy-certified mechanical ventilation system help keep heating costs low.
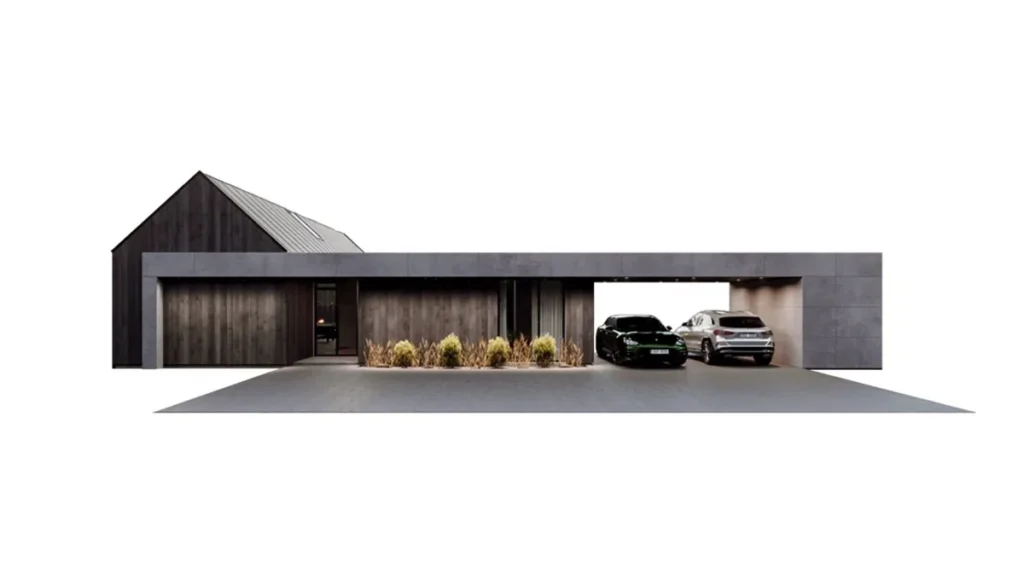
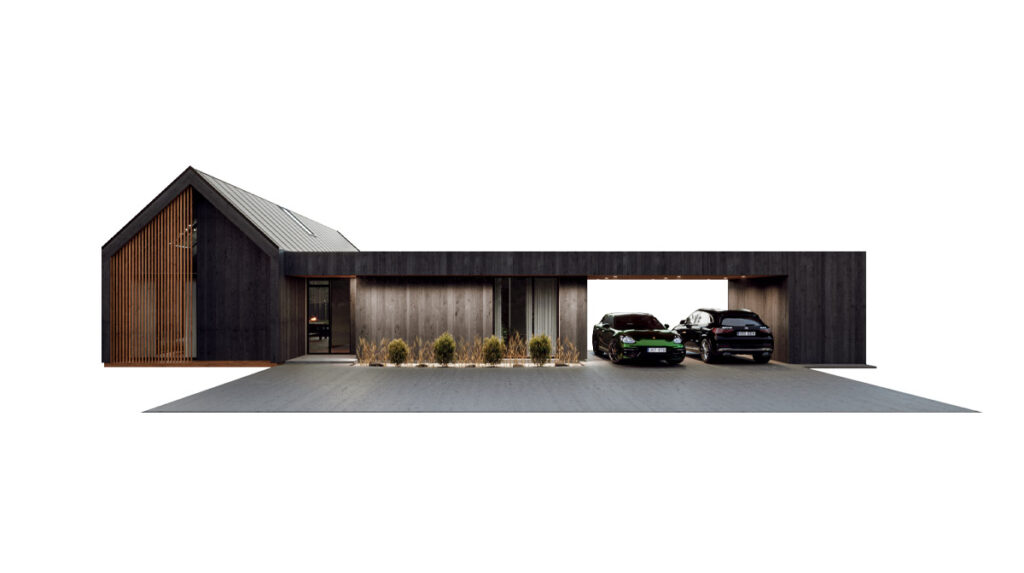
The house can be ordered in a size and layout tailored to your needs, with ceiling heights of either 3 or 3.8 metres. We also offer garages, carports, saunas, guest houses, storage sheds and other outbuildings designed to complement the architecture of the main house.
We design and build your home on your plot, offering a complete turnkey solution.