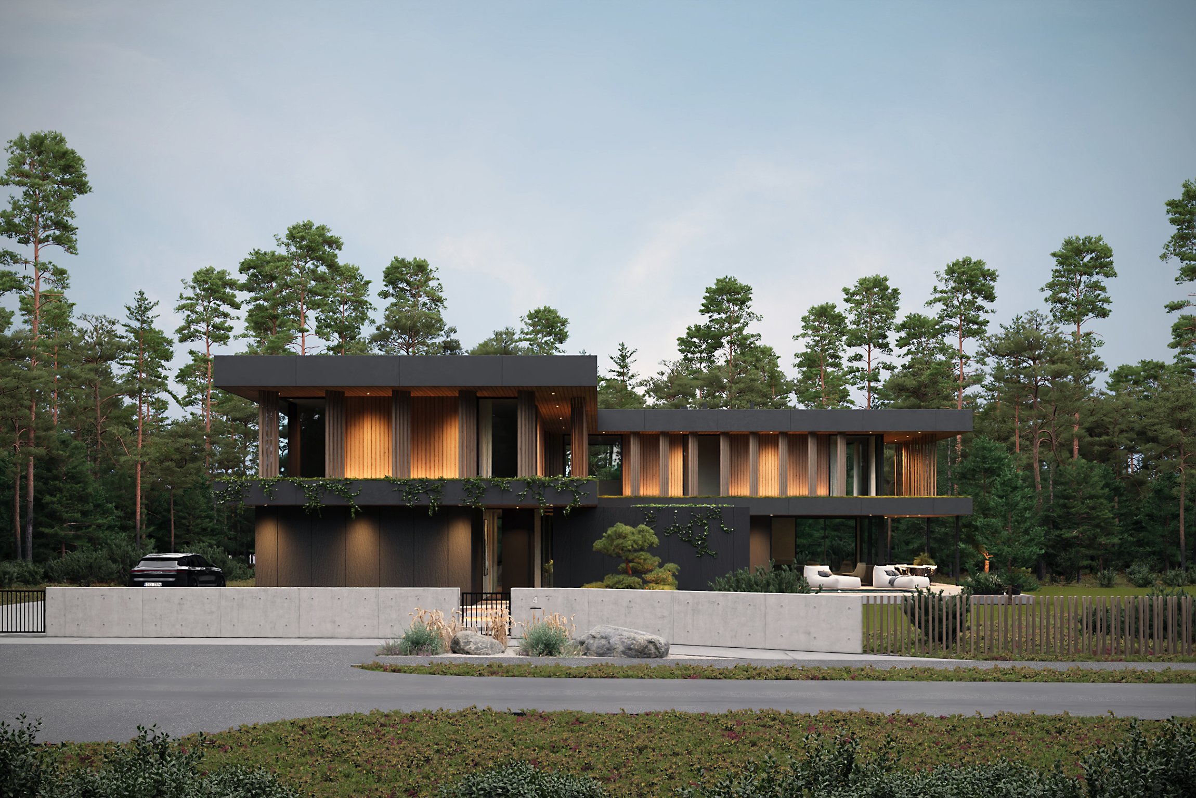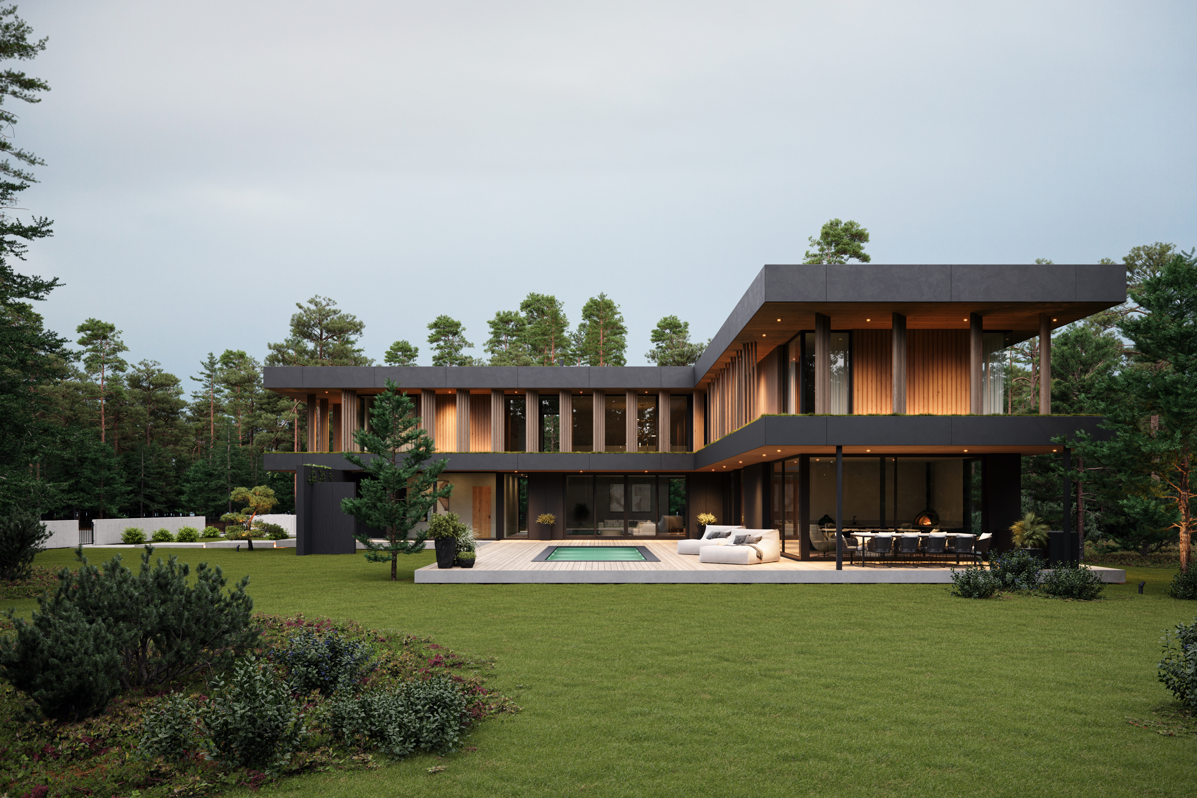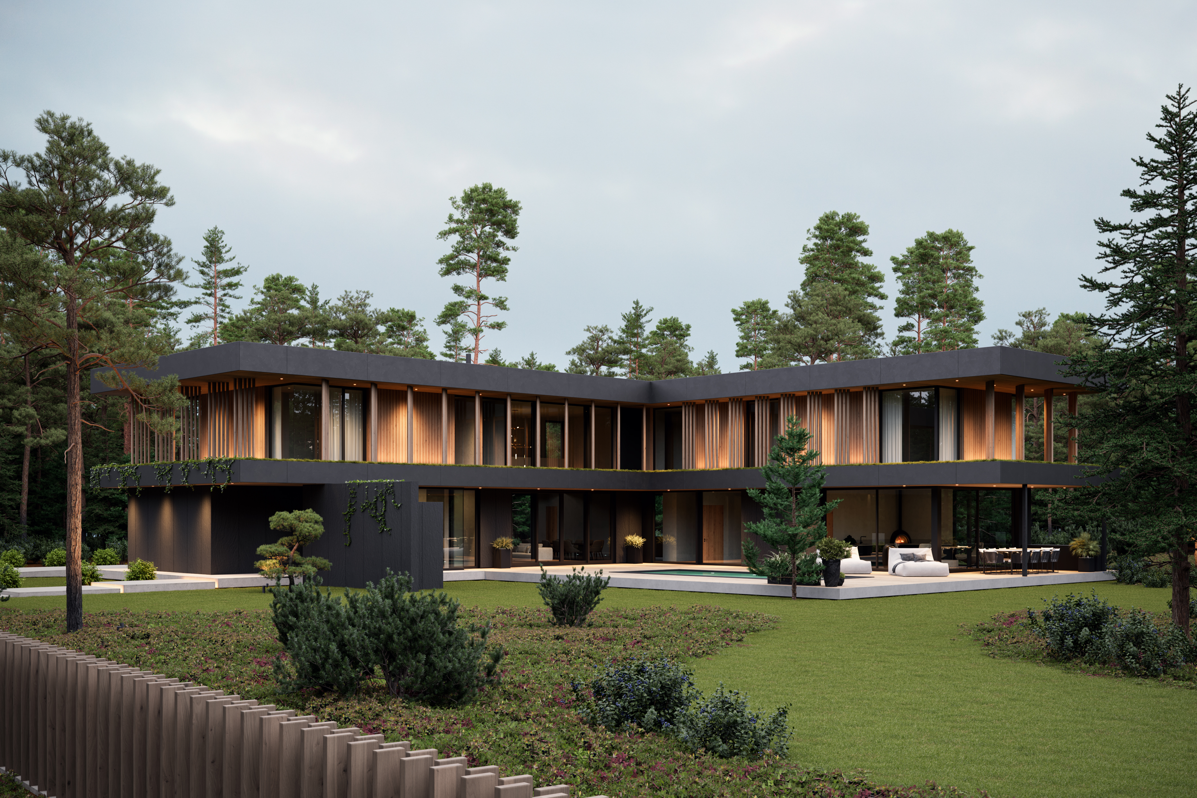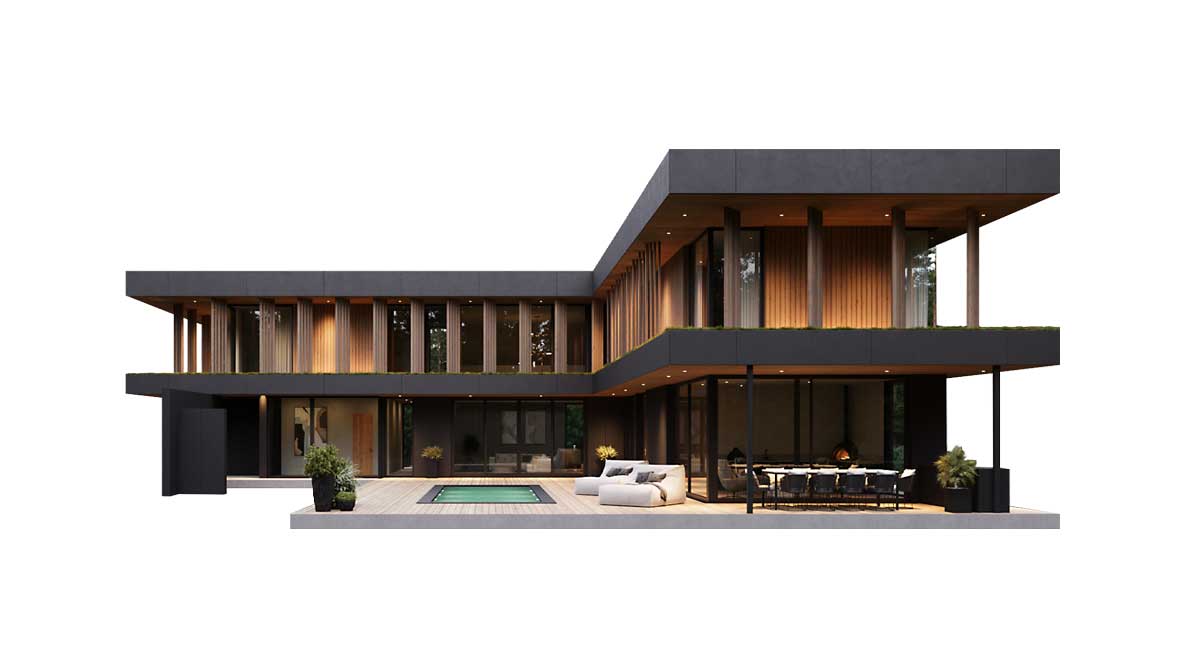











The architecture of the two-story Switzerland house is characterized by clean lines, clear geometry and a contrasting but harmonious combination of materials. The facade of the ground floor is covered with stone, which gives the building strength and stability, while the upper floor has a lighter effect thanks to the warm-toned wood finish. Vertical wooden ribs create a dynamic rhythm, providing shade from direct sunlight and ensuring privacy without losing space. The combination of stone and wood adds warmth and closeness to nature to the modern architecture.

Large glass surfaces open the interior to the surrounding landscape, bringing plenty of natural light into the interior spaces and a visual connection with nature.

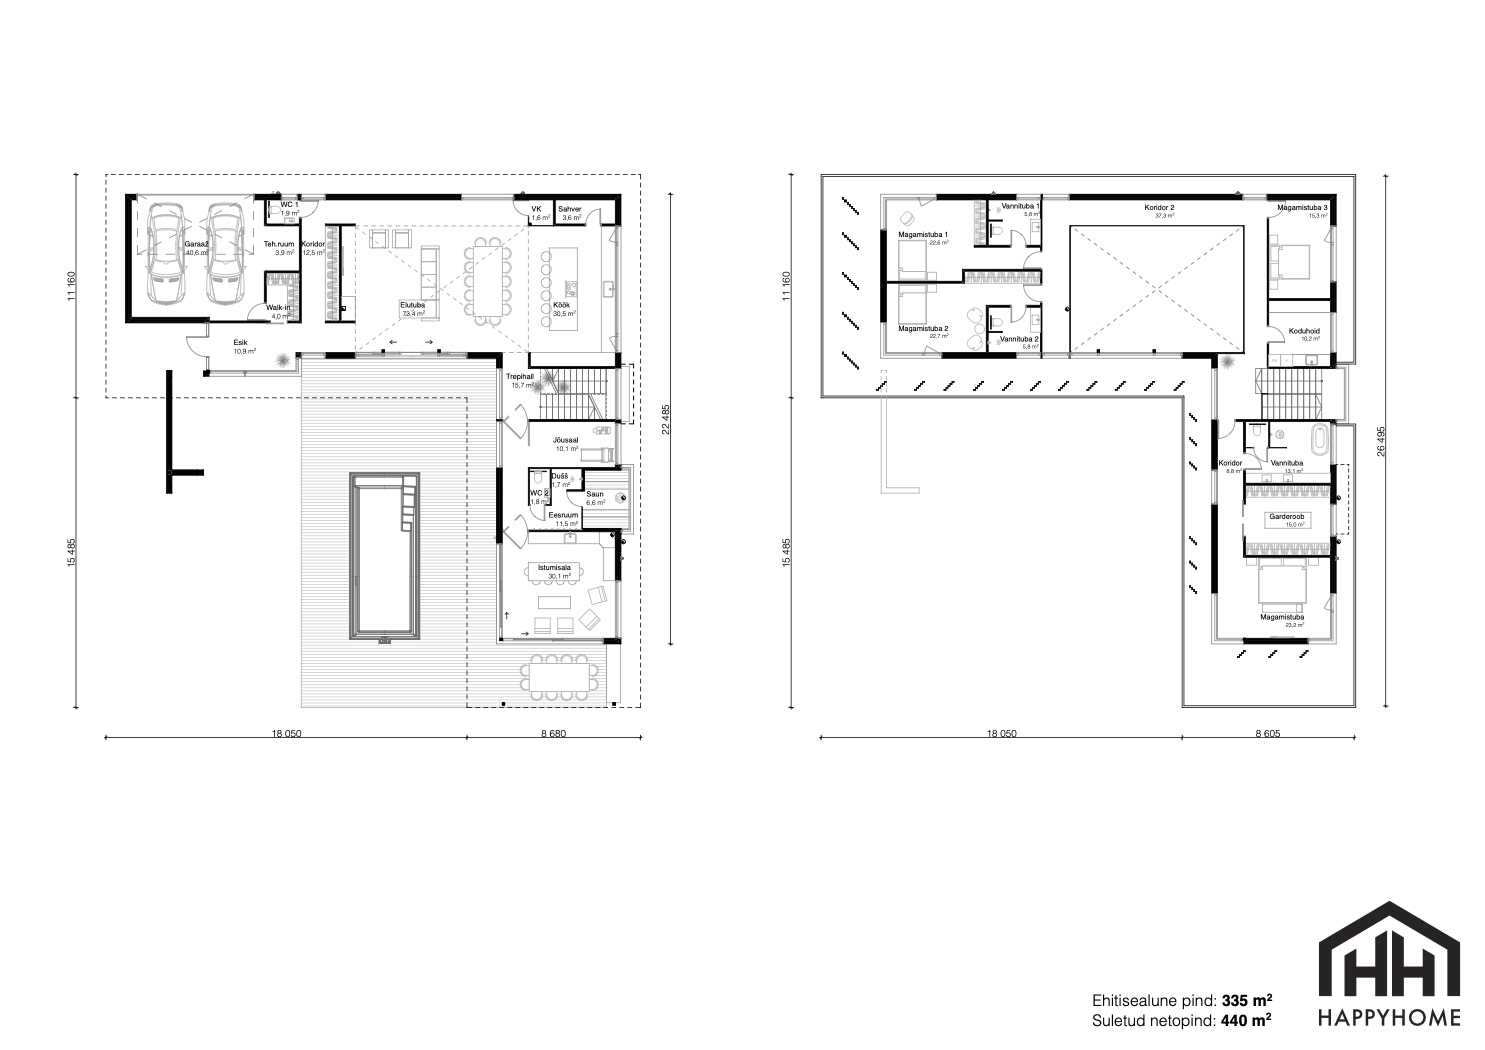
The L-shaped layout of the Switzerland house combines spaciousness and functionality. The lower floor is designed as a social and open living area, while the upper floor offers privacy and coziness as a family recreation and sleeping zone.