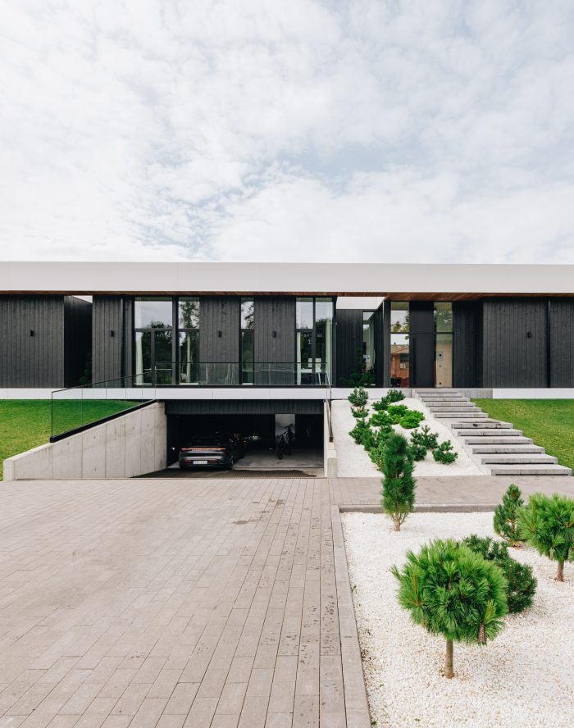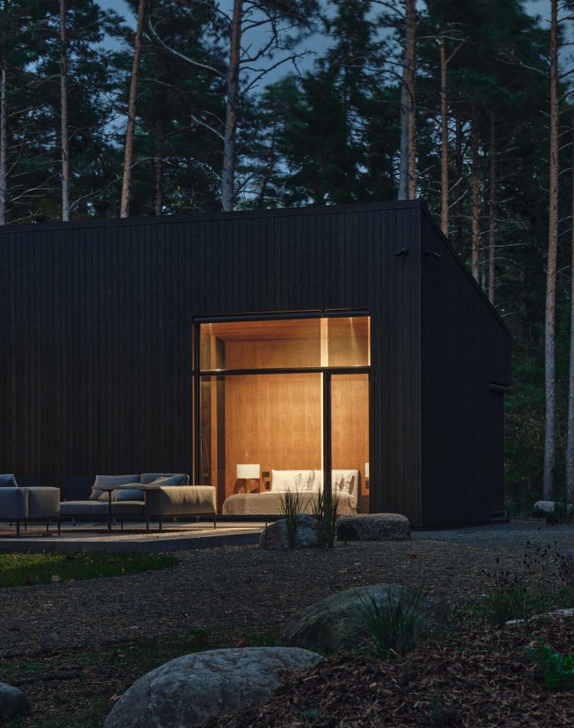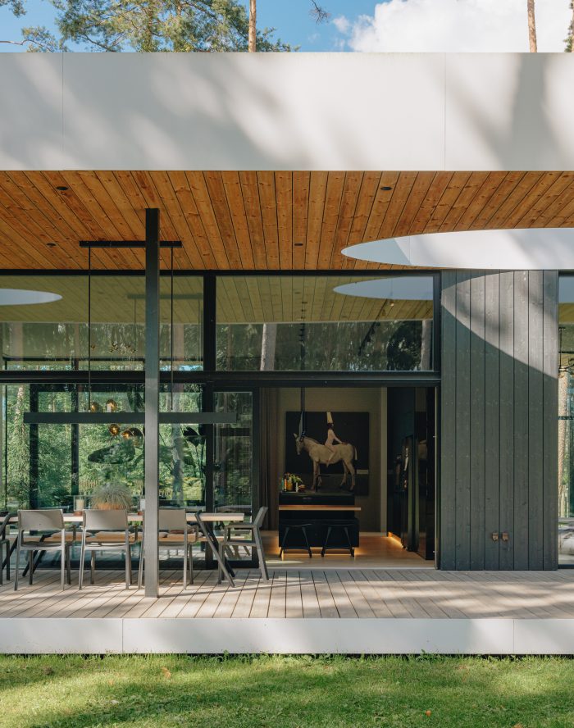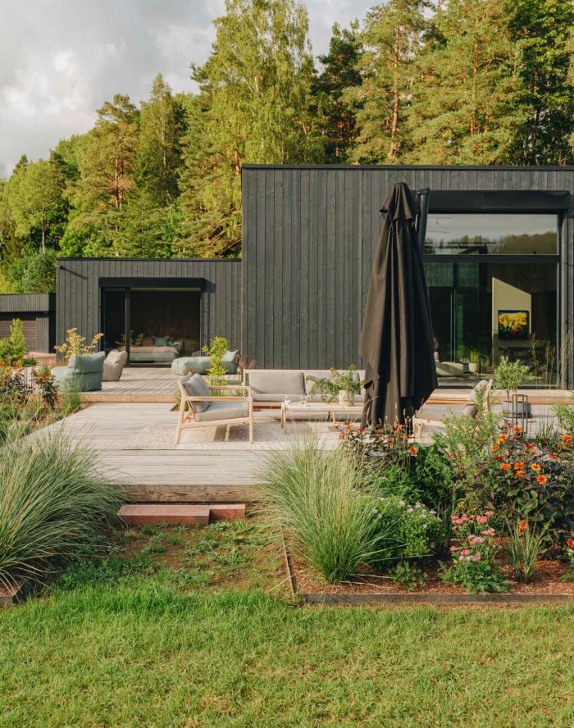

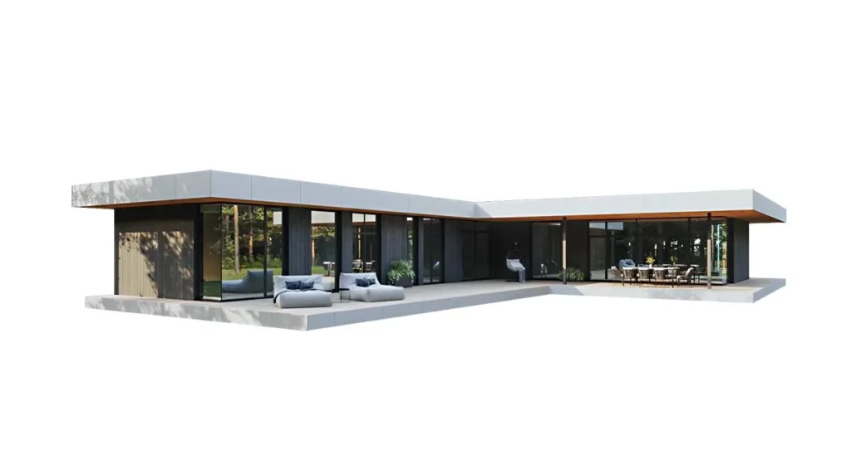
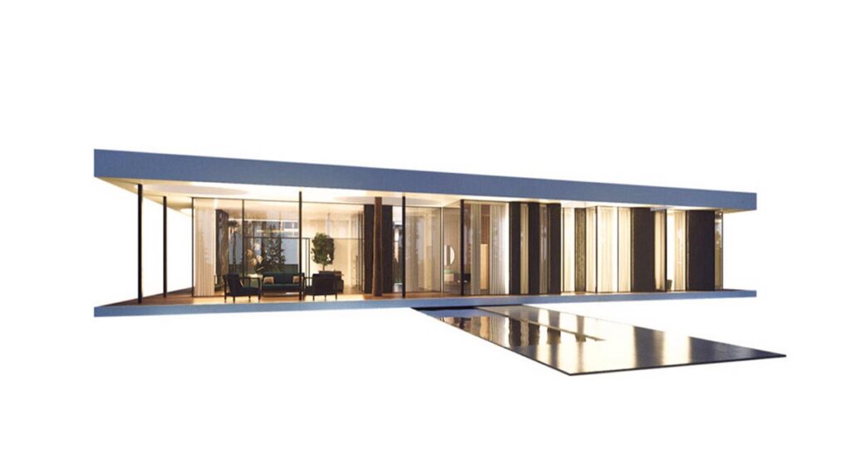
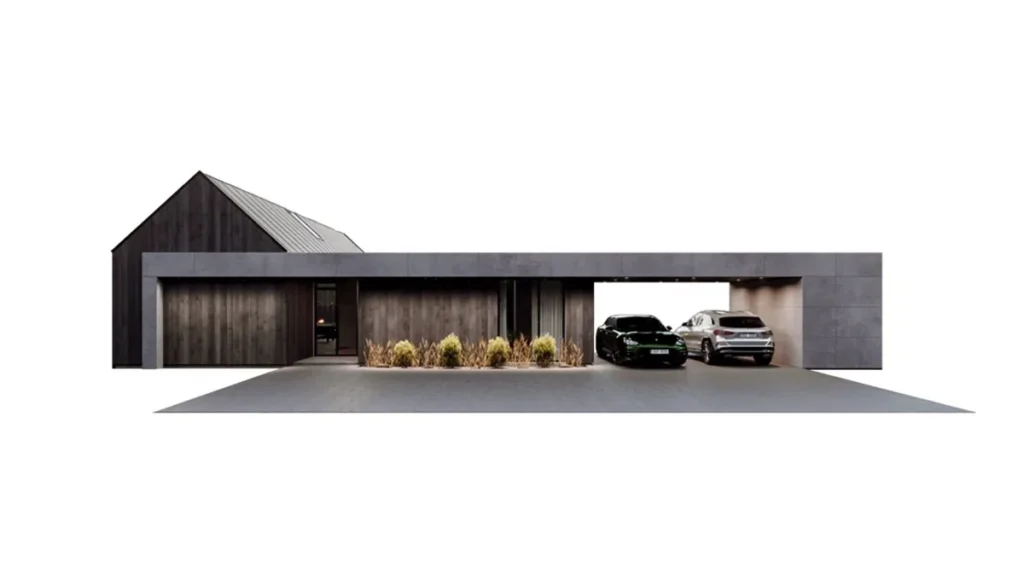
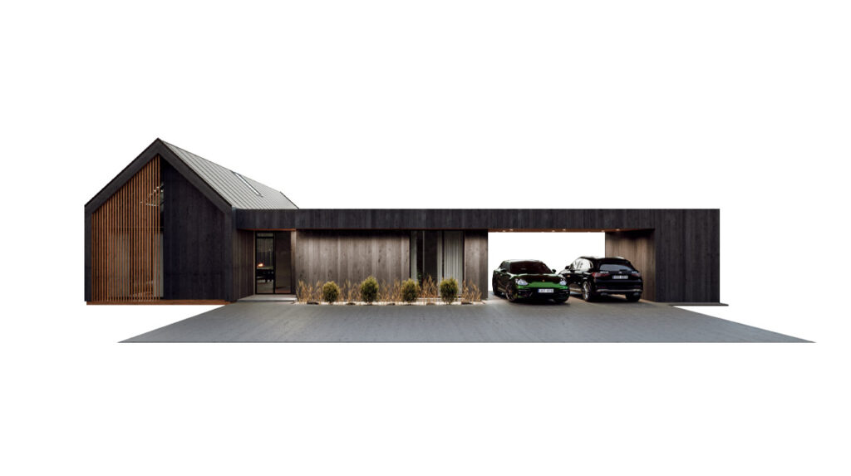
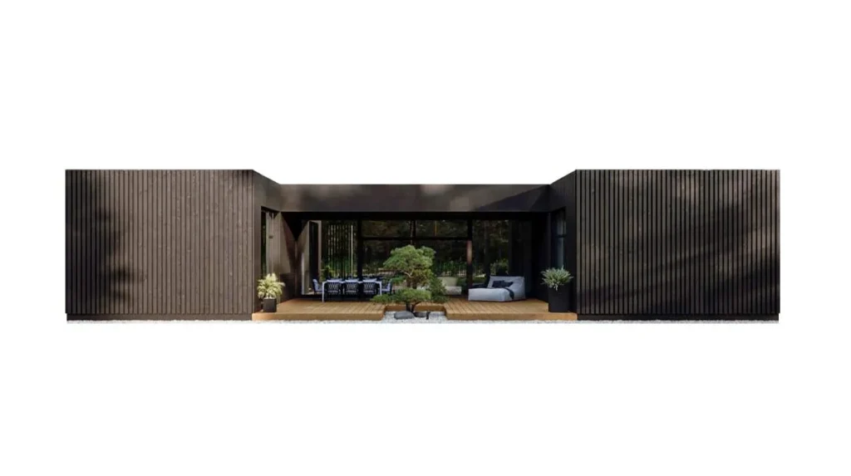
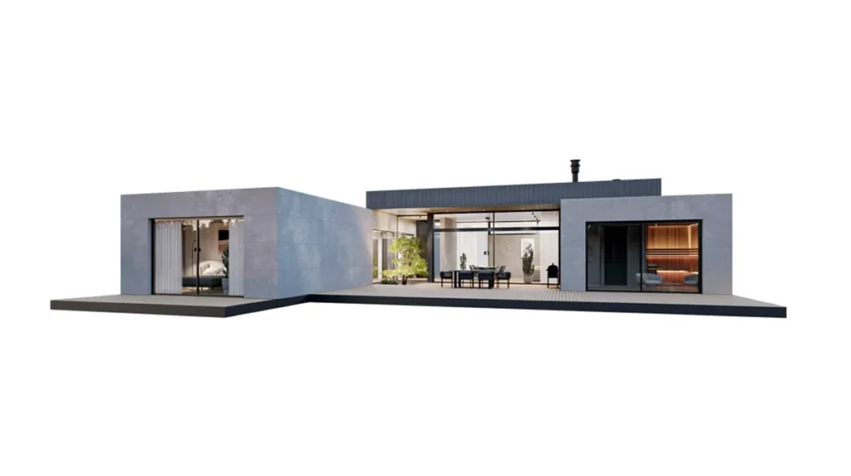


Prefab house, modular house and CLT house are three terms often used interchangeably, although different technologies stand behind them. All three are factory-built houses: the difference lies in how much is finished in the factory, in what form it reaches the plot, and what the wall actually consists of.
This article explains five things that really set those three technologies apart, and where Happy Home sits in that picture. How the price of a solid-timber house is formed is broken down in our article on the CLT house price.
The three terms in brief
A prefab house, in the sense used in Estonia, has its walls, floors and roof made in a factory as finished elements and craned into place on the plot. The classic element is a timber frame with insulation between the studs, often with windows and facade already fitted.
In a modular house, whole rooms are completed in the factory with interior works and technical systems and brought to the plot on a special transporter, where they are joined to the foundation and to each other.
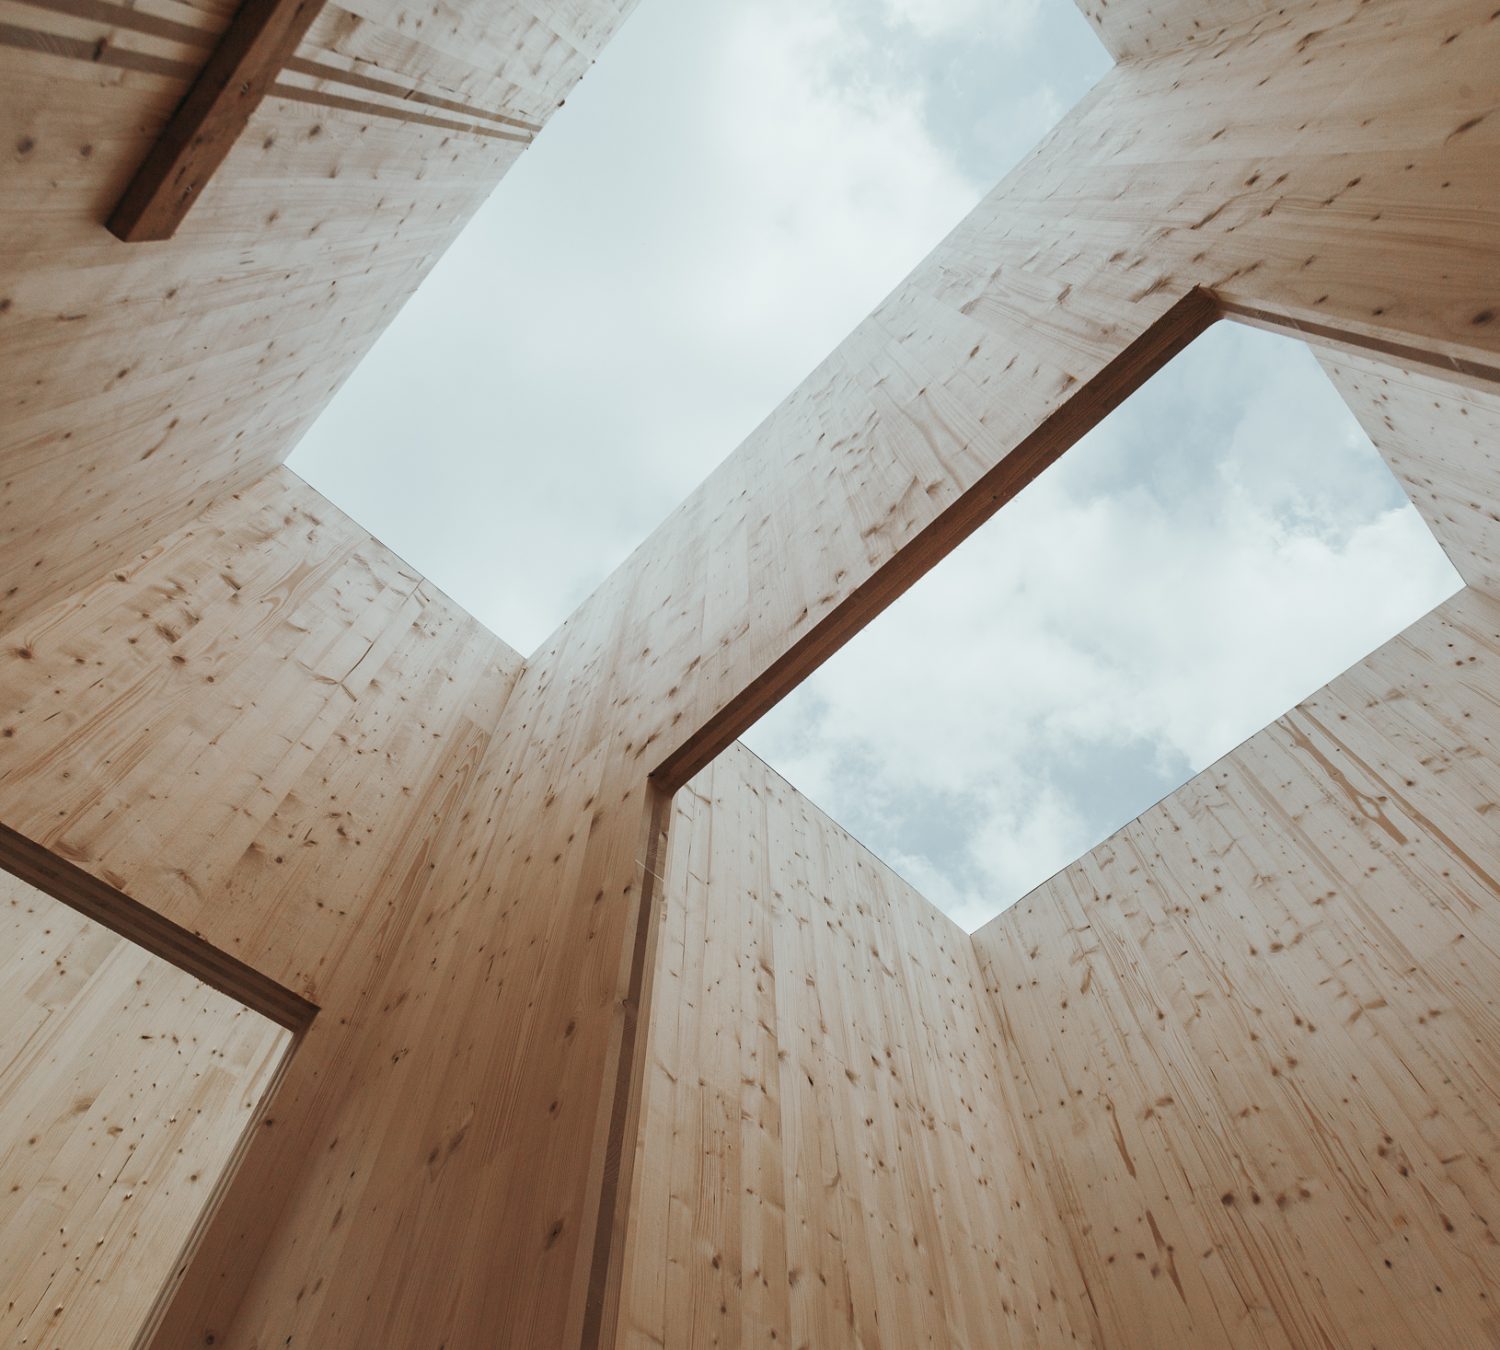
A CLT house uses the same element logic, but the elements are cross-laminated timber panels: solid timber glued in crosswise layers, with no frame and no cavity inside the wall, and insulation and finishes on top. What the material is exactly is explained in our article on cross-laminated timber (CLT).
1. What is made in the factory and what on the plot
The first difference is the share of factory work. In a modular house it is the largest: the modules arrive with floors, walls, services and often the kitchen and bathroom, so only the foundation, the joints, the roof connections and the final finishing are left for the plot.
With elements, only the load-bearing structure is made in the factory, cut precisely to size with its openings and service penetrations. Insulation, facade, windows, services and finishing follow on the plot, which leaves more freedom in choosing materials, because they need not fit a standard factory process.
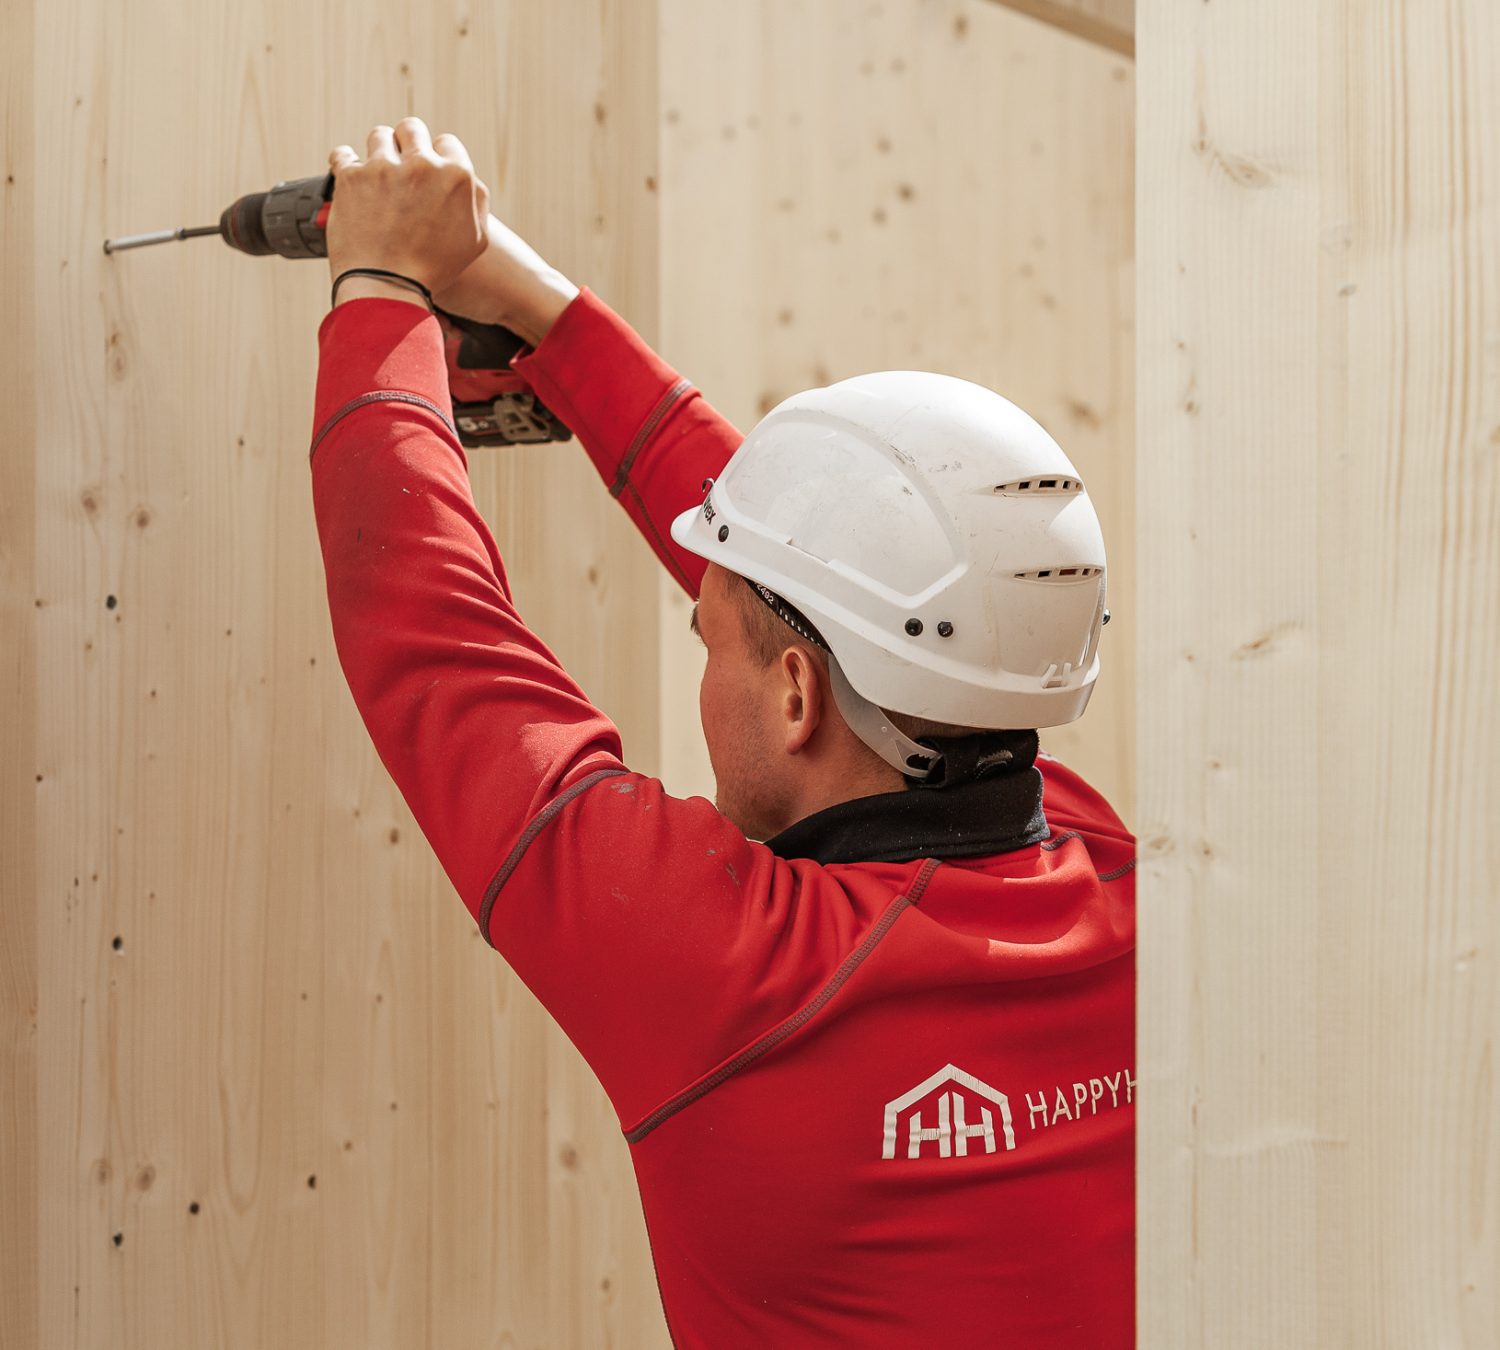
In our houses the elements are produced while the foundation is being built, the shell is erected in about a week, and the rest is done by our own team and long-term partners; all the stages are described in our article on house construction stages.
2. Transport and the plot
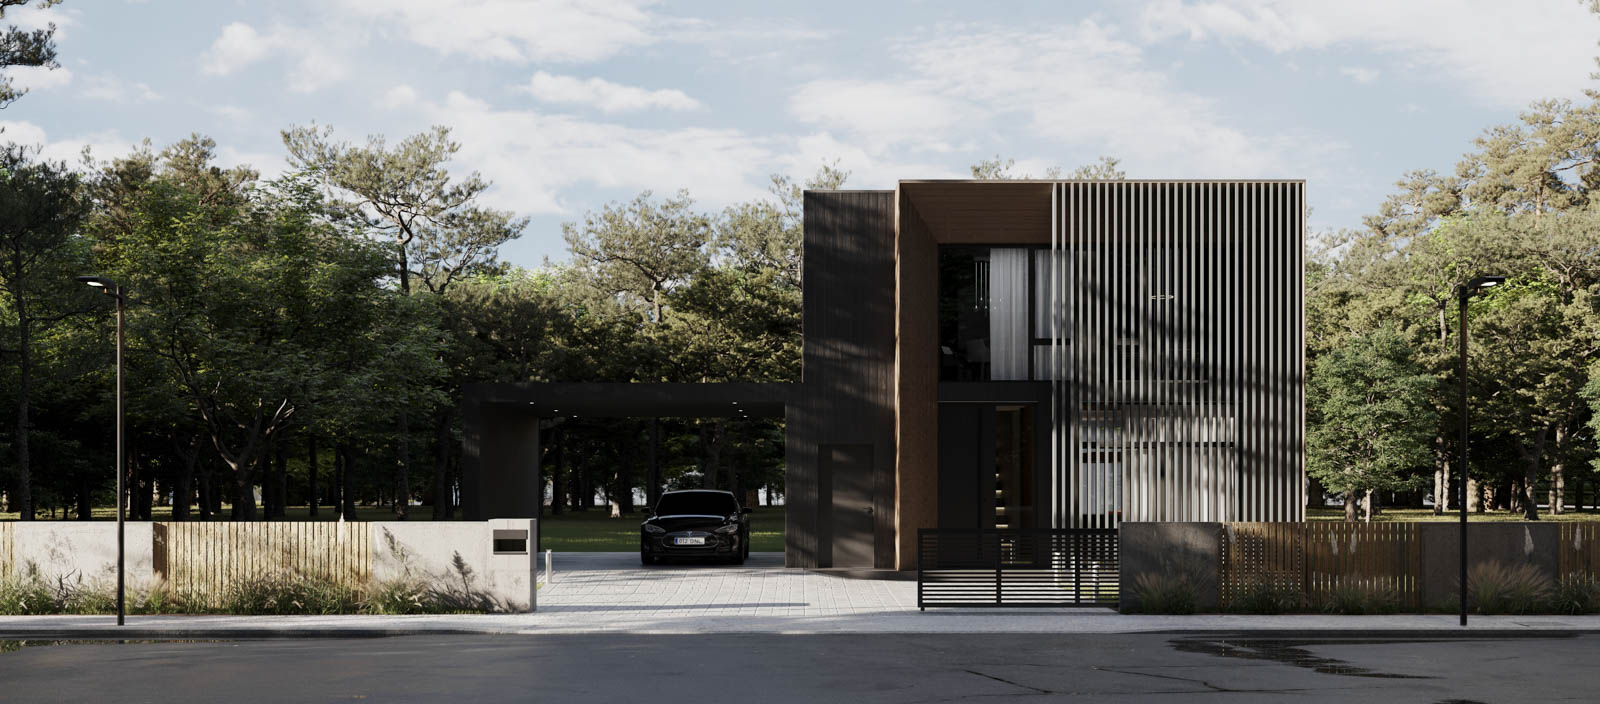
The second difference is how the house reaches the plot. A module’s width and height are limited by what special transport may carry on the road, and the plot has to be reachable by a long transporter and a heavy crane. On a narrow street, a forest road or in a dense settlement that may not be possible at all.
Elements, including CLT panels, travel flat on ordinary trucks and are lifted by a crane that fits most plots. Access still matters, though, so our architect assesses the plot and the way in before the model is chosen.
3. Freedom of layout and architecture
The third difference is architecture. A modular layout is built from units whose dimensions are set by transport, so rooms are often narrow and long and large open spaces require joining several modules. Elements are freer: larger, and easier to arrange.
Cross-laminated timber gives the most freedom, because the panel carries load in two directions, allowing large glass walls, mullion-free corner windows, ceilings of 3.0 to 3.8 metres and long spans without heavy beams. Every house is designed individually: with our architect you set the size, the layout and the finishing materials, and we account for the shape of the plot and the path of the sun. The models are on the houses page.
4. Inside the wall of a prefab house: frame or solid timber
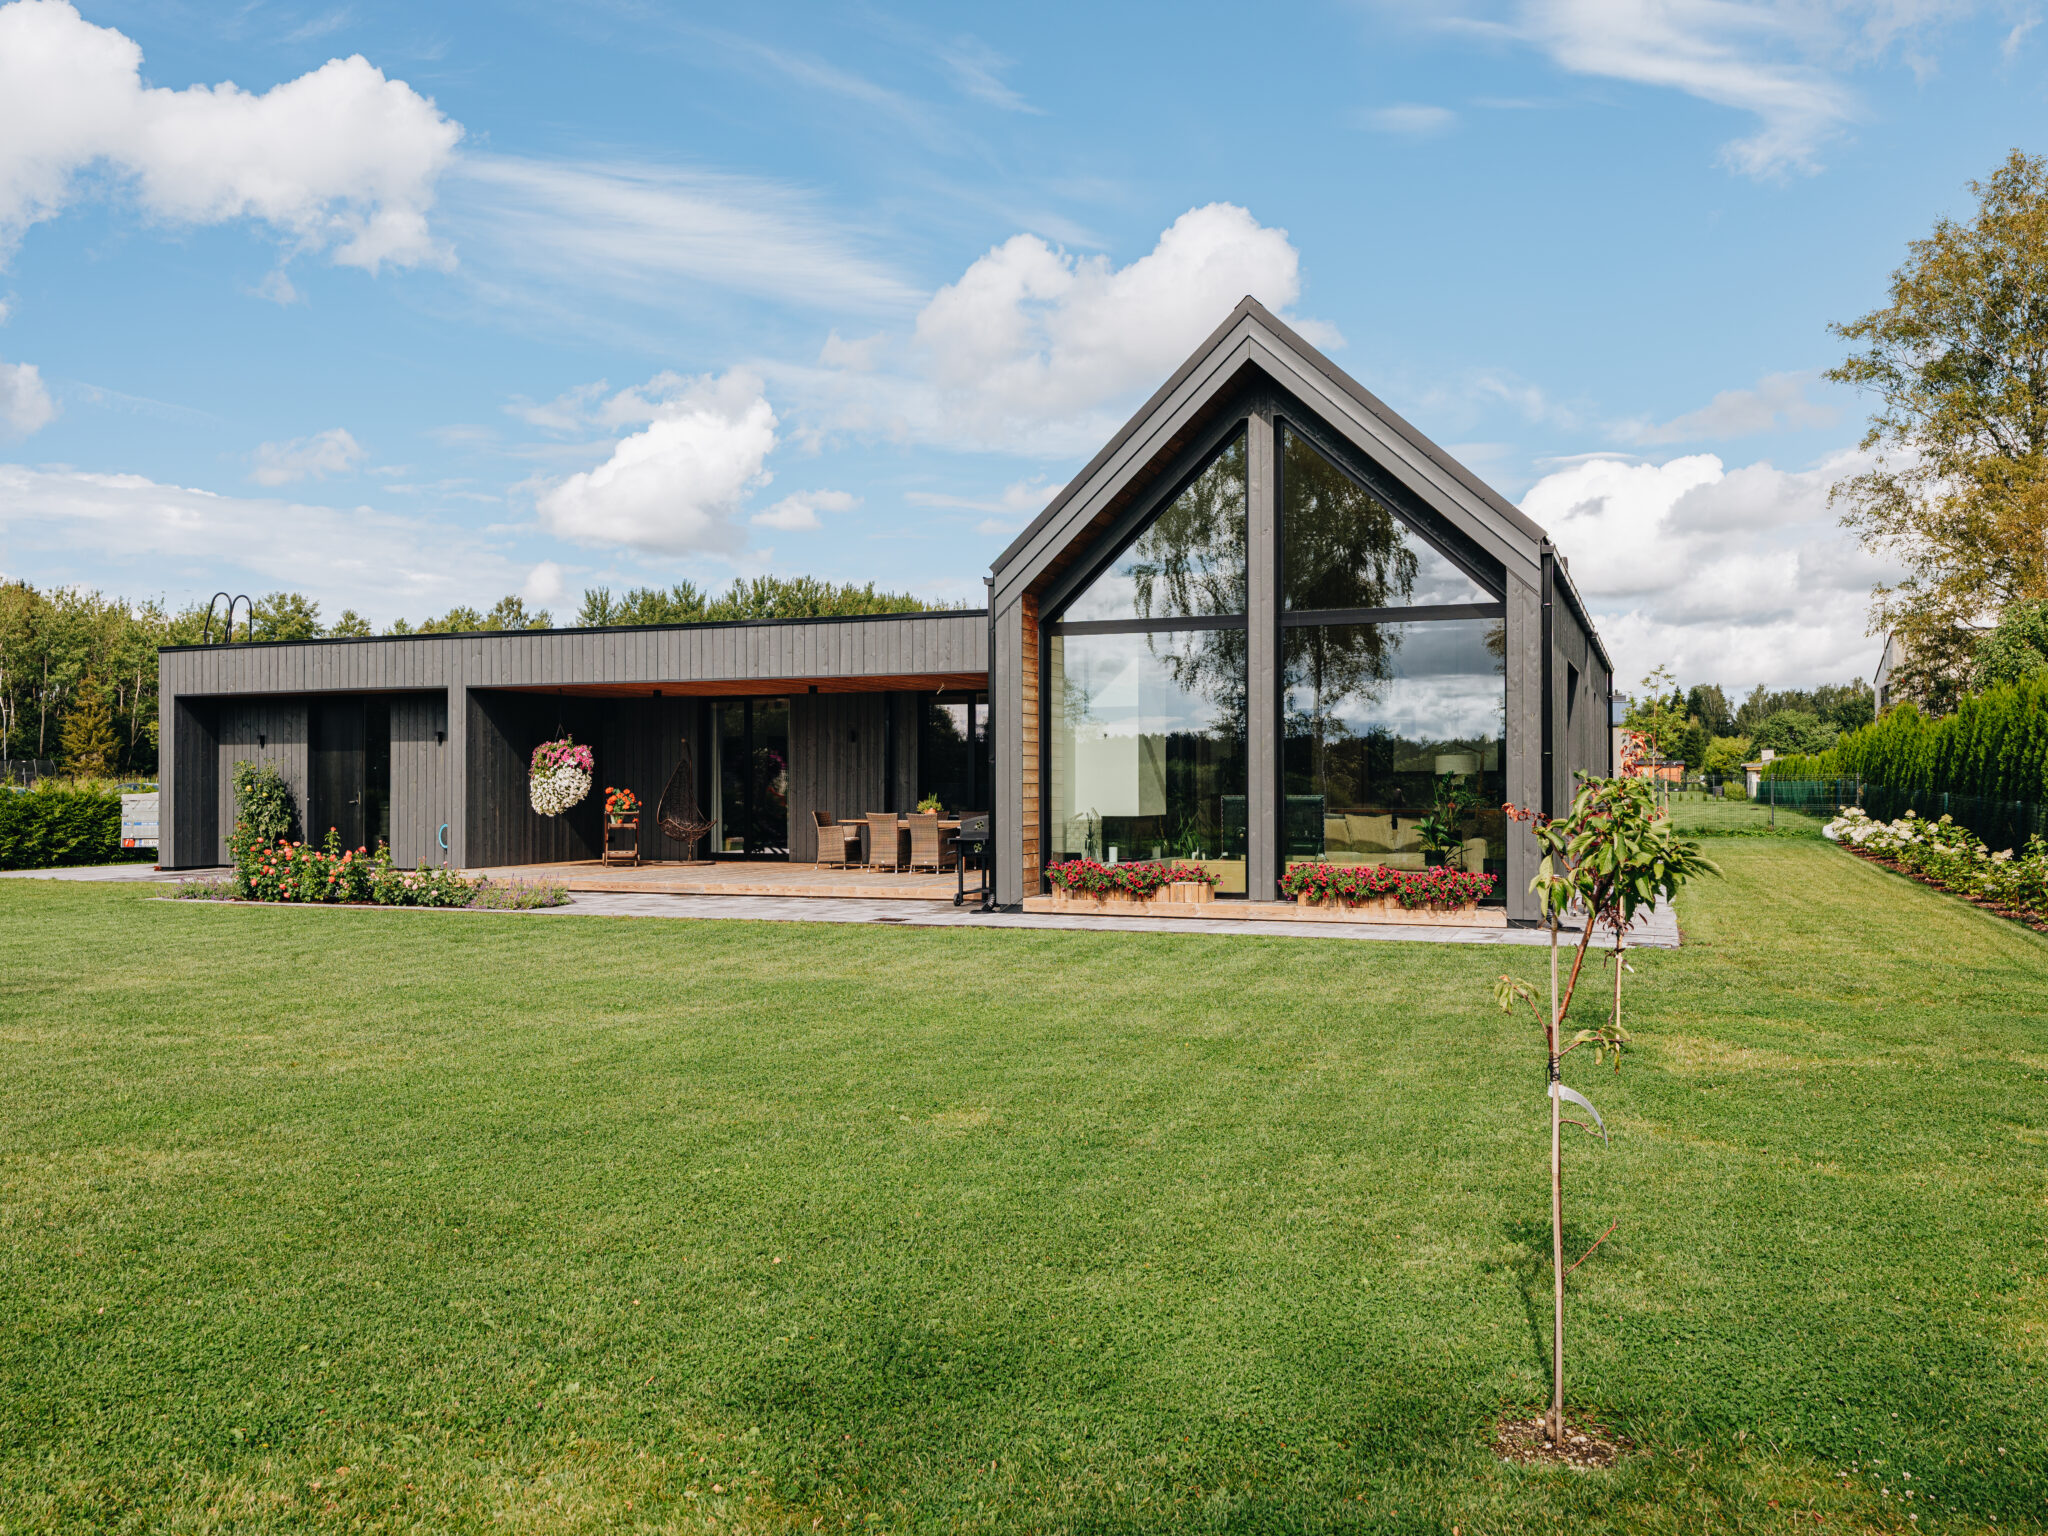
The fourth and most important difference is inside the wall. In a classic prefab house and in most modular houses it is a timber frame: studs, insulation, a wind barrier and boards. That is a light structure whose performance stands or falls on sealing and moisture protection.
A CLT wall is solid timber, with timber’s low thermal conductivity and noticeable mass. With PIR insulation that gives a thin, warm wall, more predictable for sound and fire safety than a light frame, and it buffers indoor humidity as a frame does not.
The measured air leakage rate of our houses has stayed between 0.13 and 0.35, and all of them are in energy class A or B; the technical data is on the construction info page. For a comparison with masonry, see our article masonry or timber house.
5. Build time and price
The fifth difference is time. A modular house is the fastest on the plot, but the modules take longer to make. An element shell goes up in days, and the work on the plot runs in parallel with factory production.
Our own indicative figures: design takes one to three months on average, the building permit two to three months in practice, and construction itself about 22 weeks after the permit is issued, with interior finishing able to extend that. For a nicely finished interior, finishing starts from 400 €/m² + VAT, less per square metre on larger houses, and electrical work inside the house from 26 000 € + VAT.
The name of the technology decides far less than the scope of the offer, which we laid out line by line in our article on the turnkey house price. After a consultation and a look at your wishes, we make a more precise offer.

What turnkey covers, and how to choose a producer
Turnkey means one contract and one responsible party from foundation to interior finishing. With us that covers design and permit handling, foundation, CLT shell, roof, windows and doors, PIR insulation, heating and ventilation, interior finishing, project management, the site log, CAR insurance and the occupancy permit documents. Parquet, tiles, light fittings, sanitary ware and furniture stay separate; we offer their installation.
The producer then matters more than the technology. Five things are worth checking: does the company have its own architect who reviews the plot and the design; how long is the guarantee on the structures and the work; are the permit documents part of the service; does CAR insurance cover the site; and can completed houses be visited.
It also helps to know who builds what, since some producers work with modules, some with frame elements and some with solid timber; we weighed the two most common origins in our article on choosing between a Finnish or an Estonian factory house. Estonian producers are organised in the Estonian Woodhouse Association. Our own answers to those five questions are on the About page, and the completed houses on the completed projects page.
Where Happy Home sits
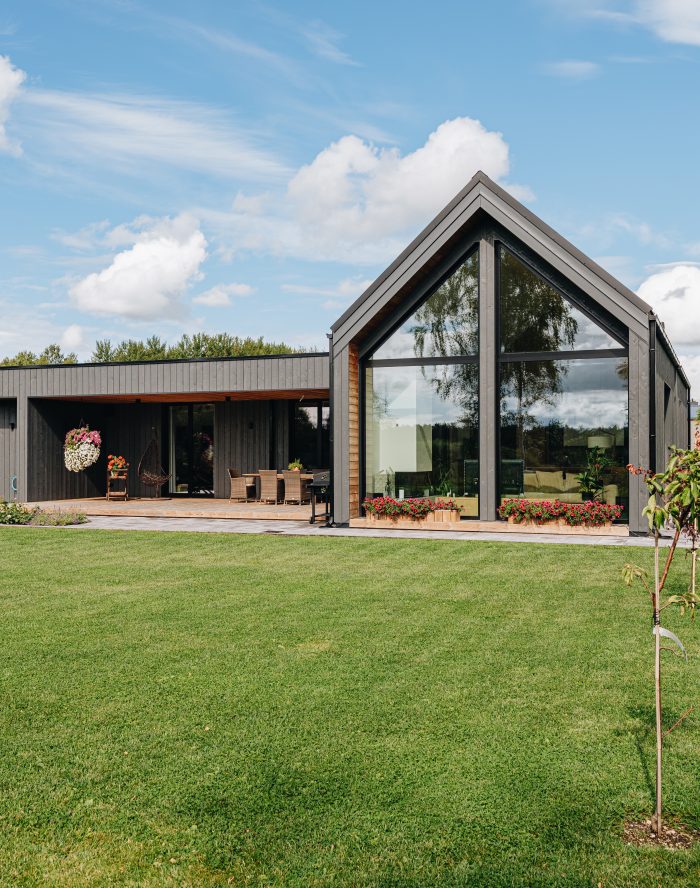
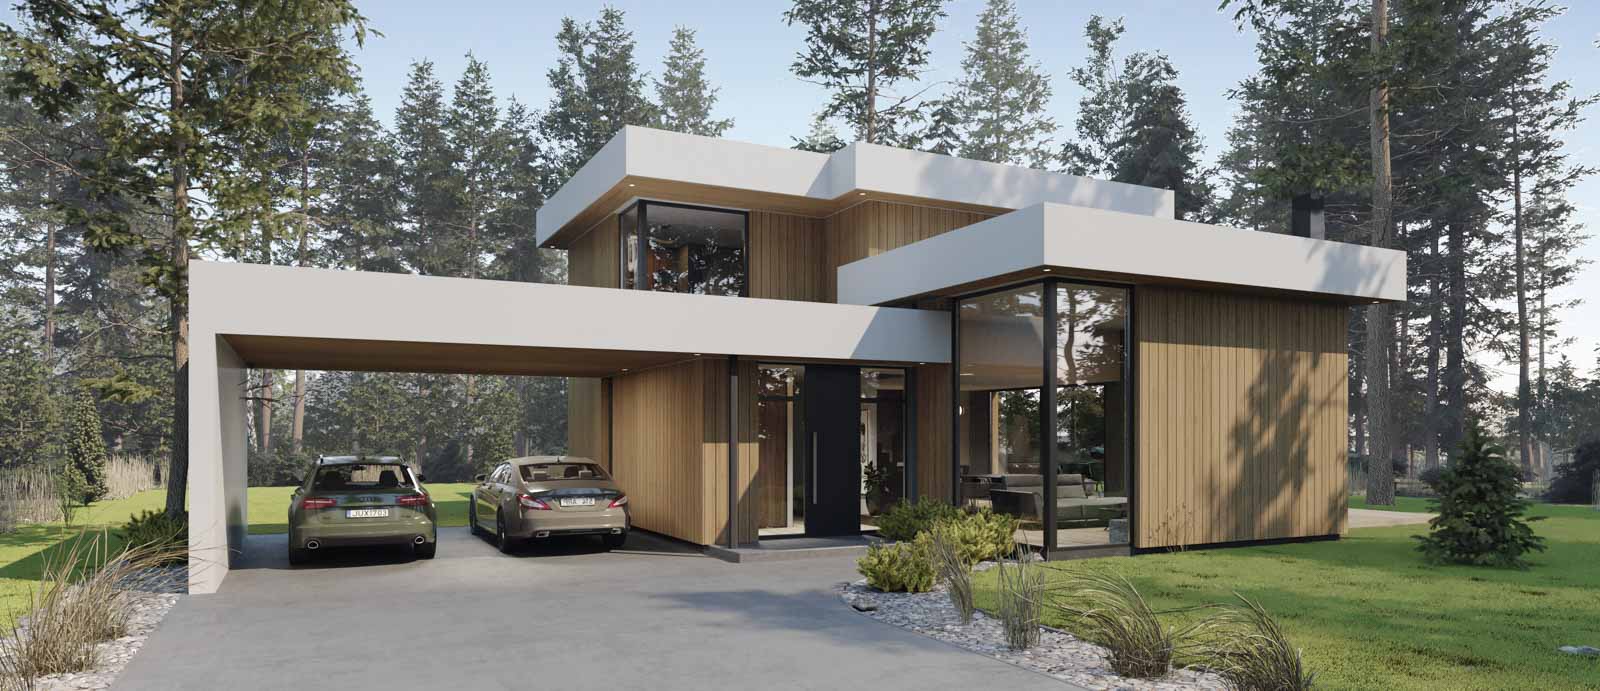
We build with cross-laminated timber elements, combining the precision of factory production with the freedom to adapt every house to the plot and the family. Send your plot documents through the contact page and our architect will say which model fits, and which house under construction you can come and see.
Which heating system can be chosen for a factory-built house?
You can choose between an air-to-water heat pump, ground source heating and solar panels, and cooling can be added to the house if you want it. We go through the options together with the model and the plot.
Can a sauna building or a garage be added to the house?
Yes. Small buildings in the same style can be added to any of our models, either attached to the house or standing separately: a sauna building, a guest house, a garage, a carport or a shed.